
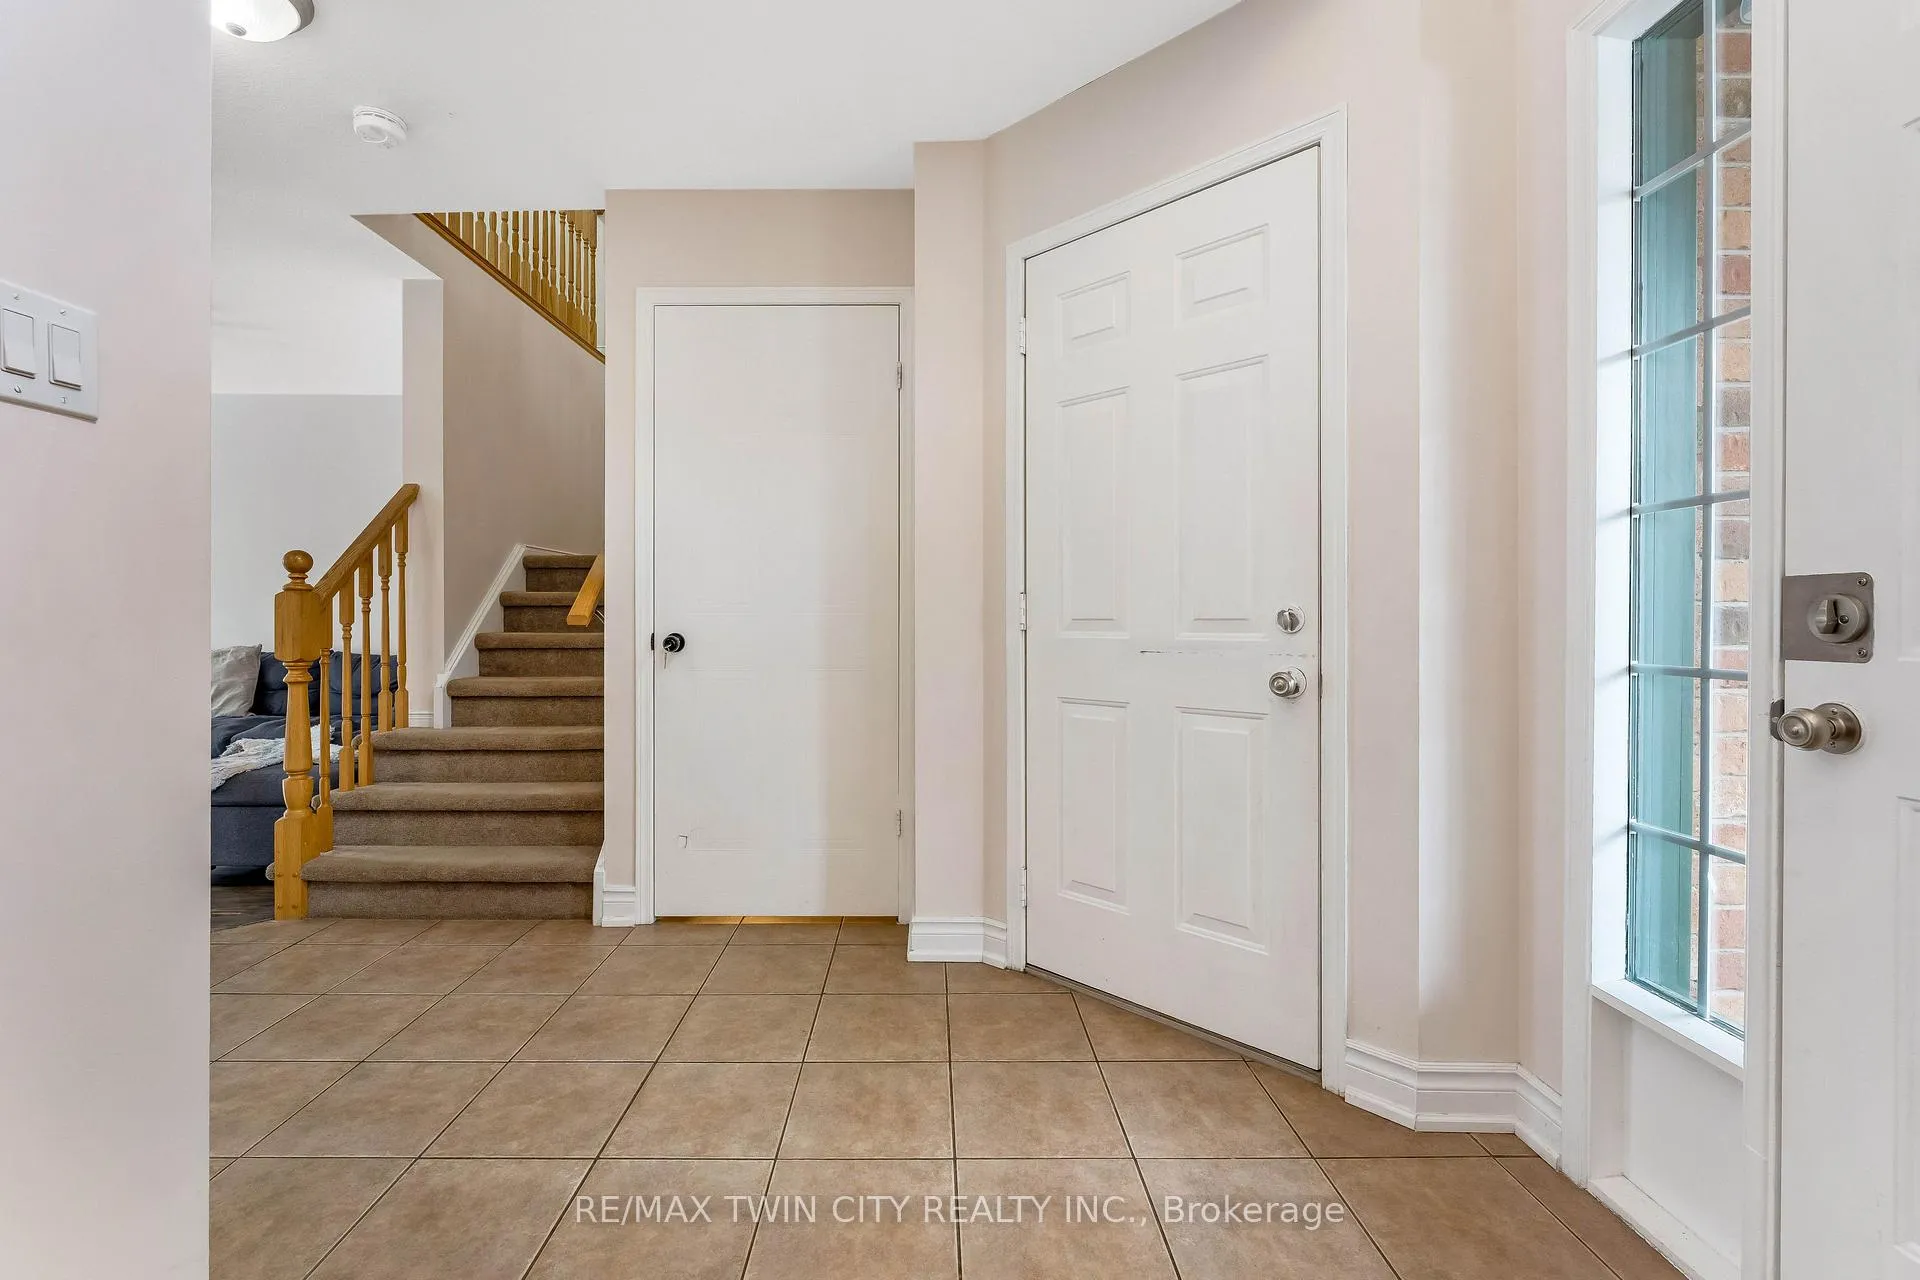
 See all 44 photos
Property history

This listing has ended. It is no longer available.
Property not available for sale or for rent.
Book a viewing
Ask HOMEH
About this home
142 Dubrick Crescent, Kitchener
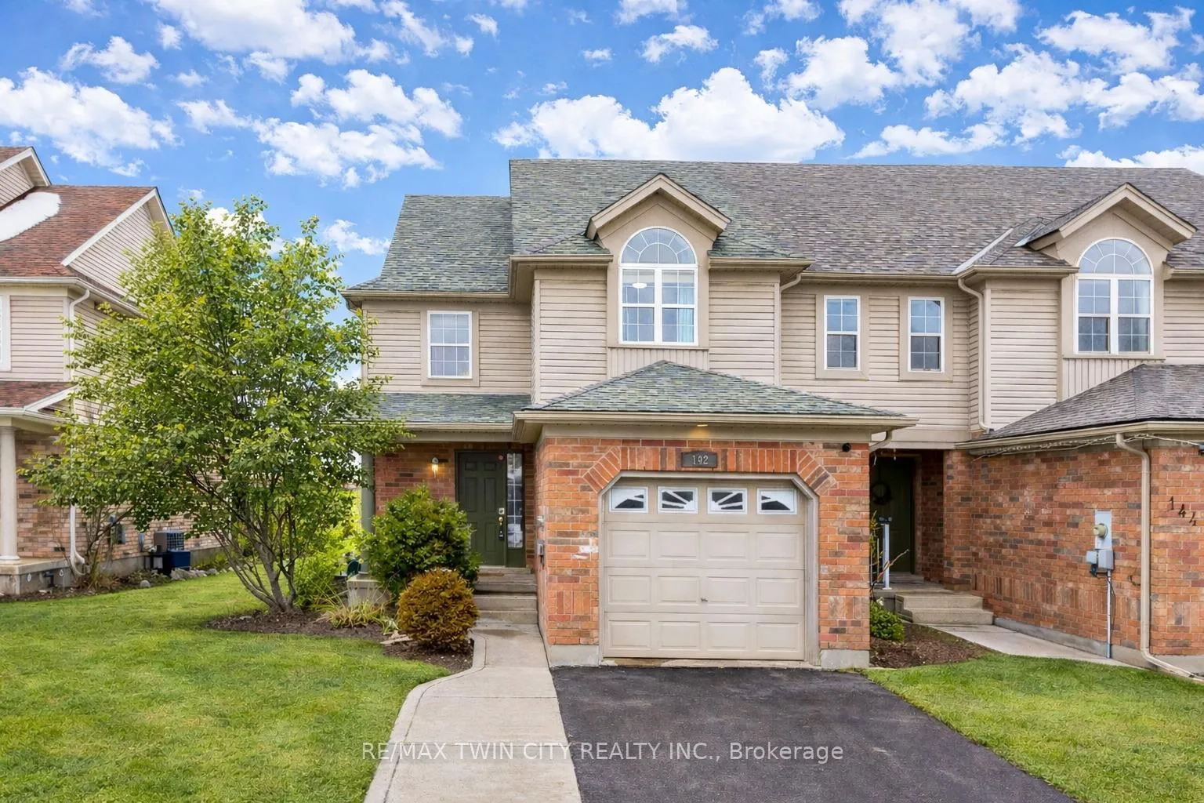
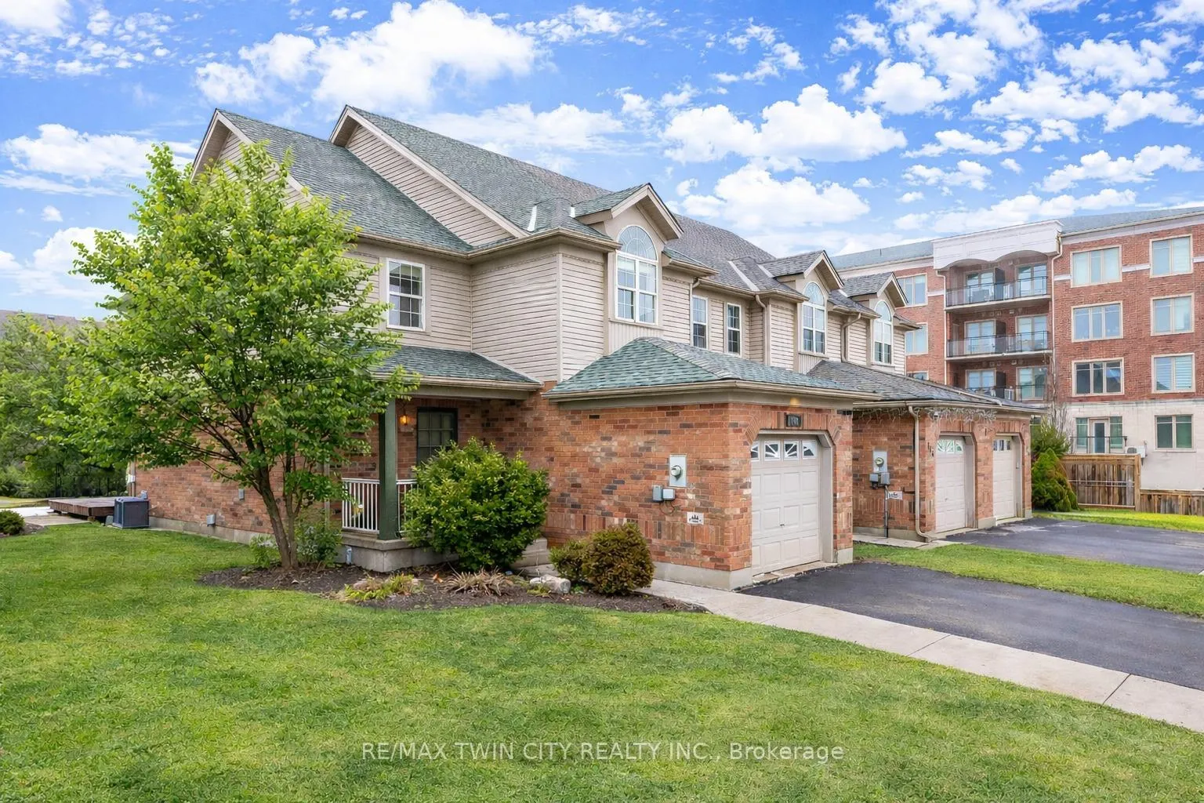
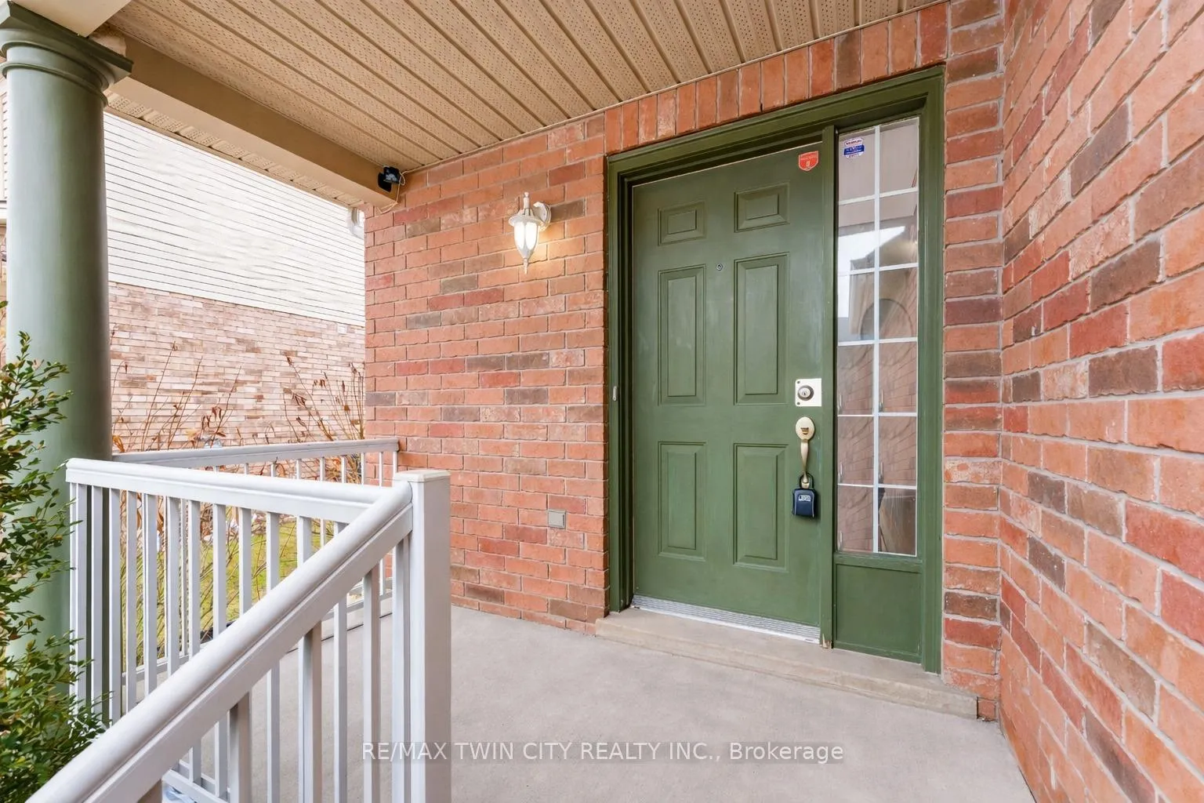
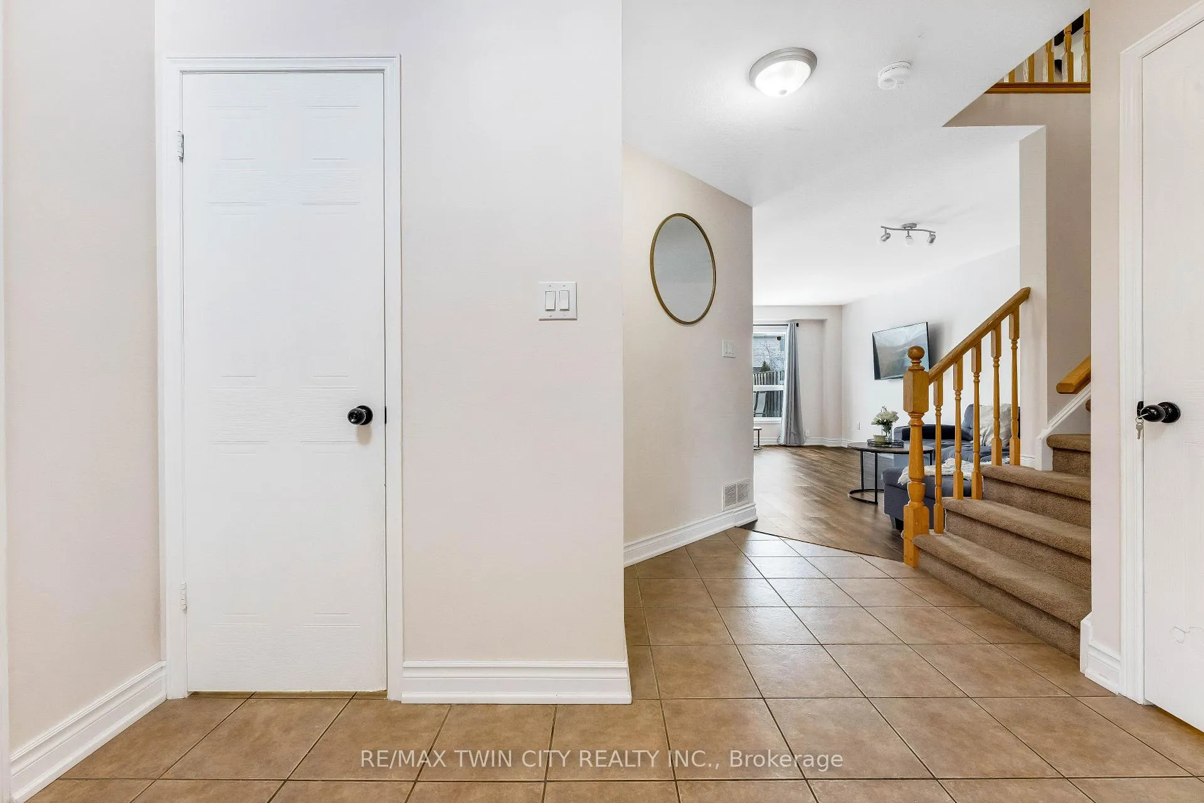
Welcome to 142 Dubrick Street, Kitchener, a beautifully updated end-unit freehold townhome in one of the city's most desirable communities. Situated on a 30 x 114 ft lot, this move-in ready home offers 3 parking spaces: 1-car garage plus 2-car driveway, making it an ideal choice for families, first-time buyers or professionals seeking a well-maintained property in a prime location. Step inside and be greeted by a bright and inviting interior freshly painted in 2025, complemented by brand-new flooring (2025) and stylish pot lights that create a warm and modern atmosphere in the home. The spacious open-concept main floor is designed for both everyday living and entertaining, featuring a well-appointed kitchen with new Quartz countertops, quality appliances and a tasteful backsplash. The adjoining dinette area is perfect to enjoy meals. Upstairs, the home continues to impress with 3 generously sized bedrooms and 2.5 bathrooms. The primary bedroom provides a comfortable retreat, while 2 additional bedrooms offer flexibility for family members or guests. A convenient loft office space adds extra functionality, ideal for remote work or study. The bathrooms have been tastefully refreshed with modern vanities installed in 2024. The fully finished basement expands the living space significantly, featuring a huge recreation room perfect for a home theatre, games area or family lounge along with a full bathroom. Outside The fully fenced and beautifully landscaped backyard offers privacy and space to unwind, making it a perfect setting for children, pets and outdoor gatherings. Additional upgrades include New roof with shingles (2025). Located in the highly sought-after Laurentian West community, this home is just few steps from Williamsburg Town Centre, close proximity to excellent schools, parks and walking trails and easy access to Highway 8 and Highway 401. This fully upgraded, move-in ready home has it all. Schedule your showing today and make it yours!
Facts & features
Book a viewing
Rooms
10 rooms · 3 bathrooms
- Powder room3′3″ × 6′7″22 sq.ft.
- Living room20′10″ × 8′7″178 sq.ft.
- Dining room8′11″ × 8′7″76 sq.ft.
- Kitchen10′2″ × 8′7″87 sq.ft.
- Bathroom3′3″ × 13′1″43 sq.ft.
- Bedroom10′5″ × 11′3″117 sq.ft.
- Bedroom 29′1″ × 9′11″90 sq.ft.
- Bedroom 310′10″ × 18′1″195 sq.ft.
- Bathroom3′3″ × 9′10″32 sq.ft.
- Recreation20′1″ × 19′6″391 sq.ft.
Around this home
Schools nearby
School rating, out of 10.
Listing details
Helpful tools
Your HOMEH agent
"I would see it this week."
Ask HOMEH about this home
Price, neighbourhood, monthly cost. Ask anything.
HOMEH Intelligent Agent is an AI, not a licensed representative. Check anything important with your agent.