
 See all 43 photos
Property history

This home has sold. It is no longer available.
Property not available for sale or for rent.
Book a viewing
Ask HOMEH
About this home
Unit A4, 145 South Creek Drive, Kitchener
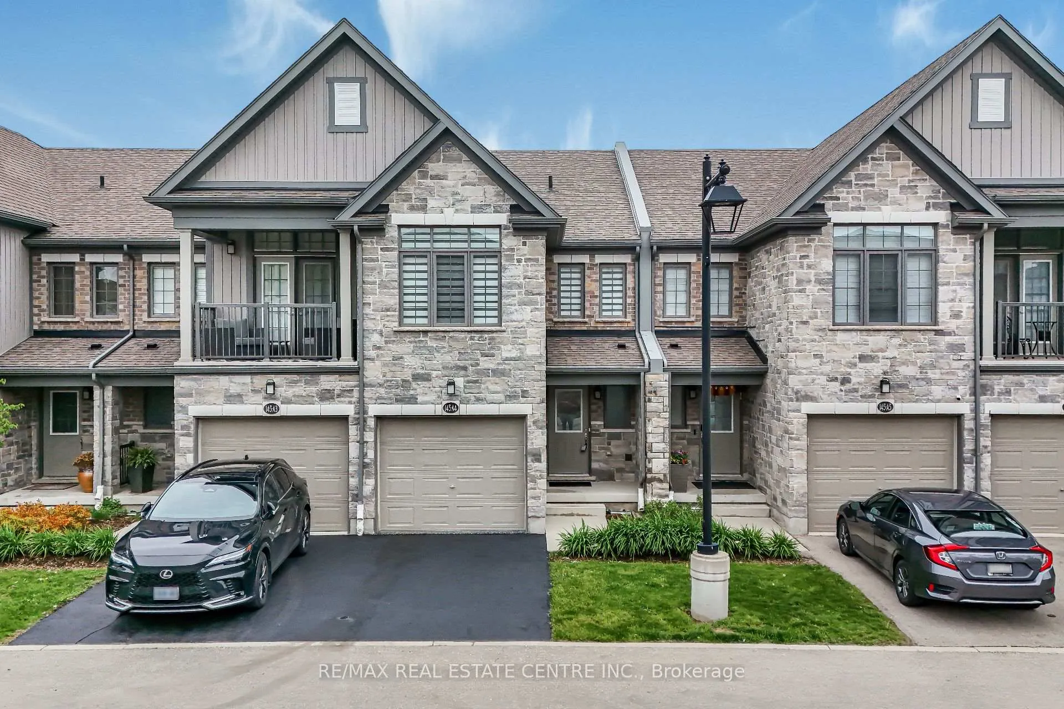
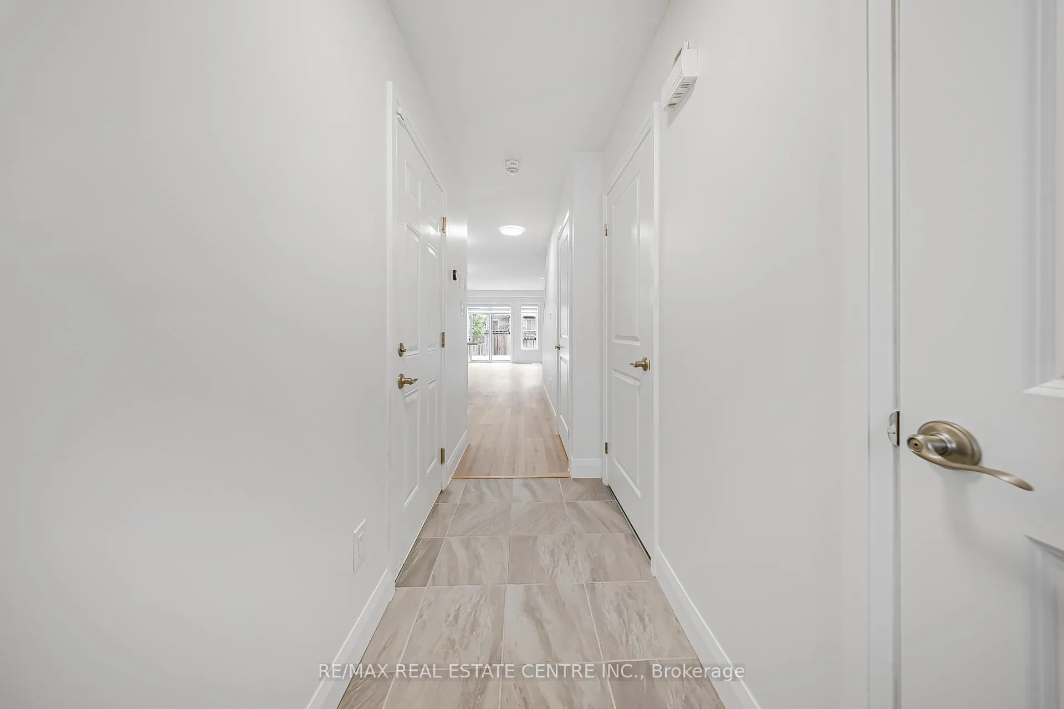
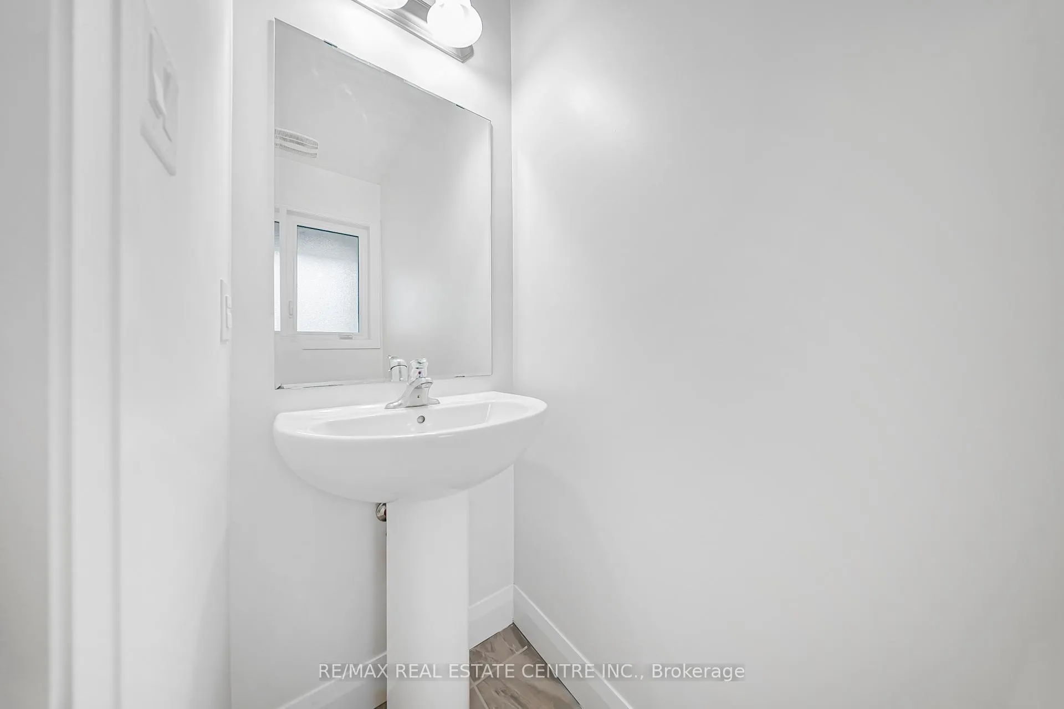
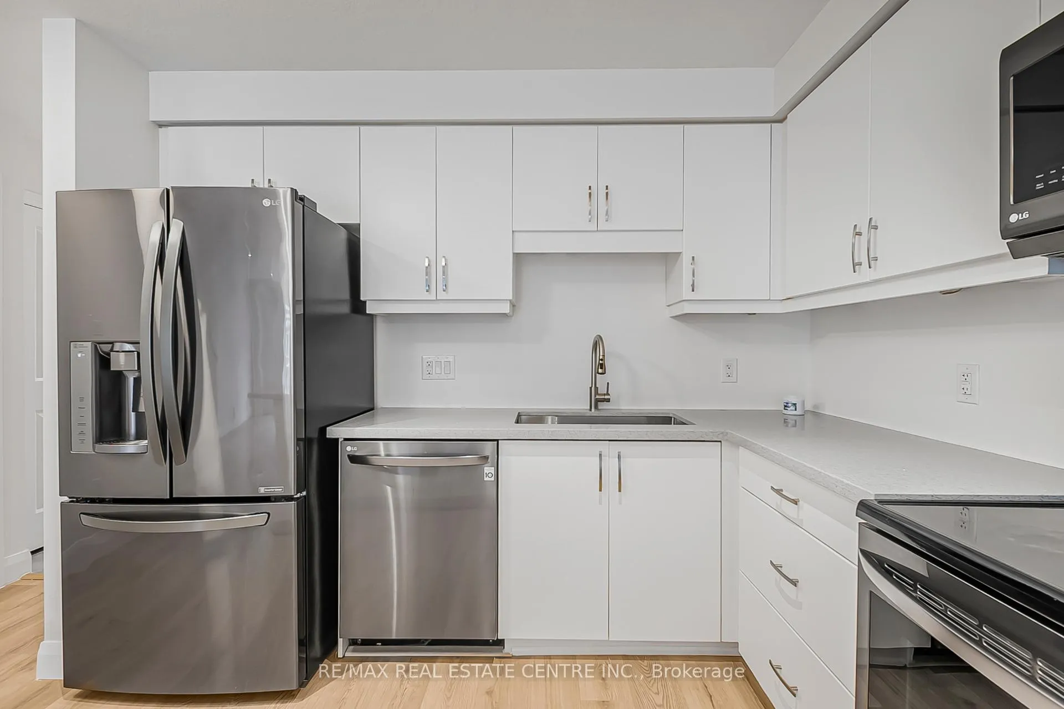
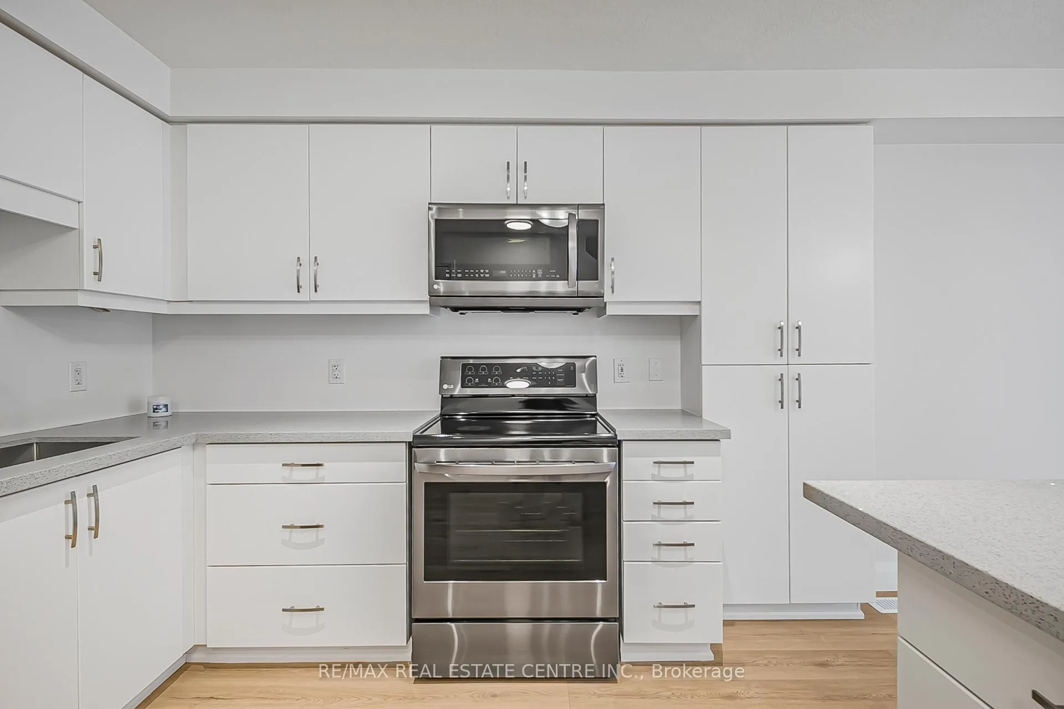
Welcome to Unit A4-145 South Creek Drive, a beautifully updated home showcasing true pride of ownership throughout. Step inside to find brand-new vinyl flooring, modern 5-inch baseboards, and fresh paint on all walls and trim, giving the entire home a clean, contemporary feel. The upgraded chef's kitchen features premium quartz countertops, an extended island perfect for entertaining, and sleek stainless steel appliances. A standout feature is the direct entrance to the fully upgraded garage, complete with immaculate epoxy flooring and freshly painted walls-a rare and functional luxury for townhome living! Upstairs boasts 3 spacious bedrooms and 2 full bathrooms, including a primary retreat with a private ensuite and a walk-in closet featuring its own window for maximum natural light. The clean, unfinished basement offers a blank canvas with endless potential for a future rec room, home gym, or office. Perfectly balanced for lifestyle and convenience, you are steps away from scenic walking trails, top-rated schools, shopping, and dining, with lightning-fast access to Highway 401. Absolutely nothing left to do but move in and enjoy! Updates include: New A/C unit (2025), New water heater (2024), Professional duct cleaning (2026), Zebra light-filtering blinds (2026), Professionally resealed driveway (2026), Quartz countertops (2026), All ELFs (2026), Epoxy flooring in Garage (2026), Vinyl flooring and baseboards (2026), Paint (2026), Glass shower doors (2026), large single-basin stainless steel sink (2026).
Facts & features
Book a viewing
Rooms
12 rooms · 6 bathrooms
- Bathroom2′7″ × 6′9″17 sq.ft.
- Dining room17′4″ × 6′11″120 sq.ft.
- Other10′ × 21′5″214 sq.ft.
- Kitchen13′8″ × 11′6″158 sq.ft.
- Living room17′4″ × 9′11″172 sq.ft.
- Bathroom8′6″ × 4′11″41 sq.ft.
- Bathroom9′10″ × 4′11″49 sq.ft.
- Bedroom8′5″ × 13′9″116 sq.ft.
- Bedroom8′6″ × 17′7″150 sq.ft.
- Primary bedroom12′8″ × 21′10″277 sq.ft.
- Other6′2″ × 10′9″66 sq.ft.
- Other17′5″ × 38′11″677 sq.ft.
Around this home
Schools nearby
School rating, out of 10.
Listing details
Helpful tools
Your HOMEH agent
"I would see it this week."
Ask HOMEH about this home
Price, neighbourhood, monthly cost. Ask anything.
HOMEH Intelligent Agent is an AI, not a licensed representative. Check anything important with your agent.