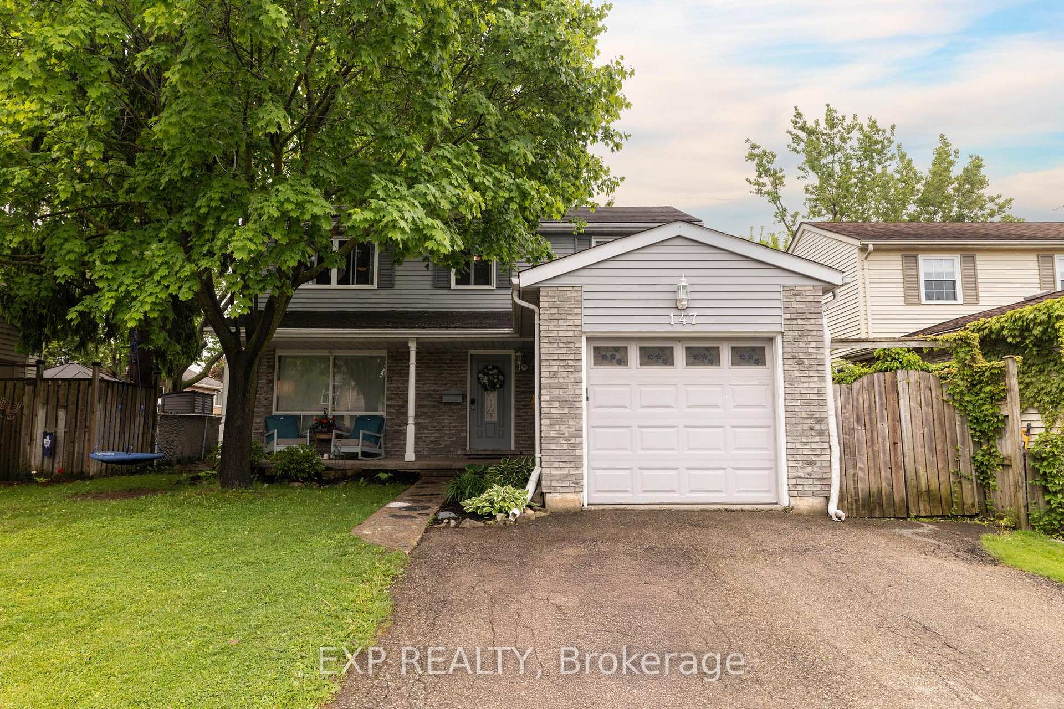
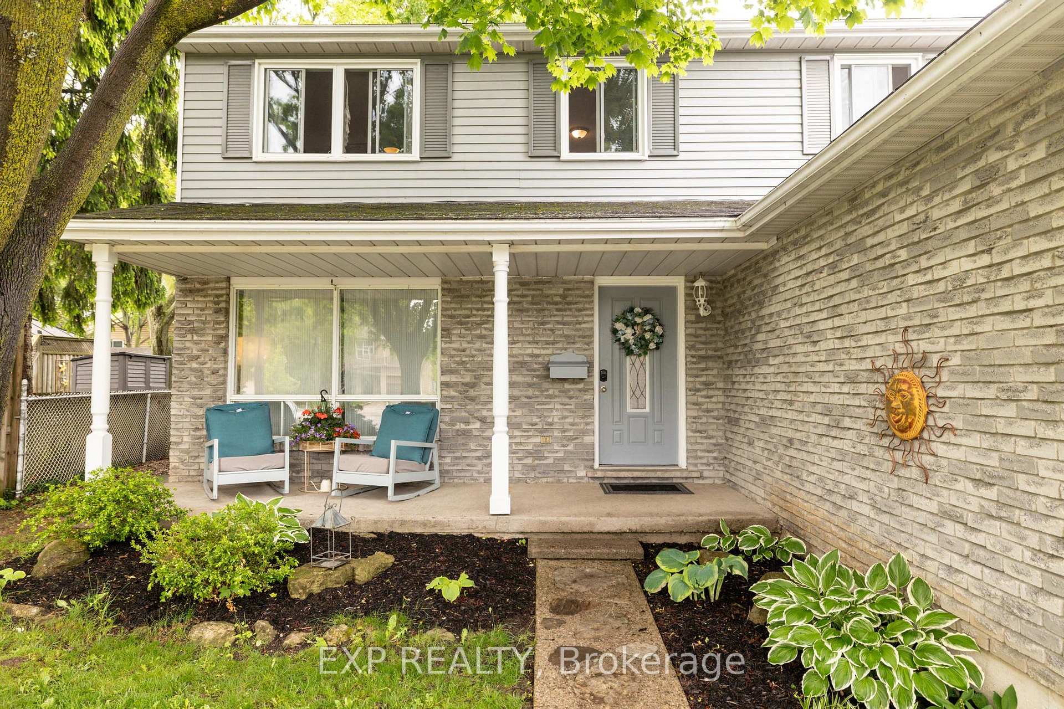
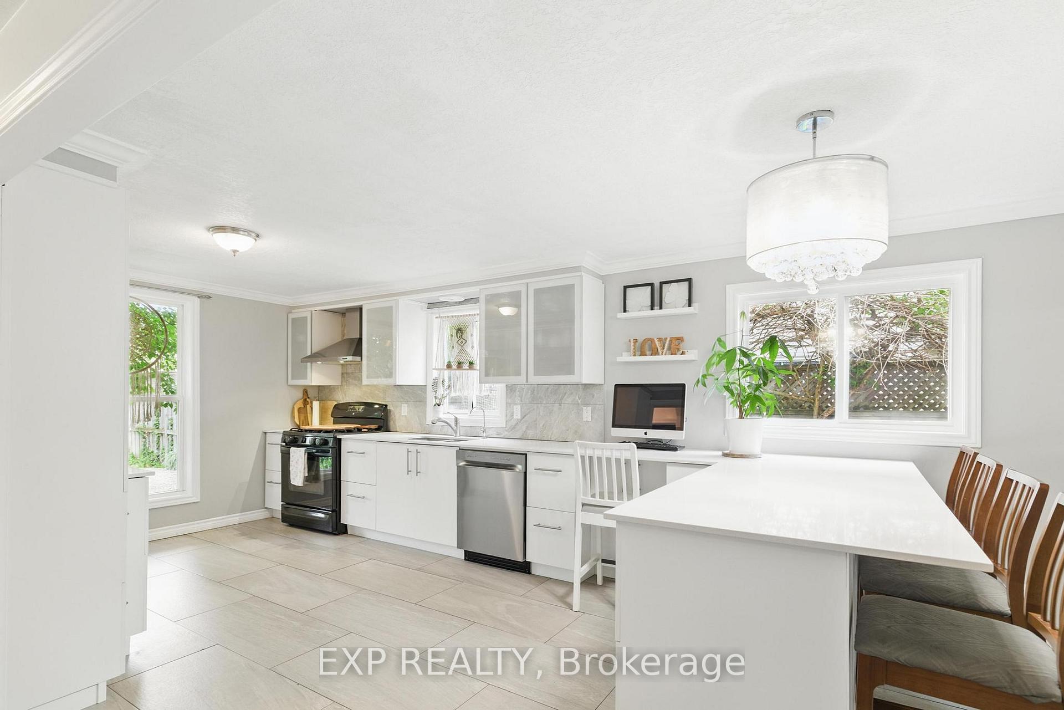
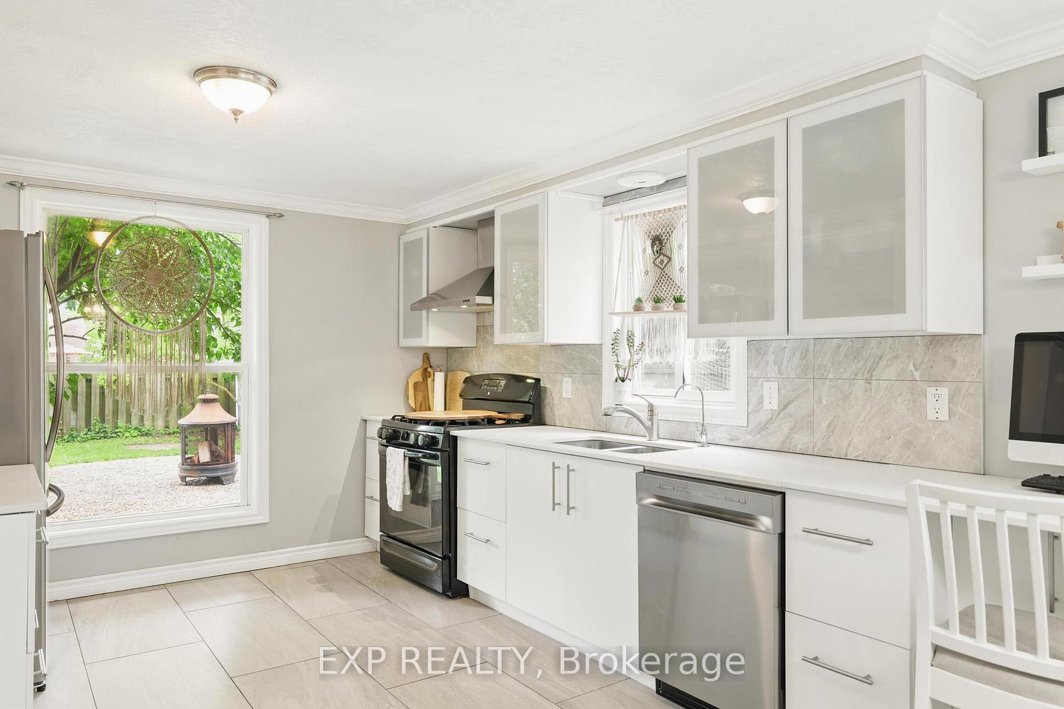
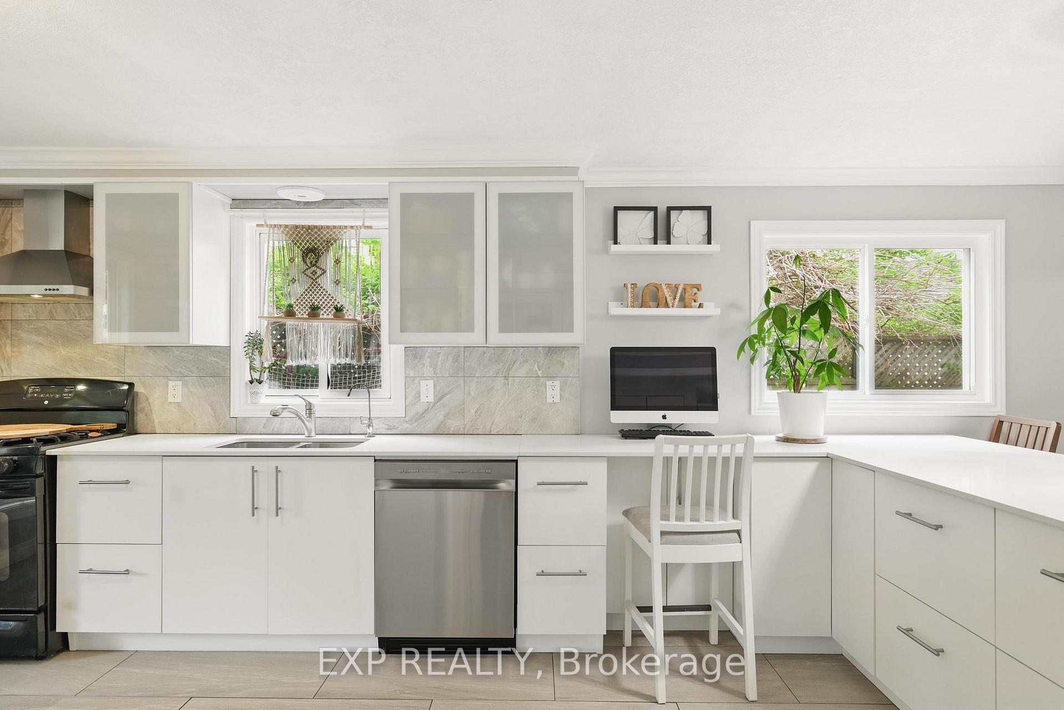
Nestled in the sought-after Forest Heights neighbourhood and surrounded by top-rated schools, this beautifully updated 3-bedroom, 3-bathroom home offers the perfect blend of comfort and style for growing families. Step inside to discover a bright and modern main floor featuring all-new flooring and a completely remodeled kitchen (2020) that boasts quartz countertops, ample counter space, and a layout ideal for both everyday living and entertaining. Upstairs, you'll find three spacious bedrooms, while the finished basement adds incredible versatility with a bonus room, a cozy rec room, and a bar perfect for movie nights or hosting friends. Outside, enjoy summer evenings in the fully fenced backyard with a large deck for entertaining and a built-in fire pit area for those relaxing nights under the stars also doubles as an above ground pool pad. An attached single-car garage and great curb appeal round out this move-in-ready home in one of Kitchener's most family-friendly communities. Don't miss your chance to make this your next home!
Read more
Water HeaterFenced YardSchoolRec./Commun.CentrePublic TransitPlace Of Worship
Facts & features
TypeDetached
Style2-storey
Size1.1K~1.5K Sq.Ft.
Lot45.08 x 115.3 ft
Tax$3,780 (2024)
HeatingForced air, gas
CoolingCentral air
BasementFull, finished
Parking2 drive
WaterMunicipal
Book a viewing
Wed28Oct
Thu29Oct
Fri30Oct
Sat31Oct
Sun1Nov
Pick a time
Rooms
11 rooms · 3 bathrooms
Main floor3 rooms
Kitchen21′9″ × 10′5″226 sq.ft.
Living room17′9″ × 11′195 sq.ft.
Bathroom5′ × 4′7″23 sq.ft.
Second floor4 rooms
Primary bedroom16′1″ × 11′1″178 sq.ft.
Bathroom10′3″ × 4′11″50 sq.ft.
Bedroom12′7″ × 9′1″114 sq.ft.
Bedroom12′2″ × 10′5″127 sq.ft.
Basement4 rooms
Bathroom6′10″ × 4′2″28 sq.ft.
Recreation18′11″ × 12′4″234 sq.ft.
Office10′5″ × 9′8″101 sq.ft.
Laundry12′ × 8′11″107 sq.ft.
Bathrooms3
4-pcSecond3-pcBasement2-pcMain
Thinking of selling your home?See what your home is worth today.

 See all 32 photos
