
 See all 10 photos
Property history

This listing has ended. It is no longer available.
Property not available for sale or for rent.
Ask about this home
A HOMEH agent will answer your questions about this home.Ask HOMEH
About this home
Unit UPPER, 148 Siebert Avenue, Kitchener
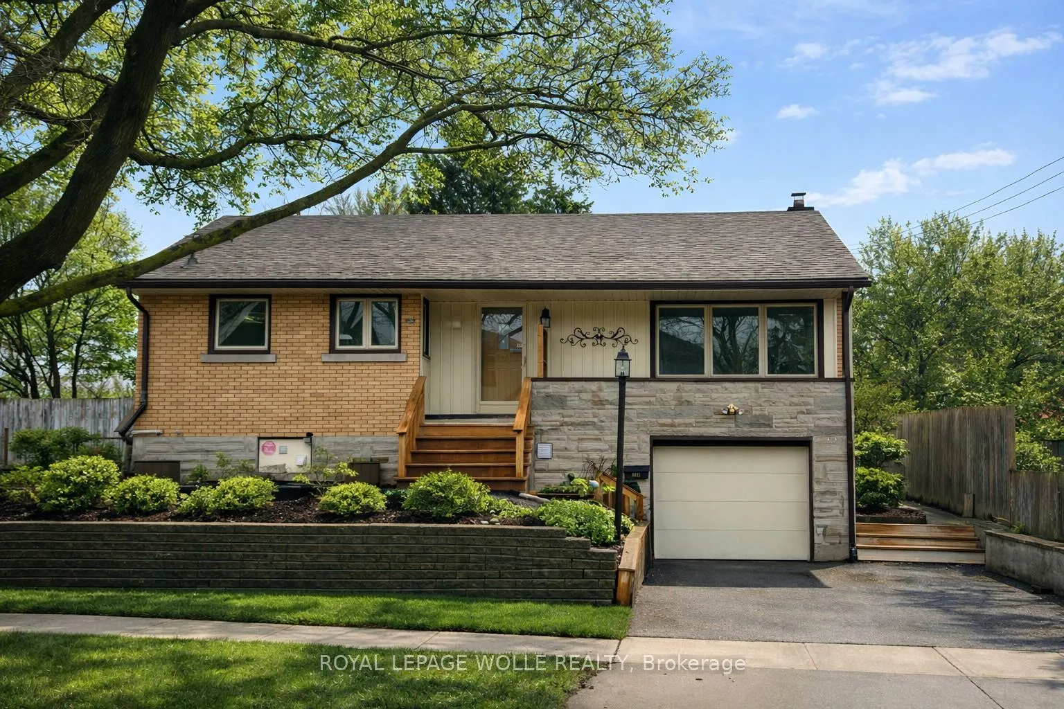
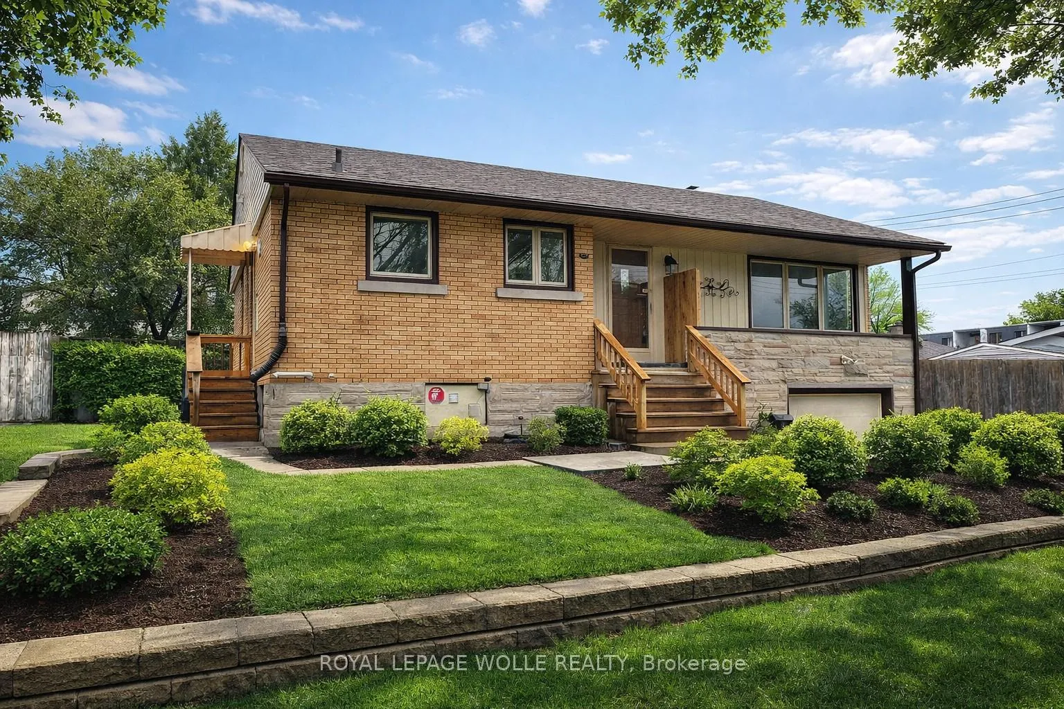
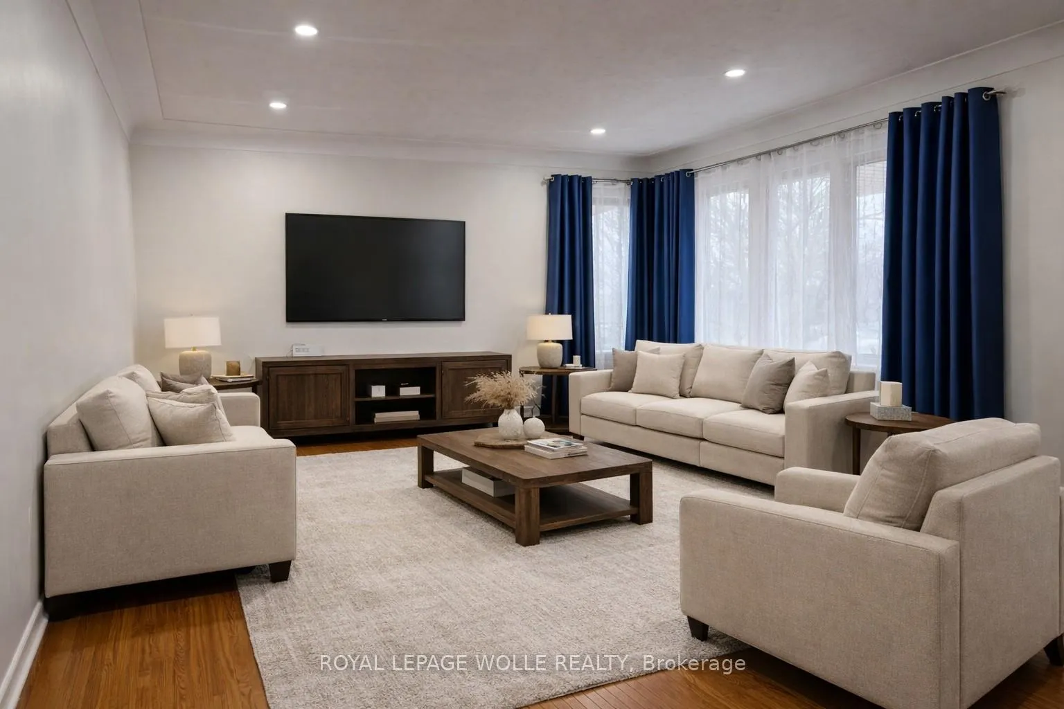
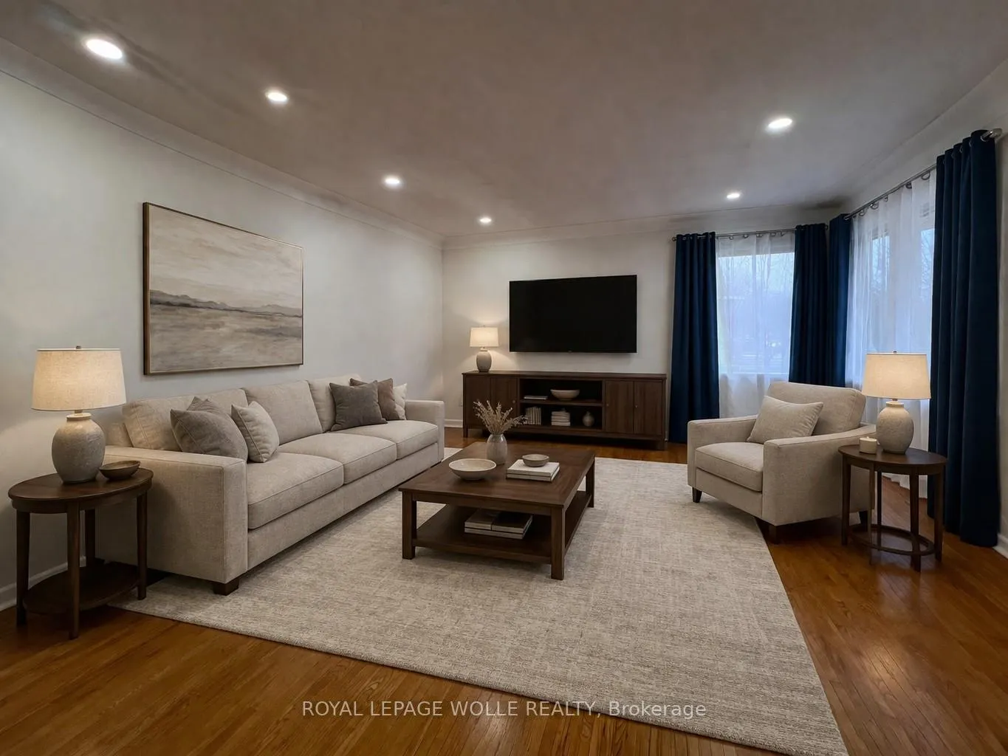
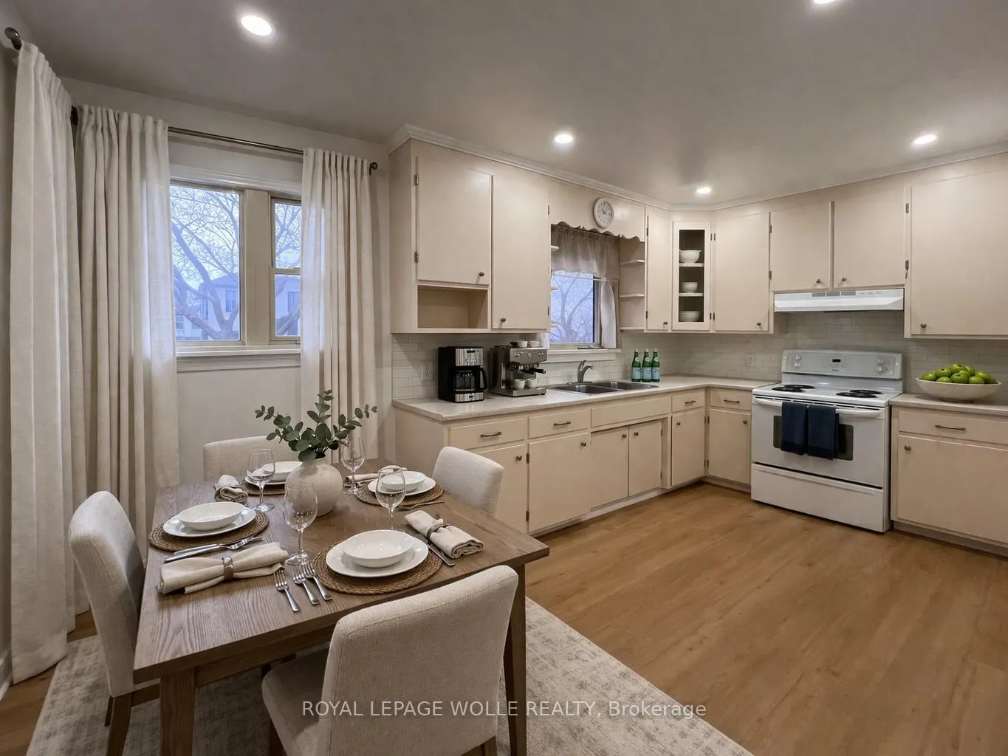
Welcome to 148 Siebert Avenue, nestled in the highly desirable Fairview/Kingsdale neighborhood-where comfort, convenience, and lifestyle come together beautifully. From the moment you arrive, this full brick bungalow impresses with its timeless curb appeal and inviting presence. Step inside to the upper-level living space, where a fully renovated, carpet-free interior sets the tone for modern, low-maintenance living. The spacious living room is bathed in natural light from an oversized front window, creating a bright and welcoming space perfect for relaxing or entertaining. The eat-in kitchen offers both charm and functionality, complete with in-suite laundry for everyday ease. Thoughtfully designed, this home flows effortlessly into three generously sized bedrooms and a well-appointed full family bathroom, providing ample space for comfortable living. Step outside from one of the bedrooms to your private backyard retreat-a beautifully landscaped space ideal for unwinding, entertaining, or cultivating your own garden oasis. Location is everything, and this home delivers 2 parking spaces. Enjoy being just minutes from Fairview Park Mall, Fairway Road shopping, convenient transit options, top-rated schools, and scenic parks perfect for walks, family time, or weekend adventures. With its solid construction, tasteful updates, and unbeatable location, 148 Siebert Avenue presents an exceptional leasing opportunity for the right tenant. Now available: Upper-level 3-bedroom unit. Utilities to be paid at 65% for upper unit. Access to backyard only for Upper Unit Tenants NOTE - no access or usage of workshop attached to back of home. Exterior images have been artistically enhanced for seasonal presentation; interior images have been virtually staged.
Facts & features
Ask about this home
A HOMEH agent will answer your questions about this home.
Rooms
6 rooms · 1 bathroom
- Living room15′7″ × 13′8″213 sq.ft.
- Dining room8′1″ × 6′5″52 sq.ft.
- Kitchen14′ × 8′5″118 sq.ft.
- Primary bedroom11′6″ × 10′4″119 sq.ft.
- Bedroom 210′6″ × 10′3″107 sq.ft.
- Bedroom 38′11″ × 7′62 sq.ft.
Around this home
Schools nearby
School rating, out of 10.
Listing details
Helpful tools
Your HOMEH agent
"I would see it this week."
Ask HOMEH about this home
Price, neighbourhood, monthly cost. Ask anything.
HOMEH Intelligent Agent is an AI, not a licensed representative. Check anything important with your agent.