
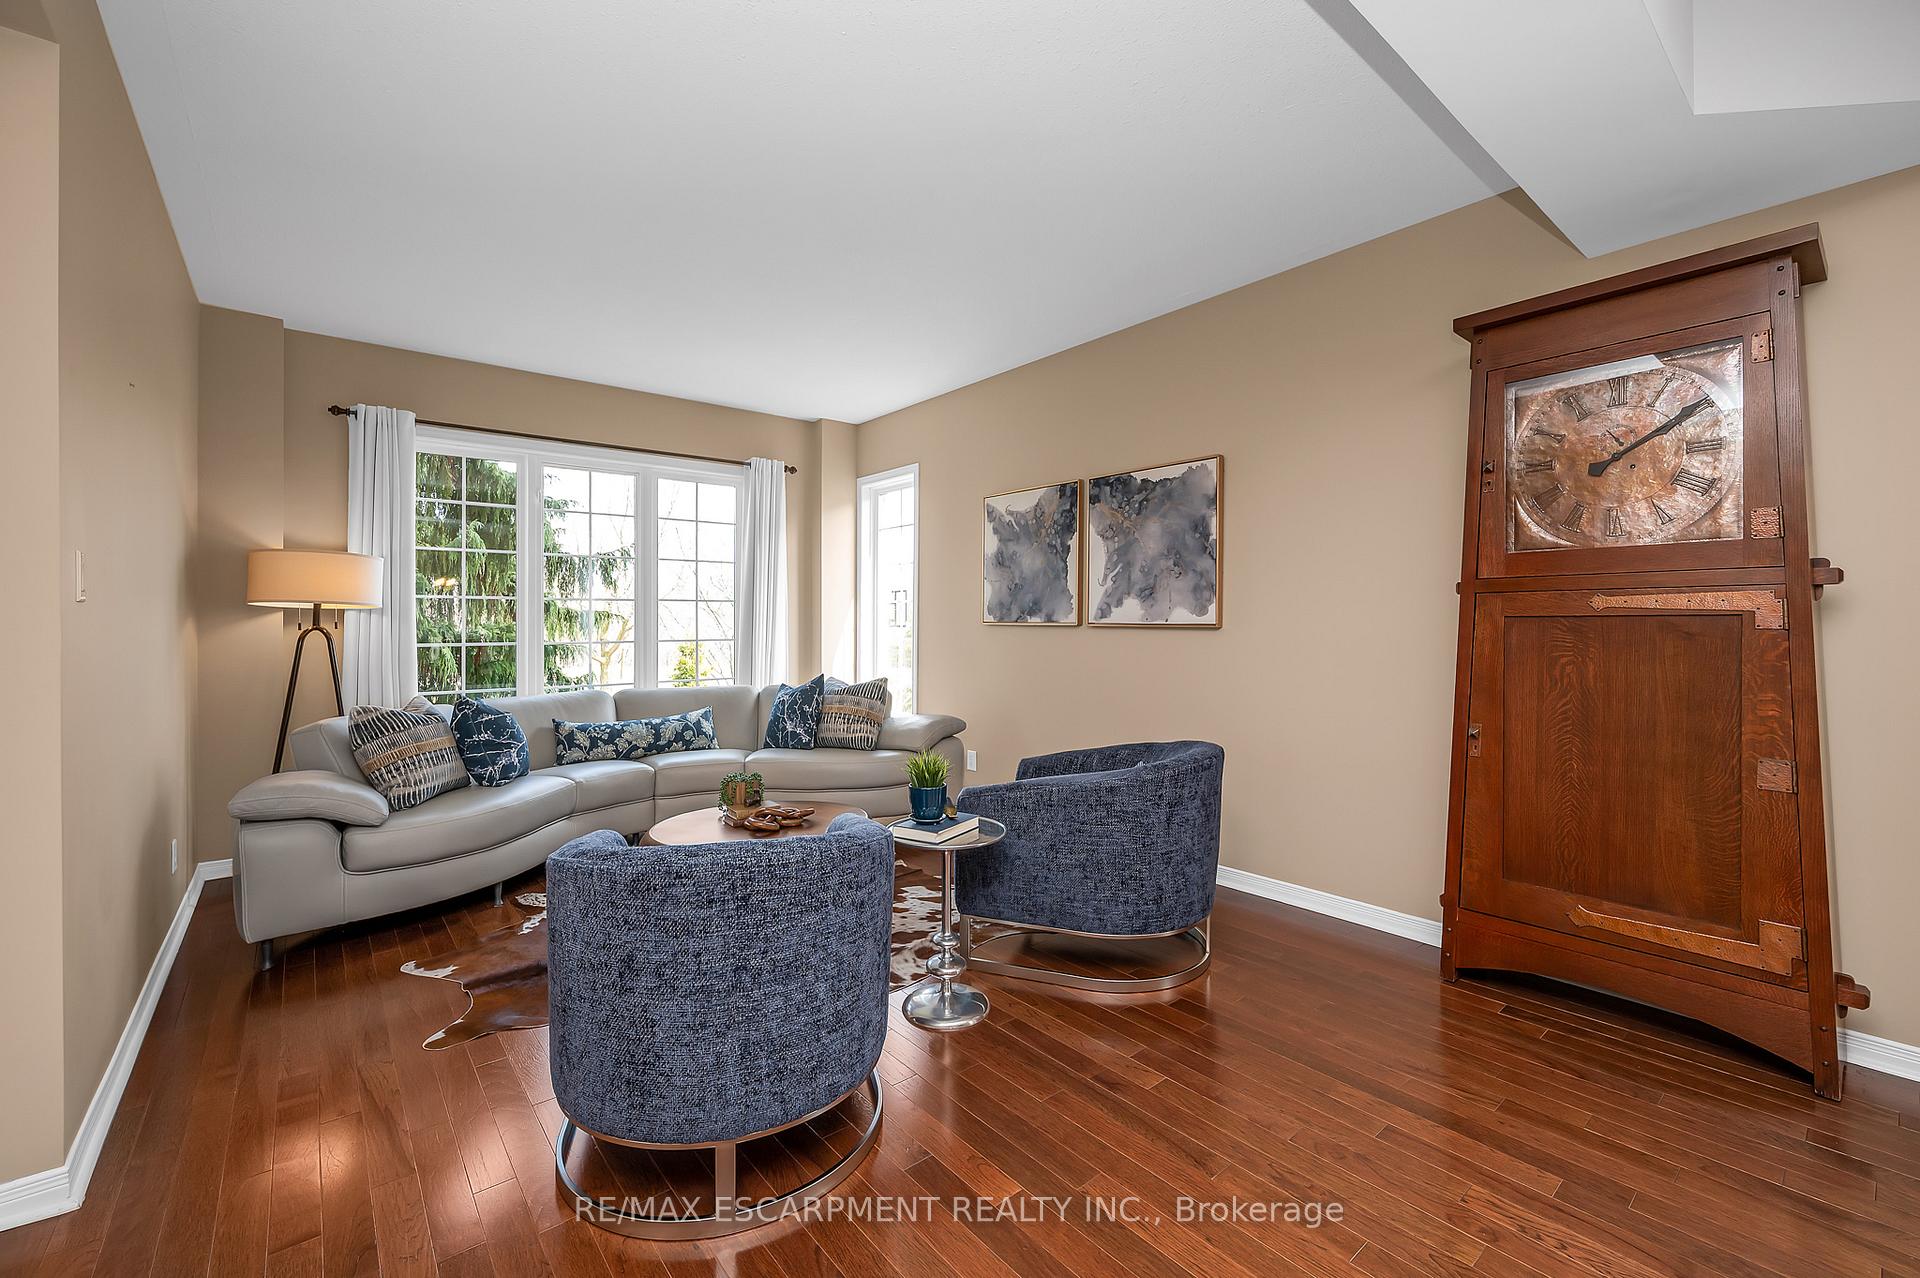
 See all 47 photos
Property history

This listing has ended. It is no longer available.
Property not available for sale or for rent.
Ask about this home
A HOMEH agent will answer your questions about this home.Ask HOMEH
About this home
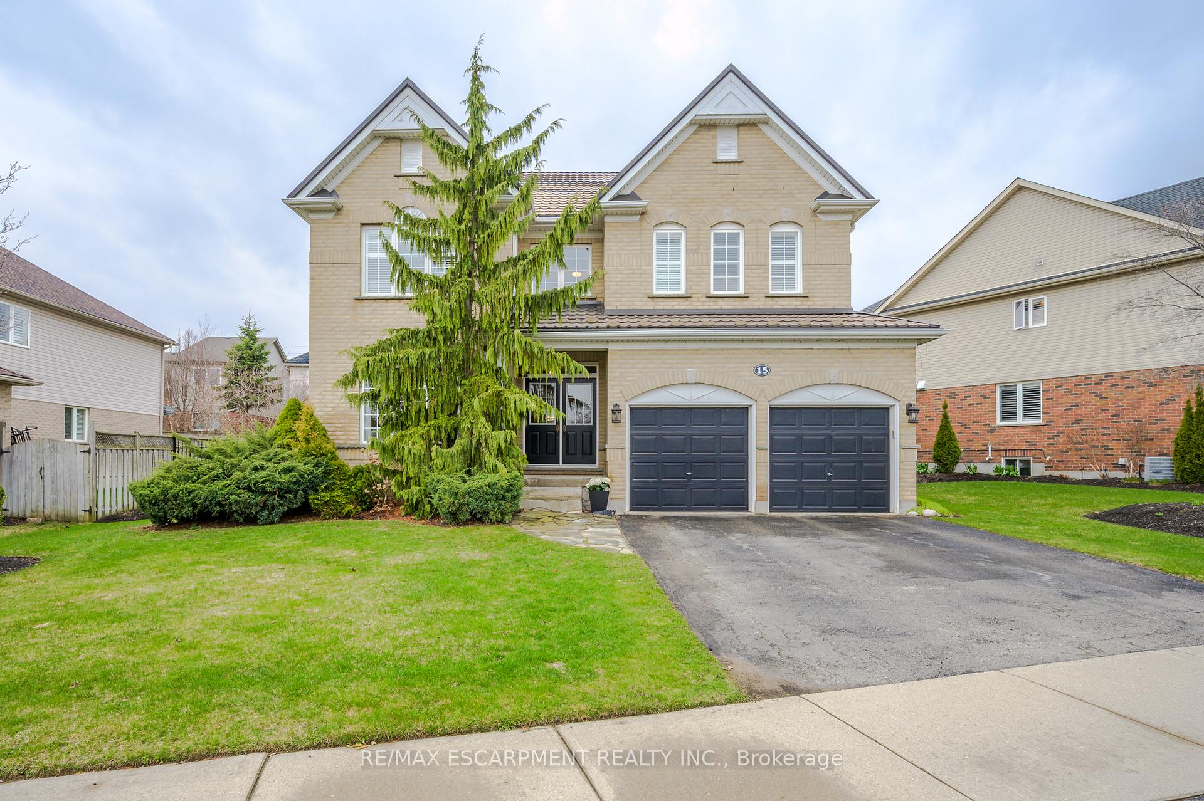
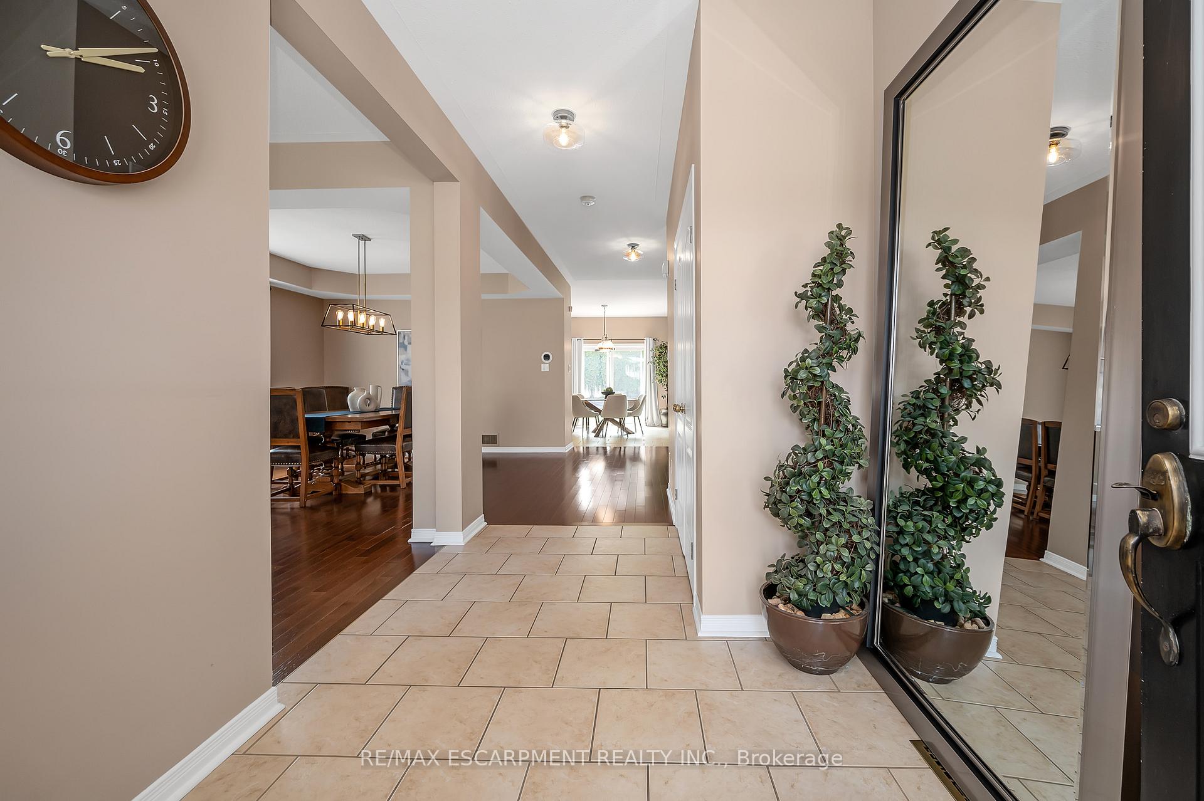
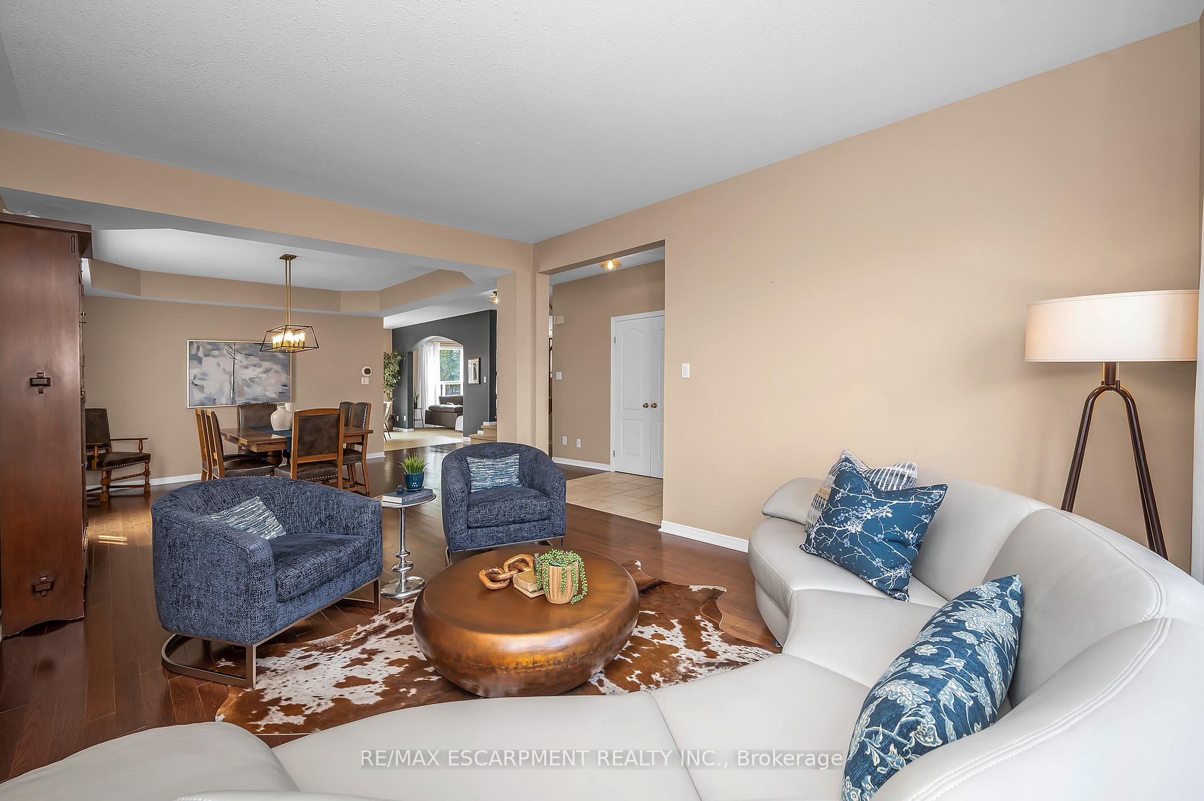
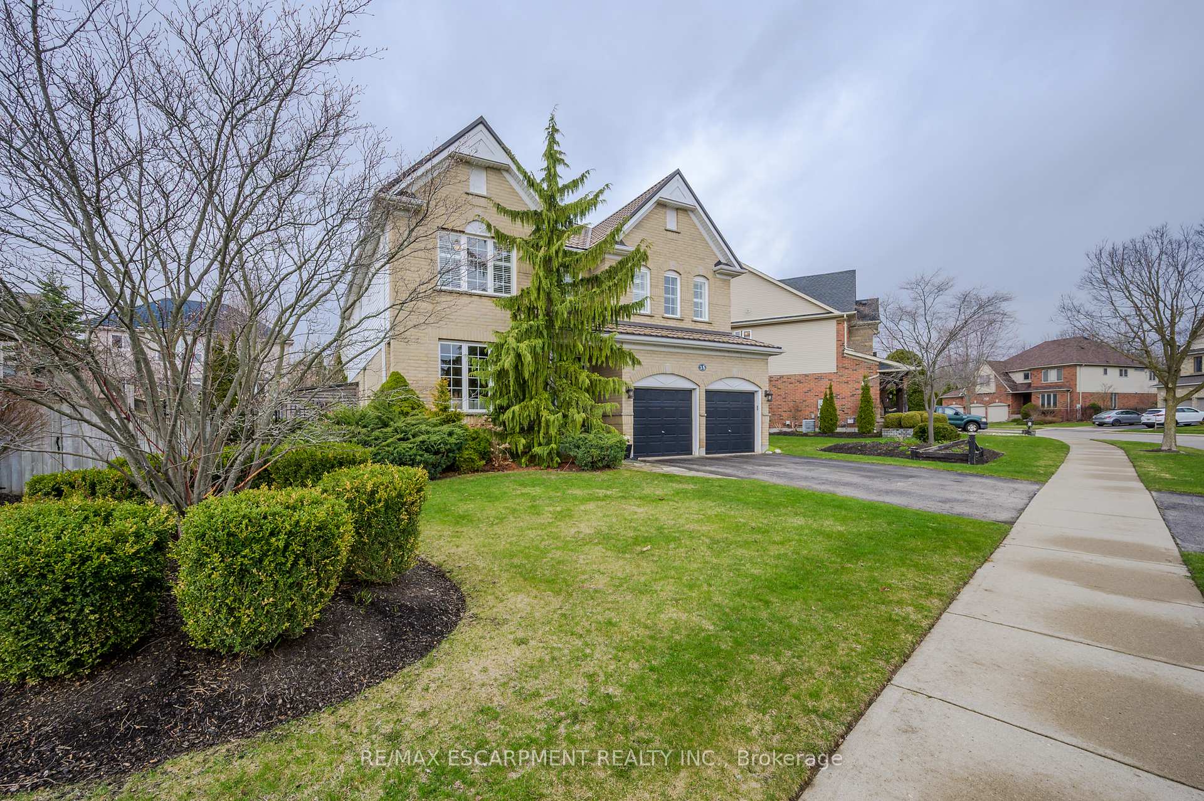
Welcome to Your Family's Next Chapter in Desirable Doon Village! Located on a quiet court in one of Kitchener's most sought-after neighbourhoods, this spacious 2-storey brick home offers over 3,000 sq ft of above-grade living space, plus a fully finished 1,400 sq ft lower level, perfect for large or multi-generational families.The main floor features 9-foot ceilings, a generous dining room, separate living and family rooms, and a cozy gas fireplace. The open-concept kitchen opens to a beautifully landscaped, fully fenced backyard designed for effortless outdoor living. Enjoy summer days by the saltwater in-ground pool, host gatherings on the expansive patio, and take advantage of the natural gas BBQ hookup, sprinkler system, and a handy storage shed. Upstairs, the home offers four spacious bedrooms. The primary suite includes a walk-in closet and a 5 piece ensuite. Two bedrooms share a convenient Jack-and-Jill bathroom, while a fourth bedroom features its own ensuite and walk-in closet. Additional storage is plentiful with two oversized linen closets.The finished lower level adds versatile living space with a large rec room, an additional bedroom, and a full bathroom, ideal for guests, teens, or extended family.A newly installed electric heat pump with natural gas override provides efficient, year-round heating and cooling for the home (2024), complemented by a durable metal roof for long-term peace of mind. Situated near top-rated schools, Conestoga College, the 401, and scenic Grand River trails, this turn-key property combines space, comfort, and location.
Facts & features
Ask about this home
A HOMEH agent will answer your questions about this home.
Rooms
17 rooms · 5 bathrooms
- Living room16′4″ × 12′196 sq.ft.
- Dining room22′9″ × 12′11″293 sq.ft.
- Kitchen14′9″ × 8′7″127 sq.ft.
- Family room15′4″ × 14′10″228 sq.ft.
- Laundry10′2″ × 7′10″80 sq.ft.
- Bathroom5′5″ × 5′27 sq.ft.
- Primary bedroom16′10″ × 15′6″261 sq.ft.
- Bathroom13′7″ × 12′6″170 sq.ft.
- Bedroom 212′6″ × 11′137 sq.ft.
- Bedroom 312′7″ × 12′151 sq.ft.
- Bathroom12′5″ × 7′8″95 sq.ft.
- Bedroom 415′7″ × 12′4″192 sq.ft.
- Bathroom8′5″ × 6′1″51 sq.ft.
- Office8′10″ × 9′5″83 sq.ft.
- Recreation34′8″ × 27′1″940 sq.ft.
- Bedroom 516′7″ × 11′7″192 sq.ft.
- Bathroom7′9″ × 7′6″58 sq.ft.
Around this home
Schools nearby
School rating, out of 10.
Listing details
Helpful tools
Your HOMEH agent
"Priced 2% over our estimate. I would see it this week."
Ask HOMEH about this home
Price, neighbourhood, monthly cost. Ask anything.
HOMEH Intelligent Agent is an AI, not a licensed representative. Check anything important with your agent.