
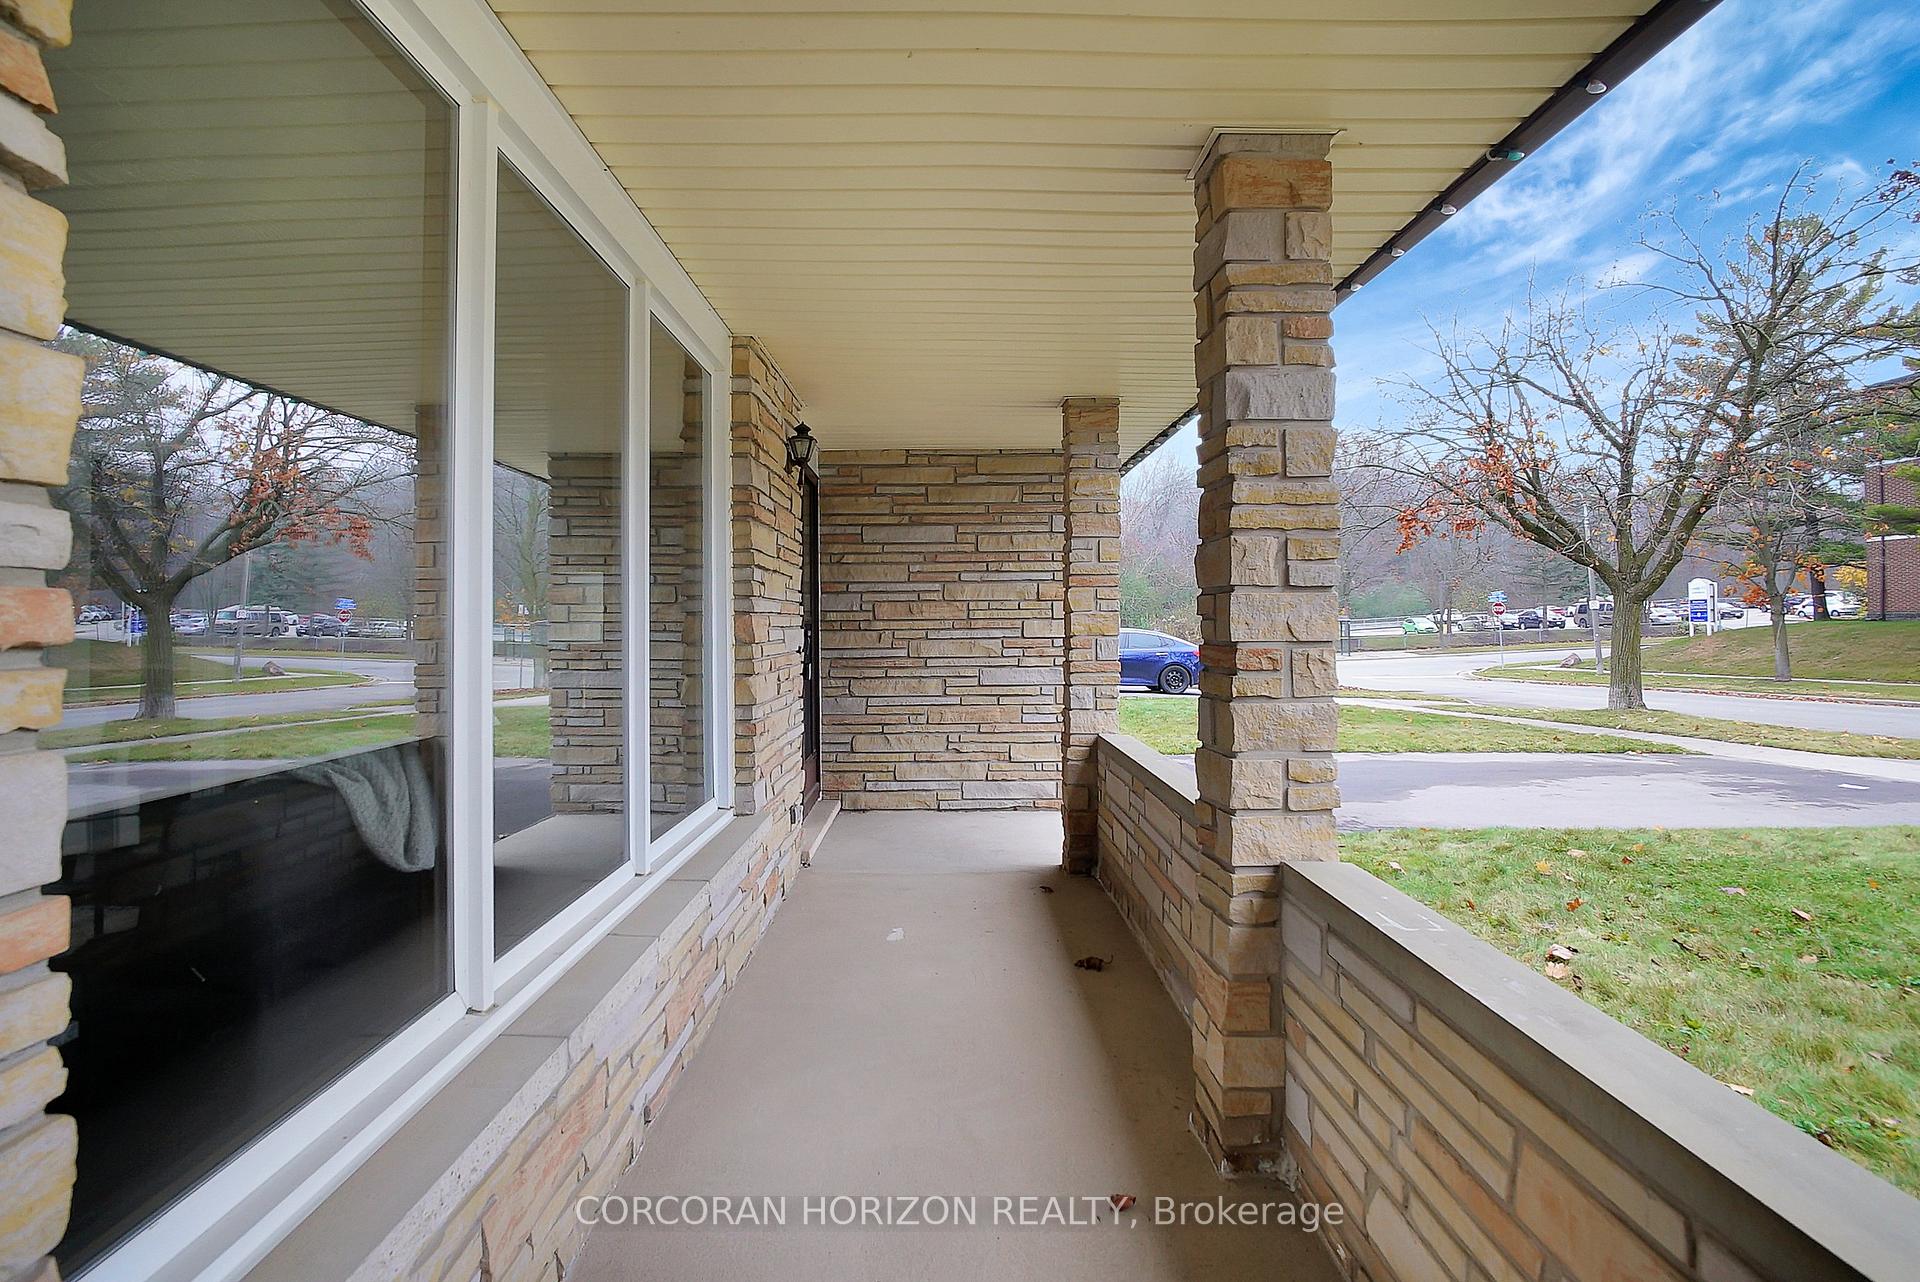
 See all 44 photos
Property history

This listing has ended. It is no longer available.
Property not available for sale or for rent.
Ask about this home
A HOMEH agent will answer your questions about this home.Ask HOMEH
About this home
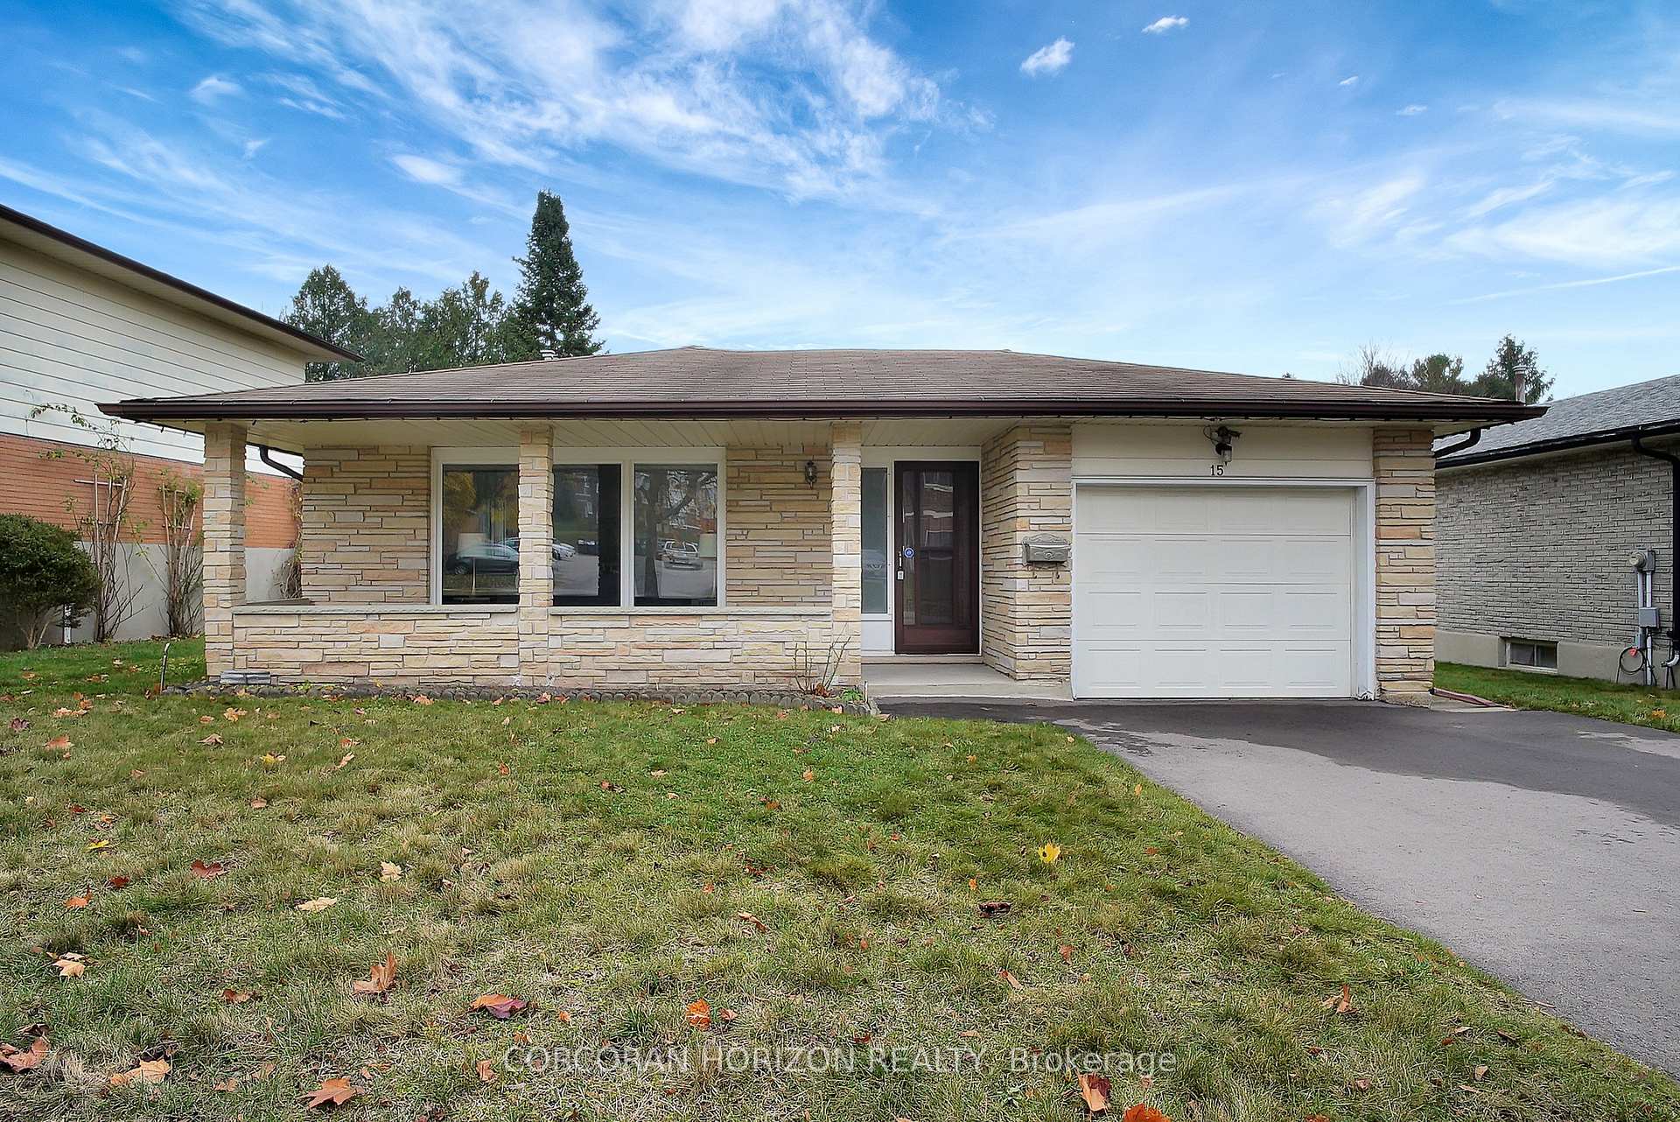
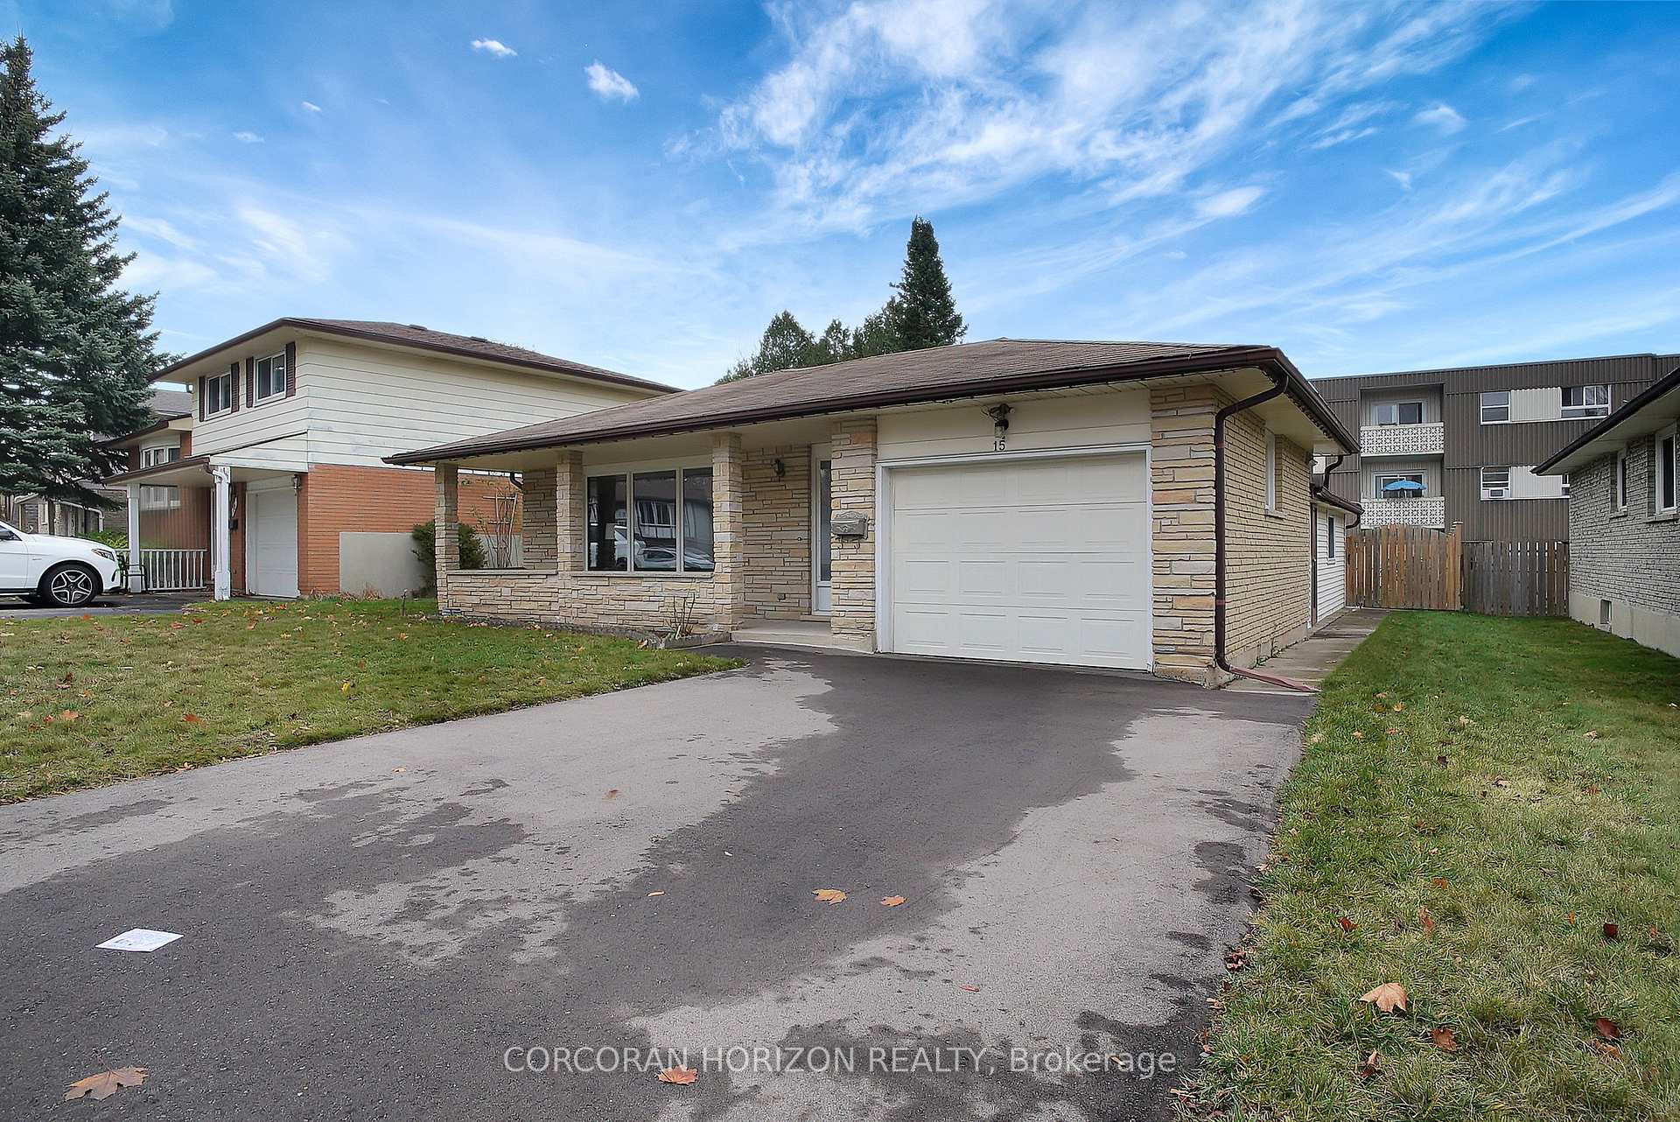
15 Cherry Hill Drive, Kitchener
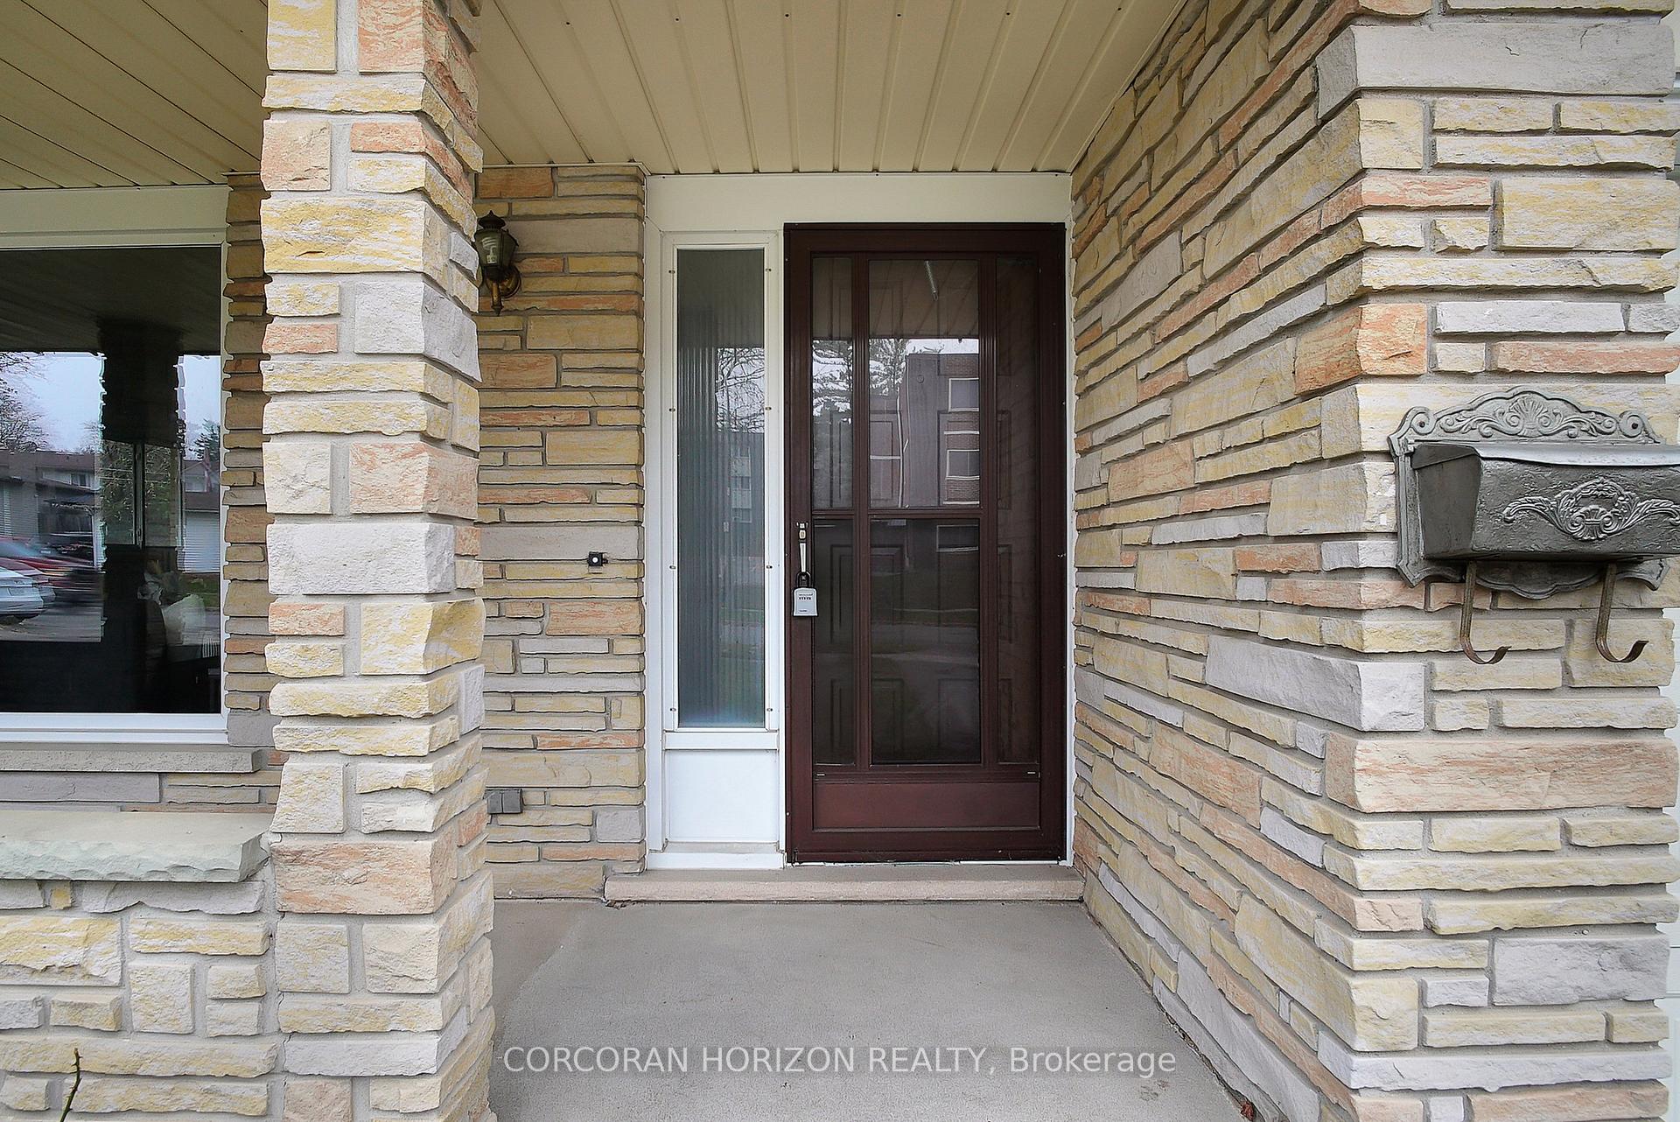
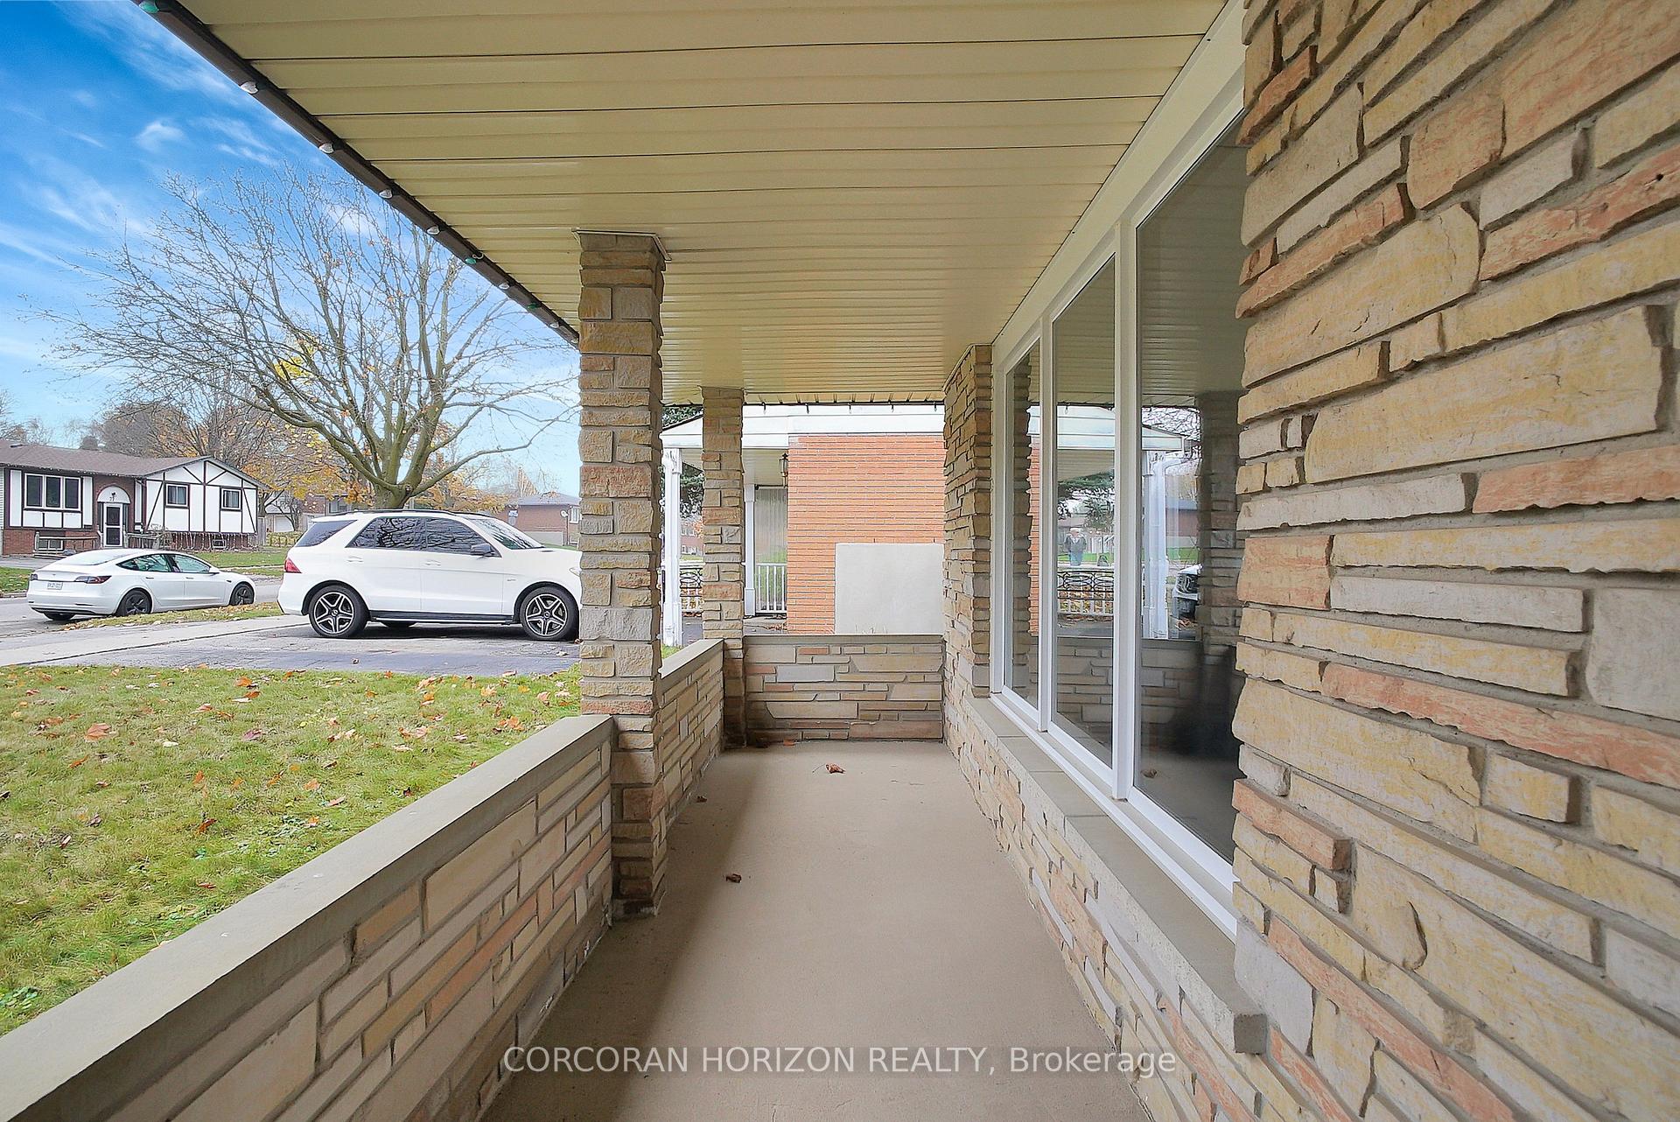
This solid, well cared for home offers a practical layout, a finished basement, and a fully fenced backyard, making it the perfect foundation for your personal touch. Step inside and you'll immediately notice the homes natural flow, allowing for easy movement between spaces. Hardwood stairs lead to spacious bedrooms with matching hardwood floors, creating a cohesive and classic look. The family room and basement feature updated laminate flooring, adding both durability and everyday comfort. The kitchen, tucked just off the main living areas, is generously sized with a functional, traditional layout and luxury vinyl flooring. It offers direct access to the mudroom, which leads into a bright sunroom a versatile space perfect for a family room, home office, or play area. The finished basement provides even more valuable living space, complete with a cozy wood burning fireplace and a recently renovated bathroom with modern finishes. Whether you need a guest suite, a quiet office, or a casual hangout, this lower level is ready to adapt to your lifestyle. Out back, the fully fenced yard offers privacy and ample space for gardening, entertaining, or simply relaxing outdoors. Its a blank slate waiting for your ideas. With a roof that's just four years old, updated eaves and downspouts, and a well maintained structure throughout, this home has been lovingly cared for and is ready for its next chapter. Bring your vision and make it your own!
Facts & features
Ask about this home
A HOMEH agent will answer your questions about this home.
Rooms
10 rooms · 2 bathrooms
- Dining room8′6″ × 10′4″88 sq.ft.
- Foyer5′8″ × 11′3″64 sq.ft.
- Kitchen14′7″ × 9′11″144 sq.ft.
- Living room17′9″ × 11′3″200 sq.ft.
- Sunroom10′7″ × 26′3″278 sq.ft.
- Bedroom9′ × 9′11″89 sq.ft.
- Bedroom 212′5″ × 8′11″111 sq.ft.
- Primary bedroom11′1″ × 12′11″143 sq.ft.
- Laundry4′9″ × 9′11″47 sq.ft.
- Recreation22′11″ × 11′252 sq.ft.
Around this home
Listing details
Helpful tools
Your HOMEH agent
"I would see it this week."
Ask HOMEH about this home
Price, neighbourhood, monthly cost. Ask anything.
HOMEH Intelligent Agent is an AI, not a licensed representative. Check anything important with your agent.