
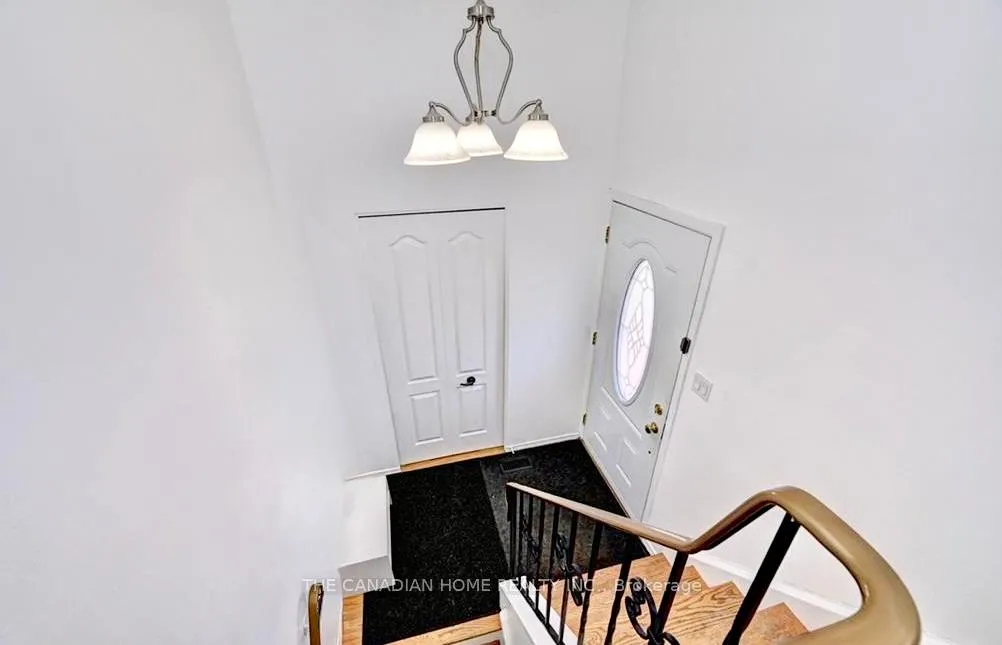
 See all 29 photos
Property history

This listing has ended. It is no longer available.
Property not available for sale or for rent.
Ask about this home
A HOMEH agent will answer your questions about this home.Ask HOMEH
About this home
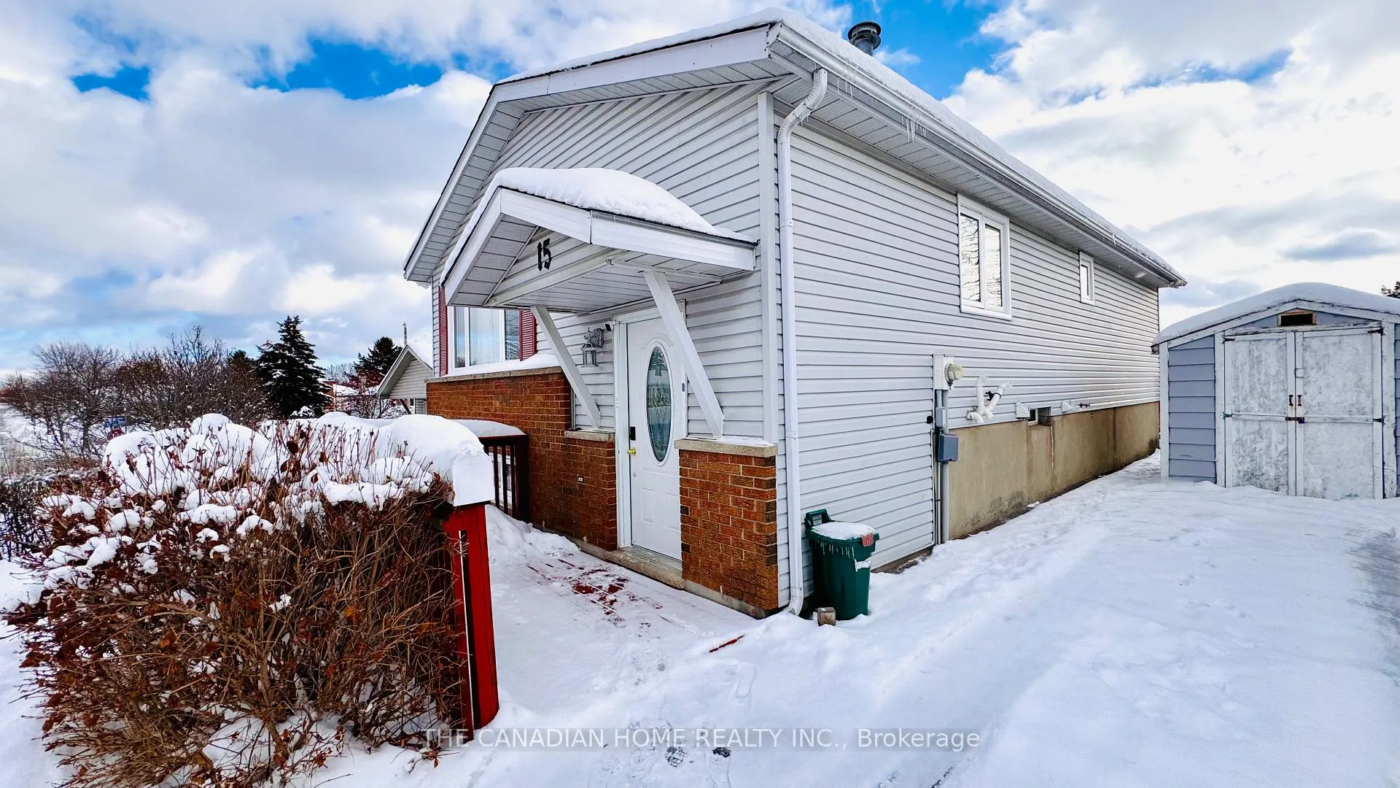
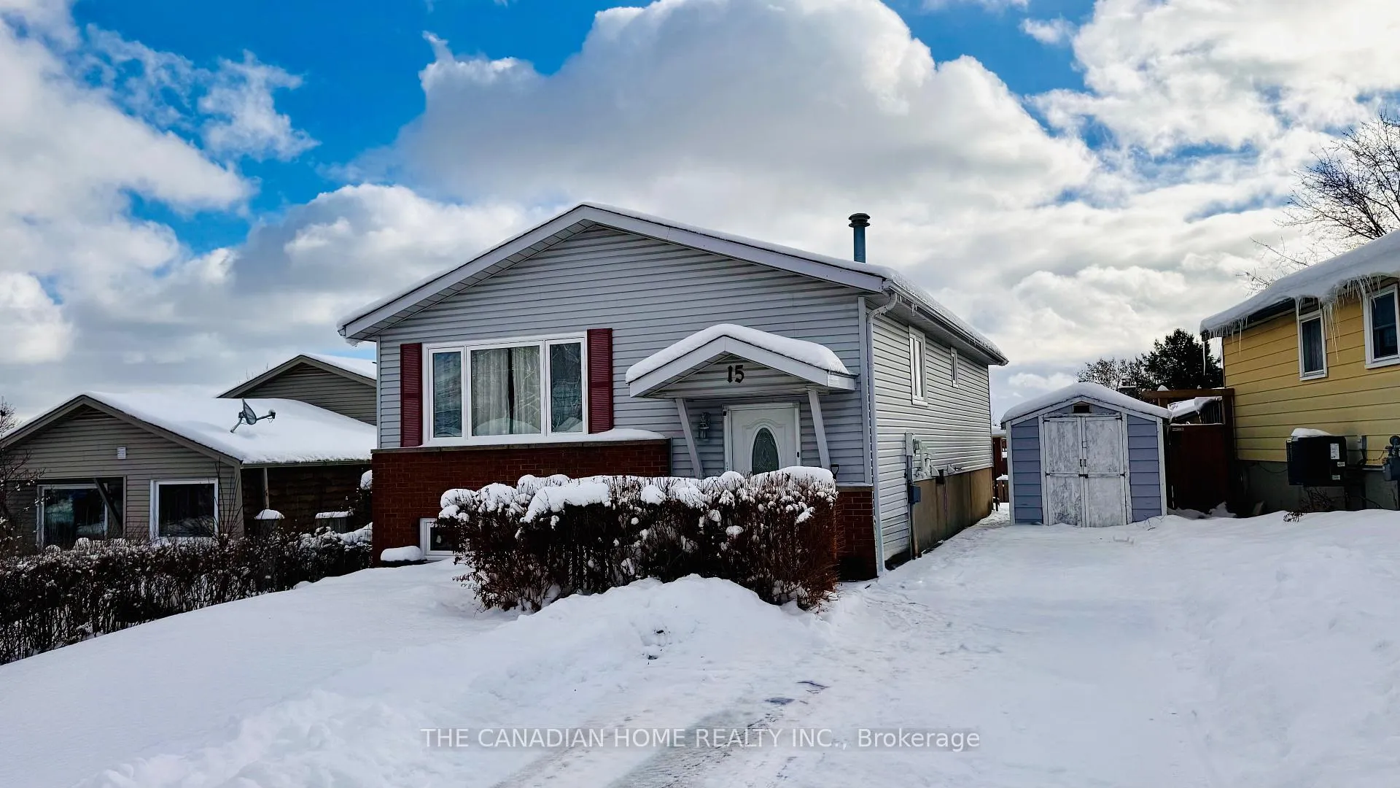
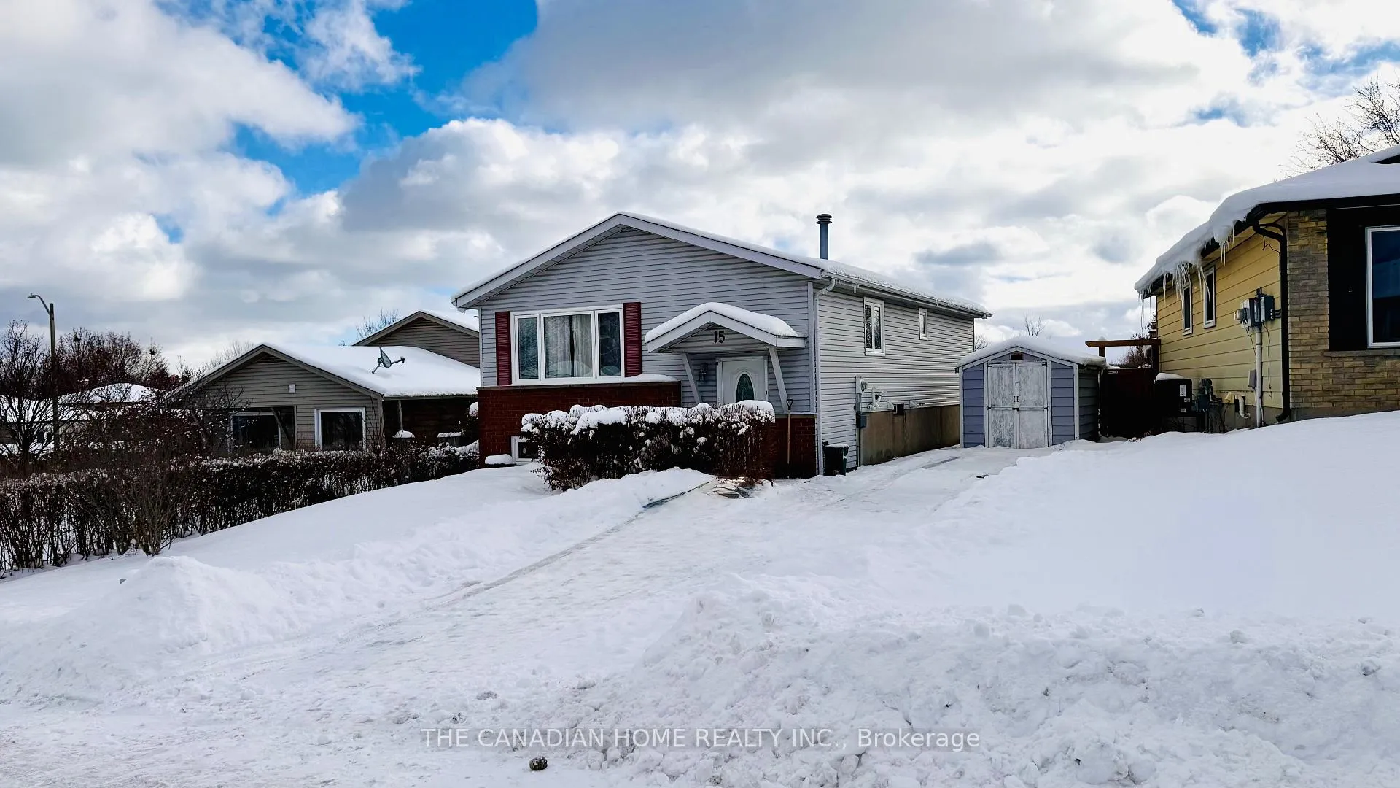
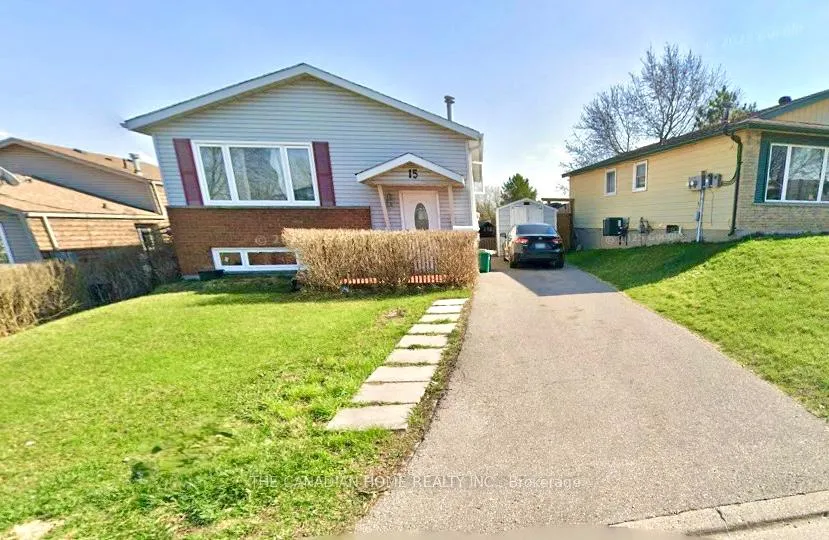
Pride of ownership meets smart upgrades in this move-in-ready single-family detached home located in the highly sought-after Kitchener Doon South Community, just 5 minutes from Highway 401. The home is packed with major value-adding improvements, including a new furnace (2023), washer and dryer (2024), water softener (2022), windows (2021), roof (2014), three fridges (2025), brand-new flooring on the main living area and basement (2025), modern pot lights throughout the upper level (2025), and a tankless water heater (2025)-offering buyers true peace of mind and long-term savings from day one. The upper level features three spacious bedrooms, a full bathroom, and a bright, functional layout with excellent natural light flowing through the living and kitchen areas, making it ideal for comfortable family living. The basement is the true showstopper, offering one bedroom and a separate rear entrance, with clear potential to be converted into a two-bedroom self-contained unit with minimal investment, perfect for rental income, extended family, or a mortgage helper. Completing the home is a fully fenced backyard and generous lot size ideal for family gatherings and outdoor enjoyment, along with walking-distance transit, easy access to shopping and schools, and a family-friendly neighbourhood with strong upside potential for investors, making this property a rare combination of lifestyle, location, and future growth.
Facts & features
Ask about this home
A HOMEH agent will answer your questions about this home.
Rooms
13 rooms · 2 bathrooms
- Living room18′ × 14′252 sq.ft.
- Kitchen13′ × 10′130 sq.ft.
- Primary bedroom14′ × 10′140 sq.ft.
- Bedroom 213′ × 10′130 sq.ft.
- Bedroom 310′ × 9′90 sq.ft.
- Bathroom10′ × 5′50 sq.ft.
- Foyer8′ × 6′48 sq.ft.
- Foyer9′ × 4′36 sq.ft.
- Living room16′ × 13′208 sq.ft.
- Kitchen12′ × 8′96 sq.ft.
- Primary bedroom21′ × 9′189 sq.ft.
- Bathroom8′ × 7′56 sq.ft.
- Utility room10′ × 6′60 sq.ft.
Around this home
Schools nearby
School rating, out of 10.
Listing details
Helpful tools
Your HOMEH agent
"I would see it this week."
Ask HOMEH about this home
Price, neighbourhood, monthly cost. Ask anything.
HOMEH Intelligent Agent is an AI, not a licensed representative. Check anything important with your agent.