
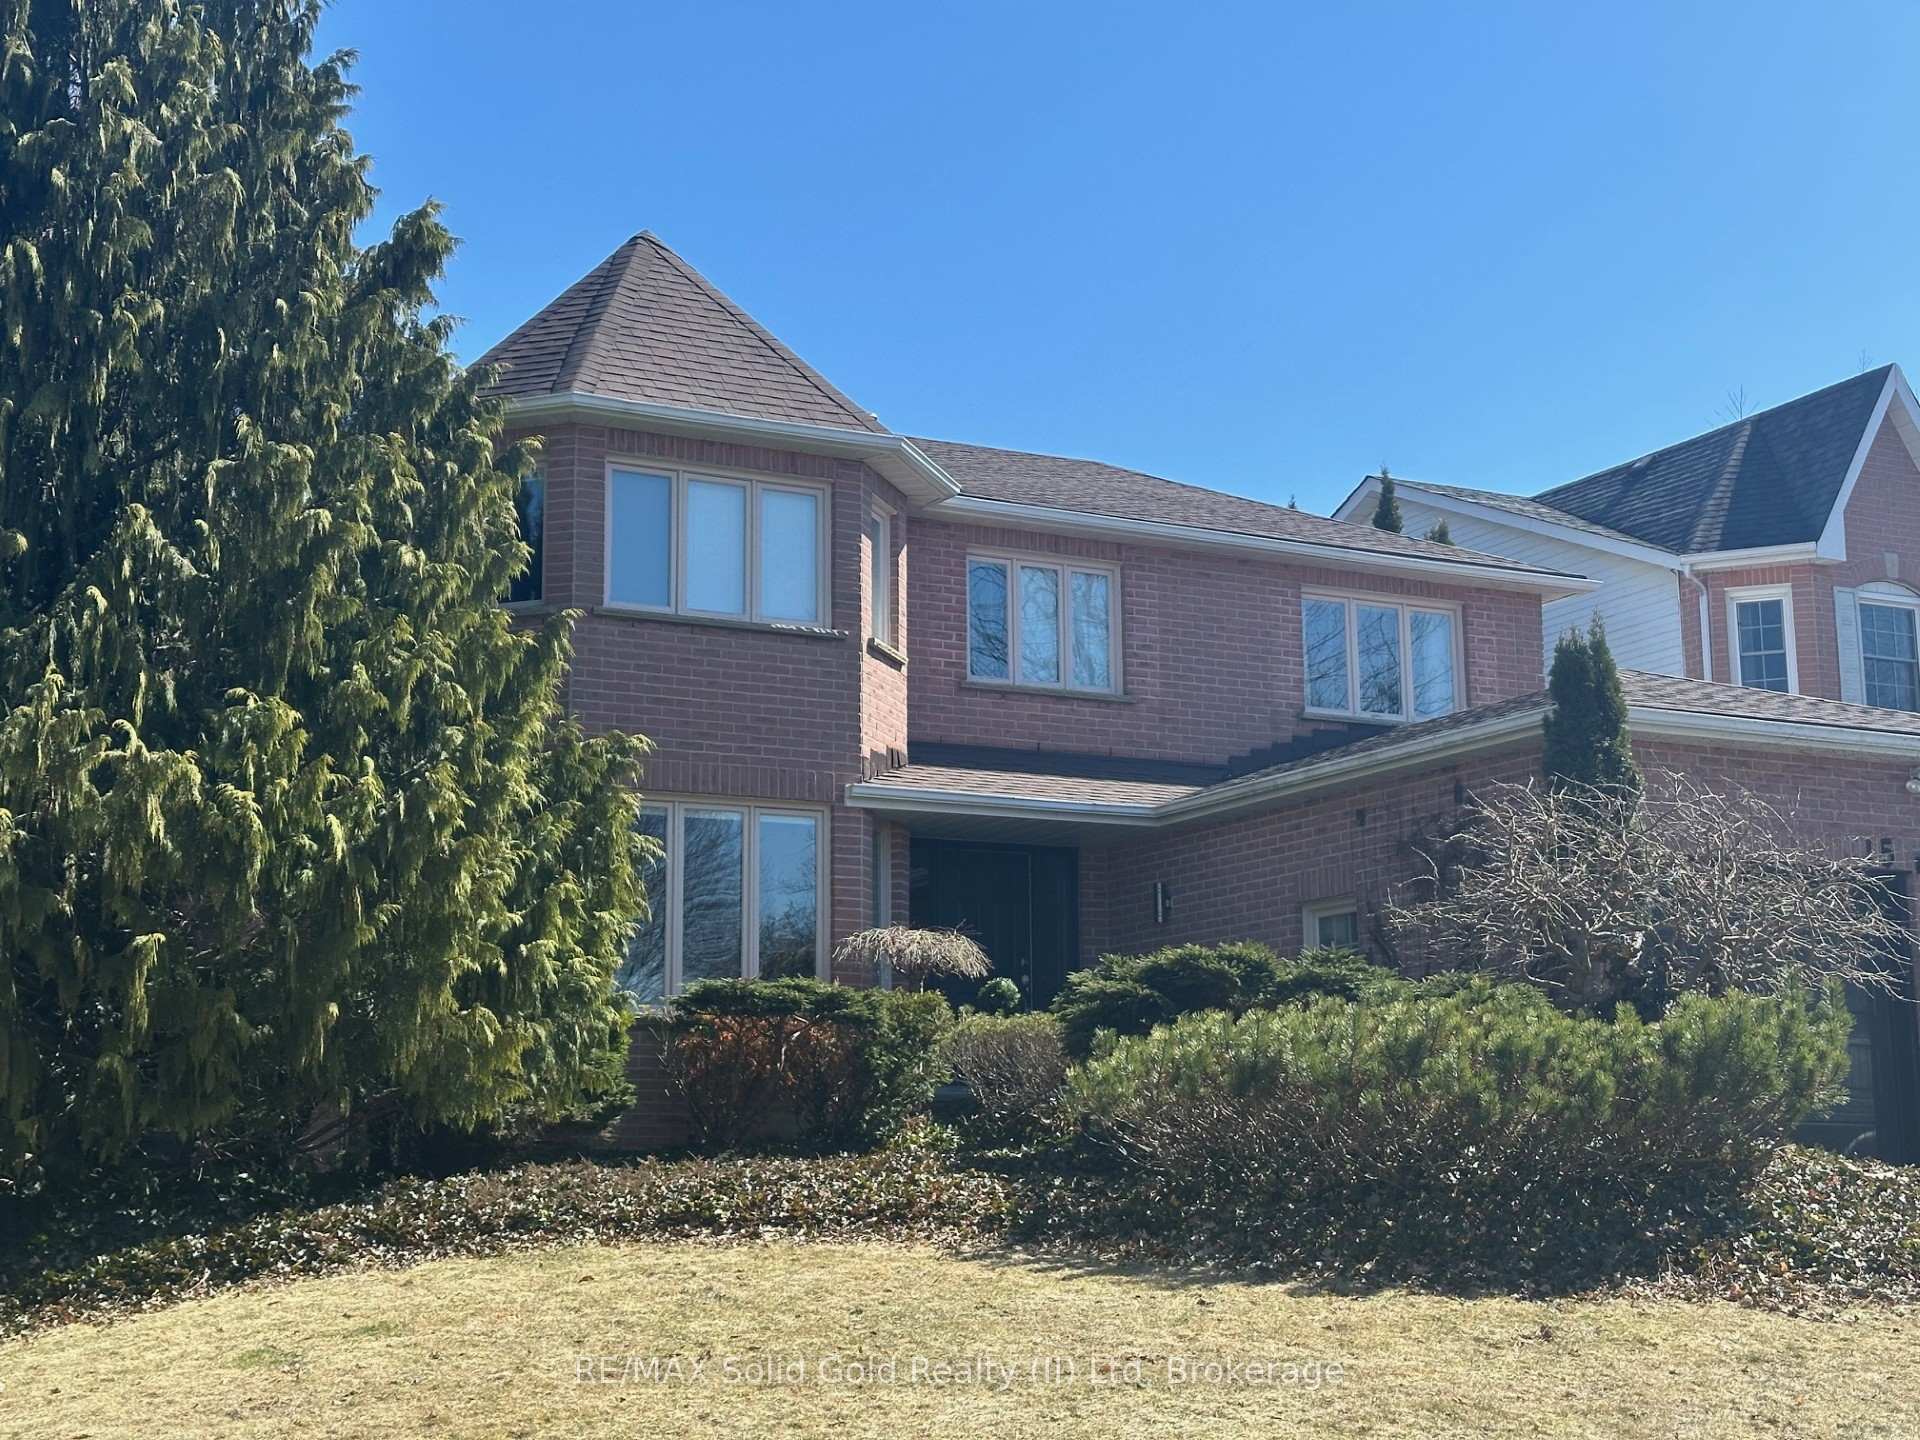
15 Trelawney Street
Kitchener, ON N2N 3A815 Trelawney Street
Kitchener, ON N2N 3A8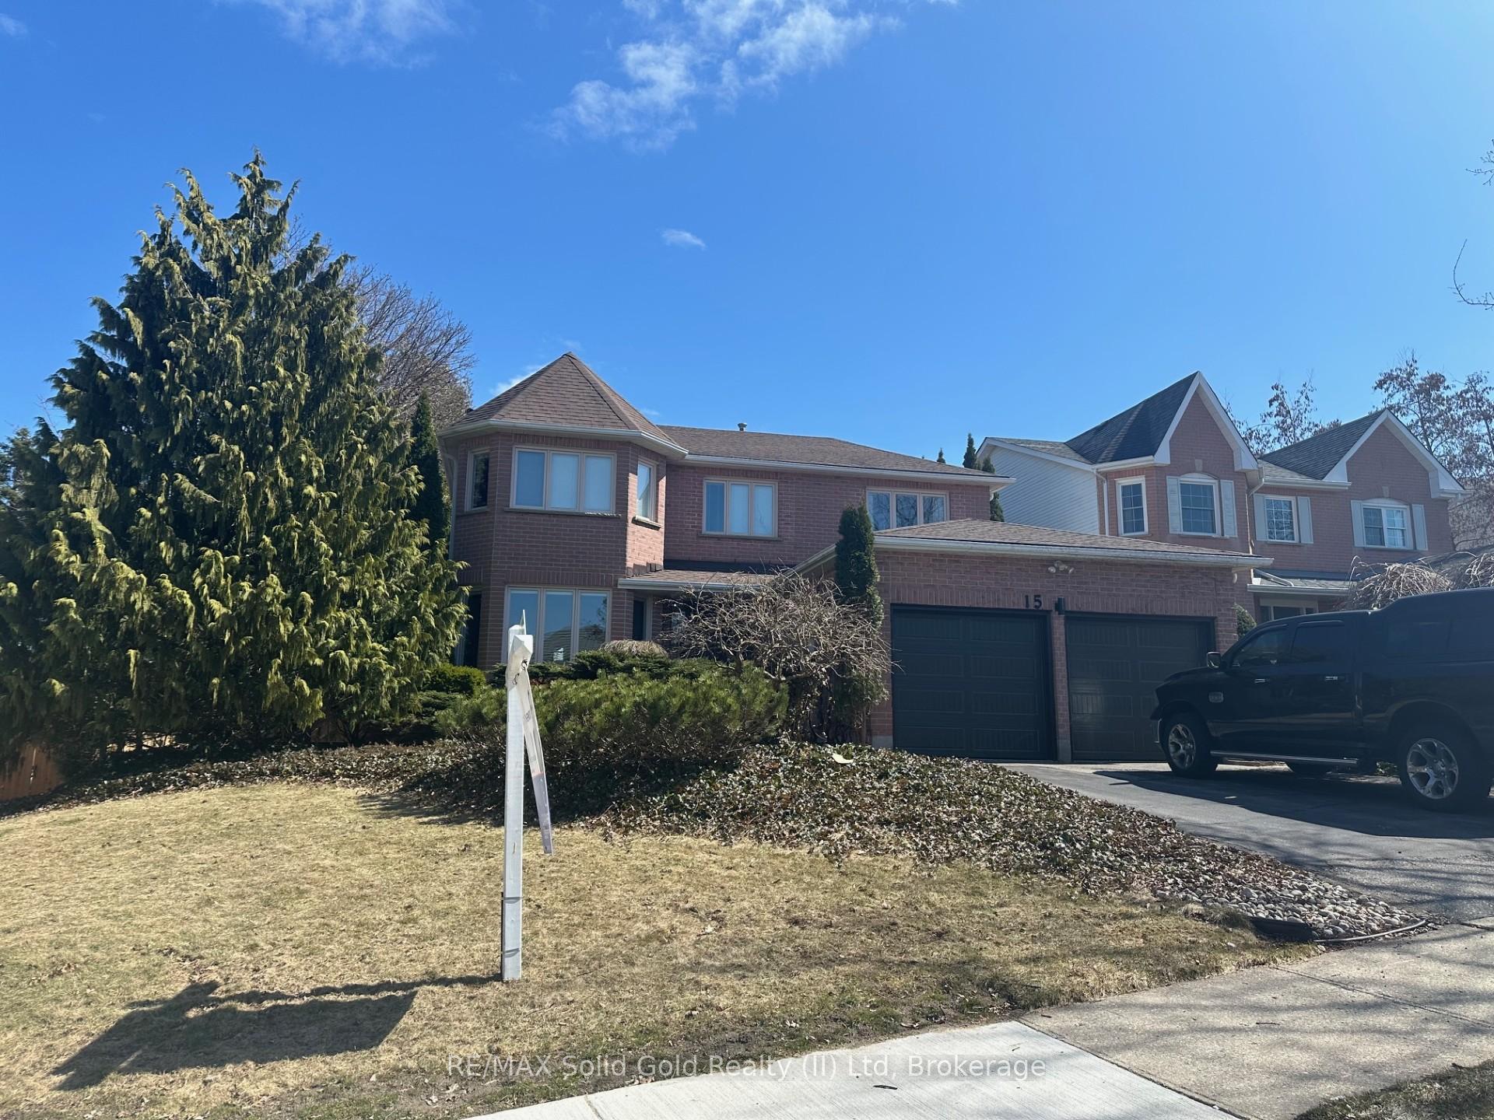
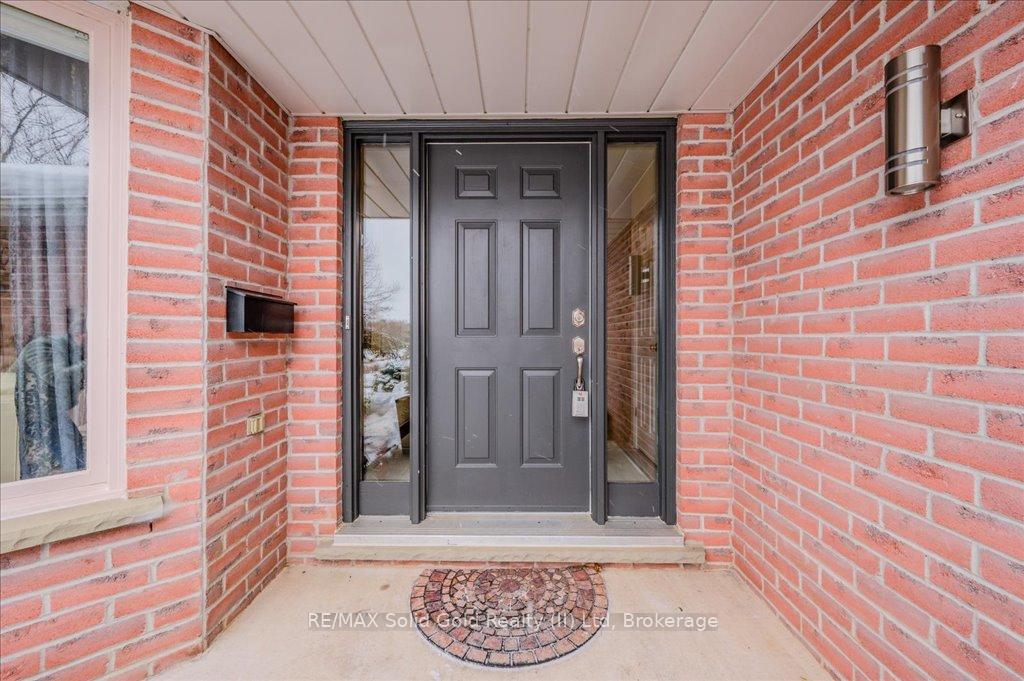
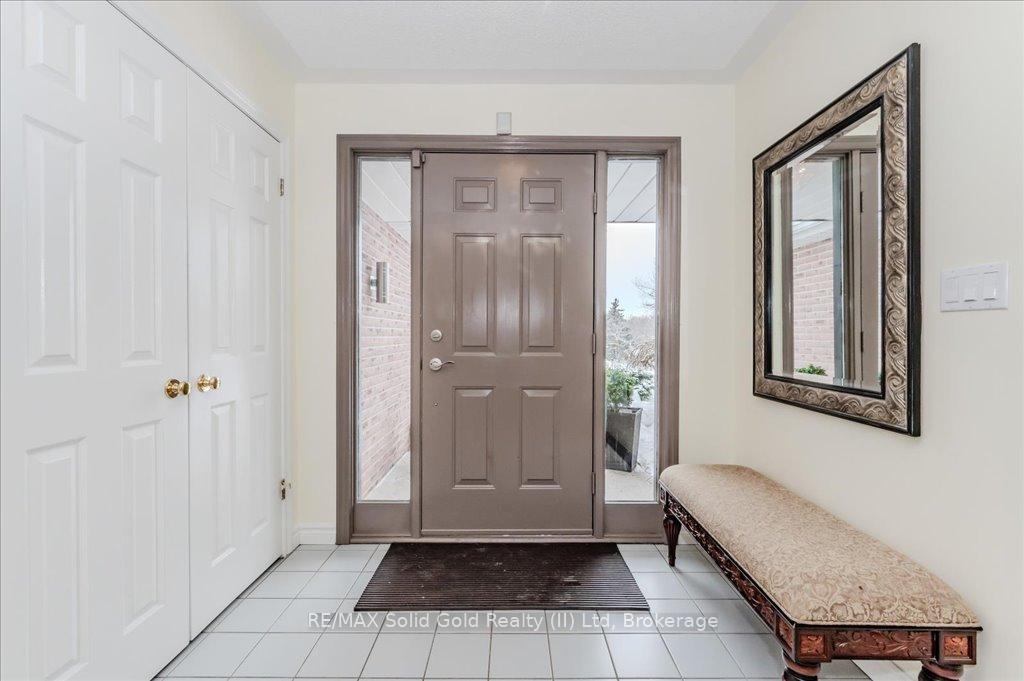
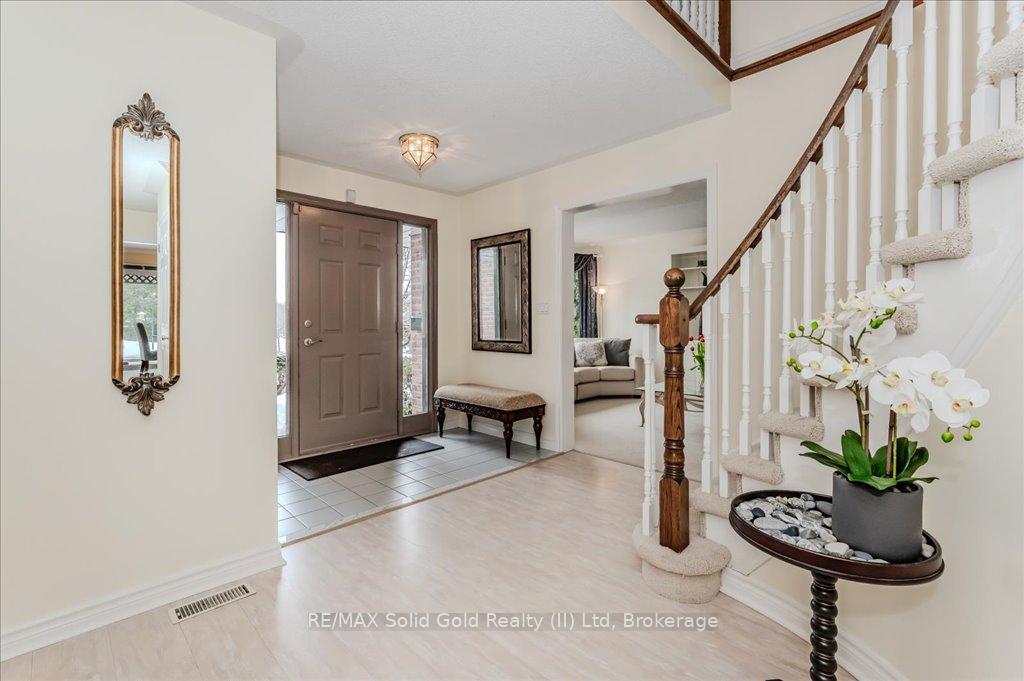 See all 50 photos
Property history
About this home
15 Trelawney Street, Kitchener
INCREDIBLE OPPORTUNITY to own this solid family home on a Park-like lot situated on.23 of an Acre lot (Apprx 85 x 184 ft) in the Heart of Monarch Woods aka Beechwood Forest. Consisting of over 3400 sq ft of living space, this Classic Centre Hall plan will captivate you and the Parklike setting will steal the show.This well laid out floor plan features sizeable Principal rooms throughout (Living room 187 x 114 & Family Room 1711 x 114), as well as an Eat-in Kitchen, Formal dining room, Mudroom & Main Floor Laundry.This is a home where you can live a lifetime! Imagine cooking family dinners in the Kitchen, Hosting Guests in the Formal Dining Room, or just coming home to relax in the Large Family Room w/ Gas Fireplace. Escape to the backyard sanctuary accessed through the 2 sets of Sliding Doors, which lead to the covered deck, the extensively treed & meticulously landscaped Backyard. You will love the serenity & privacy of this property!Its not difficult to imagine future BBQs, kids running around the backyard or enjoying the perfect back drop and unwinding with a glass of wine and a good book.Heading back inside, the attractive, winding staircase leads upstairs to the incredible Primary Suite overlooking the backyard. This oversized primary retreat encompasses over 500 sq ft complete with sitting area & lavish en-suite featuring separate tub, shower & water closet as well as a large Walk-in Closet.Upstairs you will also find an additional 3 Sizeable Bedrooms. This home is complete with a Finished Bsmt, a rough in for a w/ 4th Bathroom, Huge Rec room, bar area, and an Abundance of Storage! This beautiful home is move-in ready & is Centrally located in one of Kitcheners most highly sought-after neighbourhoods. Only Steps away to excellent schools, shopping, parks & walking trails and only minutes to the expressway this home will not last long!
Facts & features
Ask about this home
A HOMEH agent will answer your questions about this home.
Rooms
14 rooms · 3 bathrooms
- Kitchen9′11″ × 12′1″120 sq.ft.
- Living room18′7″ × 11′4″210 sq.ft.
- Dining room12′11″ × 13′2″170 sq.ft.
- Family room17′11″ × 11′4″203 sq.ft.
- Breakfast13′7″ × 11′1″151 sq.ft.
- Laundry8′9″ × 7′6″66 sq.ft.
- Bathroom4′6″ × 4′6″20 sq.ft.
- Primary bedroom14′1″ × 23′9″334 sq.ft.
- Bedroom 212′11″ × 11′9″152 sq.ft.
- Bedroom 39′10″ × 12′1″119 sq.ft.
- Bedroom 411′10″ × 11′9″139 sq.ft.
- Bathroom11′2″ × 4′11″55 sq.ft.
- Recreation31′ × 19′9″611 sq.ft.
- Utility room34′5″ × 23′791 sq.ft.
Around this home
Schools nearby
School rating, out of 10.
Listing details
Helpful tools
Your HOMEH agent

"I would see it this week."
Ask HOMEH about this home
Price, neighbourhood, monthly cost. Ask anything.
HOMEH Intelligent Agent is an AI, not a licensed representative. Check anything important with your agent.