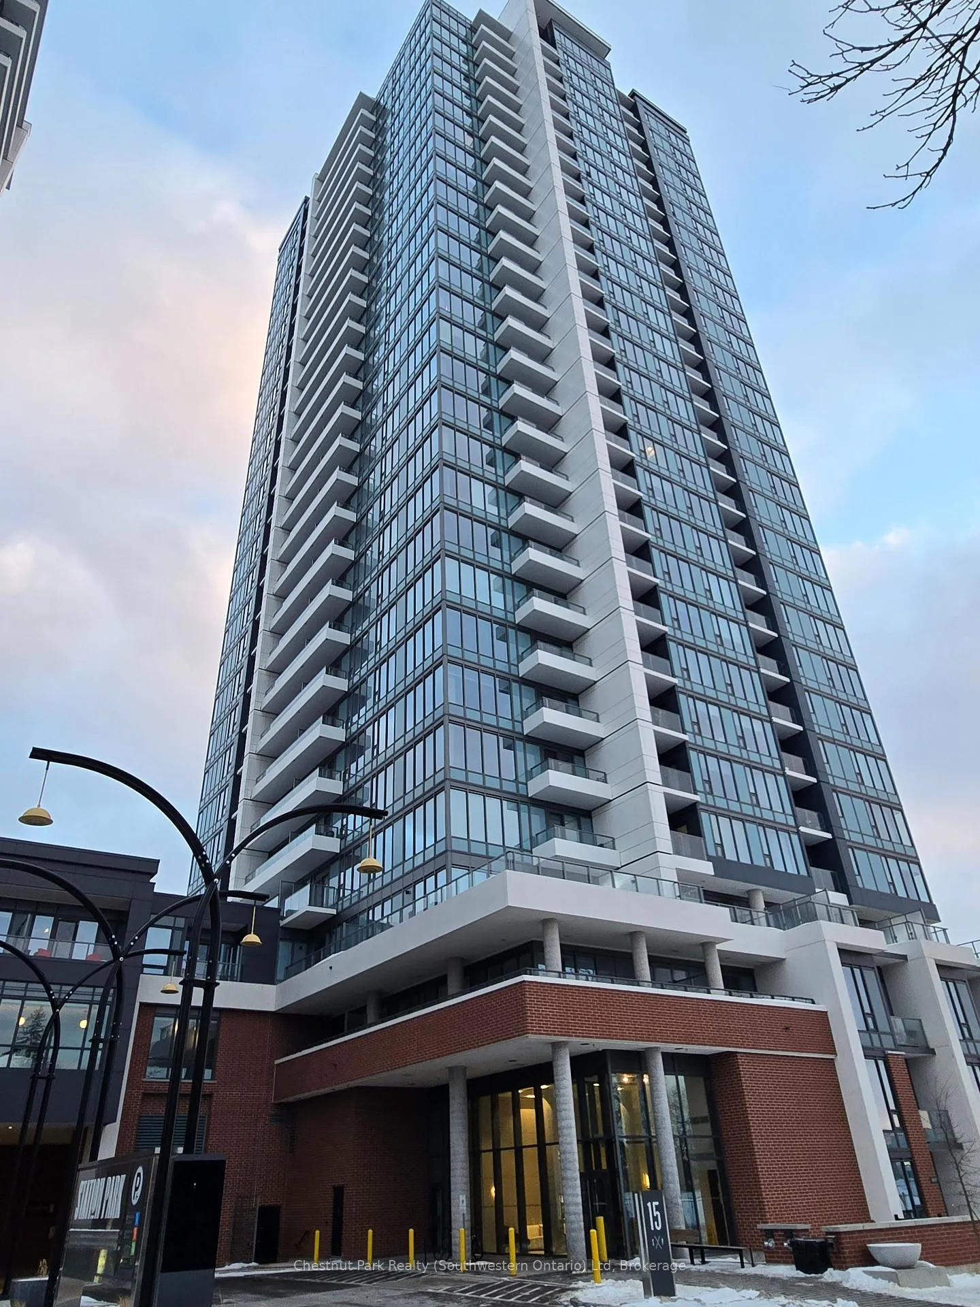
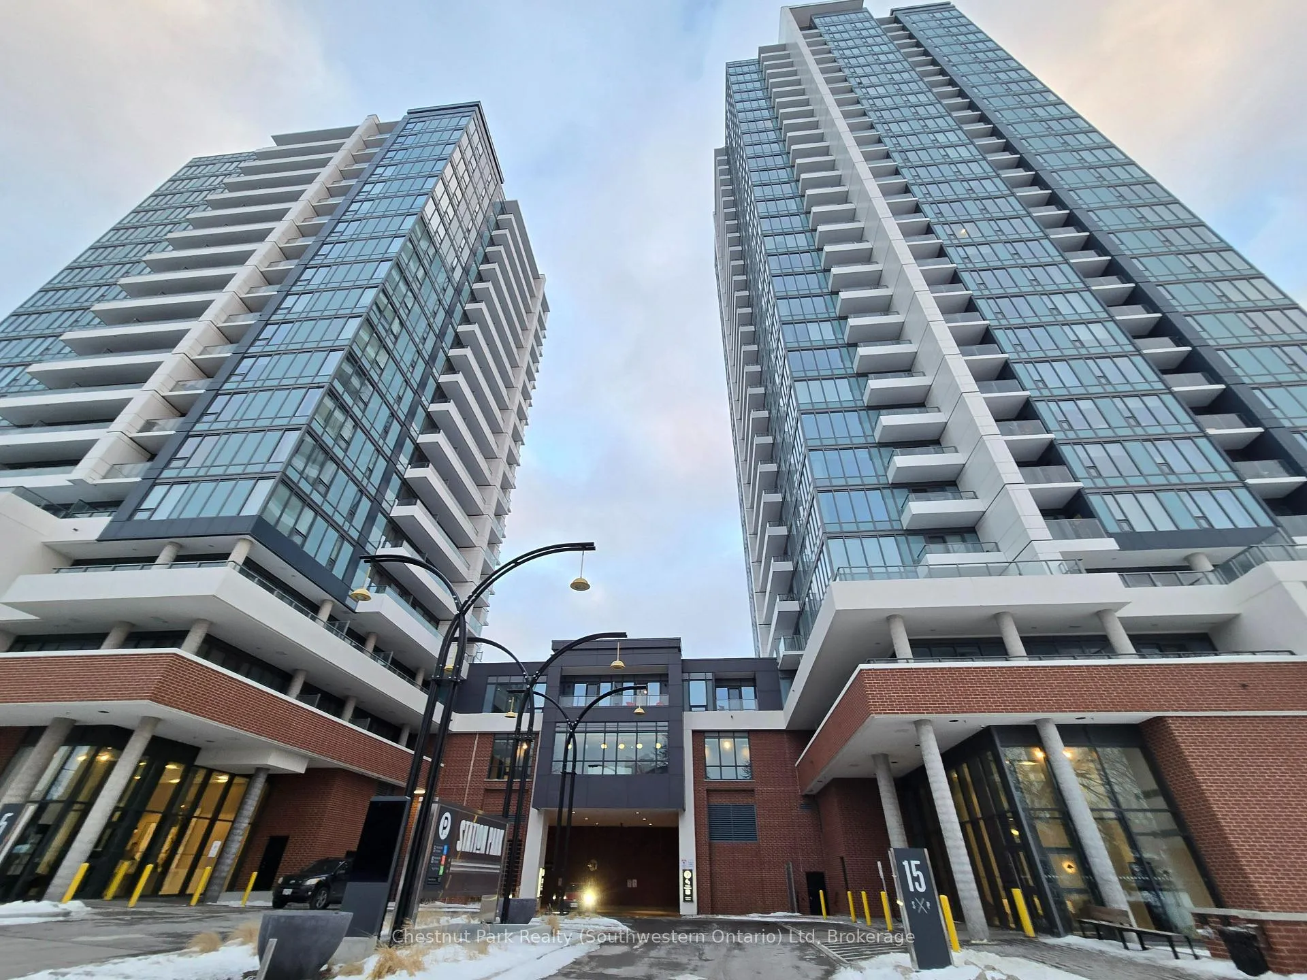
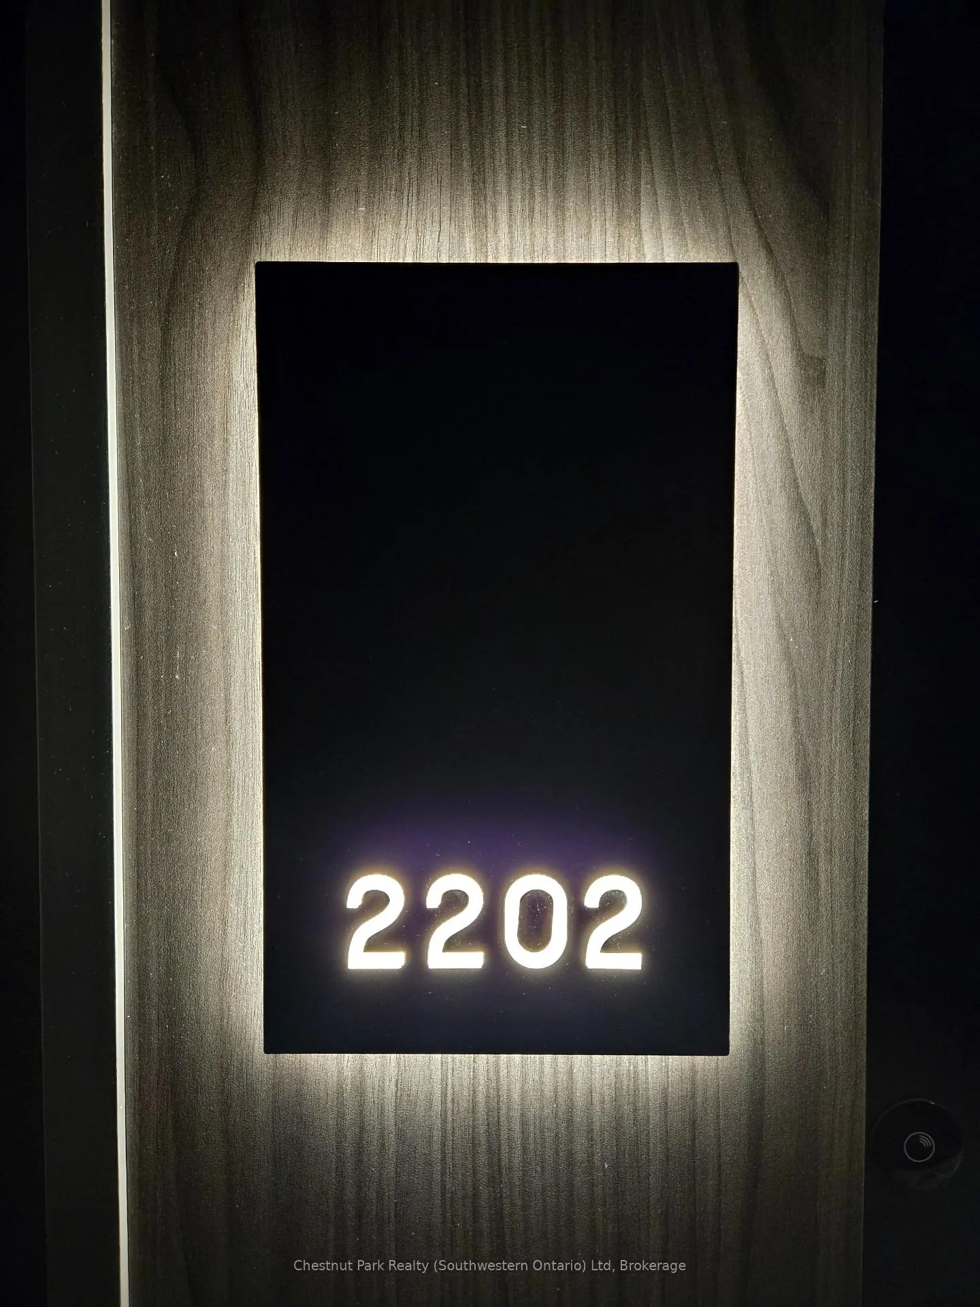
Live Elevated at Union Towers The Perfect Home for Your Active Lifestyle. Welcome to Station Park, a stunning 22nd-floor southeast corner unit that is everything you've been searching for. With 2 bedrooms, 2 bathrooms, and a private balcony, its perfect for working professionals, roommates, or anyone who loves an urban lifestyle. Step inside and find a space designed for modern living. The wide vinyl plank flooring adds a sleek, contemporary feel, while quartz countertops bring both durability and style to the kitchen. Bright tiled bathrooms offer a luxurious touch, and airy 9' ceilings elevate the entire space. You'll also love the convenience of in-suite stackable laundry, an underground parking space, and extra storage with a locker. Station Parks amenities will keep your life full of fun and fitness. Take advantage of a swim spa, and a fully loaded fitness area with yoga, Pilates, and Peloton studios. The lounge, complete with a bar, bowling alley, outdoor terraces with BBQs, and pool table is perfect for relaxing or entertaining. Even your dog will love it here with a pet spa! You're in the heart of it all. Just steps from Kitchener's Innovation District, with trendy bars, restaurants, and coffee shops to explore. Walk to ION rail routes, Google, the University of Waterloo School of Pharmacy, and so much more. Uptown Waterloo, Downtown Kitchener, and green spaces are all within reach. This is more than a rental it's your launchpad for an exciting lifestyle. Whether you're a student, professional or a social butterfly, this unit offers everything you need to thrive. Don't miss your chance to live the Station Park experience book your showing today! **EXTRAS** Garbage chute on each floor
Read more
Primary Bedroom - Main FloorStorage Area LockersHospitalLibraryParkPlace Of Worship
Facts & features
TypeCondo Apartment
StyleApartment
Built0-5
Size700~799 Sq.Ft.
HeatingForced air, gas
CoolingCentral air
Parking1 drive
Book a viewing
Wed28Oct
Thu29Oct
Fri30Oct
Sat31Oct
Sun1Nov
Pick a time
Rooms
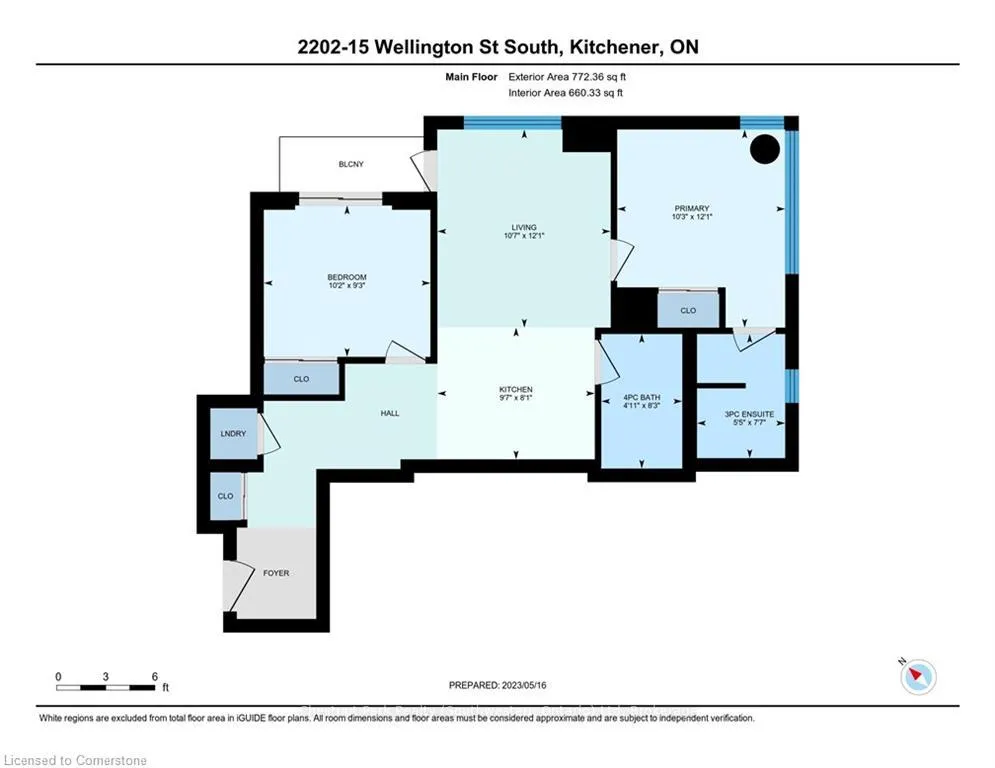
8 rooms · 2 bathrooms
Main floor8 rooms
Bedroom 210′6″ × 9′9″102 sq.ft.
Living room13′ × 9′7″125 sq.ft.
Kitchen11′7″ × 7′7″88 sq.ft.
Foyer9′ × 4′1″37 sq.ft.
Other9′ × 4′36 sq.ft.
Bathroom5′ × 7′7″38 sq.ft.
Bathroom4′11″ × 8′3″41 sq.ft.
Primary bedroom10′4″ × 9′9″100 sq.ft.
Bathrooms2
4-pcMain3-pcMain
Around this home
King St S
7Walking
Schools nearby
School rating, out of 10.
King Edwardelementary · Public · 0.2 km
3.9/10
Kitchener Waterloosecondary · Public · 0.5 km
7.4/10
St Johnelementary · Private · 0.7 km
3.8/10
Listing details
MLS® numberX11942978
Listed onJan 27, 2025
Days on market39
UpdatedMar 7, 2025
Listing brokerageChestnut Park Realty (Southwestern Ontario) Ltd
Possession2025-03-01 / March 1, 2025
Helpful tools
Mortgage calculator
Closing costs
Land transfer tax
Buyer guide
Your HOMEH agent
KimHOMEH agent · Kitchener
"I would see it this week."
Ask Kim
Ask HOMEH about this home
Price, neighbourhood, monthly cost. Ask anything.
HOMEH Intelligent Agent is an AI, not a licensed representative. Check anything important with your agent.

 See all 24 photos
