
 See all 48 photos
Property history

This listing has ended. It is no longer available.
Property not available for sale or for rent.
Ask about this home
A HOMEH agent will answer your questions about this home.Ask HOMEH
About this home
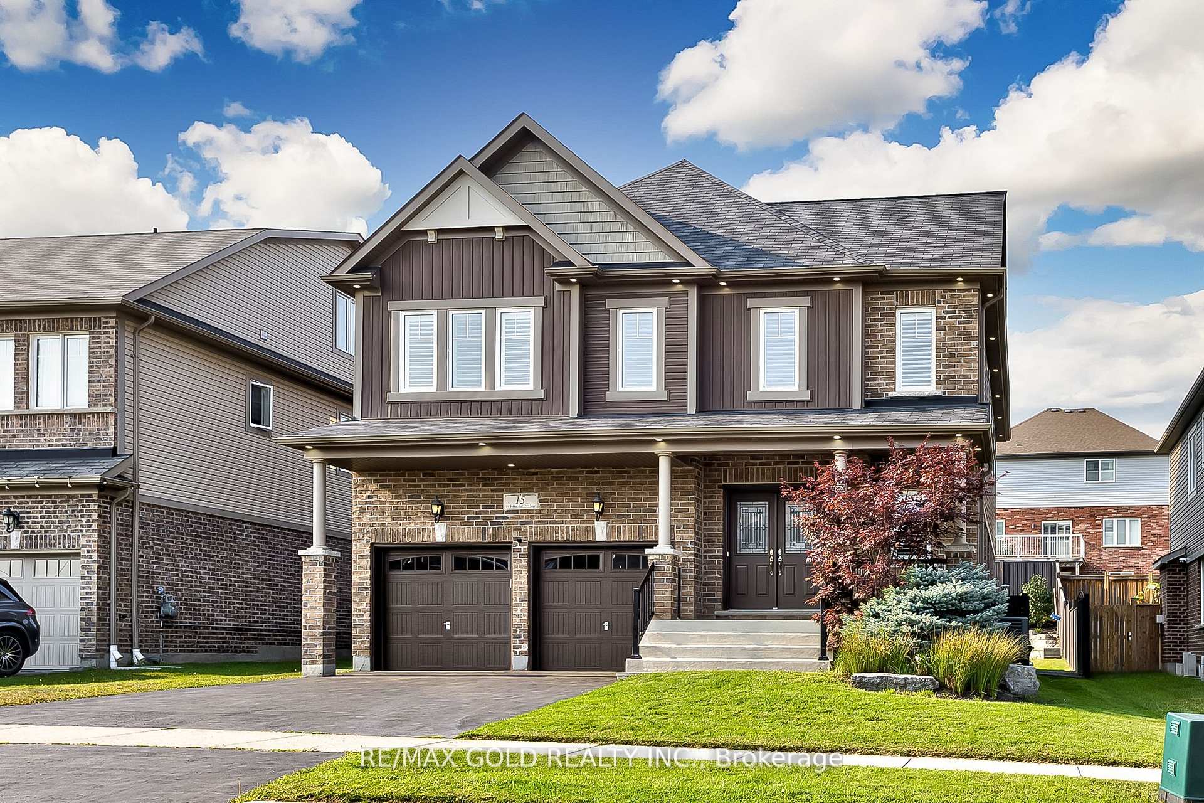
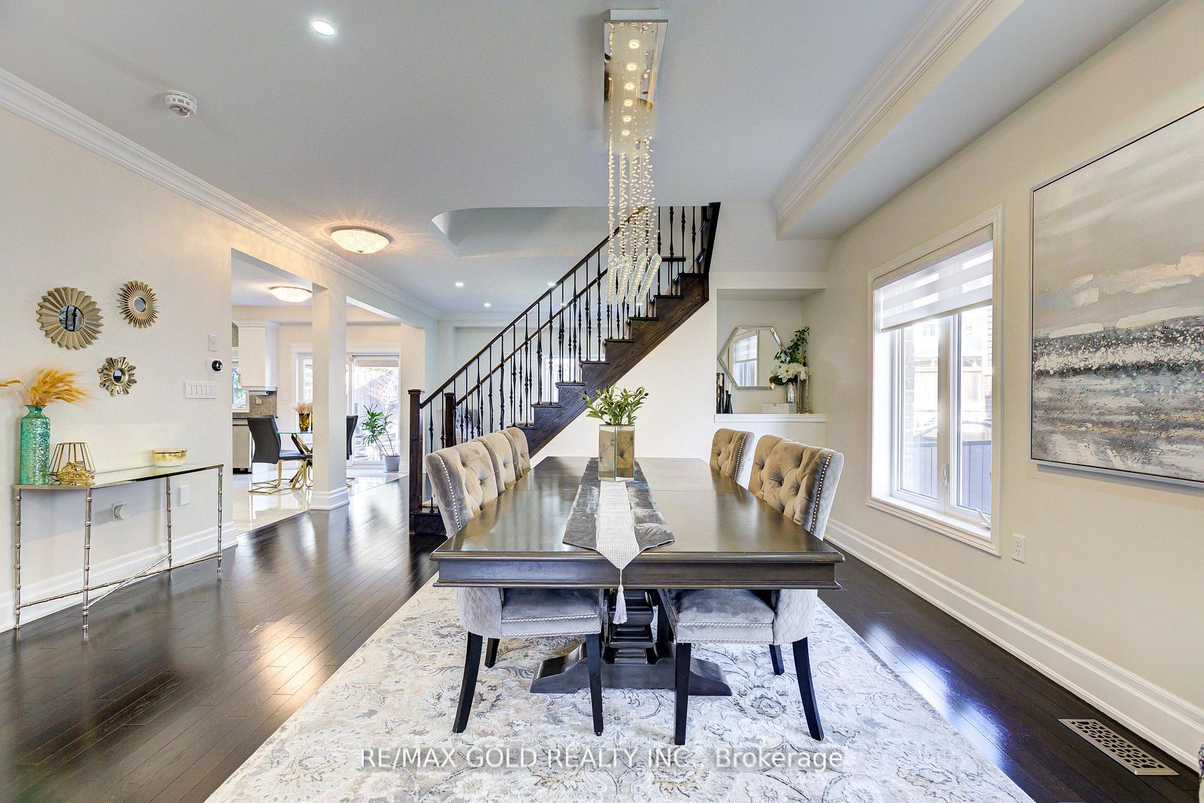
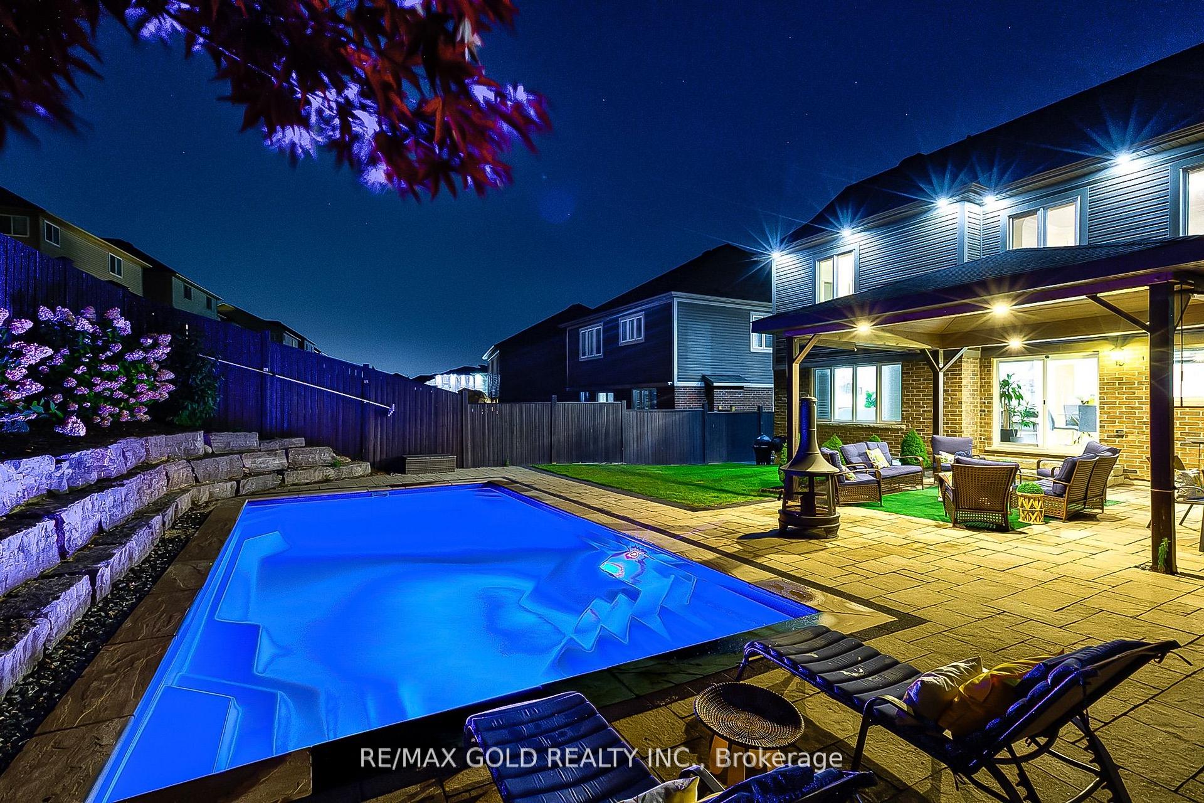
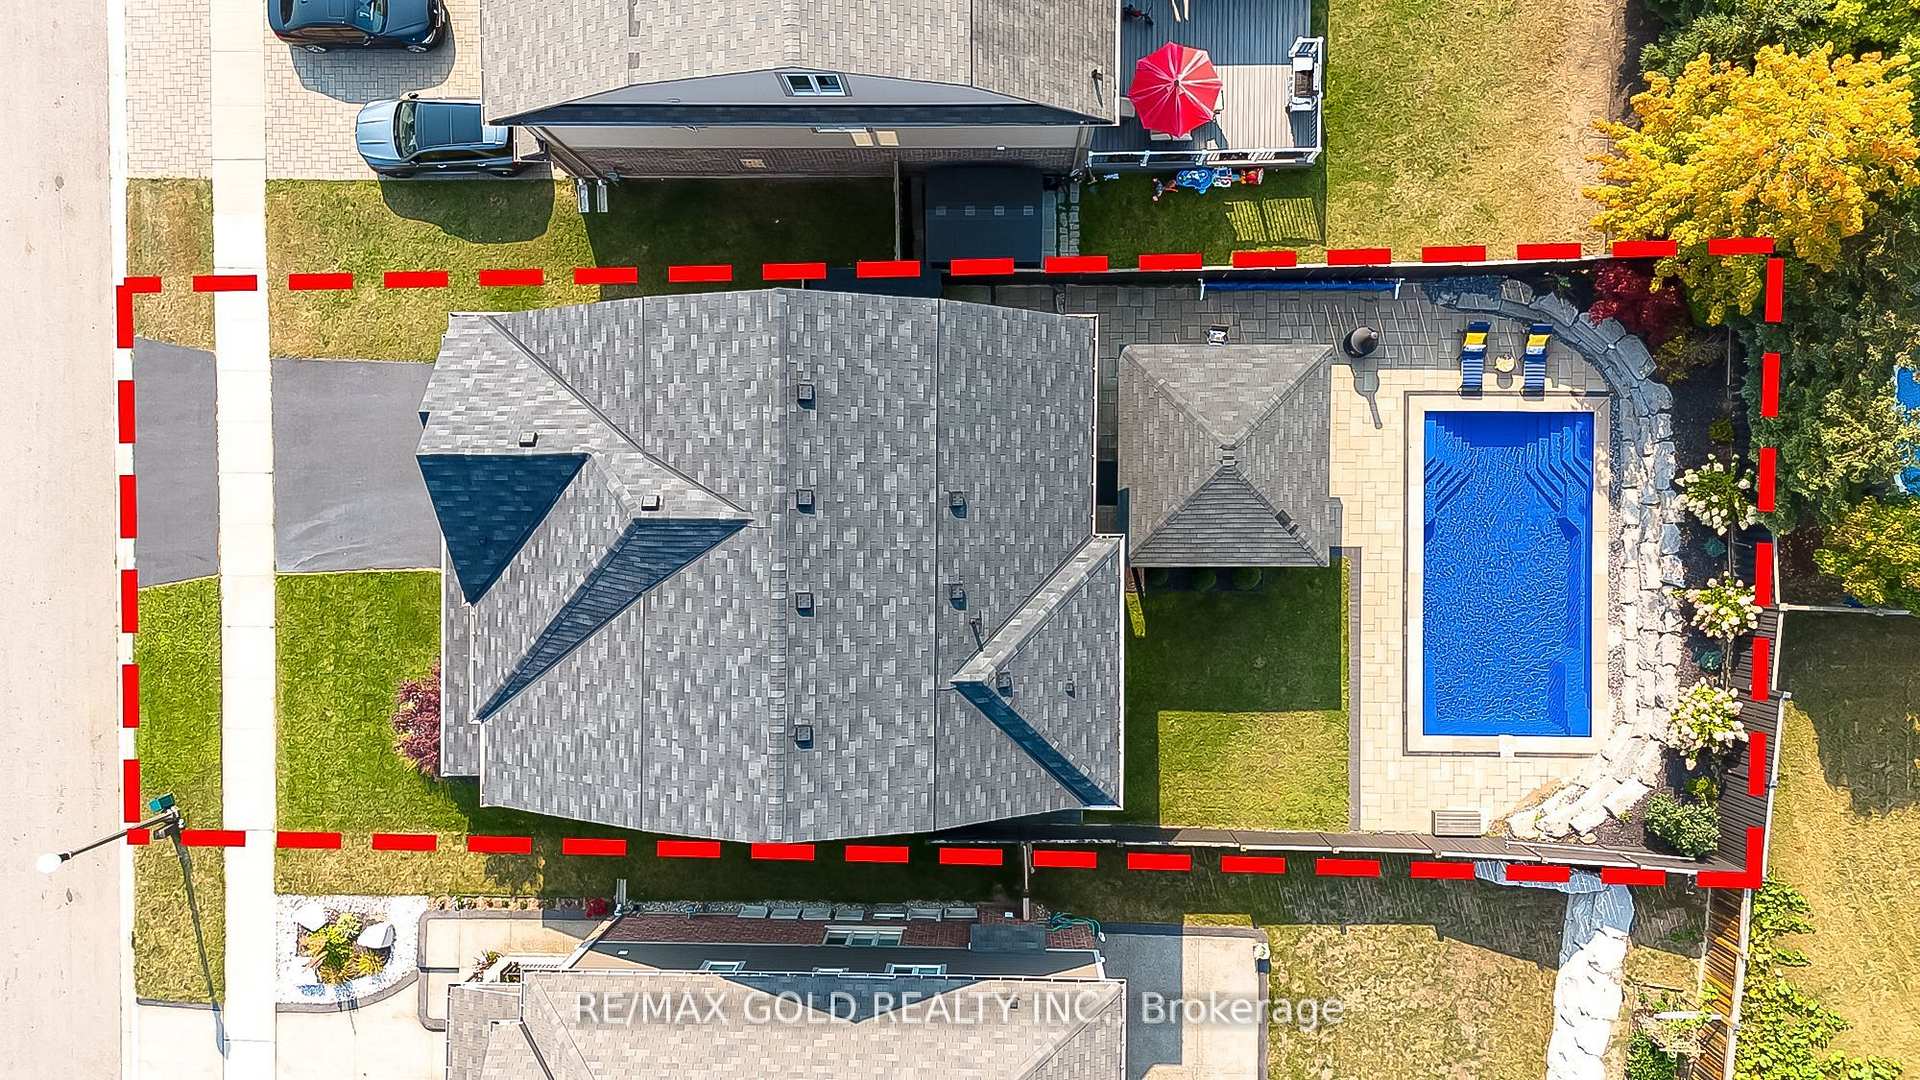
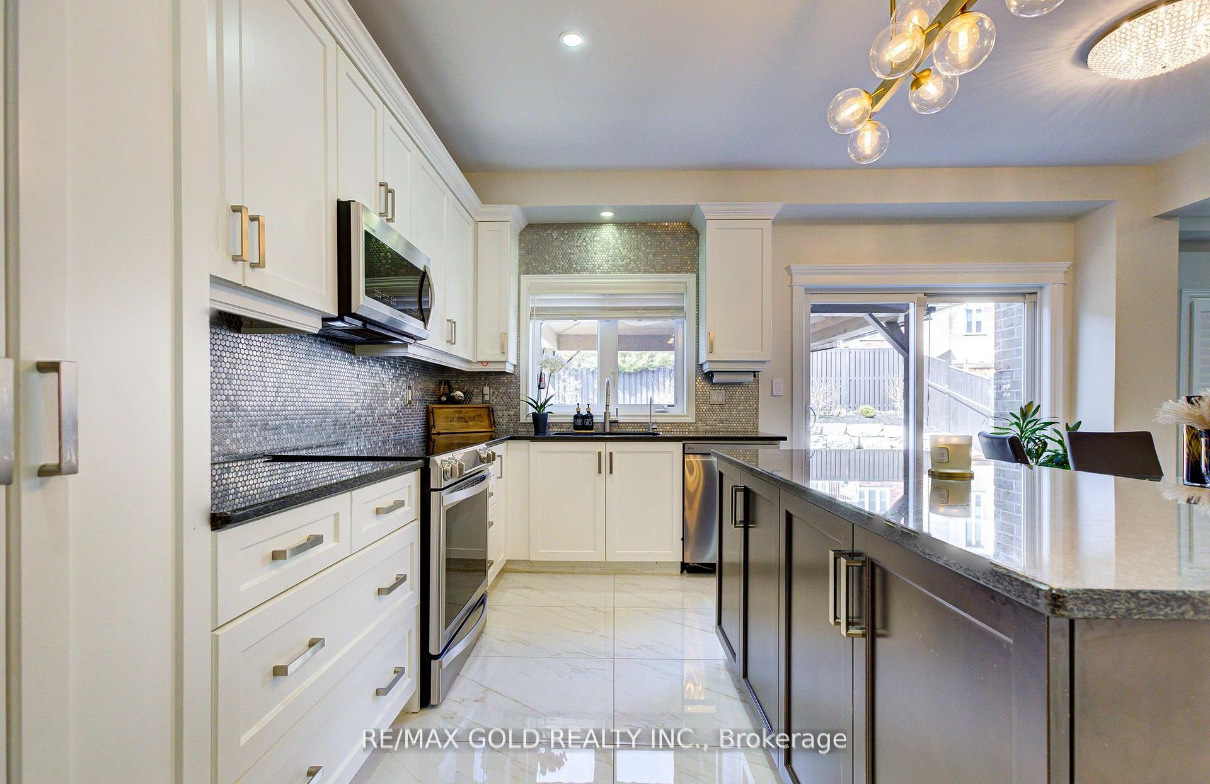
Stunning Upgraded Home at 15 Wetland Way, Kitchener Welcome to this beautifully designed Monarch-built home, offering elegance, modern convenience, and luxury living. With three floors of spacious living, a fully finished basement, and over $250,000 in premium upgrades, its perfect for families and entertainers alike. Main Floor Elegance The open-concept main floor features rich hardwood flooring, 9'ceilings with crown molding, and a solid wood and iron spindle staircase. The gourmet kitchen includes a large center island, stainless steel appliances, and upgraded countertops, overlooking the family room with a cozy gas fireplace. Spacious Bedrooms & Luxurious Bathrooms The second floor has four generous bedrooms, three full bathrooms, and custom closets in each room. The primary suite includes a renovated ensuite with modern fixtures and a glass-enclosed shower. The second-floor laundry room features custom closets, a sink, and countertop. Versatile Third-Floor Loft & Entertainment-Ready Basement This home offers exceptional living spaces, including a finished third-floor loft, perfect for a home office or lounge, with a private balcony. The carpet-free basement features a kitchen bar, full washroom, and open layout, ideal for a home theater, gym, or guest space. Backyard Oasis The beautifully landscaped backyard includes a saltwater pool, pergola with fan, retaining wall, interlocking flooring, pool shed, and freshly painted fence. Backyard upgrades total over $150,000.Premium Upgrades & Smart Home Features Smart home features include pot lights, upgraded light fixtures, smart switches, thermostat, and sprinkler system. New tiles and hardwood flooring throughout, California shutters, upgraded baseboards, a fully owned water softener, and an EV charger. All renovations, totaling over $100,000, were completed in the past three years.
Facts & features
Ask about this home
A HOMEH agent will answer your questions about this home.
Rooms
13 rooms · 5 bathrooms
- Dining room18′2″ × 16′1″292 sq.ft.
- Kitchen16′1″ × 15′9″253 sq.ft.
- Great room16′1″ × 12′11″208 sq.ft.
- Primary bedroom22′3″ × 14′11″332 sq.ft.
- Bathroom13′ × 10′11″142 sq.ft.
- Bedroom12′8″ × 9′9″123 sq.ft.
- Bathroom11′3″ × 7′10″88 sq.ft.
- Bedroom14′2″ × 13′6″191 sq.ft.
- Bedroom14′4″ × 14′2″203 sq.ft.
- Bathroom9′5″ × 4′11″46 sq.ft.
- Loft33′7″ × 22′7″758 sq.ft.
- Recreation31′9″ × 22′7″717 sq.ft.
- Bathroom11′10″ × 5′3″62 sq.ft.
Around this home
Schools nearby
School rating, out of 10.
Listing details
Helpful tools
Your HOMEH agent
"I would see it this week."
Ask HOMEH about this home
Price, neighbourhood, monthly cost. Ask anything.
HOMEH Intelligent Agent is an AI, not a licensed representative. Check anything important with your agent.