
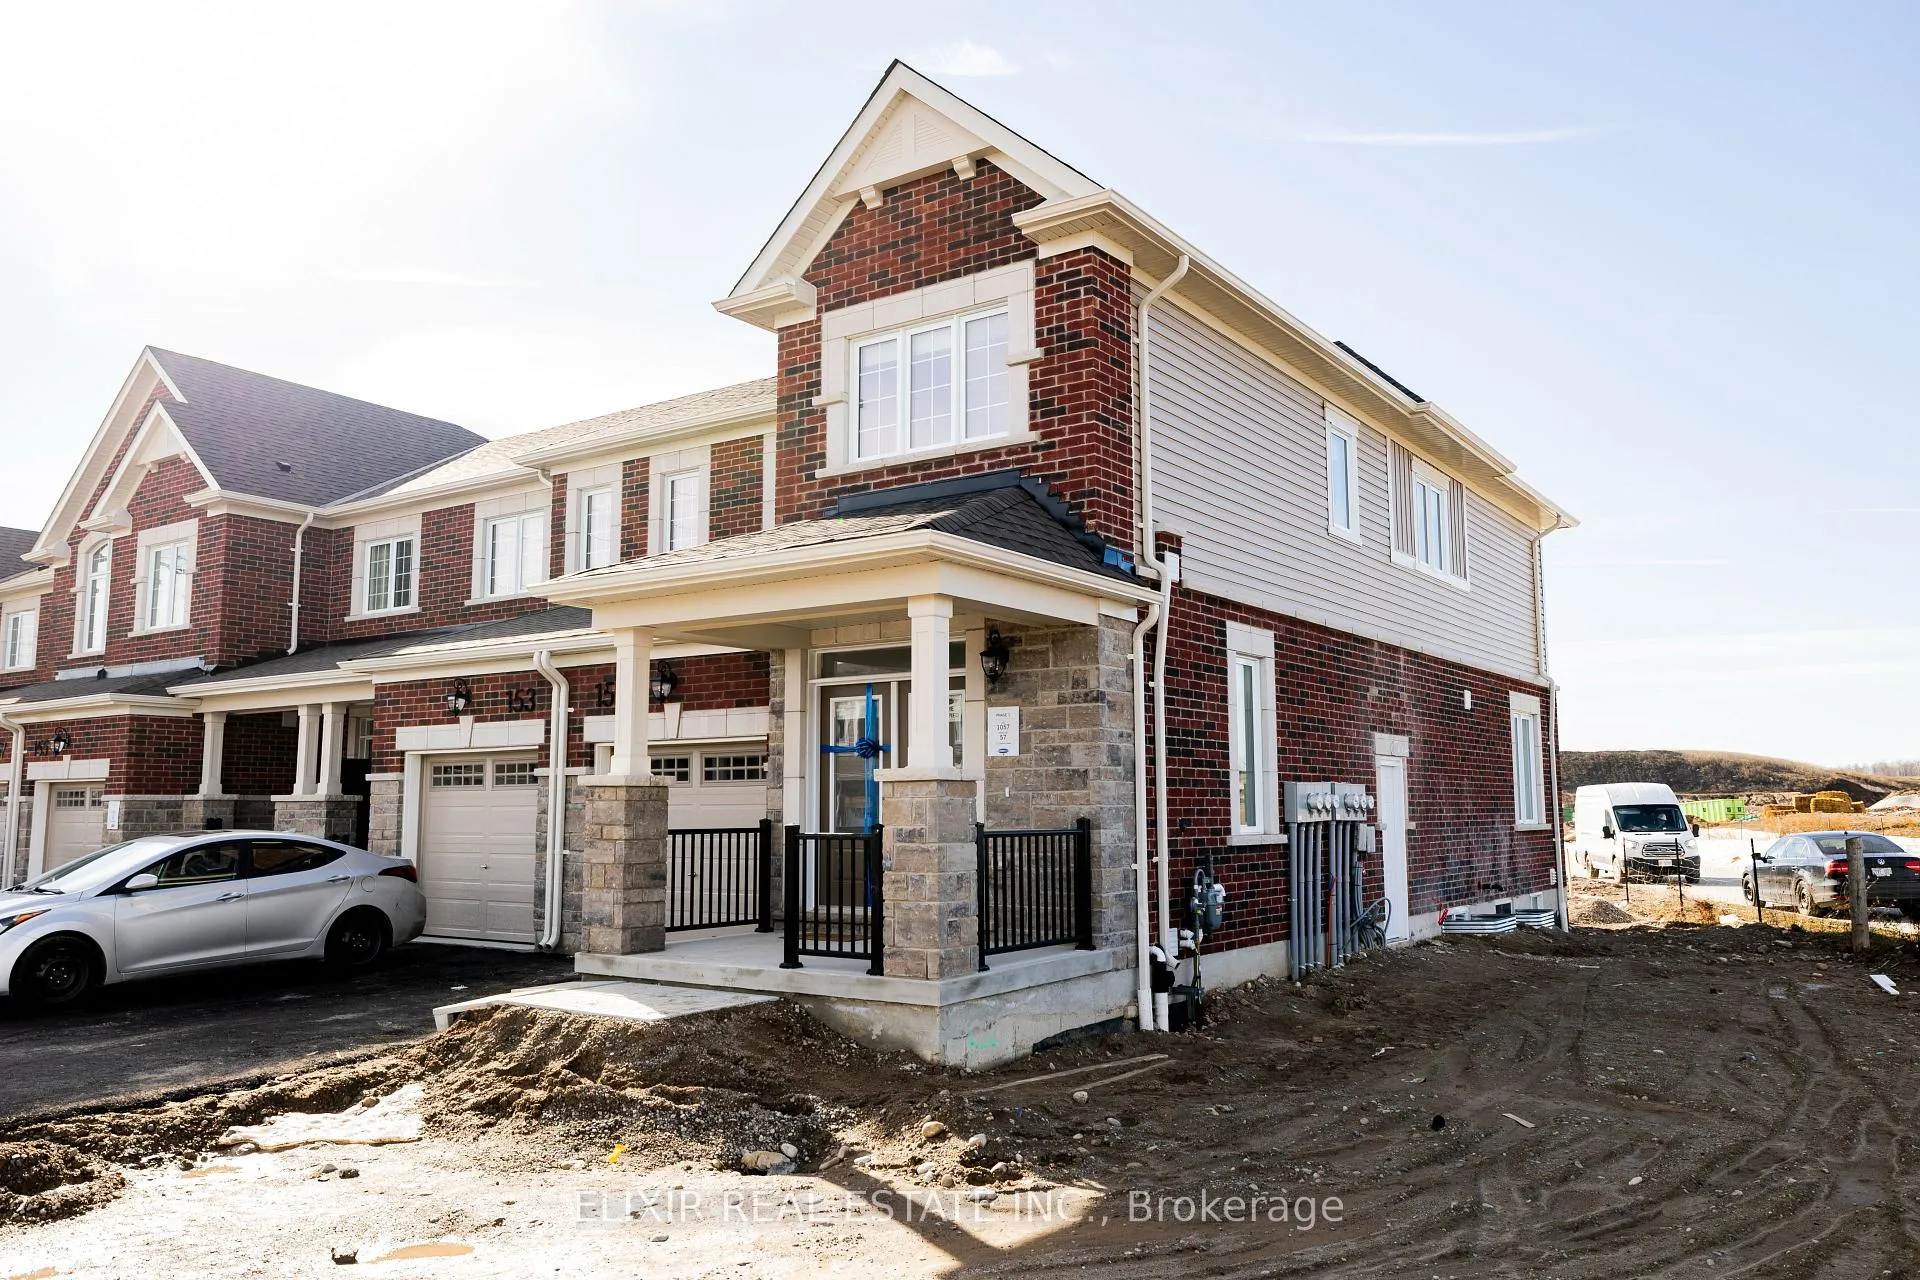
 See all 39 photos
Property history

This home has been leased. It is no longer available.
Property not available for sale or for rent.
Ask about this home
A HOMEH agent will answer your questions about this home.Ask HOMEH
About this home
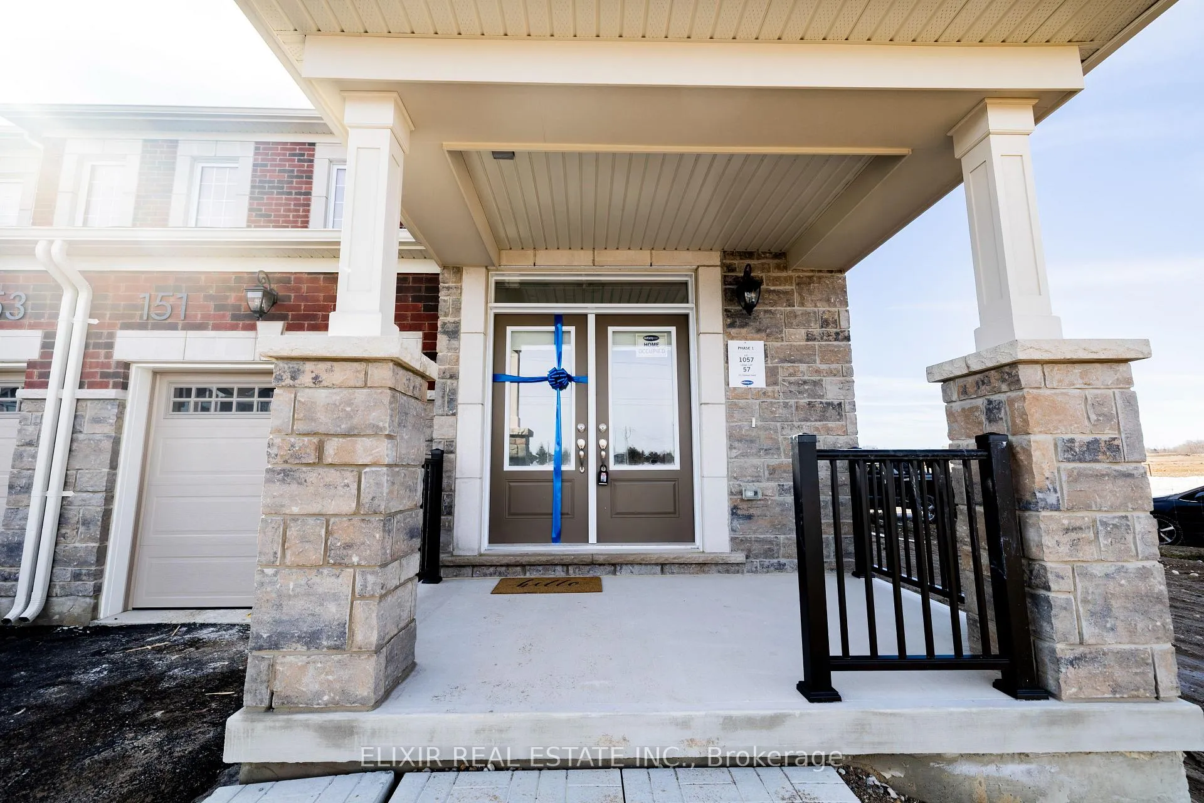
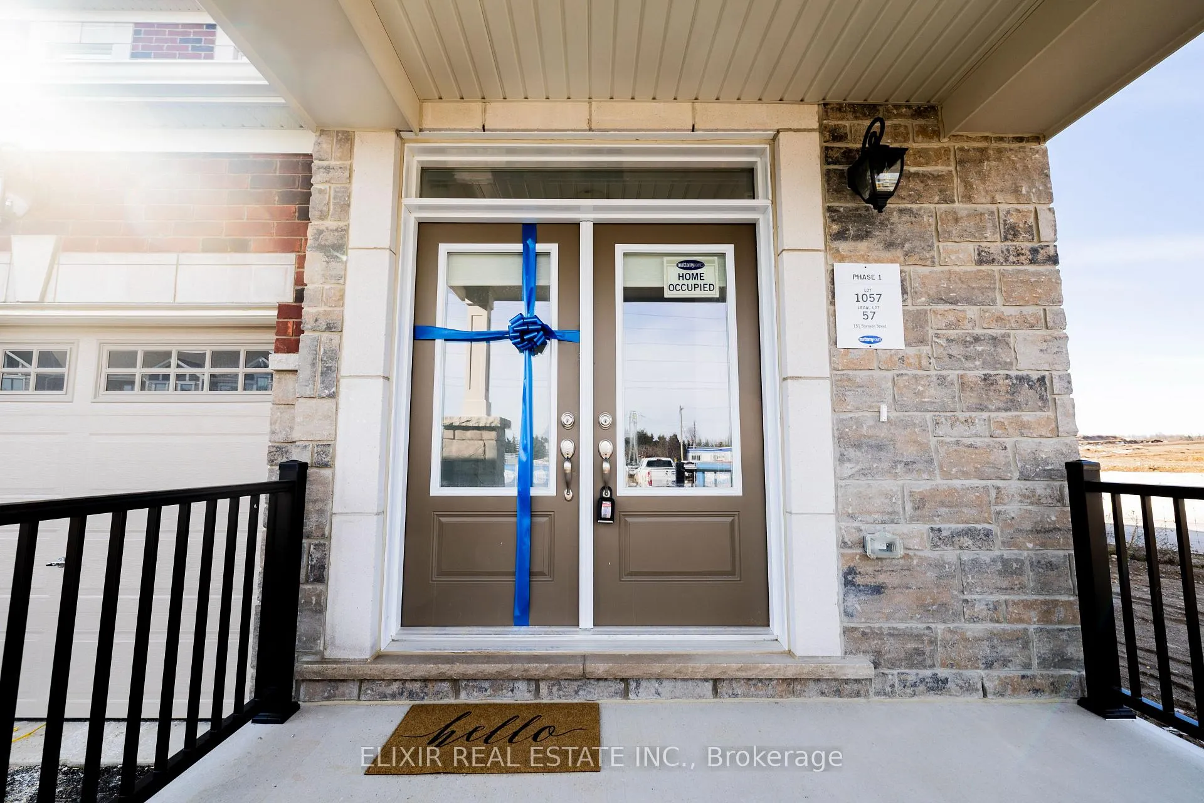
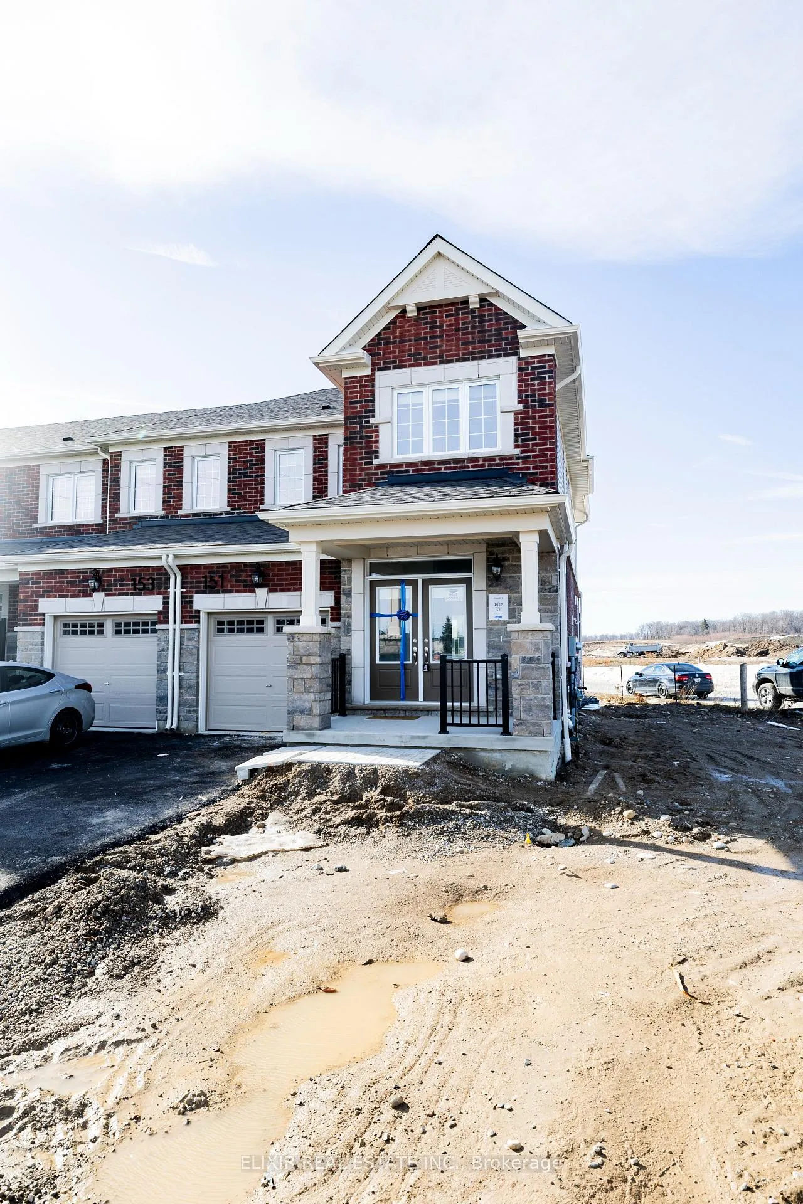
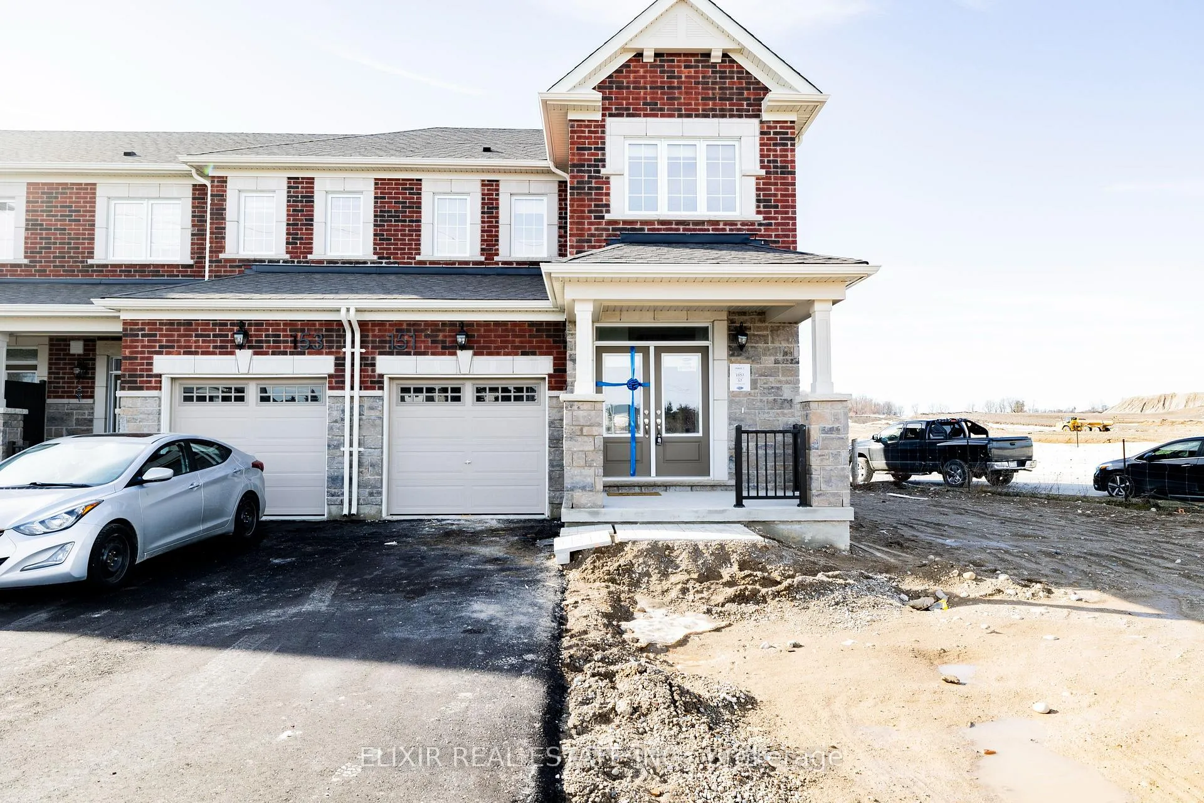
Unit (Upper Level), 151 Stamson Street, Kitchener
Experience refined comfort in this brand-new, never lived-in 1,829 sq. ft. executive corner townhome offering 4 spacious bedrooms and 3 bathrooms. Designed for modern living, this carpet-free home features 9-ft ceilings on both the main and second levels, creating a bright, open, and upscale atmosphere throughout. With its north-east exposure and additional corner windows, the home enjoys an abundance of natural light all day, enhancing the elegant living spaces. The upgraded gourmet kitchen blends style and functionality with quartz countertops, stainless steel appliances, zebra blinds, and generous cabinetry, complemented by a sun-filled open-concept dining and living area-perfect for entertaining or relaxed everyday living. The Great Room features a media-ready wall with integrated Cat6 wiring, ideal for high-speed streaming, gaming, or a seamless work-from-home setup. An elegant oak staircase leads to the second level featuring hardwood flooring throughout, beautifully finished bathrooms, and the convenience of second-floor laundry. The spacious primary suite offers a private ensuite, providing comfort and privacy. Additional highlights include a practical mudroom with walk-in closet access from the garage and thoughtful storage throughout. Situated in a family-friendly neighborhood with a park nearby for children and outdoor enjoyment, this home offers the perfect balance of peaceful living and everyday convenience. Available April 1, 2026. Easy showings via lockbox. Tenant pays 70% of utilities.
Facts & features
Ask about this home
A HOMEH agent will answer your questions about this home.
Rooms
11 rooms · 3 bathrooms
- Great room17′7″ × 11′1″195 sq.ft.
- Dining room12′ × 8′10″106 sq.ft.
- Kitchen11′1″ × 8′10″98 sq.ft.
- Foyer13′ × 7′91 sq.ft.
- Mud room8′ × 3′6″28 sq.ft.
- Bedroom14′ × 11′6″161 sq.ft.
- Bedroom 210′ × 9′7″96 sq.ft.
- Bedroom 310′10″ × 10′1″109 sq.ft.
- Bedroom 410′ × 9′90 sq.ft.
- Bathroom8′ × 6′48 sq.ft.
- Laundry6′ × 5′30 sq.ft.
Around this home
Schools nearby
School rating, out of 10.
Listing details
Helpful tools
Your HOMEH agent
"I would see it this week."
Ask HOMEH about this home
Price, neighbourhood, monthly cost. Ask anything.
HOMEH Intelligent Agent is an AI, not a licensed representative. Check anything important with your agent.