

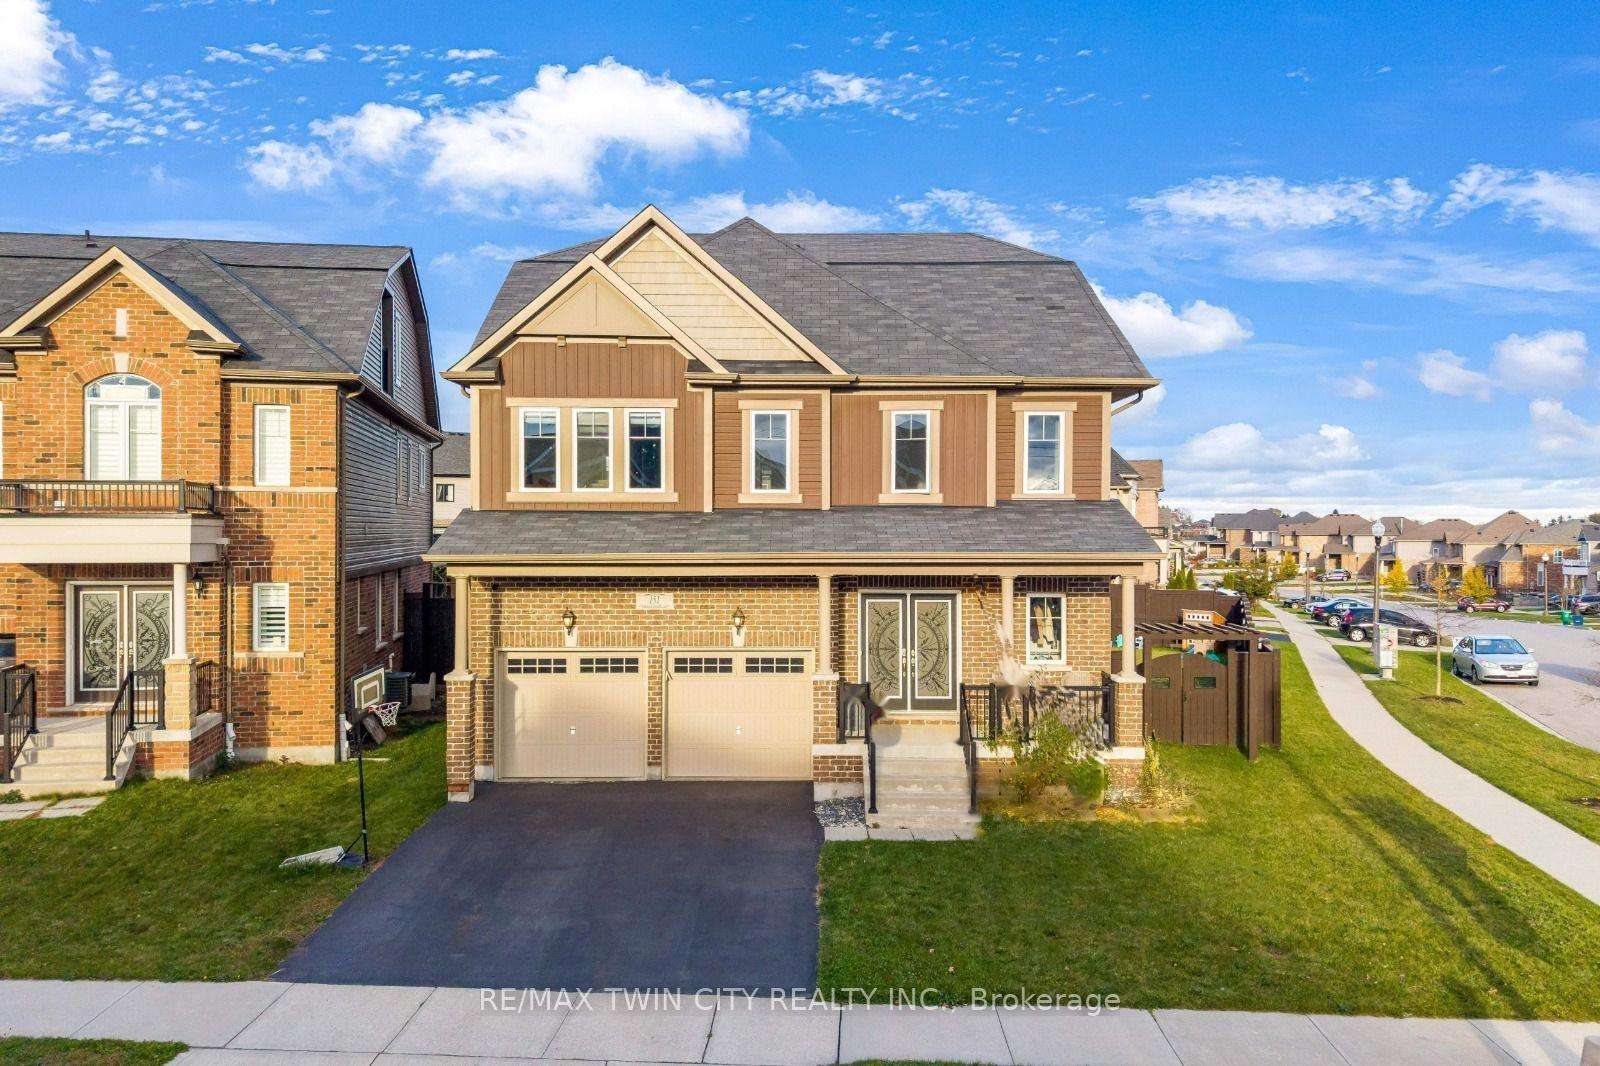
151 Watermill Street
151 Watermill Street
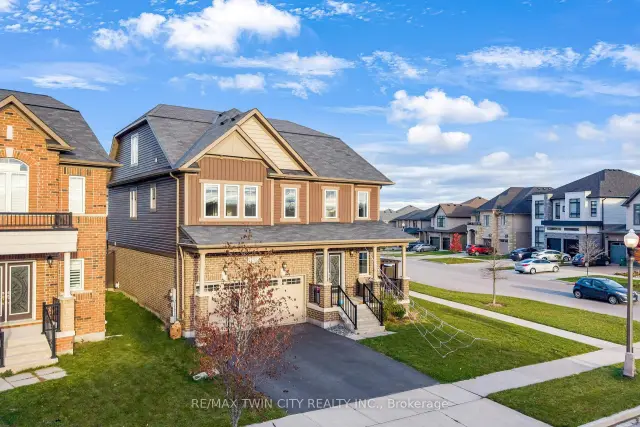
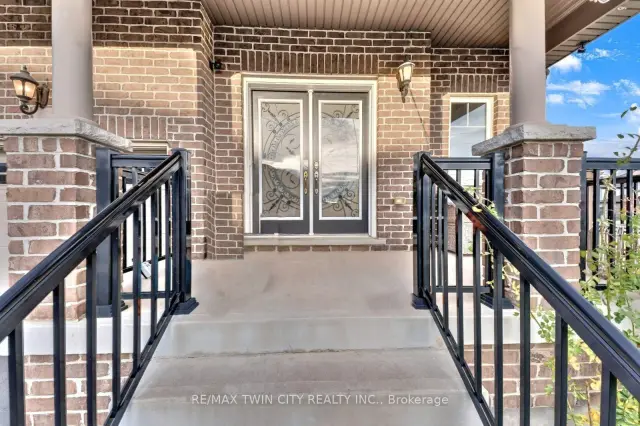
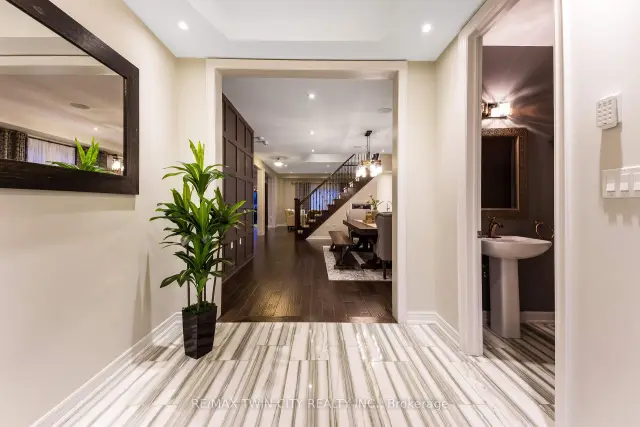
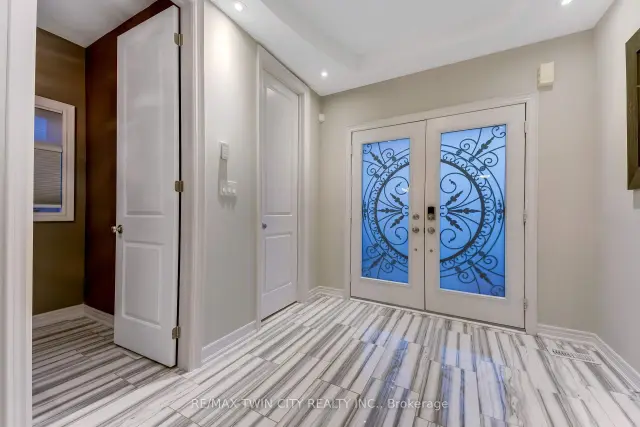 See all 50 photos
Facts and features
- BasementFinished
- Price per sq ft~$282
- Water, sewerMunicipal
- HeatingForced air
- Fireplace
- Central air
The homeDetached, 3-storey, 3,500–5,000 sq ft
- TypeDetached
- Style3-storey
- Living space3,500–5,000 sq ft
- BasementFull, finished
InsideFireplace Yes, Auto garage door remote, central vacuum, storage, sump pump, water heater, water softener, Rooms above ground 15
- FireplaceYes
- FeaturesAuto garage door remote, central vacuum, storage, sump pump, water heater, water softener
- Rooms above ground15
- Rooms in the basement2
- Bedrooms5
- Bathrooms6
- Kitchens1
- Family roomYes
Outside and lotBrick, vinyl siding, Asphalt shingle, Poured concrete
- ExteriorBrick, vinyl siding
- RoofAsphalt shingle
- FoundationPoured concrete
- Size59 × 115 m
Parking2 Garage, Attached
- Spaces2 Garage
- GarageAttached
Heating, water and powerForced air, gas, Central air, Municipal water
- HeatingForced air, gas
- CoolingCentral air
- WaterMunicipal water
- SewerMunicipal sewer
Costs and taxesTaxes $8,615 a year, HST included in the price, Water heater: $33.00 / per month.
- Taxes, 2026$8,615 a year
- HSTHST included in the price
- Rental itemsWater heater: $33.00 / per month.
Included in the saleCarbon monoxide detector, central vac, dishwasher, dryer, garage door opener, range hood, refrigerator, smoke detector, stove, washer, window coverings, security cameras, thermostat, boxing pad, bar fridge, curtains, curtain rods, tv mount in basement, Fridge in basement, home security system including front door lock, 2 tv mounts, light fixture in dinning area
- IncludedCarbon monoxide detector, central vac, dishwasher, dryer, garage door opener, range hood, refrigerator, smoke detector, stove, washer, window coverings, security cameras, thermostat, boxing pad, bar fridge, curtains, curtain rods, tv mount in basement
- Not includedFridge in basement, home security system including front door lock, 2 tv mounts, light fixture in dinning area
Listing detailsX14140716, For Sale, Nov 2, 2026
- MLS® numberX14140716
- StatusFor Sale
- Listed onNov 2, 2026
- Days on market18
- UpdatedNov 11, 2026
- PossessionFlexible
- Occupied byOwner
- Listing brokerageRE/MAX TWIN CITY REALTY INC.
About this home
151 Watermill Street, Kitchener (Doon South), ON N2P 0G4
LUXURY LIVING AT ITS FINEST, A RARE CORNER LOT GEM: Welcome to 151 Watermill street, Kitchener! This stunning corner-lot residence in the highly desirable Doon South community. Offering an impressive 5 bedrooms, 6 bathrooms and parking for 4 vehicles (2-car garage and 2-car driveway), this remarkable home is designed for families who appreciate elegance and room to grow. Step inside to a grand, welcoming foyer and experience the beauty of 9-ft ceilings and carpet-free main-floor living. The beautifully upgraded kitchen features stylish countertops, stainless steel appliances, a chic backsplash, ample cabinetry and an oversized center island. A dedicated dining area sets the stage for family dinners and special celebrations, while the inviting living room, complete with a natural Gas fireplace, creates the perfect atmosphere to unwind. The upper level offers 4 bedrooms, including 2 luxurious primary suites. The main primary retreat boasts his-and-her walk-in closets, while every bedroom enjoys convenient bathroom access and spacious closet storage. The upper-level laundry make everyday living effortless. A spectacular 3rd-level elevates this home beyond the ordinary. Designed like an independent living suite, it features additional bedroom with a walk-in closet, a full bathroom, a comfortable sitting area and its own private balcony. Perfect for extended family or a private work-from-home sanctuary! The fully finished basement features a huge Rec room and an additional 3pc bathroom, with potential for an in-law suite or future income-generating space. Outside, enjoy your own private Fully fenced backyard, featuring composite deck and gazebo, creating the perfect setting for summer fun or peaceful evenings outdoors. Ideally located in Doon South, close to schools, parks, trails, shopping, everyday amenities and major highways, this home offers a rare opportunity that truly checks every box! Don't miss your chance, Book your private showing today!
Book a viewing
Around this home
Daily convenience, out of 100, from the distances below
Schools nearby
School rating, out of 10.
Helpful calculators

Your HOMEH agent
"Priced 1% over the Hestimate. I would see it this week."