
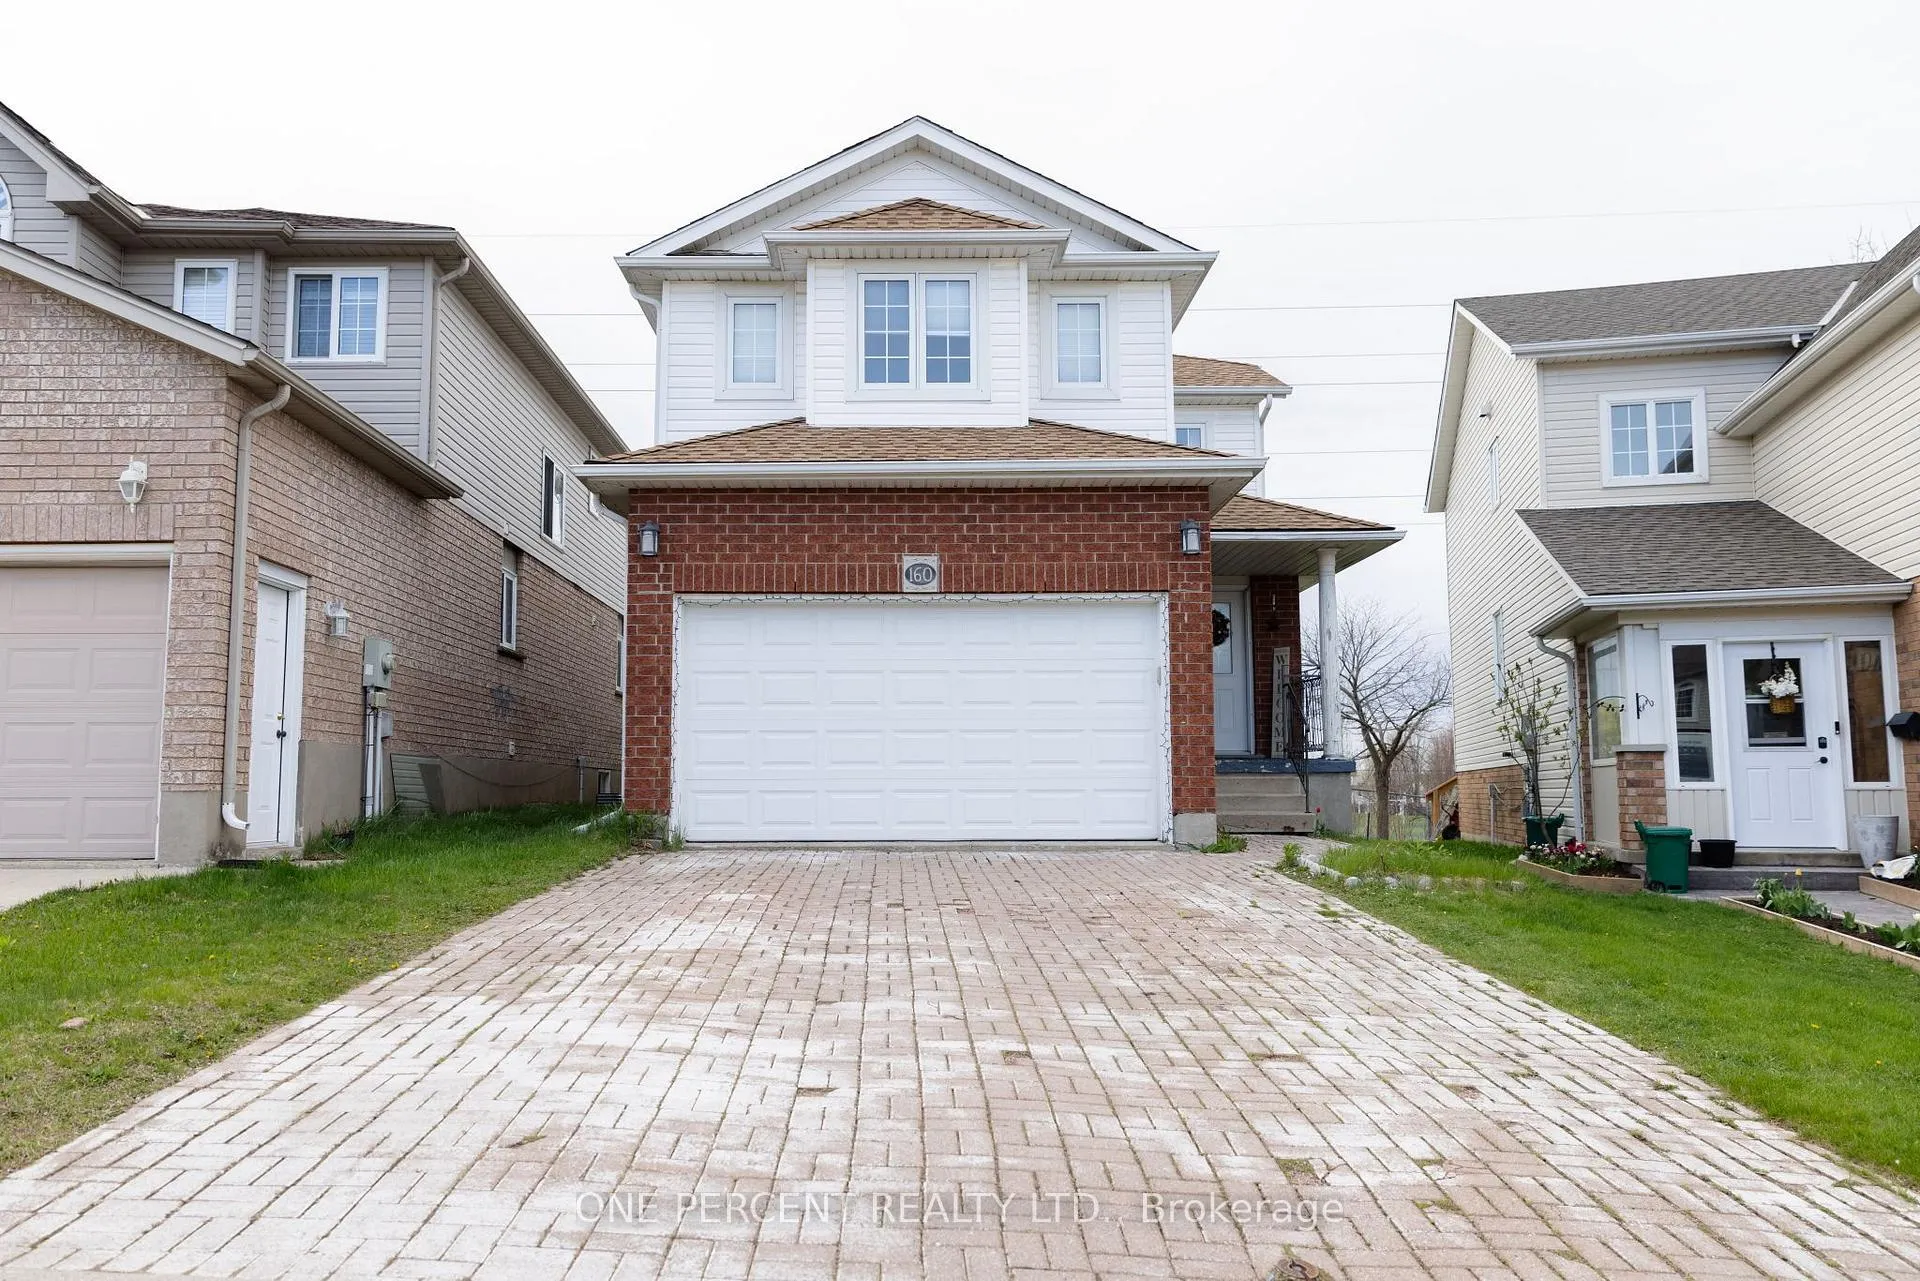
160 Hidden Creek Drive
Kitchener160 Hidden Creek Drive
Kitchener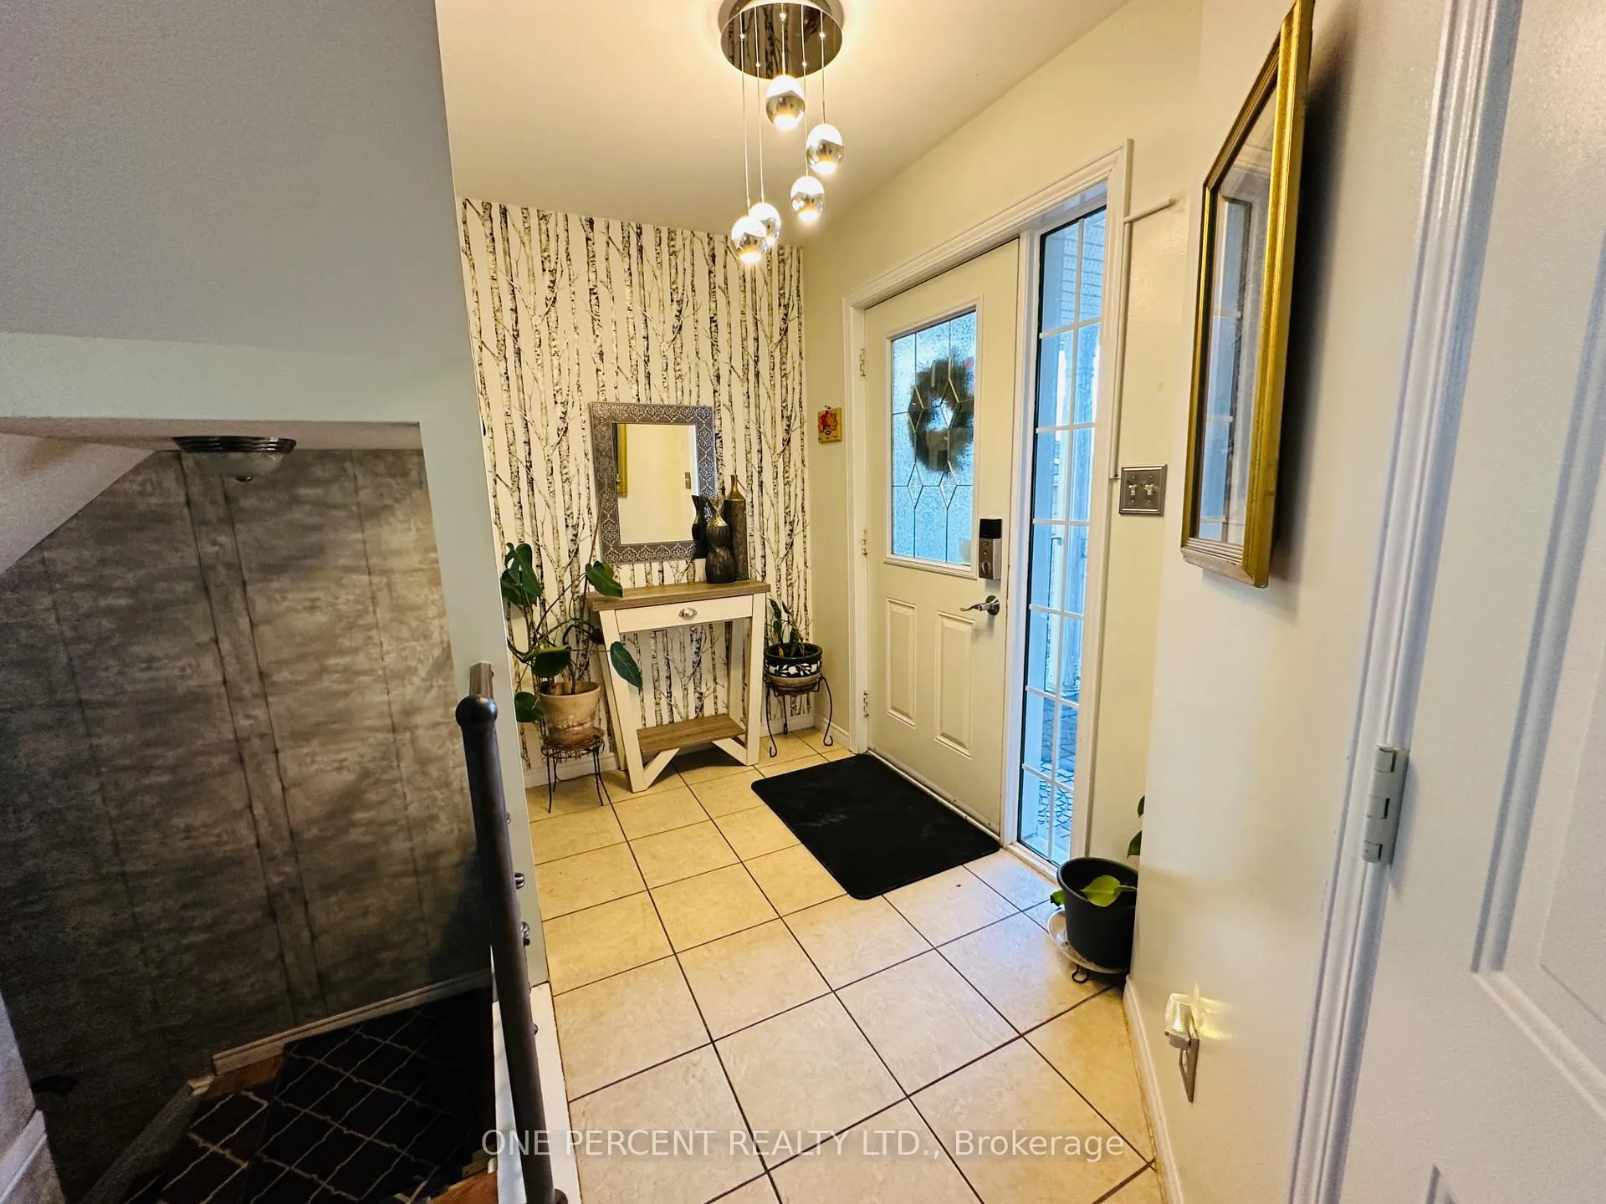
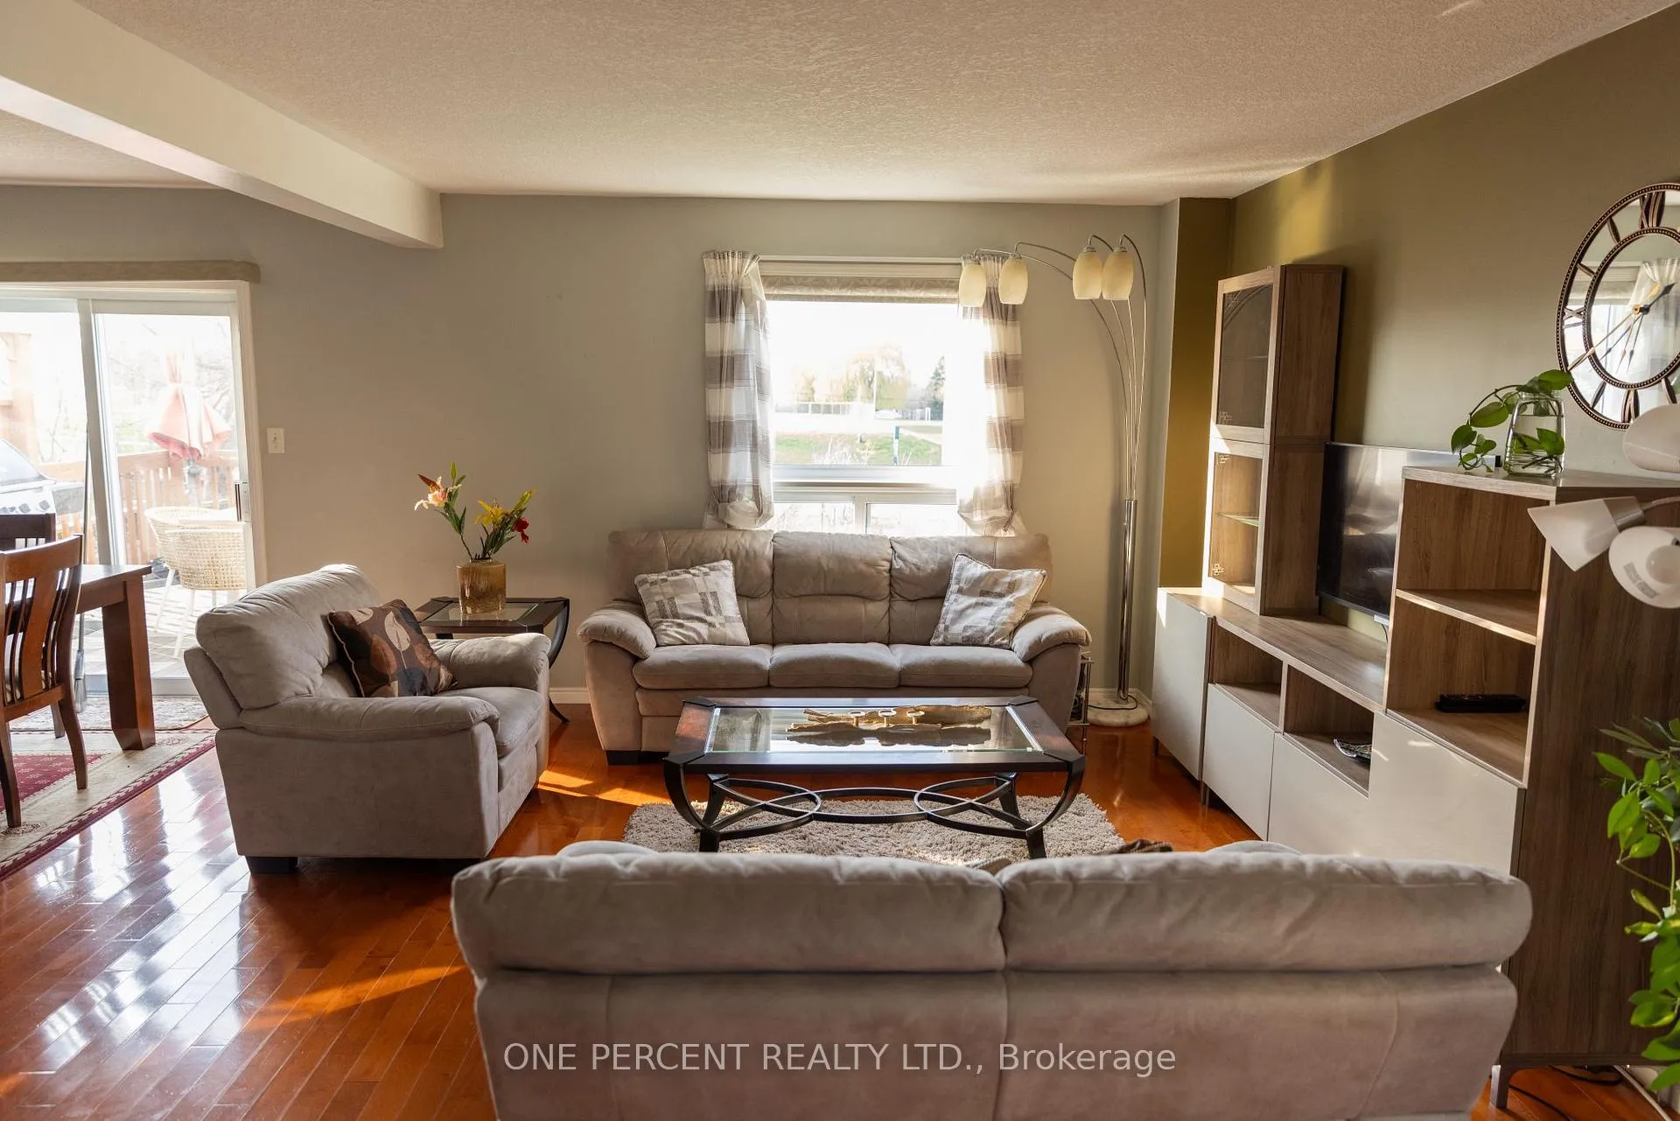 See all 38 photos
Property history

This listing has ended. It is no longer available.
Property not available for sale or for rent.
Ask about this home
A HOMEH agent will answer your questions about this home.Ask HOMEH
About this home
160 Hidden Creek Drive, Kitchener
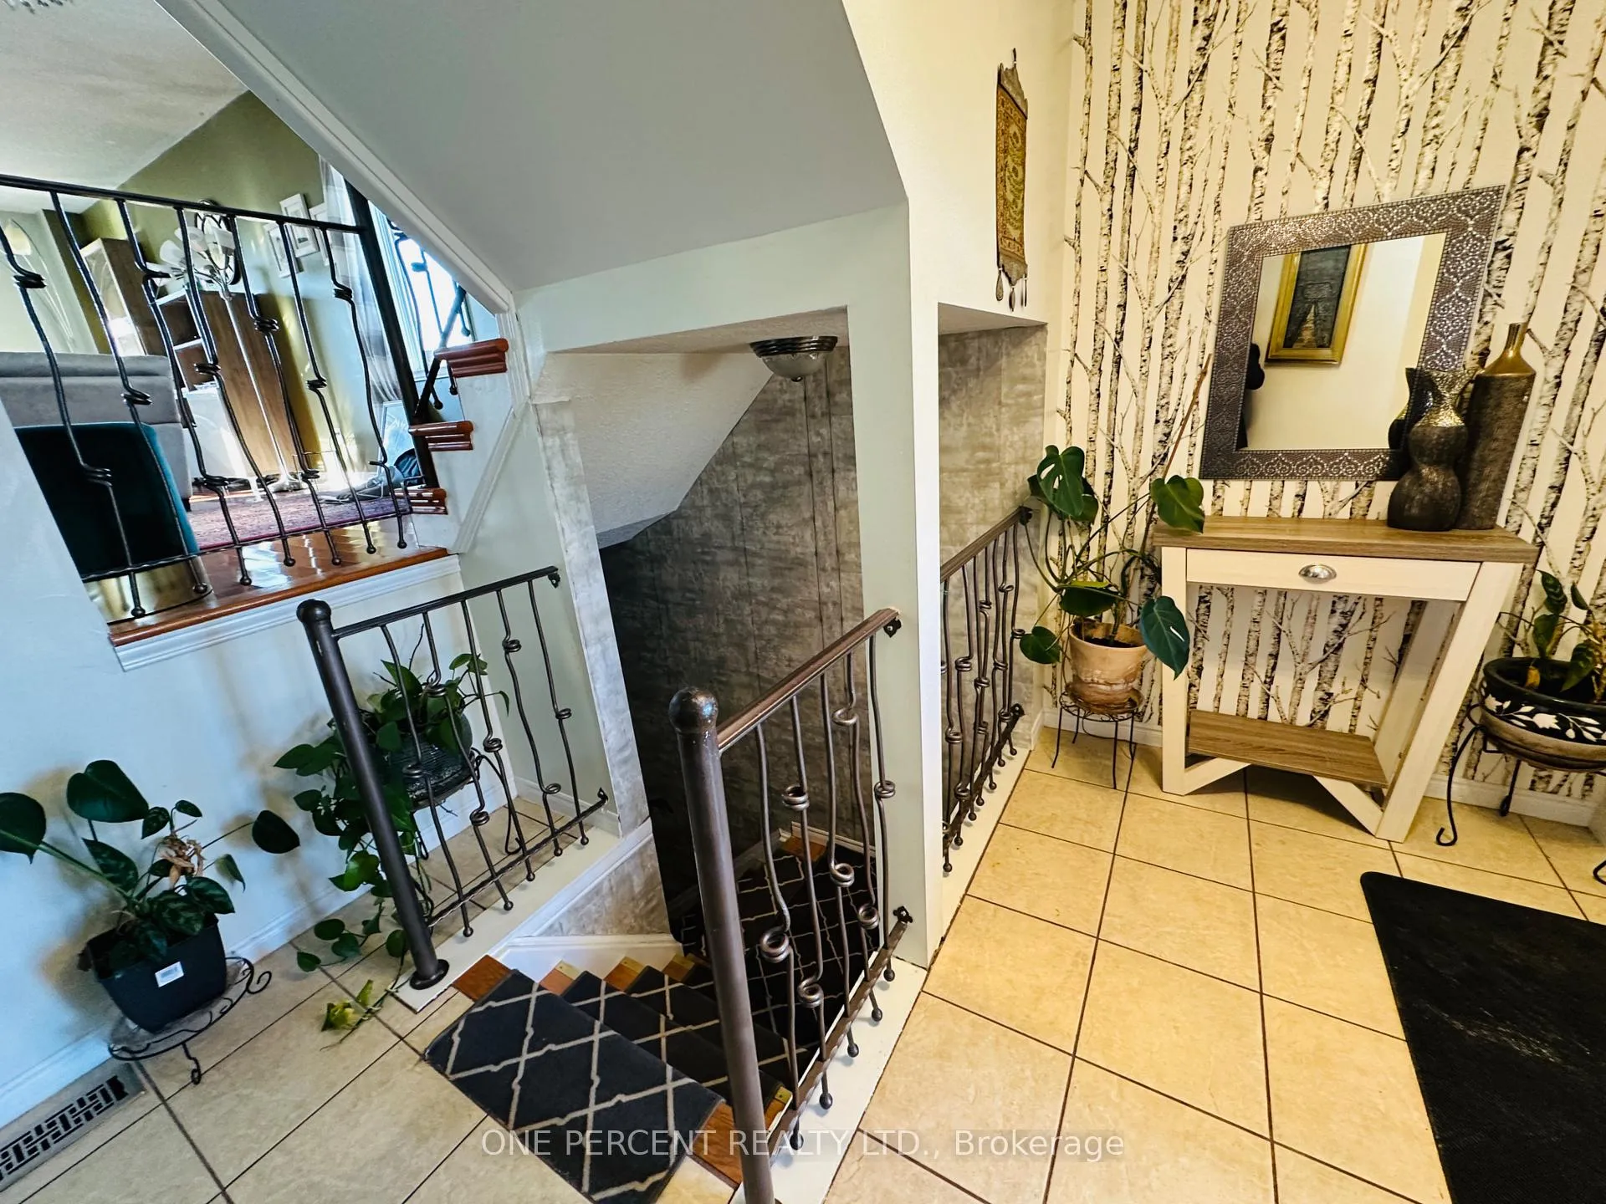
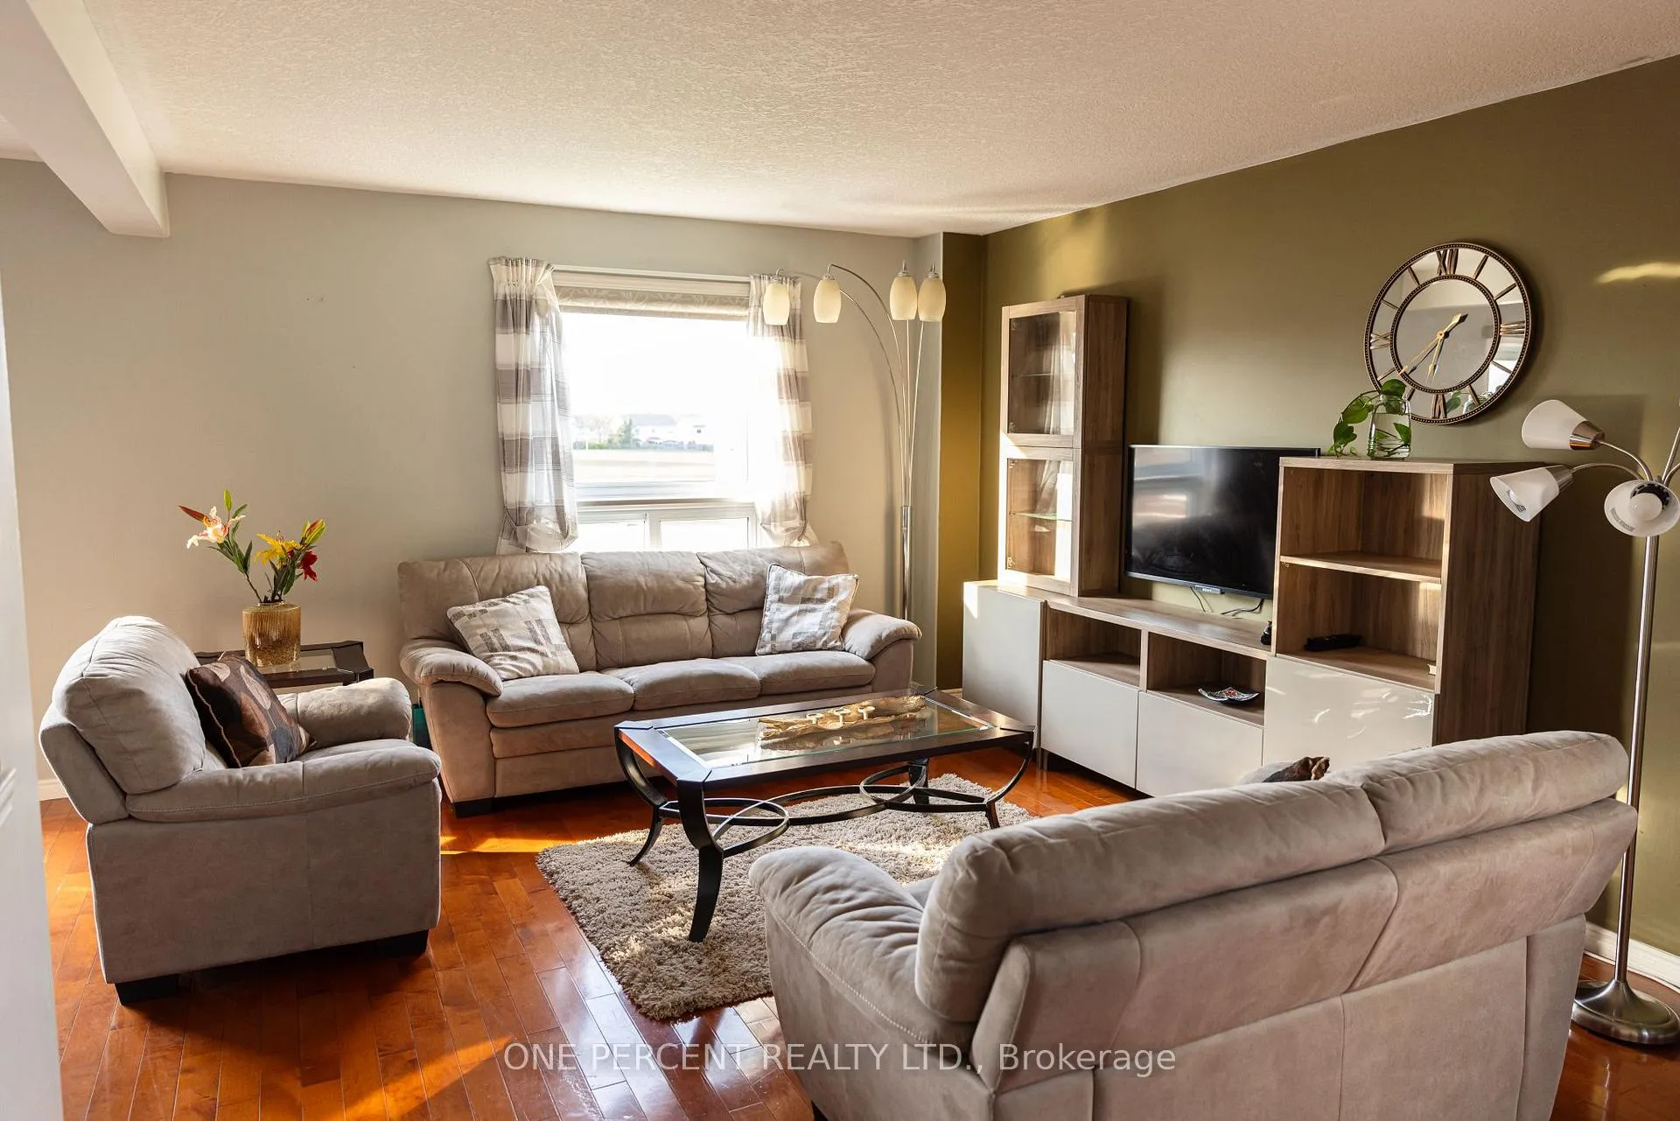
4-bedroom, 3.5-bath detached home located in the highly sought-after Beechwood Forest community in Kitchener. Nestled on a quiet, family-friendly street, this home backs onto peaceful greenspace, offering both privacy and natural beauty.The main floor features a bright and inviting living and dining area with gleaming hardwood floors that continue through the staircase and upper hallway. The eat-in kitchen is equipped with stainless steel appliances and opens through sliding doors to a large deck perfect for outdoor gatherings.Upstairs, the generous primary bedroom boasts a 4-piece ensuite and a walk-in closet. Three additional generous-sized bedrooms are filled with natural light and offer great flexibility for families of all sizes.The fully finished basement includes large above-grade windows, creating a bright and functional space ideal for a family room, home office, or guest suite. Enjoy a fully fenced backyard that is perfect for kids and pets. This home is conveniently located near all major amenities and is served by 5 public and 5 Catholic schools, most within walking distance. A street transit stop is less than a 3-minute walk away, and rail transit is accessible within 5 km.A fantastic opportunity to live in a well-established, family-oriented neighbourhood!
Facts & features
Ask about this home
A HOMEH agent will answer your questions about this home.
Rooms
15 rooms · 4 bathrooms
- Dining room11′1″ × 9′4″103 sq.ft.
- Foyer7′1″ × 6′5″46 sq.ft.
- Breakfast9′4″ × 7′11″74 sq.ft.
- Kitchen10′2″ × 10′9″109 sq.ft.
- Living room22′10″ × 11′6″263 sq.ft.
- Powder room7′1″ × 4′6″32 sq.ft.
- Primary bedroom12′4″ × 13′1″161 sq.ft.
- Bedroom 210′11″ × 12′5″135 sq.ft.
- Bedroom 310′11″ × 11′1″121 sq.ft.
- Bathroom7′6″ × 3′4″25 sq.ft.
- Bedroom 410′5″ × 9′4″97 sq.ft.
- Recreation21′4″ × 13′3″283 sq.ft.
- Bedroom10′10″ × 6′4″69 sq.ft.
- Bathroom—
- Room—
Around this home
Listing details
Helpful tools
Your HOMEH agent
"I would see it this week."
Ask HOMEH about this home
Price, neighbourhood, monthly cost. Ask anything.
HOMEH Intelligent Agent is an AI, not a licensed representative. Check anything important with your agent.