
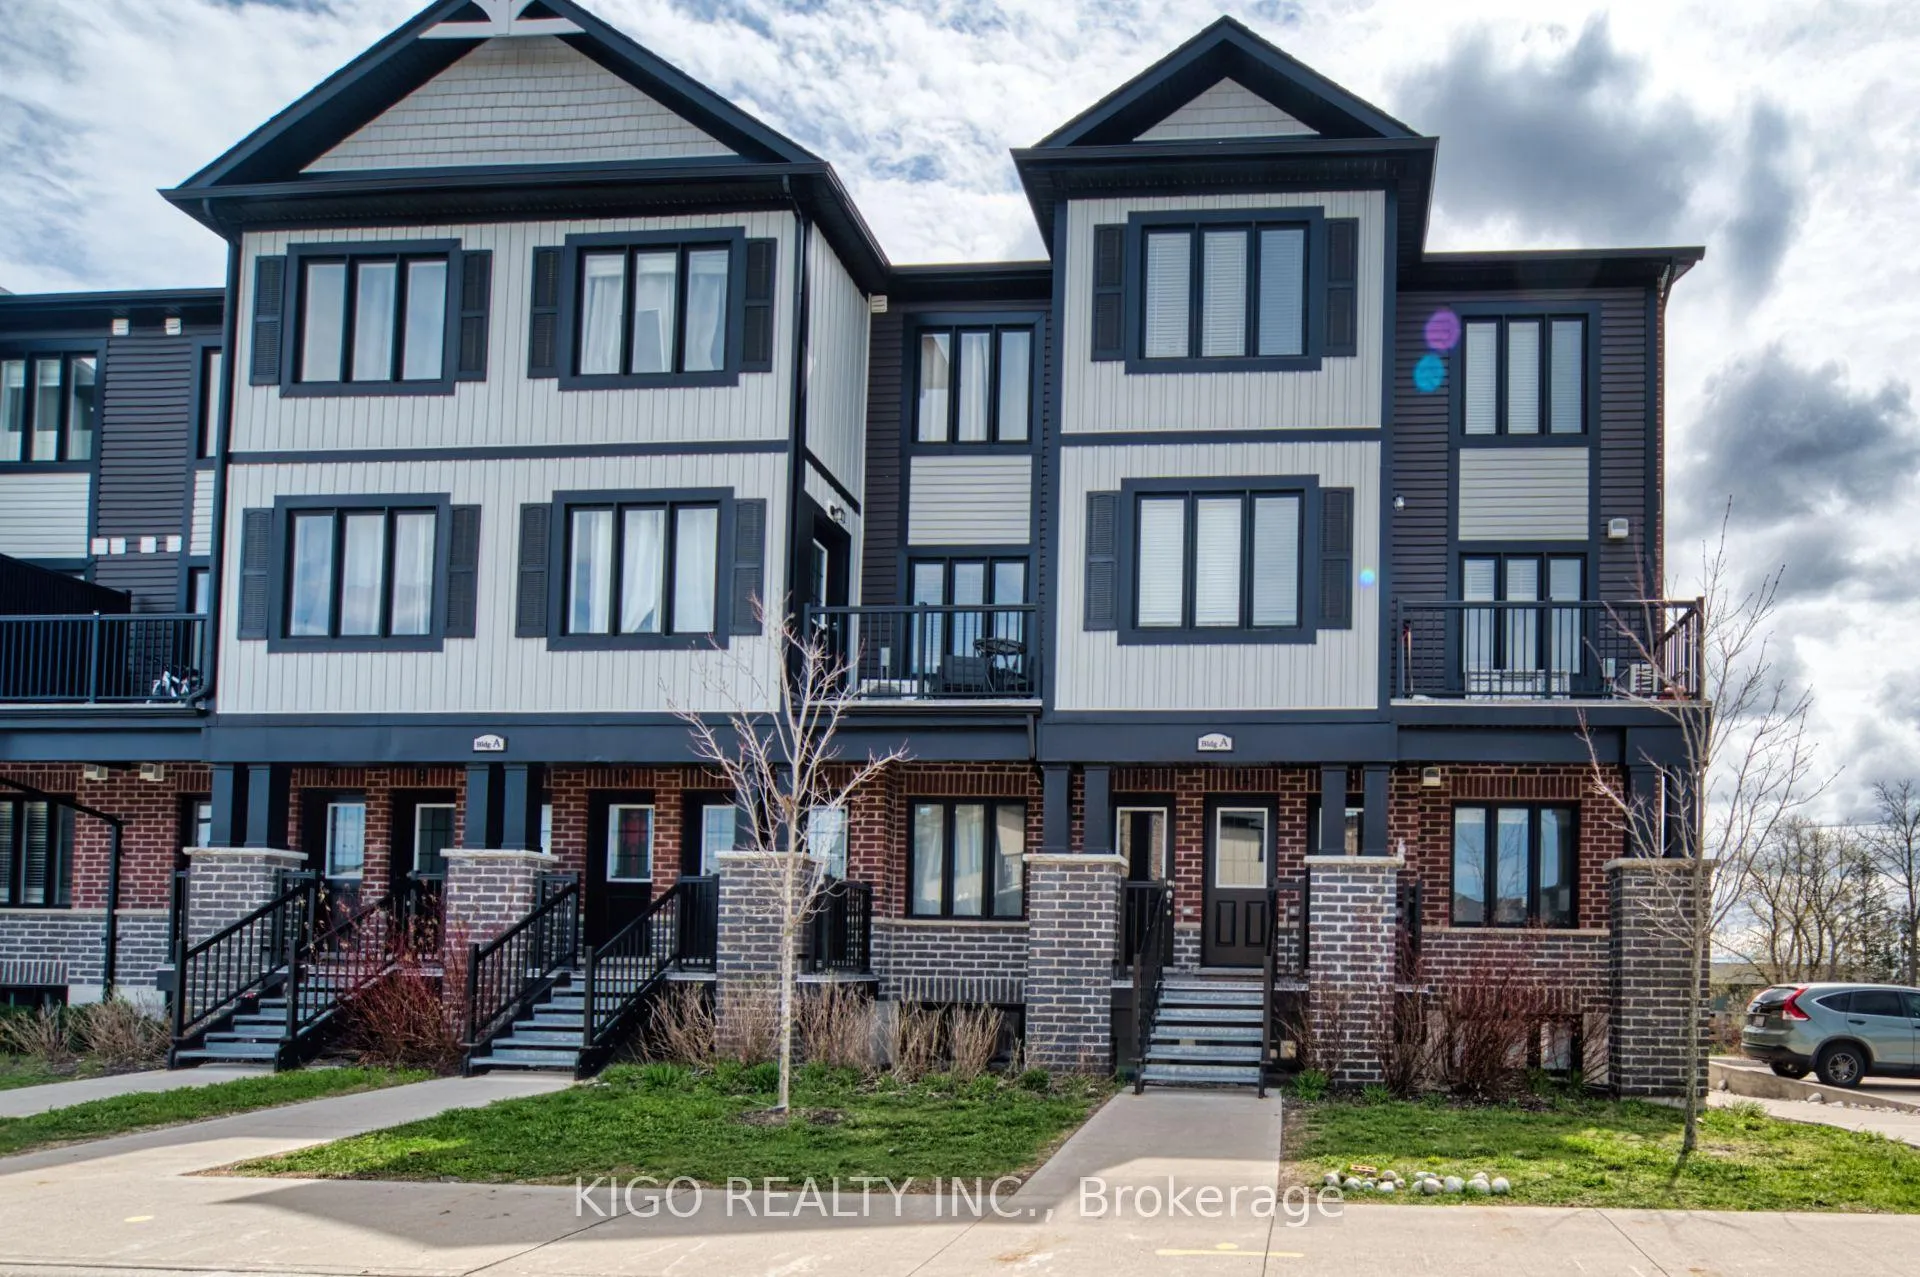
Unit A15, 160 Rochefort Street
Kitchener (Huron Park)Unit A15, 160 Rochefort Street
Kitchener (Huron Park)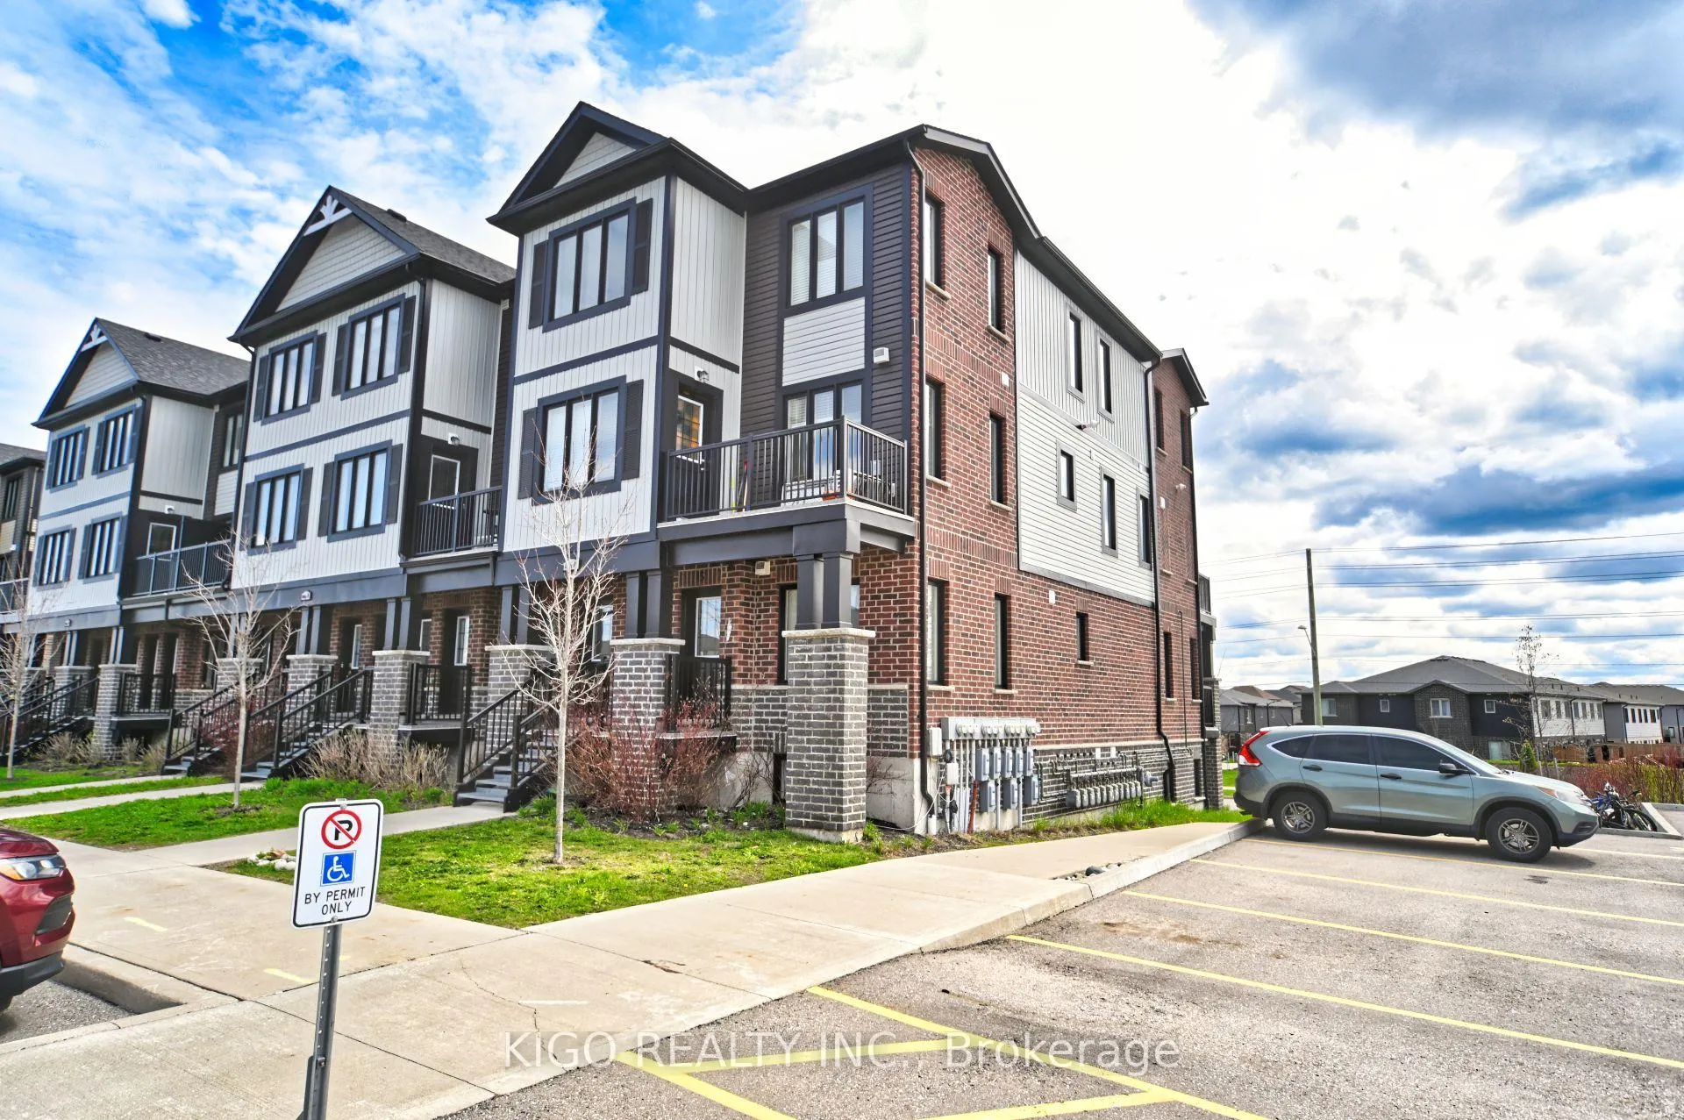
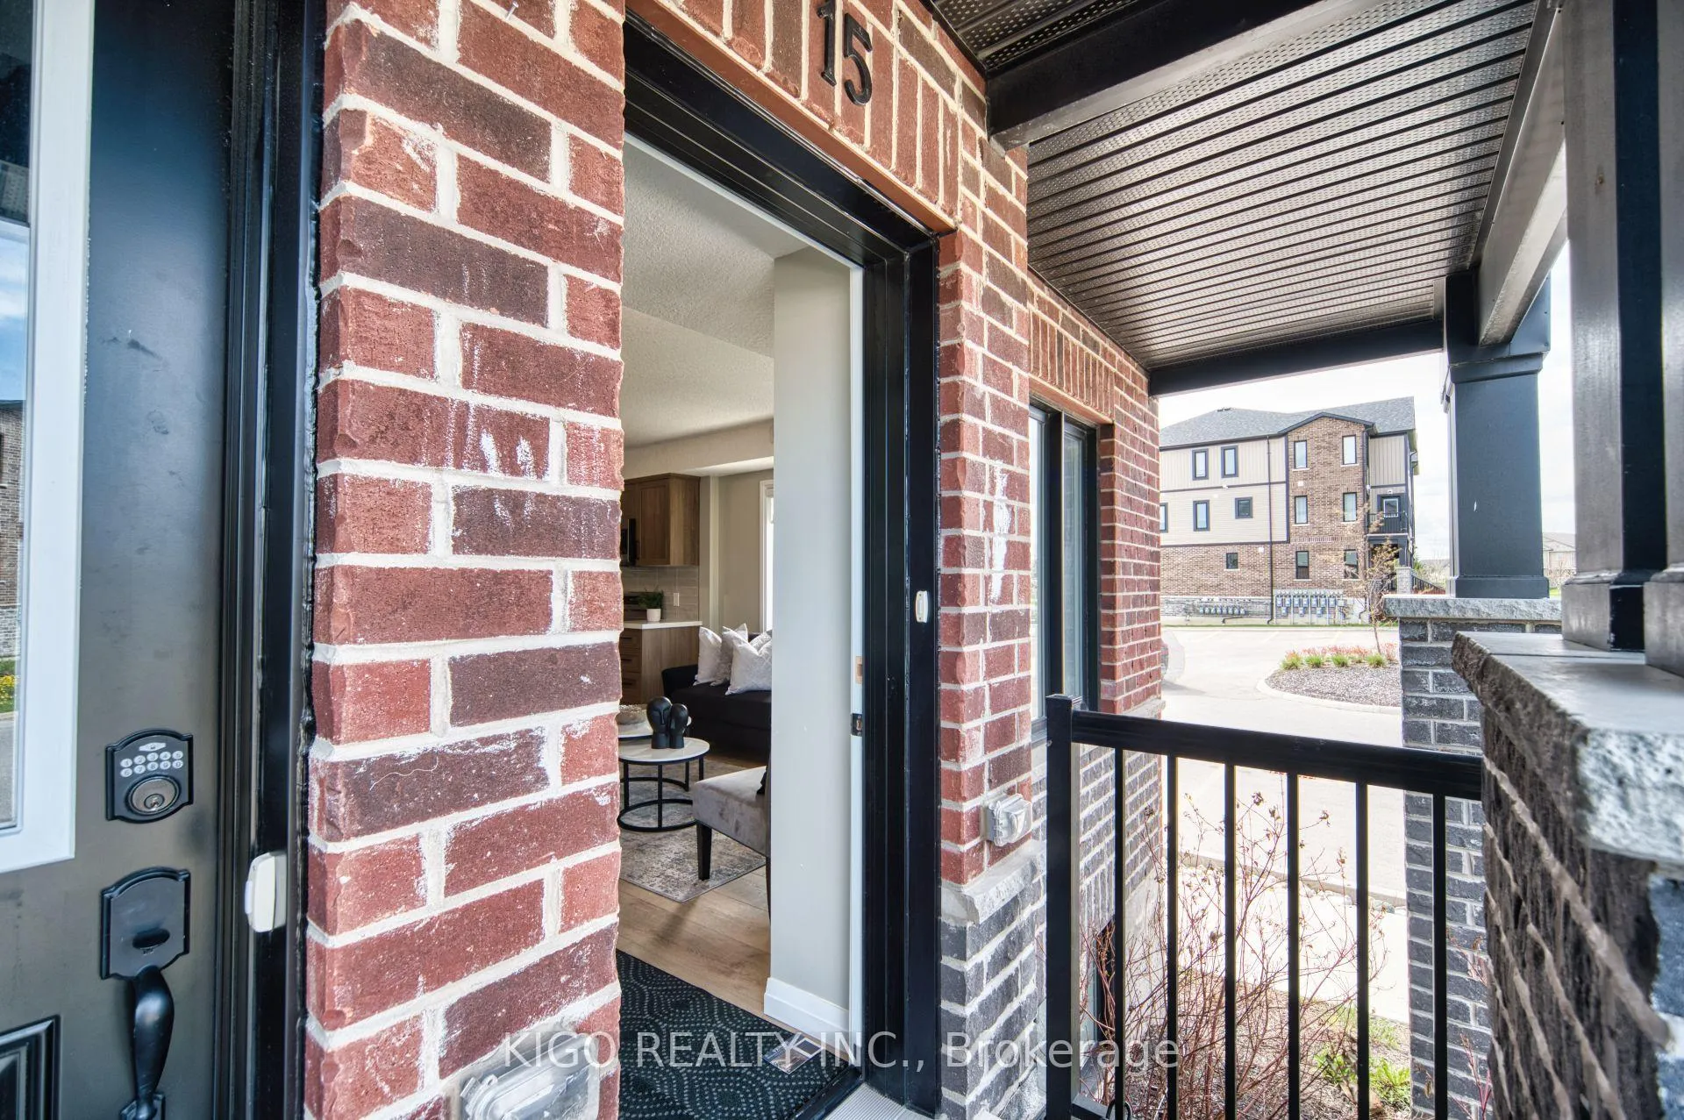 See all 37 photos
Property history

This listing has ended. It is no longer available.
Property not available for sale or for rent.
Ask about this home
A HOMEH agent will answer your questions about this home.Ask HOMEH
About this home
Unit A15, 160 Rochefort Street, Kitchener
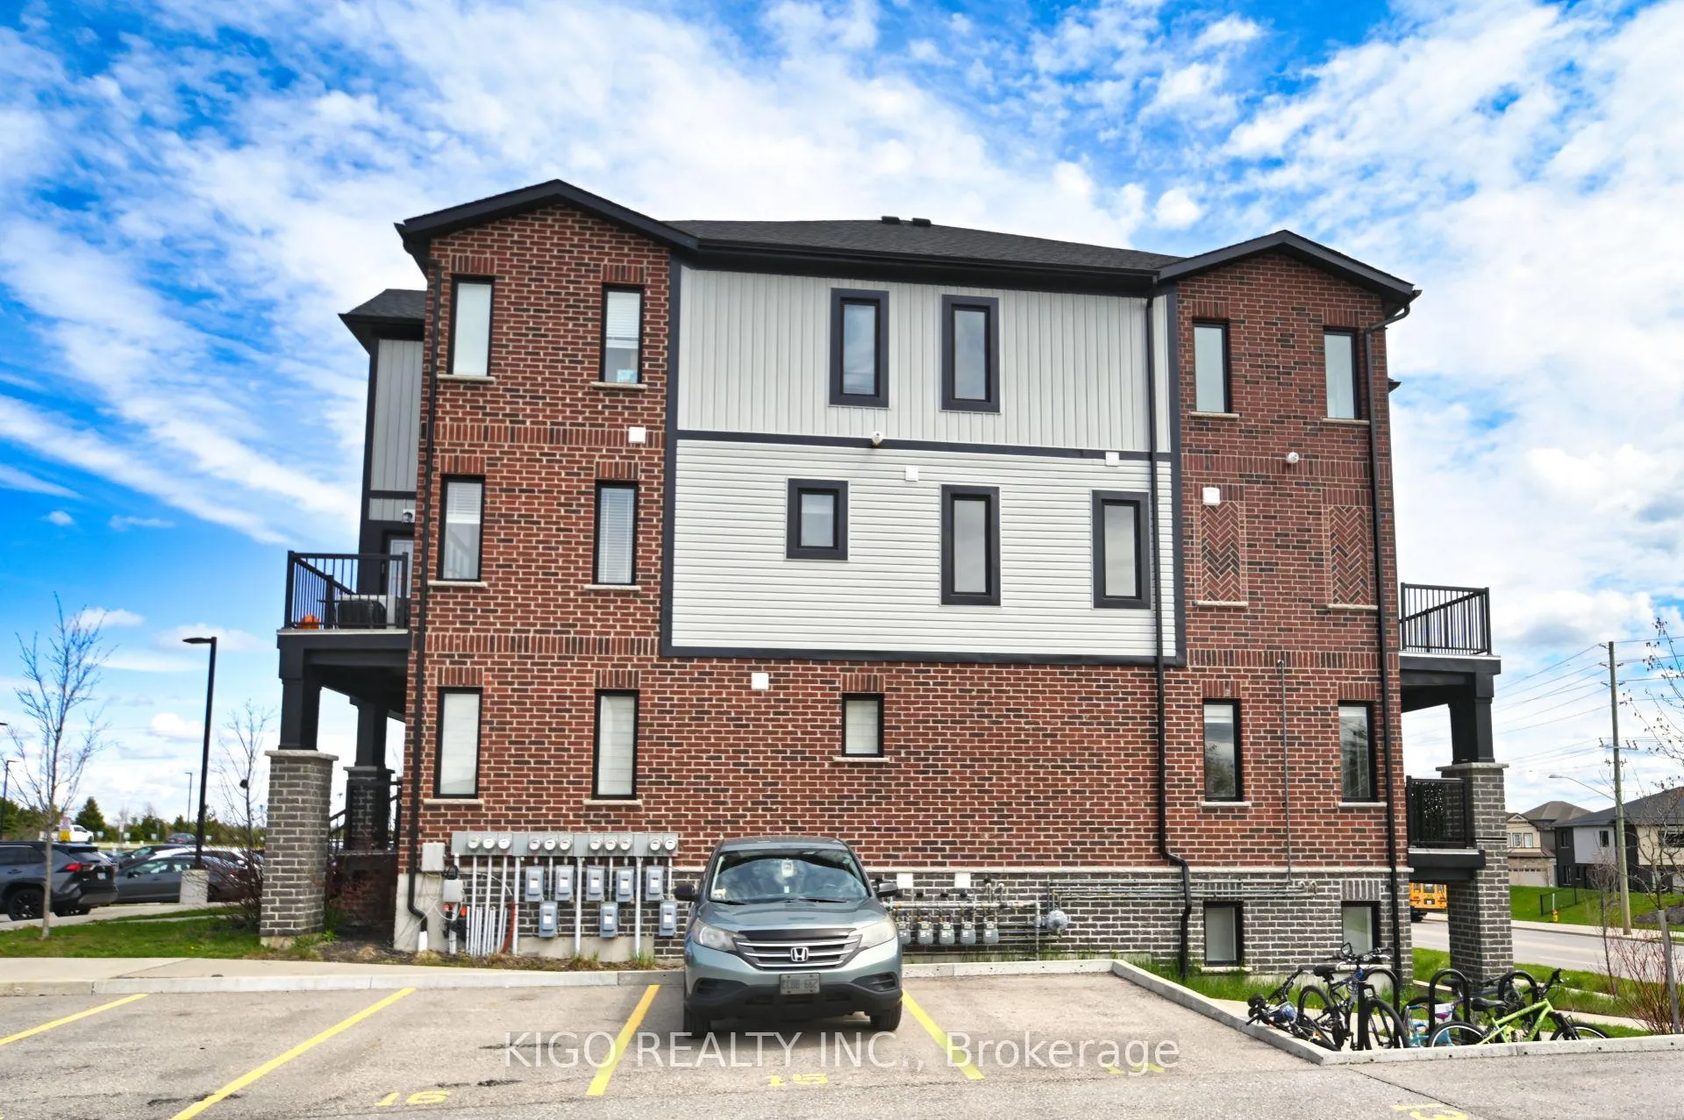
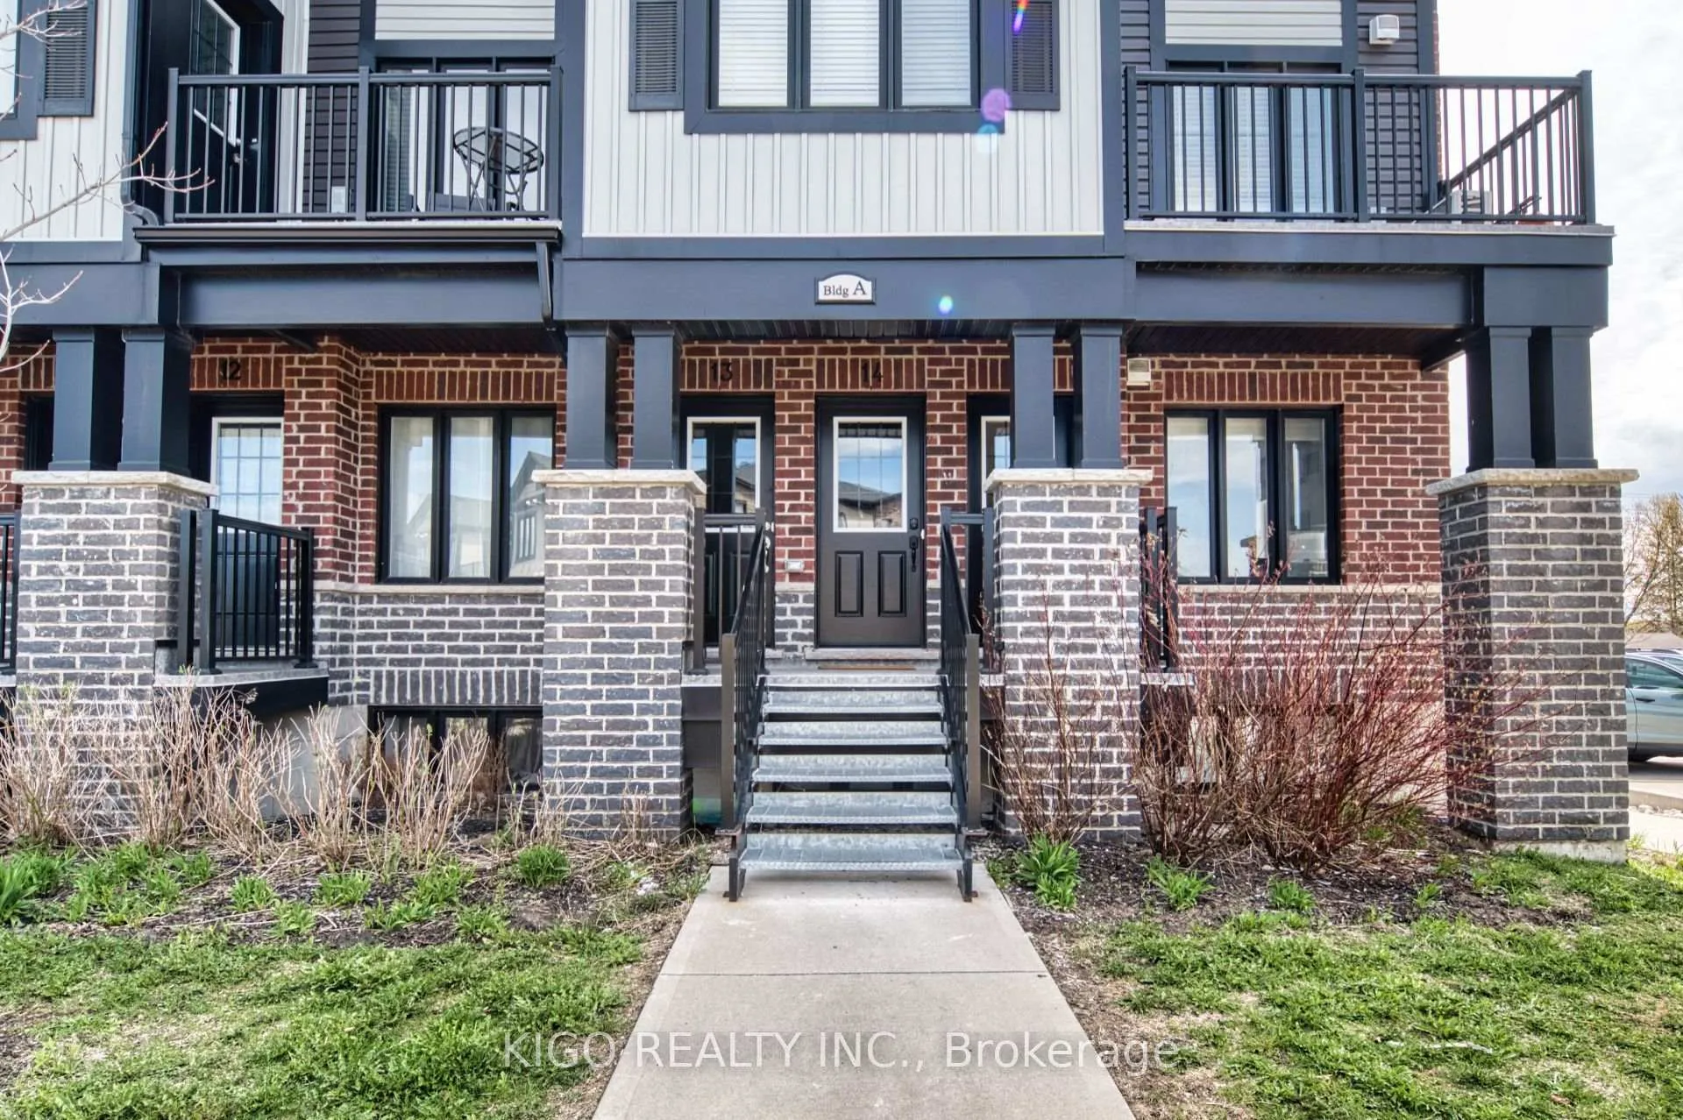
Welcome to this stunning 2-bedroom, 2-full bathroom condo townhome in the heart of South Huron! This beautifully renovated end-unit is filled with natural light thanks to its abundance of extra windows and offers the perfect blend of modern elegance and family-friendly comfort in a highly desirable location. Step inside to a bright, open-concept, carpet-free unit featuring large windows that create a warm and inviting atmosphere. Enjoy seamless indoor-outdoor living with an expansive private balcony perfect for relaxing or entertaining. The stylish kitchen is designed to impress with an upgraded pantry, upgraded stainless steel appliances, an extended center island with drawers providing ample counter space, and a tasteful backsplash. The adjoining living area provides a cozy yet functional space for everyday living. You'll find two spacious bedrooms designed for comfort, along with two well-appointed 4-piece bathrooms featuring a shower-tub combination. The primary bedroom has extra windows and an en-suite bath and balcony access. The in-unit laundry adds everyday convenience. This home offers a clean, modern aesthetic and low-maintenance living. The unit includes one dedicated parking space along with ample visitor parking. Ideally located close to top-rated schools, shopping, restaurants, and parks, including Huron Natural Area, RBJ Schlegel Park & Sports Complex, and Longo's plaza, with easy highway access for commuters. Don't miss your opportunity to own this exceptional home in one of Kitchener's most sought-after communities. Book your showing today!
Facts & features
Ask about this home
A HOMEH agent will answer your questions about this home.
Rooms
4 rooms · 2 bathrooms
- Living room11′ × 12′132 sq.ft.
- Primary bedroom13′ × 10′130 sq.ft.
- Bedroom 211′ × 9′99 sq.ft.
- Kitchen11′ × 12′132 sq.ft.
Around this home
Schools nearby
School rating, out of 10.
Listing details
Helpful tools
Your HOMEH agent
"Priced 11% over our estimate. I would see it this week."
Ask HOMEH about this home
Price, neighbourhood, monthly cost. Ask anything.
HOMEH Intelligent Agent is an AI, not a licensed representative. Check anything important with your agent.