
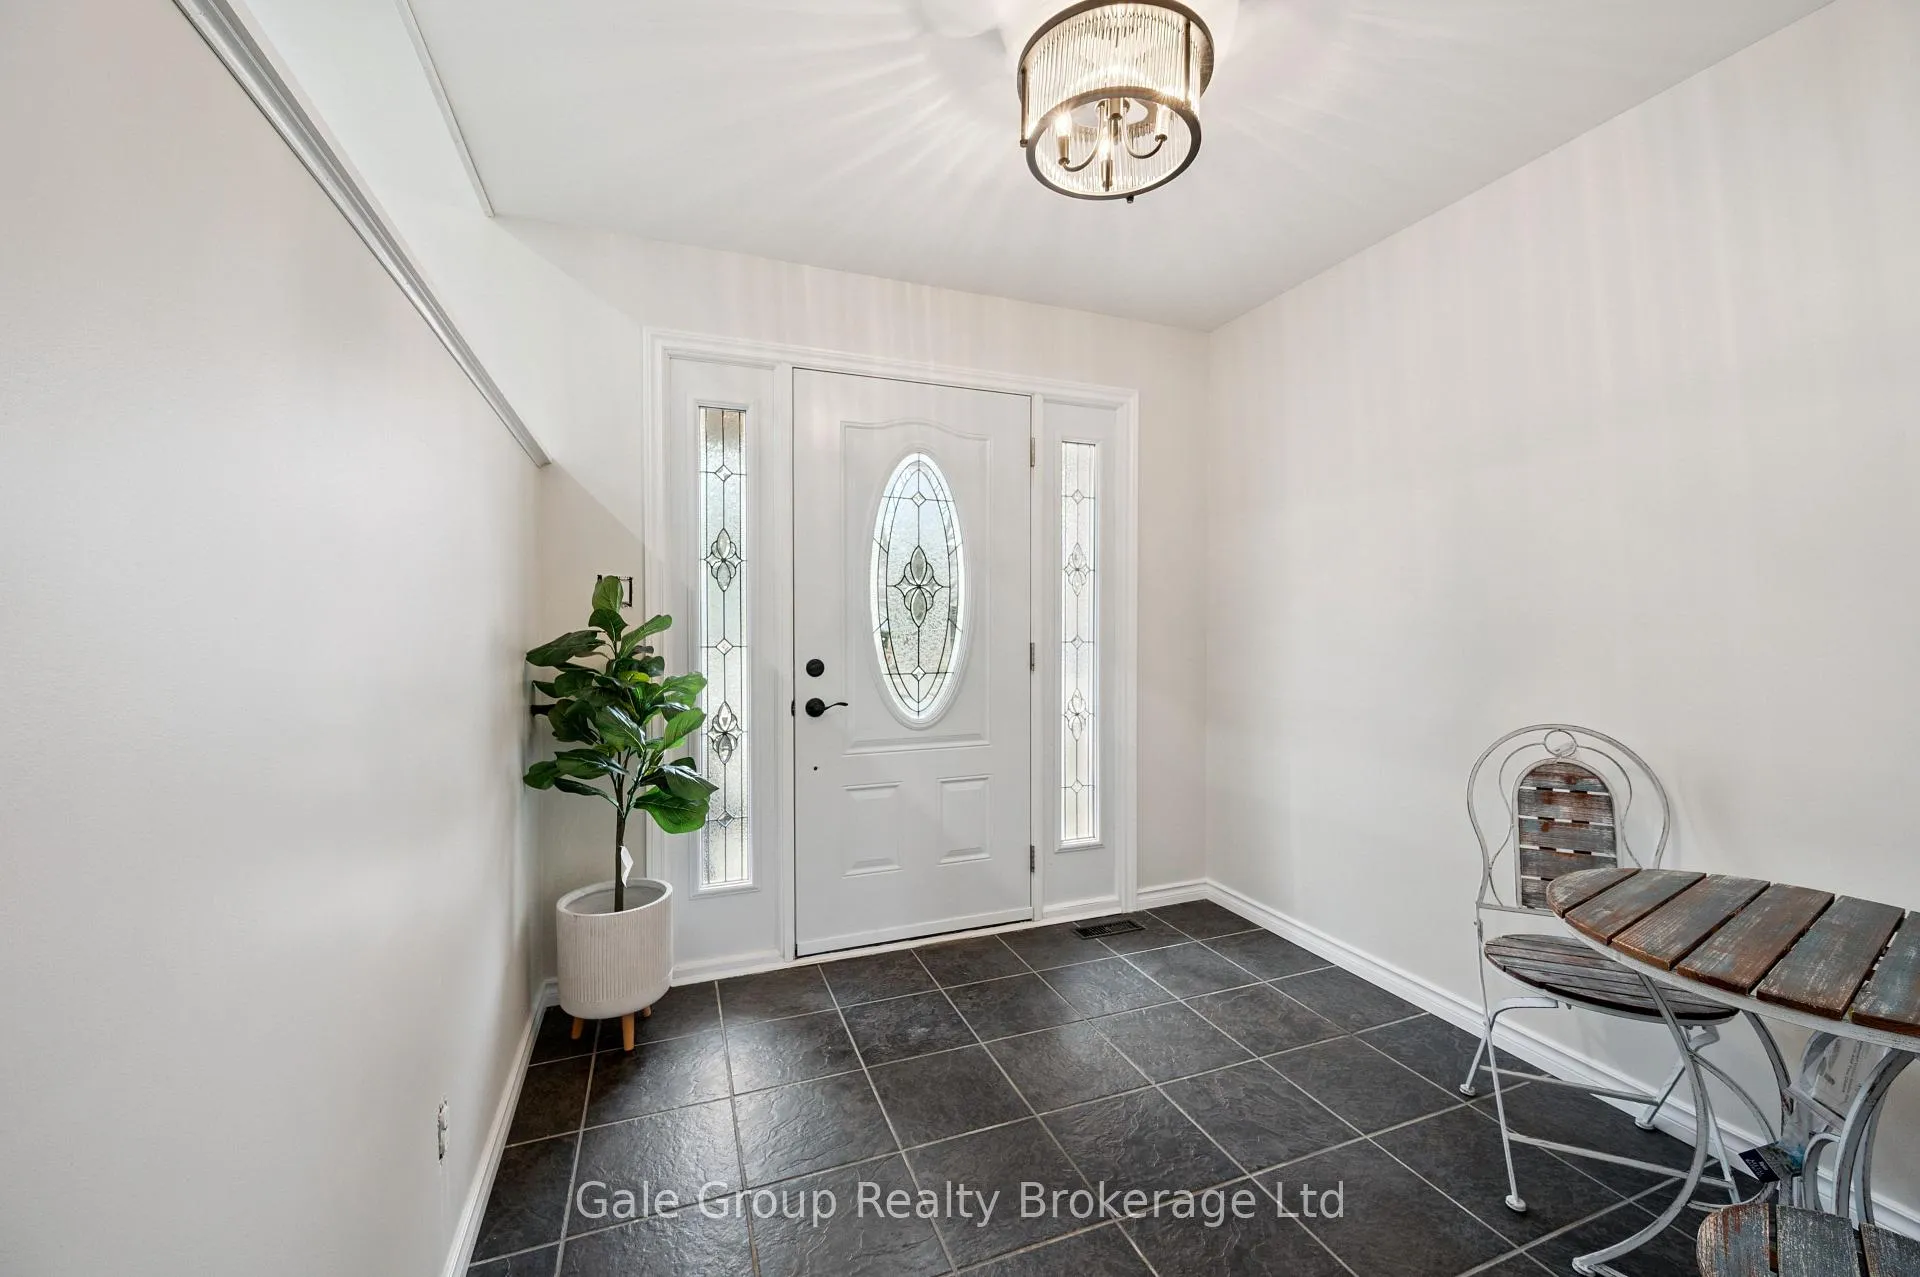
 See all 38 photos
Property history

This listing has ended. It is no longer available.
Property not available for sale or for rent.
Book a viewing
Ask HOMEH
About this home
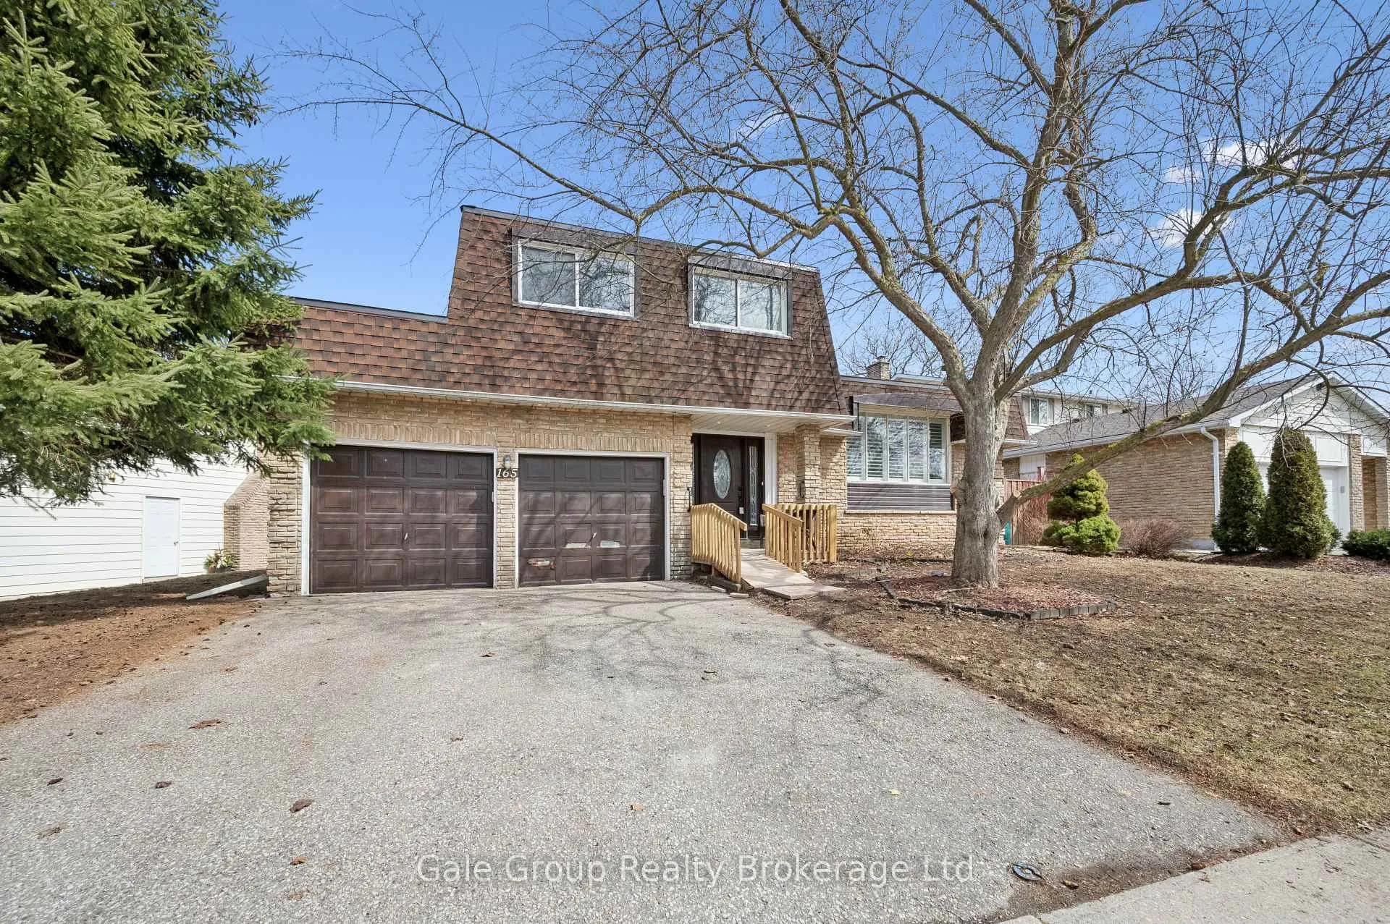
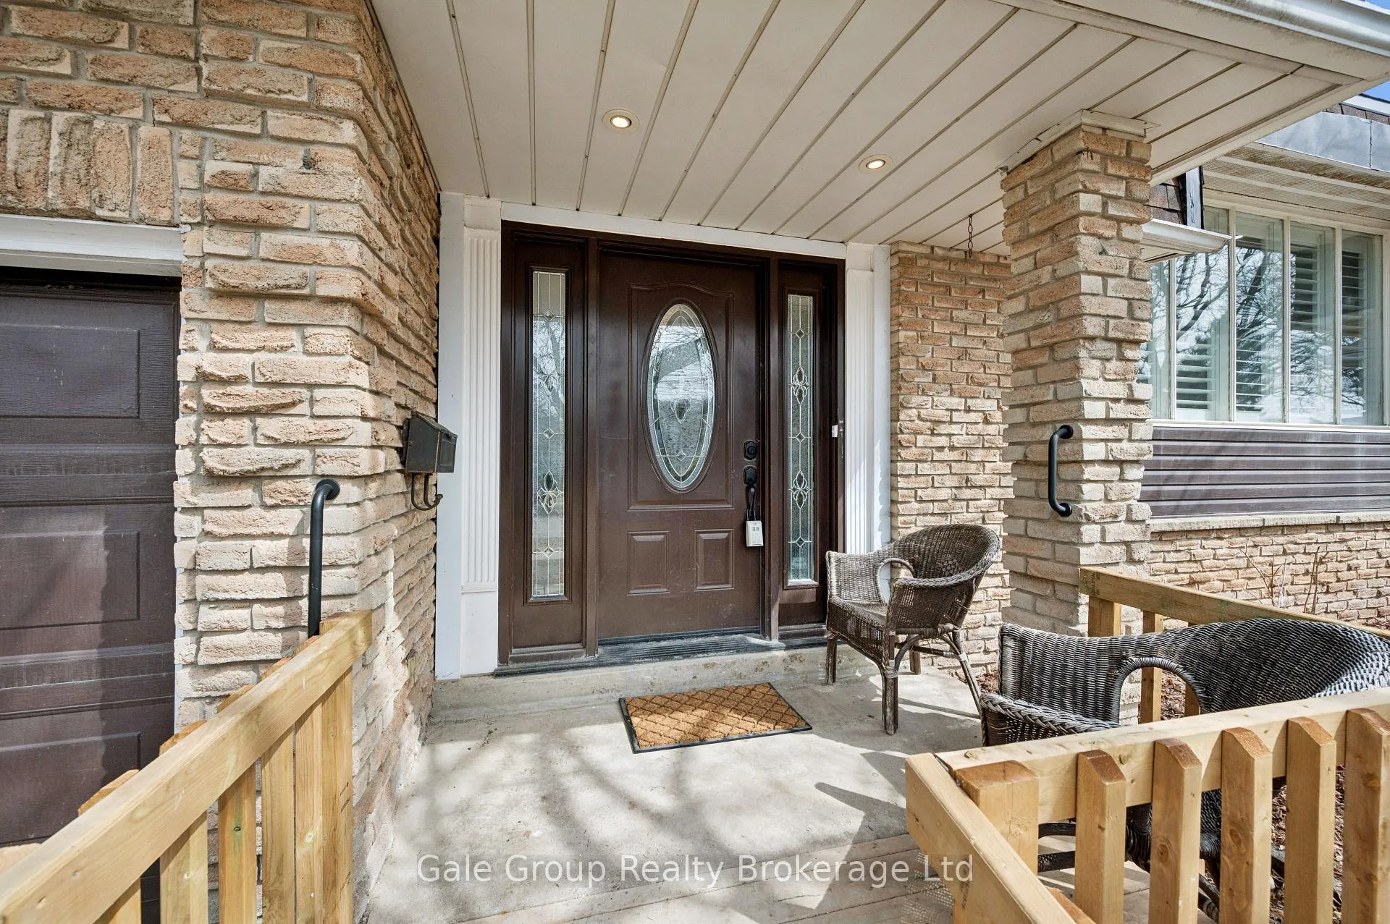
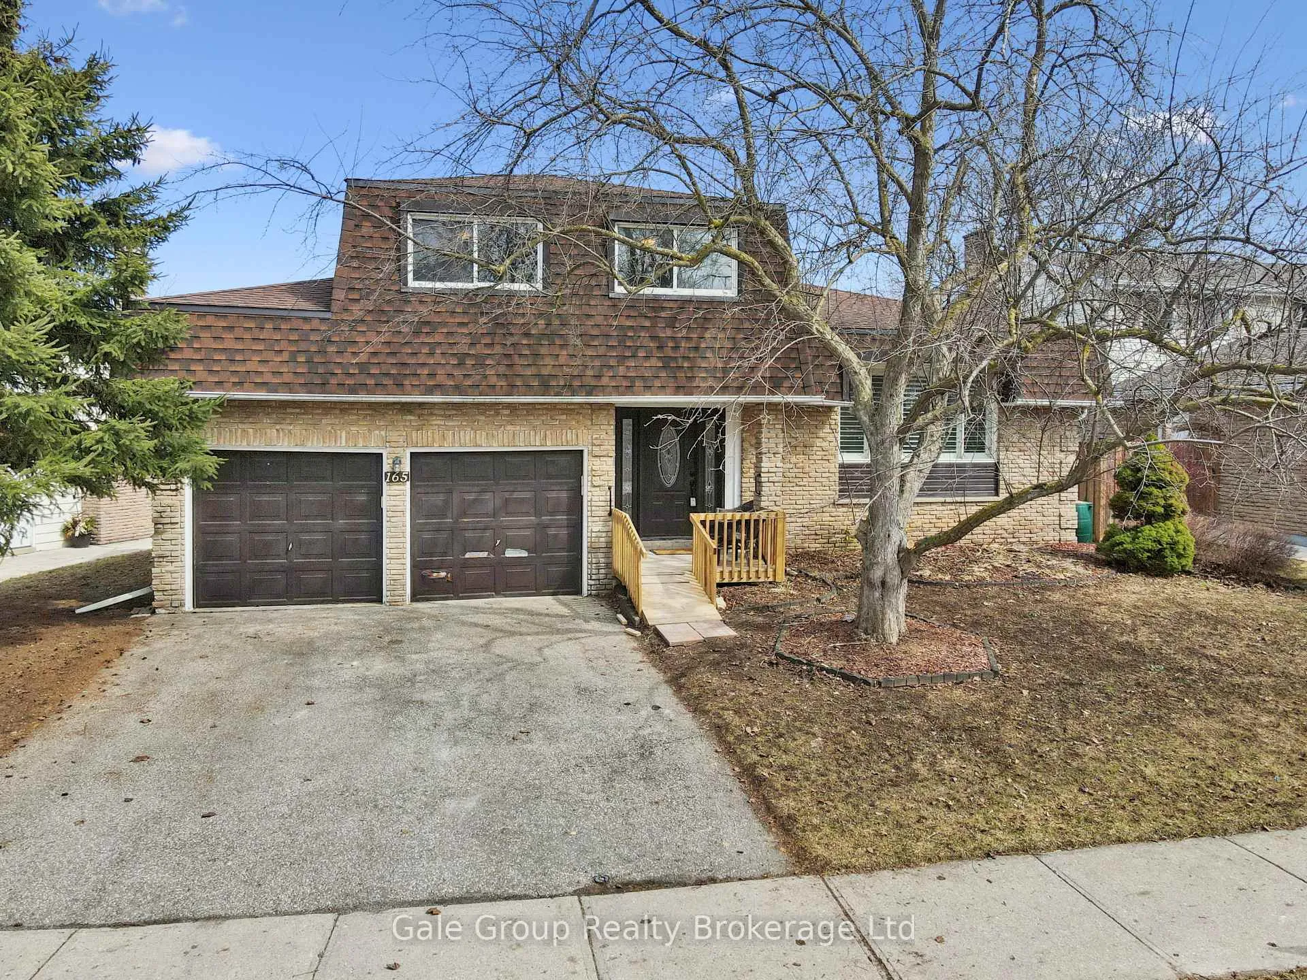
165 Brookside Crescent, Kitchener
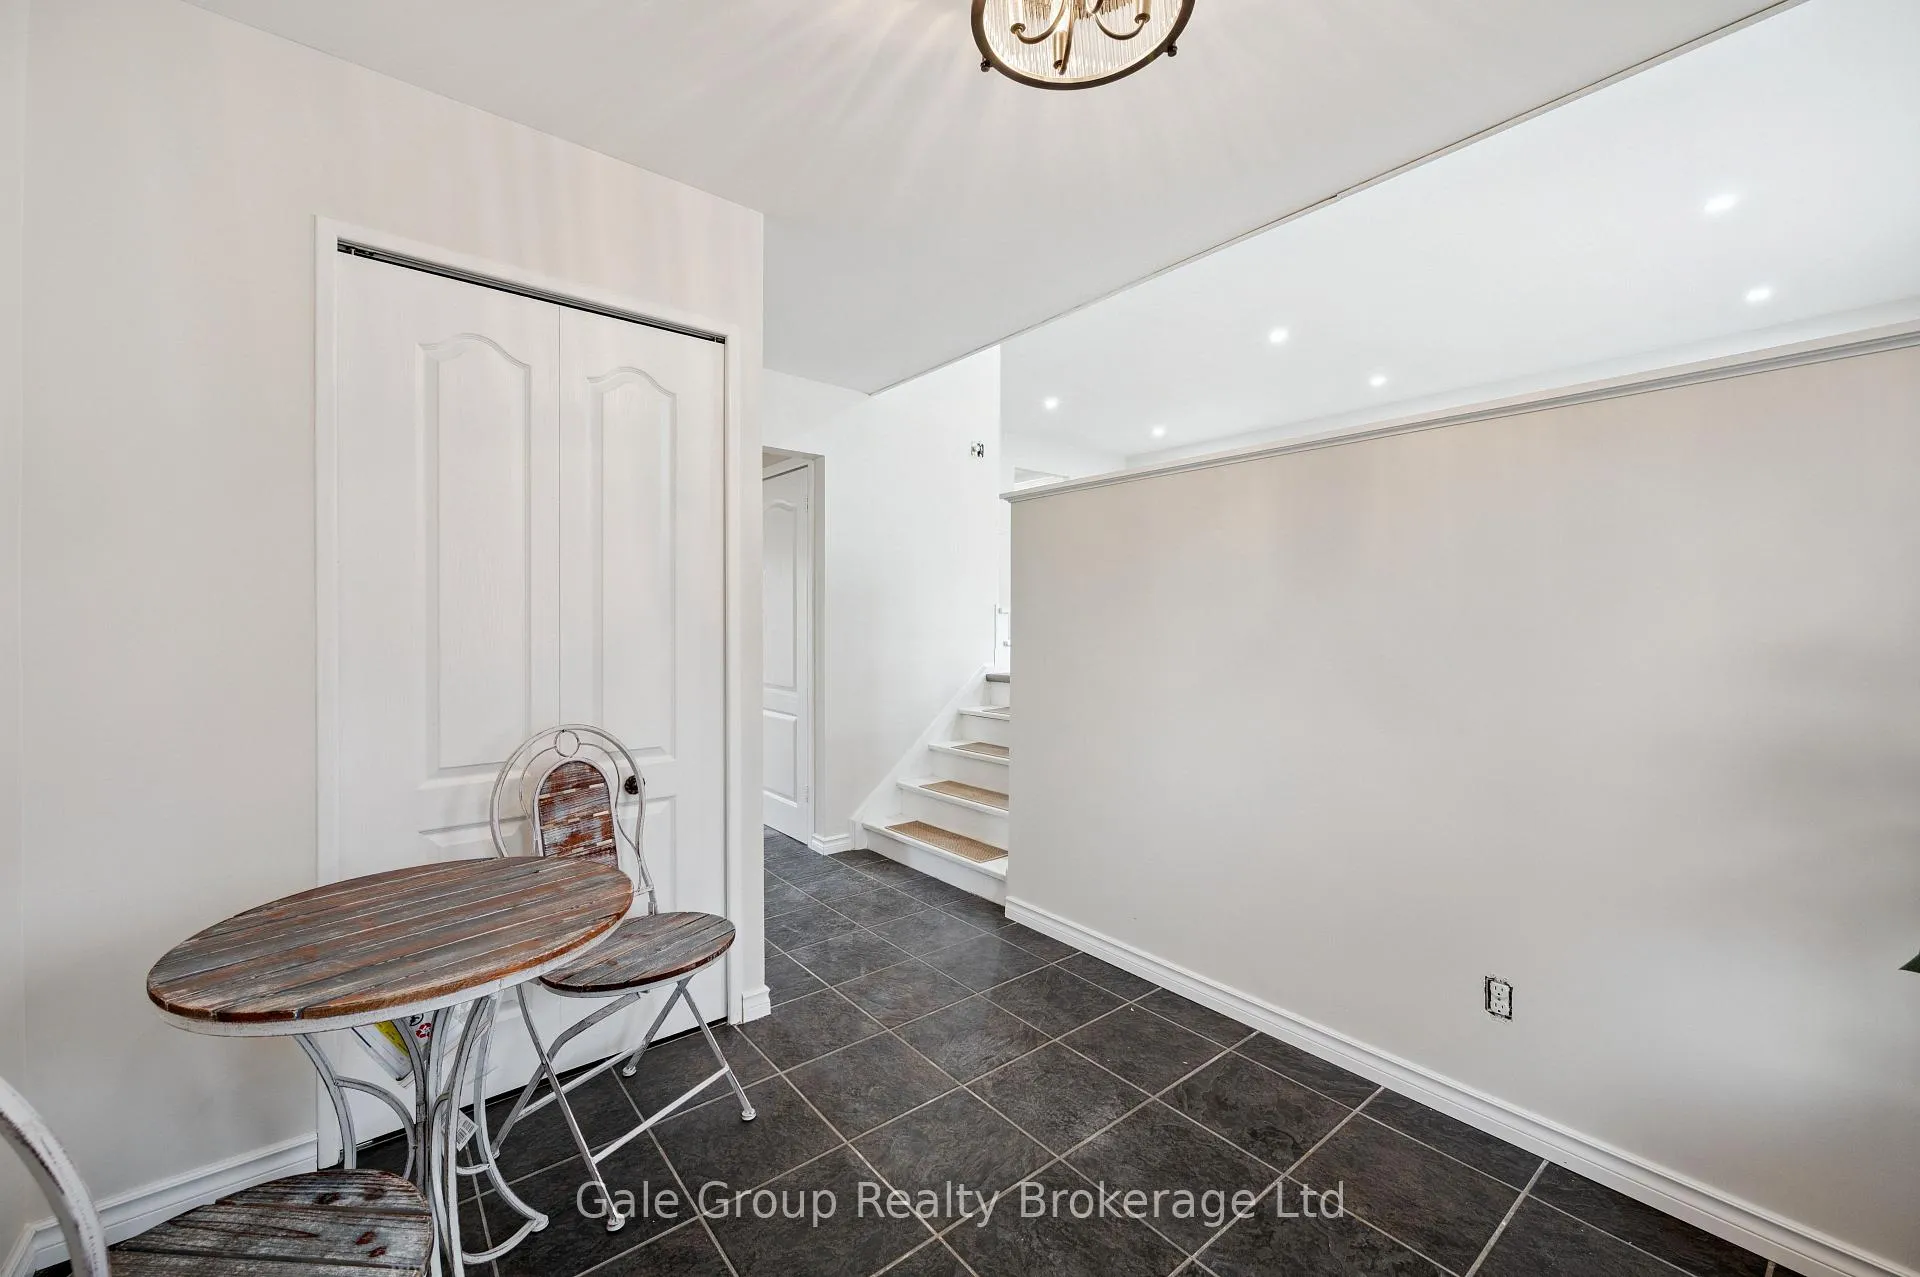
Situated in one of Kitchener's most established and sought-after neighbourhoods, This well appointed side-split home offers the space, structure and setting that today's growing families and professionals value most. With 3 spacious bedrooms, a full primary bathroom and 2 additional half-baths, the layout is thoughtfully designed to support both busy mornings and relaxed evenings at home. The side-split design creates defined living areas while maintaining natural flow. The main level is bright and welcoming- ideal for hosting friends, enjoying family dinners, or unwinding after a full workday. The kitchen and dining space connect seamlessly.The lower family room adds versatility - perfect for a media lounge, children's play area or relaxing game room that opens up to the back yard, extending your living space outdoors for summer gatherings or quiet weekends at home. Upstairs, the bedrooms provide privacy and comfort - a calm retreat from the pace of daily life. Set within the mature tree-lined streets residents enjoy proximity to respected schools, parks,walking trails and convenient access to shopping and major commuter routes. It is a neighbourhood known for its stability, strong community pressence and long term value This is a home designed to grow with you - supporting career momentum, family life, and the investment in a well established community.
Facts & features
Book a viewing
Rooms
15 rooms · 3 bathrooms
- Bathroom5′ × 4′5″22 sq.ft.
- Dining room8′2″ × 7′6″61 sq.ft.
- Family room22′7″ × 18′8″421 sq.ft.
- Foyer9′1″ × 8′4″76 sq.ft.
- Kitchen7′10″ × 11′3″88 sq.ft.
- Living room14′ × 19′266 sq.ft.
- Bathroom4′11″ × 5′25 sq.ft.
- Bathroom9′1″ × 4′11″45 sq.ft.
- Bedroom 218′2″ × 9′11″180 sq.ft.
- Bedroom 314′11″ × 8′11″133 sq.ft.
- Primary bedroom14′6″ × 13′10″201 sq.ft.
- Laundry10′6″ × 11′11″125 sq.ft.
- Recreation20′1″ × 18′10″378 sq.ft.
- Utility room10′4″ × 7′2″74 sq.ft.
- Other30′10″ × 19′9″609 sq.ft.
Around this home
Schools nearby
School rating, out of 10.
Listing details
Helpful tools
Your HOMEH agent
"I would see it this week."
Ask HOMEH about this home
Price, neighbourhood, monthly cost. Ask anything.
HOMEH Intelligent Agent is an AI, not a licensed representative. Check anything important with your agent.