
 See all 48 photos
Property history

This listing has ended. It is no longer available.
Property not available for sale or for rent.
Ask about this home
A HOMEH agent will answer your questions about this home.Ask HOMEH
About this home
169 Falconridge Drive, Kitchener
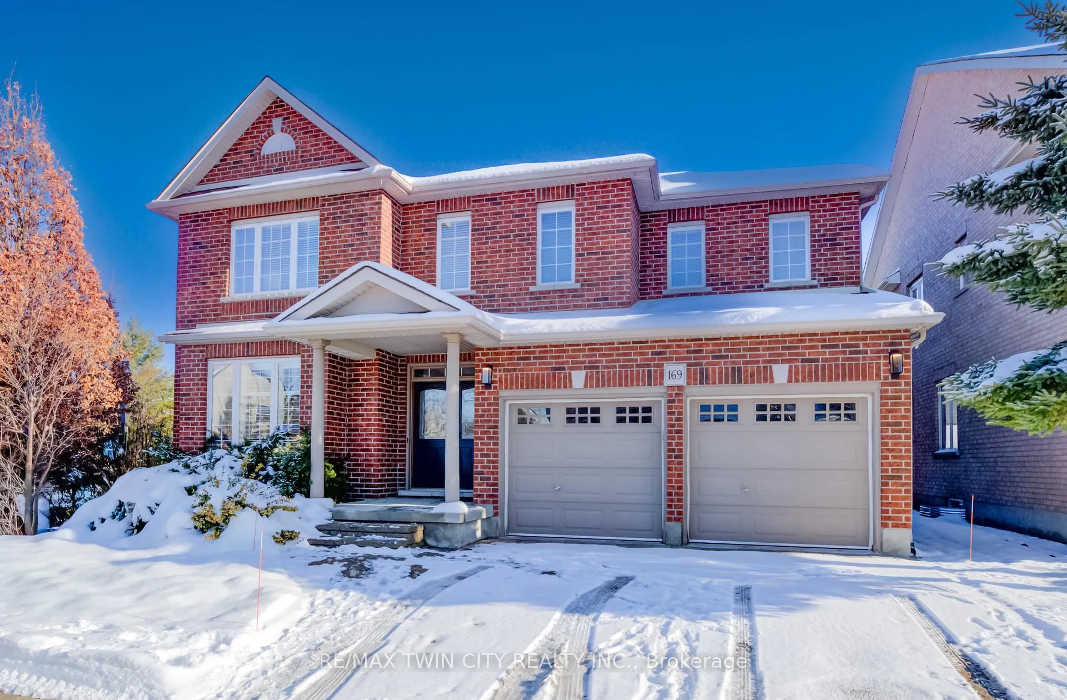
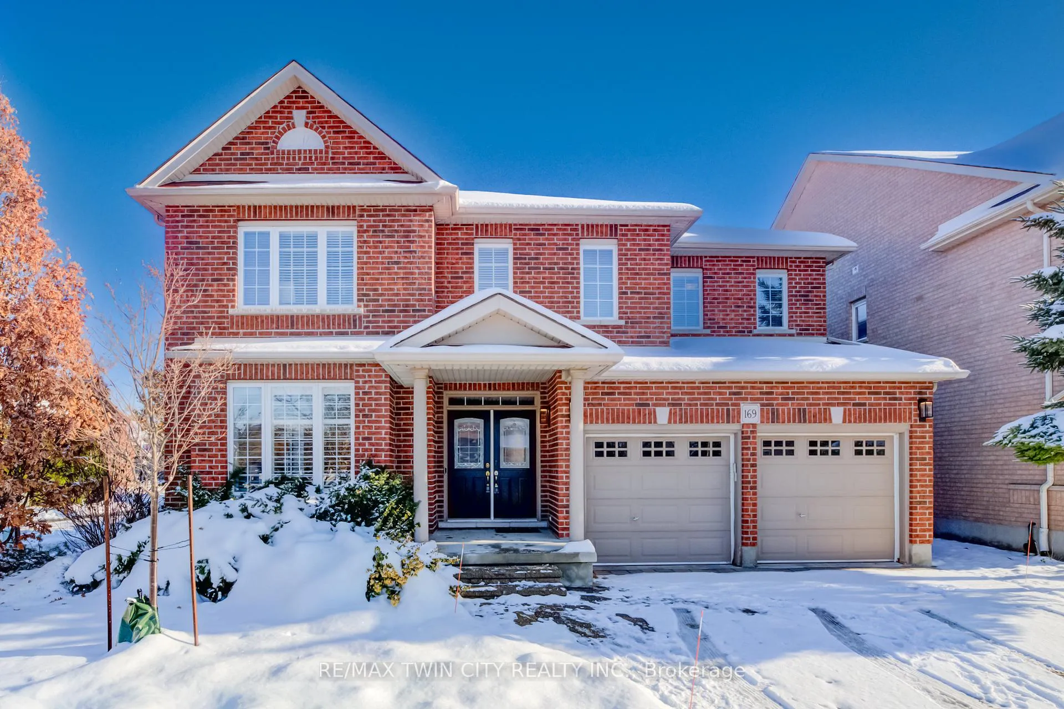
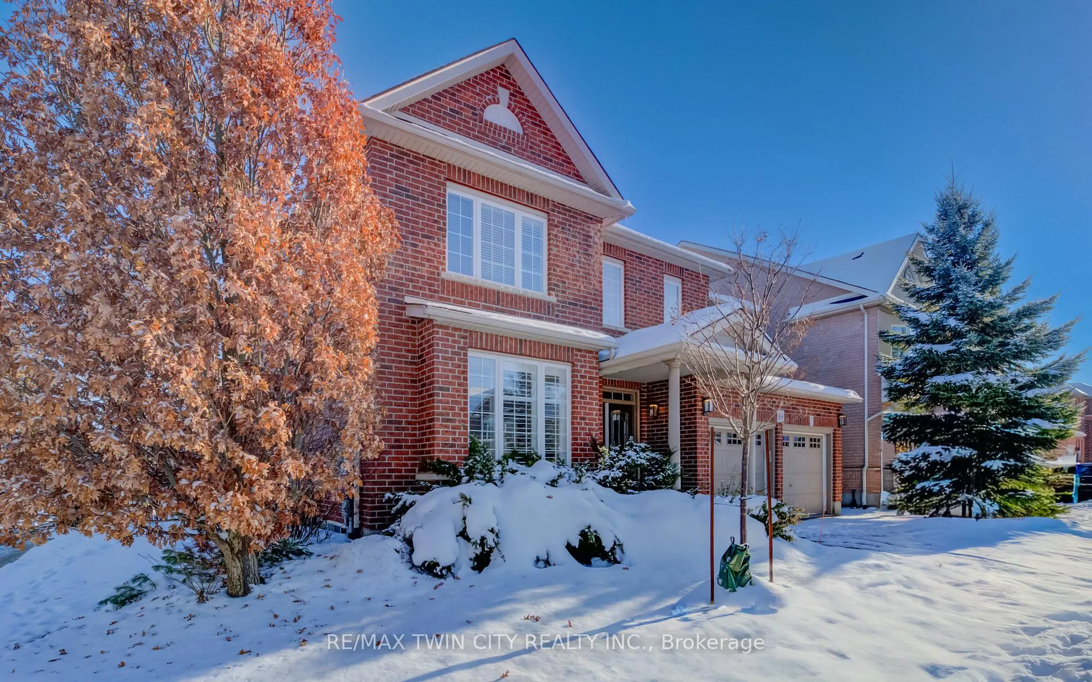
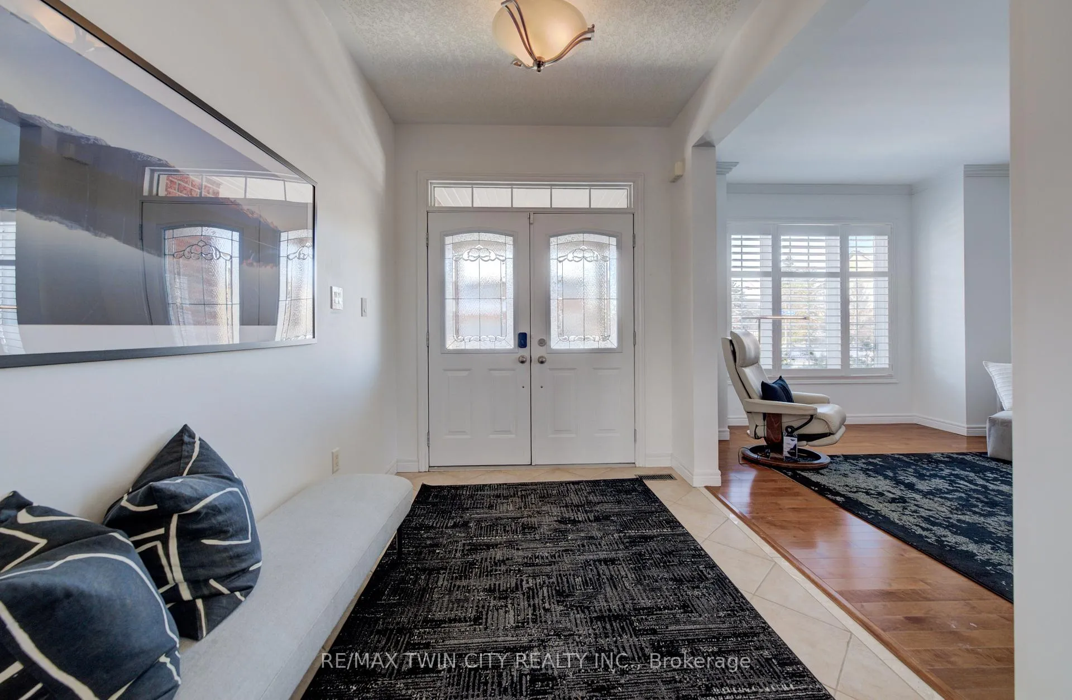
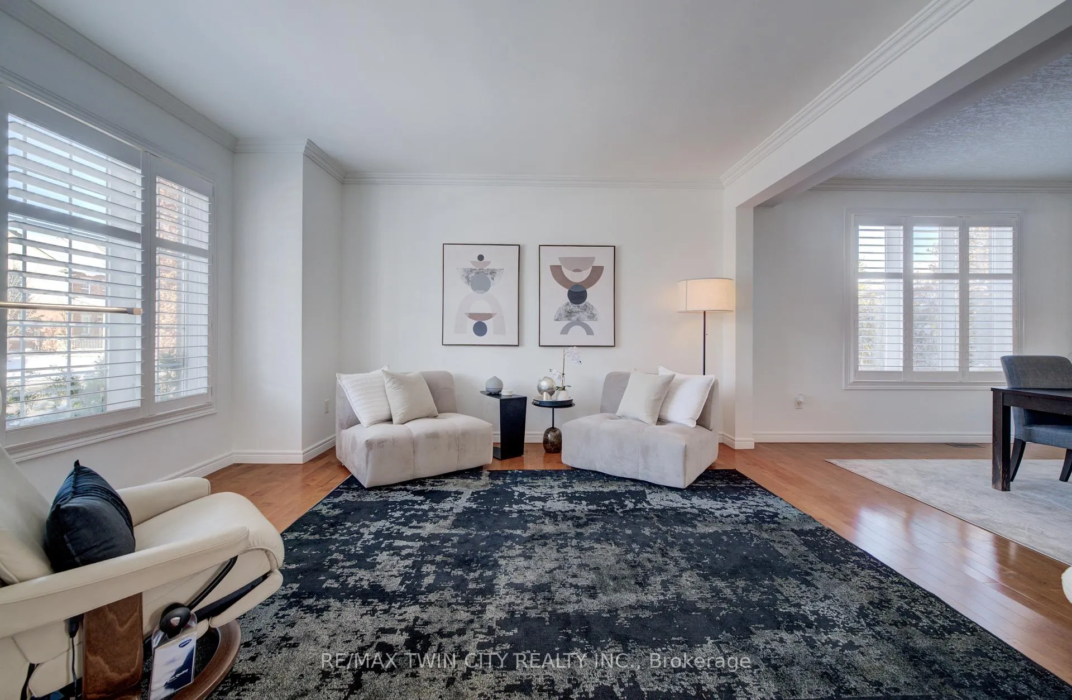
**OPEN HOUSE - Sun, March 8th, 2-4pm** Discover this stunning, SMART family home in the prestigious River Ridge at Kiwanis Park, where elegance, space and natural light come together beautifully. From the moment you step inside, the grand foyer sets the tone with an impressive view of the open-concept layout and striking central hardwood staircase. The thoughtful floorplan offers exceptional flow throughout the main level. Soaring ceilings and floor-to-ceiling windows fill the home with an abundance of natural light. The formal living room opens seamlessly to a dining room large enough to comfortably host twelve-perfect for family gatherings and celebrations. At the heart of the home is an oversized chef's kitchen, featuring stainless steel appliances, a newer gas stove (Dec/24), a centre island with built-in wine fridge, and a bright dinette with sliding doors that lead to a stone patio, beautiful wall garden and fully fenced backyard. The adjoining family room is designed for entertaining, offering generous space, an 18-foot ceiling, and a cozy gas fireplace that adds warmth and sophistication. Upstairs, upgraded maple hardwood flooring flows throughout. The luxurious primary suite boasts a spacious walk-in closet and a spa-inspired 5-piece ensuite. Three additional bedrooms are generously sized with excellent natural light, including a guest bedroom with convenient cheater access to the shared bathroom. The lower level offers outstanding potential, featuring large windows and a roughed-in bathroom-ready for your personal vision. Upgraded electrical panel (2022) to incorporate EV charging! Ideally located steps from Kiwanis Park, the scenic Grand River trails, and lush greenspace, and just minutes to top-tier schools and essential amenities, this home truly has it all.
Facts & features
Ask about this home
A HOMEH agent will answer your questions about this home.
Rooms
15 rooms · 3 bathrooms
- Bathroom4′8″ × 5′24 sq.ft.
- Breakfast12′7″ × 16′1″202 sq.ft.
- Kitchen10′4″ × 13′135 sq.ft.
- Dining room12′4″ × 13′6″167 sq.ft.
- Family room15′9″ × 15′11″251 sq.ft.
- Living room12′9″ × 15′191 sq.ft.
- Laundry8′2″ × 8′8″70 sq.ft.
- Foyer7′3″ × 9′3″67 sq.ft.
- Bathroom12′3″ × 8′4″102 sq.ft.
- Primary bedroom23′2″ × 20′462 sq.ft.
- Bathroom12′4″ × 10′6″130 sq.ft.
- Bedroom 212′9″ × 12′6″160 sq.ft.
- Bedroom 312′2″ × 10′11″132 sq.ft.
- Bedroom 411′2″ × 9′11″110 sq.ft.
- Cold room/cantina6′6″ × 8′2″53 sq.ft.
Around this home
Schools nearby
School rating, out of 10.
Listing details
Helpful tools
Your HOMEH agent
"I would see it this week."
Ask HOMEH about this home
Price, neighbourhood, monthly cost. Ask anything.
HOMEH Intelligent Agent is an AI, not a licensed representative. Check anything important with your agent.