

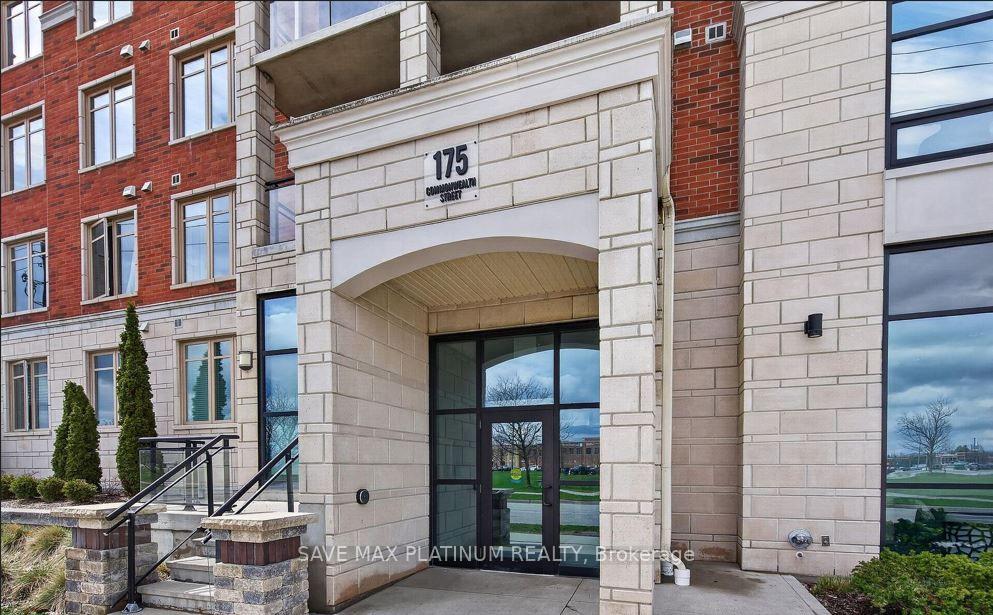
Unit 211, 175 Commonwealth Street
Condo Apartment For Rent
1/5Unit 211, 175 Commonwealth Street
Condo Apartment For Rent
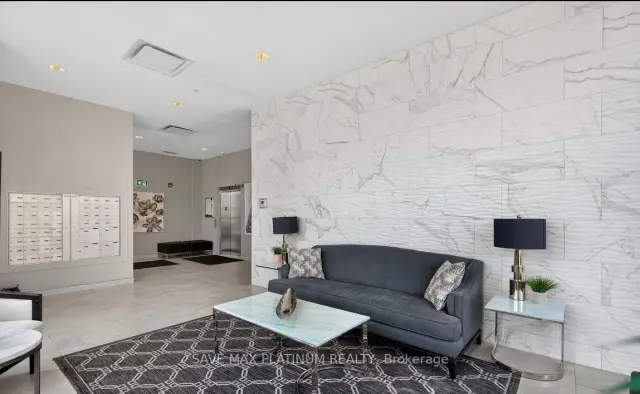
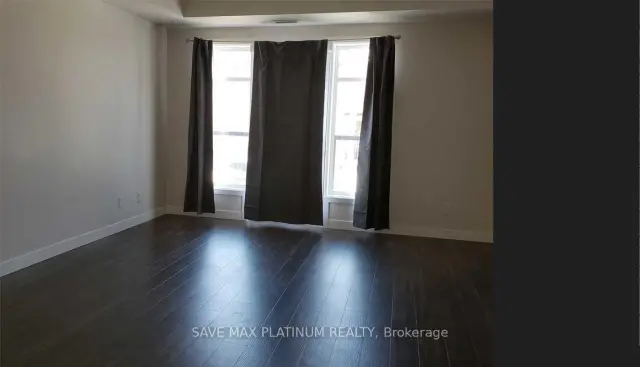
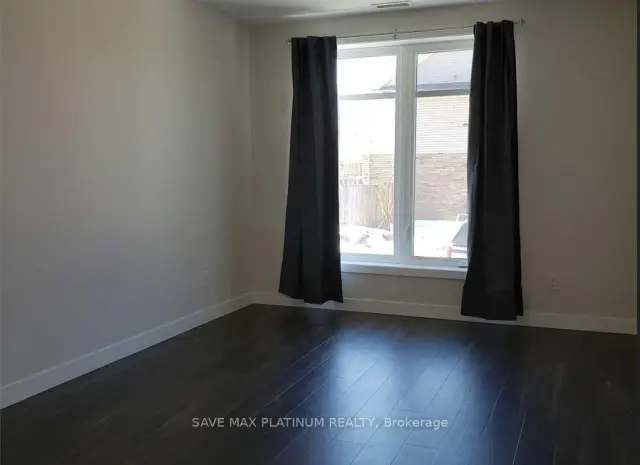
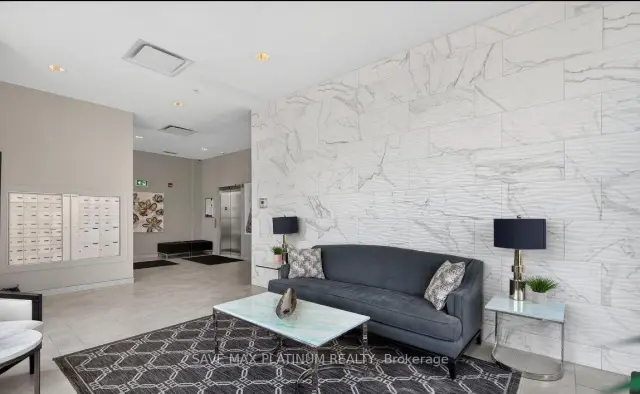 See all 5 photos
2 Bedrooms
1 Bathroom
1 Parking
800–899 sq.ft
Entire Home
Available Now
Facts and features
- ExposureWest
- LaundryEnsuite
- LockerOwned
- BalconyOpen
What stands out
- Central air
- Party room/meeting room
The homeCondo Apartment, Apartment, New
- TypeCondo Apartment
- StyleApartment
- AgeNew
- Living space800–899 sq ft
- BasementNone
- ExposureWest
InsideEnsuite, main level, Carpet free, Elevator Yes
- LaundryEnsuite, main level
- FeaturesCarpet free
- ElevatorYes
- Rooms above ground4
- Bedrooms2
- Bathrooms1
- Kitchens1
OutsideBrick front, Open
- ExteriorBrick front
- BalconyOpen
Parking and locker1 Parking, Parking type Owned, Surface
- Spaces1 Parking
- Parking typeOwned
- DrivewaySurface
- LockerOwned
- Locker levelA
BuildingWilliamsburg Walk II, Storeys 4, Condo corporation 609
- NameWilliamsburg Walk II
- Storeys4
- Condo corporation609
- AmenitiesBike storage, party room/meeting room, visitor parking
- PetsAllowed
Heating, water and powerForced air, electric, Central air
- HeatingForced air, electric
- CoolingCentral air
Rent and termsRent $2,400 a month, Entire property, Unfurnished
- Rent$2,400 a month
- Space for rentEntire property
- FurnishedUnfurnished
- Lease12 months
- PaidMonthly
- Rent includesBuilding maintenance, parking
- DepositRequired
- Credit checkRequired
- Employment letterRequired
- Rental applicationRequired
- ReferencesRequired
- Rental itemsWater heater
Listing detailsX14152976, For Rent, Nov 5, 2026
- MLS® numberX14152976
- StatusFor Rent
- Listed onNov 5, 2026
- Days on market15
- UpdatedNov 16, 2026
- Possession2026-11-20 / Flexible
- Occupied byTenant
- Listing brokerageSAVE MAX PLATINUM REALTY
About this home
Unit 211, 175 Commonwealth Street, Kitchener (Larentian West), ON N2E 0G5
Carpet FreeBike StorageParty Room/Meeting RoomVisitor Parking
2 Bedroom Apartment. Close To All The Amenities, School, Plazas, Park, Transportation And Grocery And Restaurants. Washer, Dryer, Fridge, Stove, Dishwasher.
Read more
Book a viewing
Fri20Nov
Sat21Nov
Sun22Nov
Mon23Nov
Tue24Nov
Wed25Nov
Thu26Nov
Pick A Time
Know more about Williamsburg Walk II
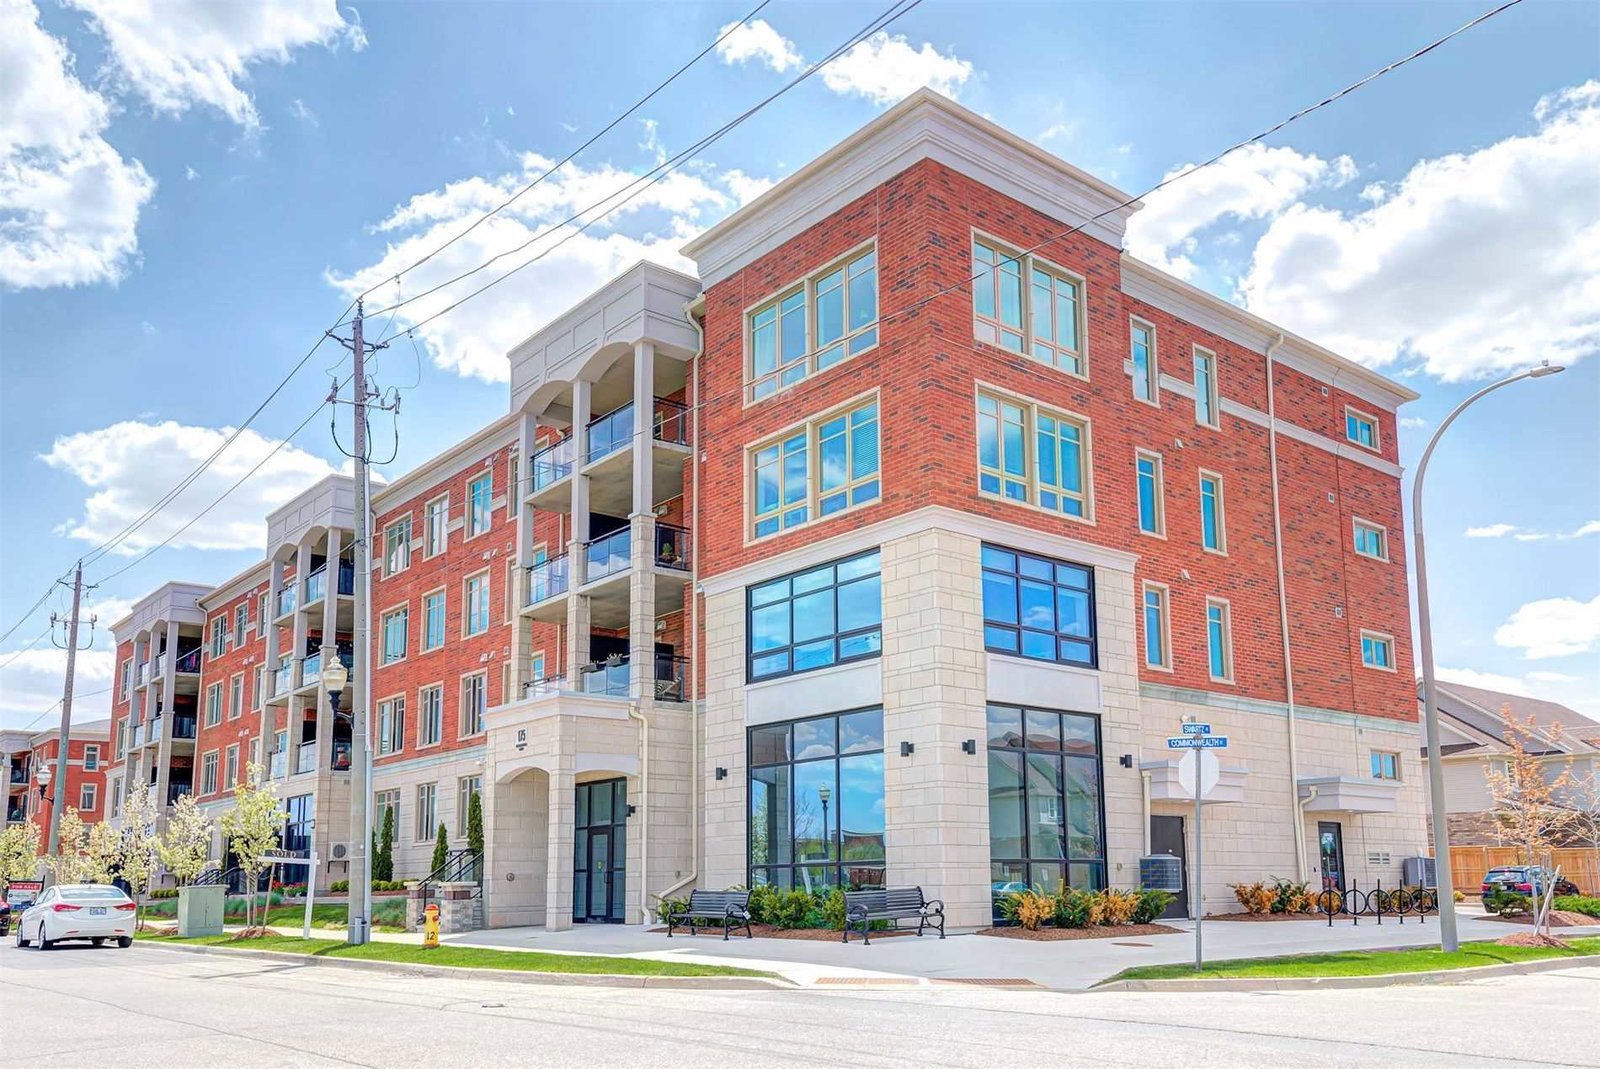
Condo building · 175 Commonwealth Street
Williamsburg Walk II is a 4-storey condo by Reid's Heritage Homes. Right now 2 for rent are on the market here.
- 4storeys
GymParty roomVisitor parkingUnderground parking
No similar units for rent in Williamsburg Walk II right now.
Around this home
Fischer-Hallman Rd & Bleams Rd
Errands
Parks
Schools
Daily convenience, out of 100, from the distances below
ParkMax Becker Common · 6 within 1 km1 min walk77 m
GrocerySobeys4 min walk241 m
SchoolWilliamsburg Public School4 min walk260 m
PharmacySobeys Pharmacy3 min walk212 m
Cafés & foodLisboa · 15 within 1 km3 min walk157 m
Gym & rec centreWilliamsburg Community Centre3 min walk180 m
LibrarySouthwest Community Library18 min walk1.1 km
WalkDriveStraight-line distance, open map data
Grocery0.2 km
Park0.1 km
Coffee0.3 km
Dining0.2 km
Gym0.2 km
Schools nearby
School rating, out of 10.
Williamsburg Public Schoolelementary · Public · 0.3 km
8.1/10
W.T. Townshend Public Schoolelementary · Public · 1.0 km
6.8/10
Holy Trinity Catholic Elementary Schoolelementary · Catholic · 1.1 km
—
Contact agent
Helpful calculators
Rent vs buy
Affordability
Mortgage
Down payment
Stress test
CMHC insurance

Your HOMEH agent
NimaHOMEH agent · Kitchener
"I would see it this week."
Ask Nima
Keep exploring
You are here