
175 Sims Estate Drive
Kitchener175 Sims Estate Drive
Kitchener

 See all 39 photos
Property history

This listing has ended. It is no longer available.
Property not available for sale or for rent.
About this home
175 Sims Estate Drive, Kitchener
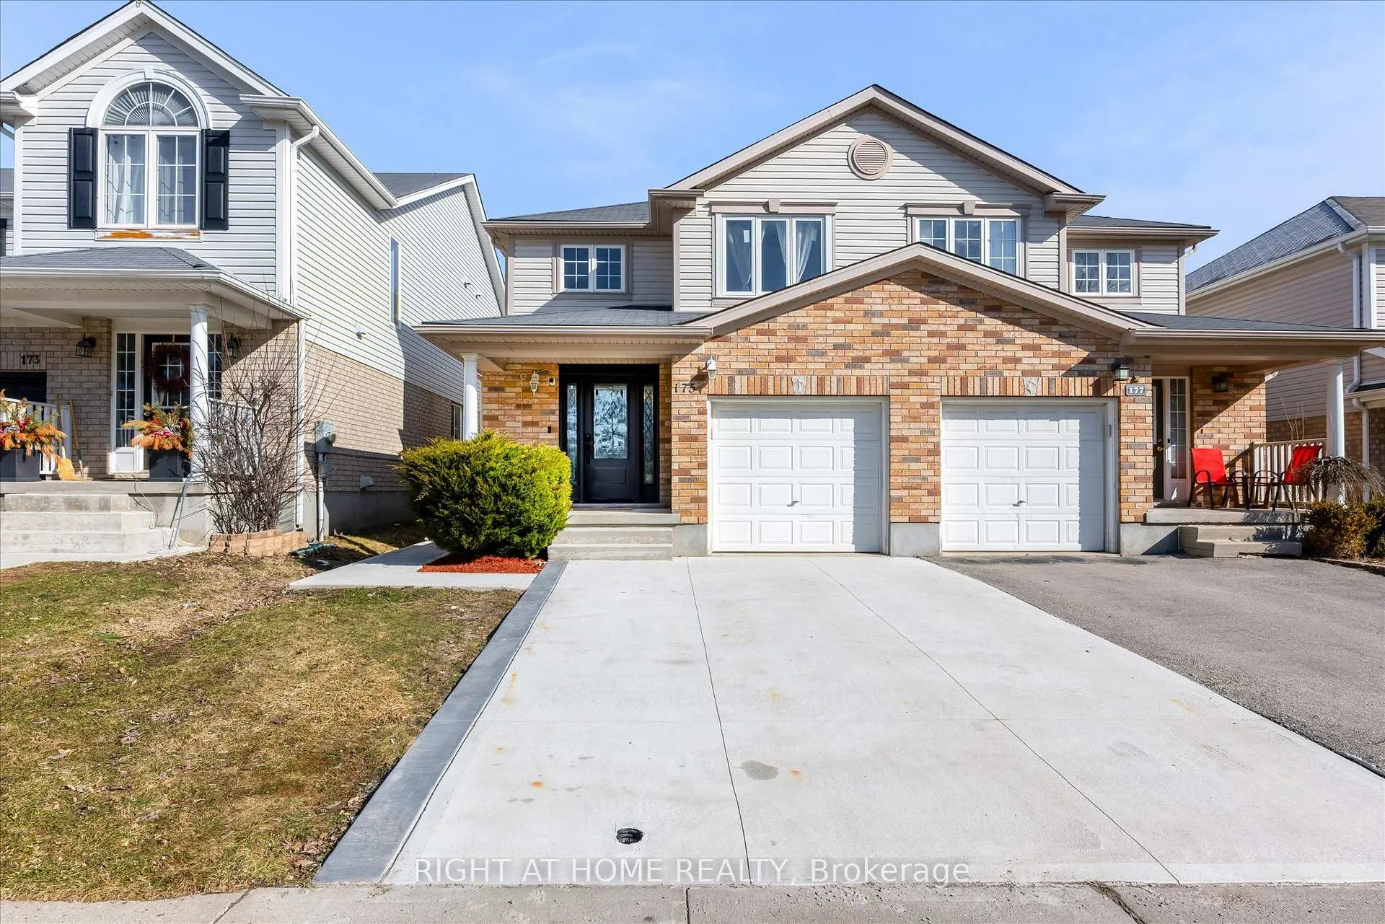
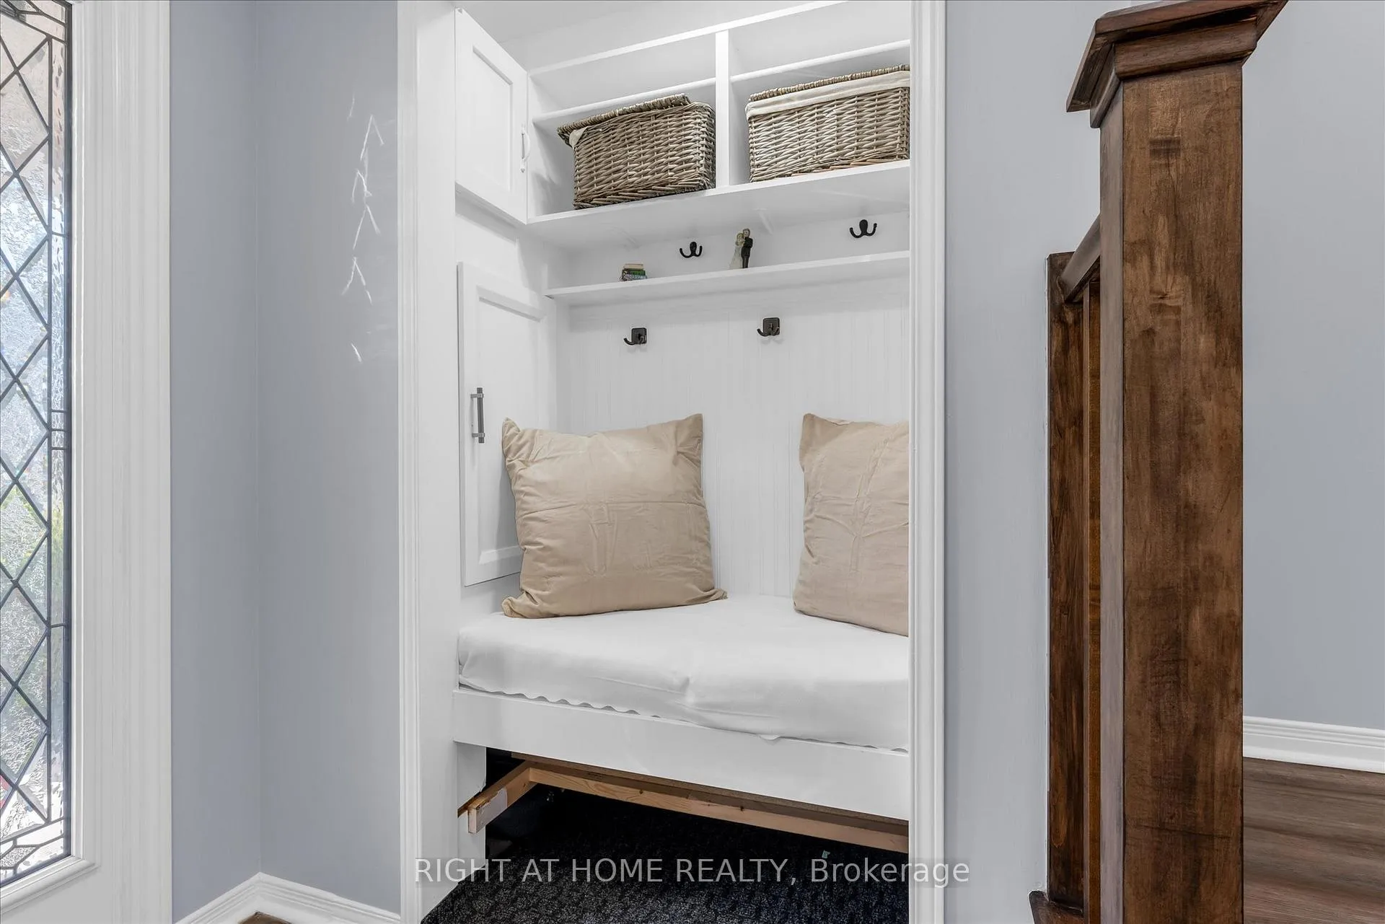
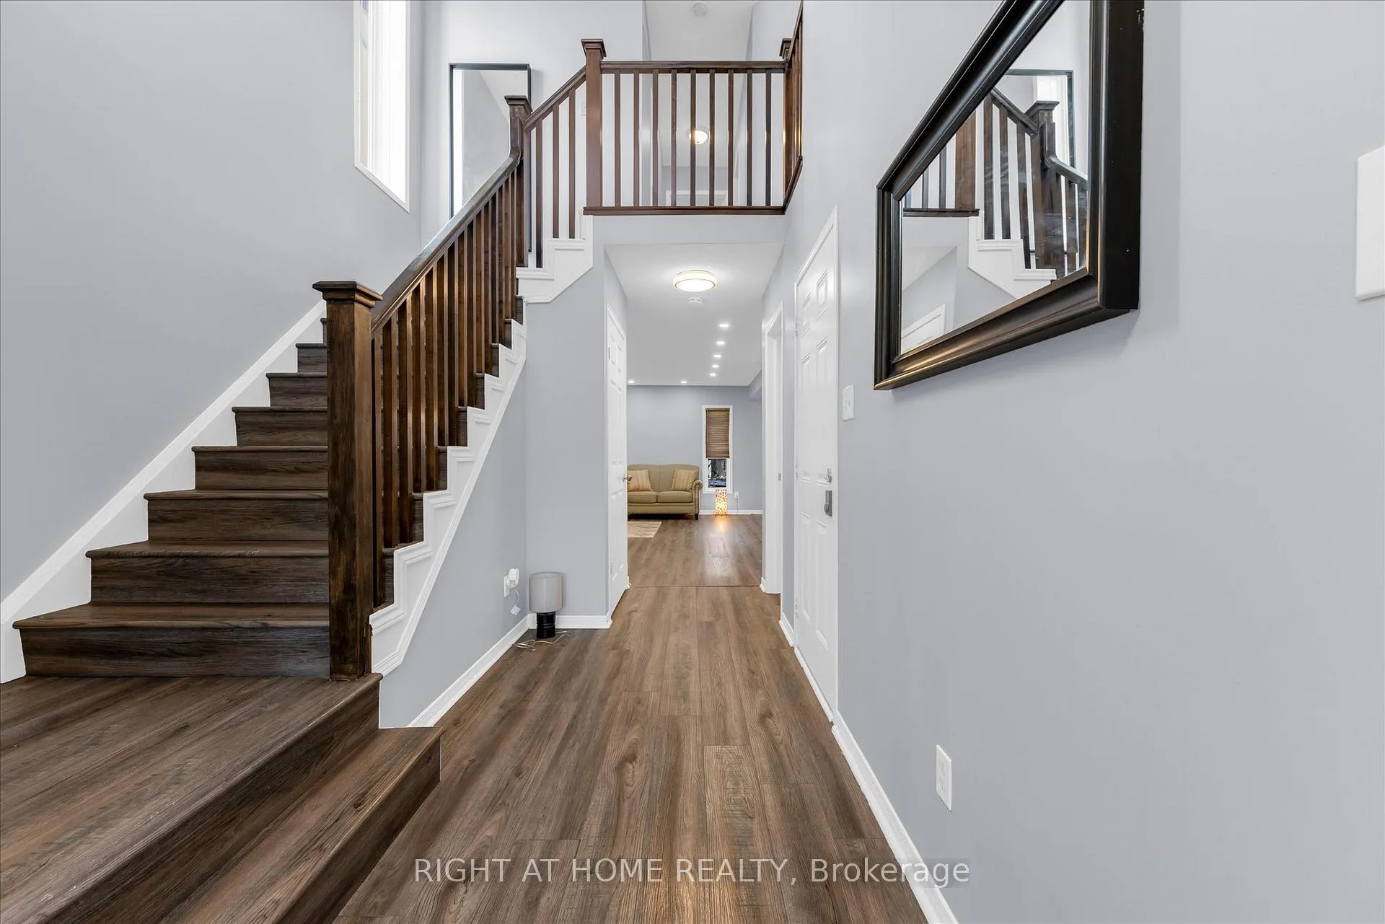
Welcome to your dream home at 175 Sims Estate Dr in the prestigious Sims Estate neighbourhood of Chicopee Hills, Kitchener.Directly across from Chicopee Ski & Summer Resort, this move-in-ready semi-detached home offers over 1,750 sq ft of refined living space. Curb appeal is outstanding with mature gardens, a concrete driveway and walkway, a welcoming front porch, and a striking front door with dual sidelights.Inside, a grand two-storey foyer leads to a powder room and garage access on the right. Straight ahead is a spacious open-concept living, dining, and kitchen area perfect for family living and entertaining.The chef's kitchen features a walk-in pantry, ample granite countertops, stainless steel appliances (including a French-door refrigerator), and a microwave range hood. Just off the kitchen, enjoy your private backyard oasis with a concrete patio, mature privacy trees, trampoline area, and storage shed.Upstairs, you'll find three generous bedrooms. The primary suite includes a large walk-in closet and luxurious 4-piece ensuite, while the other two bedrooms share a second full bathroom.The fully finished basement offers a bright recreation room with pot lights (ideal for movie nights, a gym, games area, or 4th bedroom), plus a laundry room, cold room, and a 3-piece bathroom.Located in one of Kitchener's most desirable communities, this home is steps from nature trails, the Grand River Trail, and Chicopee Ski & Summer Resort. It's minutes from the 401, Fairview Shopping Mall, Conestoga College, Freeport Rehab Centre, and public transit.This is a perfect blend of modern luxury, quality finishes, and an unbeatable location. Don't miss out - schedule your private viewing today!
Facts & features
Ask about this home
A HOMEH agent will answer your questions about this home.
Rooms
12 rooms · 4 bathrooms
- Living room11′ × 19′208 sq.ft.
- Kitchen8′10″ × 9′3″81 sq.ft.
- Dining room8′10″ × 8′4″74 sq.ft.
- Bathroom—
- Pantry—
- Primary bedroom10′ × 13′6″136 sq.ft.
- Bedroom 29′5″ × 8′11″83 sq.ft.
- Bedroom 39′10″ × 11′108 sq.ft.
- Bathroom—
- Bathroom—
- Recreation19′2″ × 17′4″333 sq.ft.
- Laundry—
Around this home
Listing details
Helpful tools
Your HOMEH agent
"Priced 1% over our estimate. I would see it this week."
Ask HOMEH about this home
Price, neighbourhood, monthly cost. Ask anything.
HOMEH Intelligent Agent is an AI, not a licensed representative. Check anything important with your agent.