
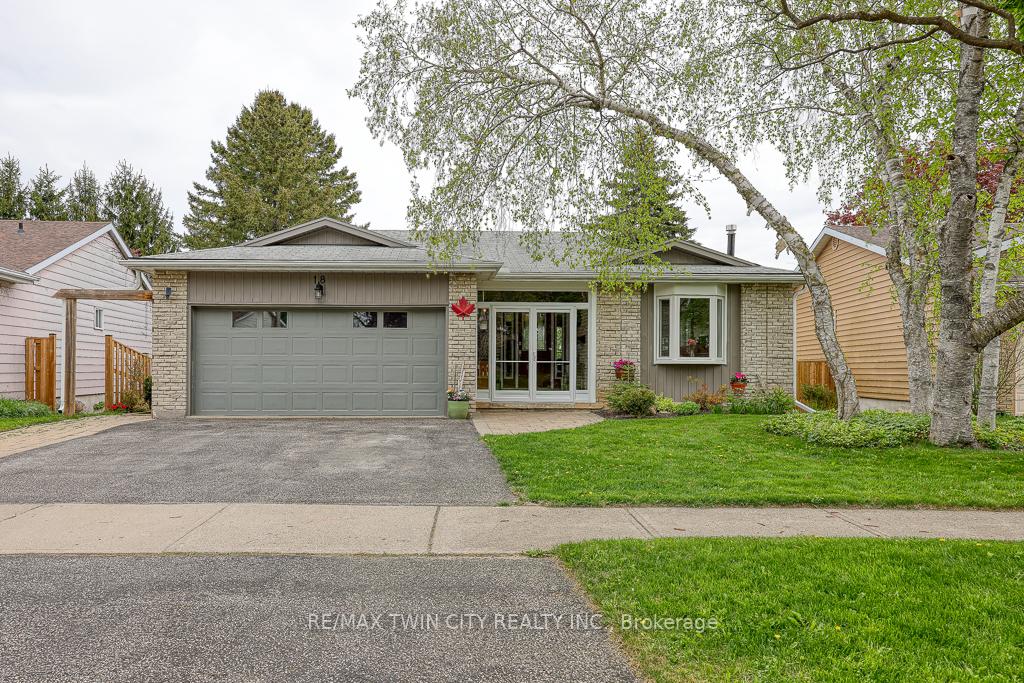
18 Charnwood Court
Kitchener18 Charnwood Court
Kitchener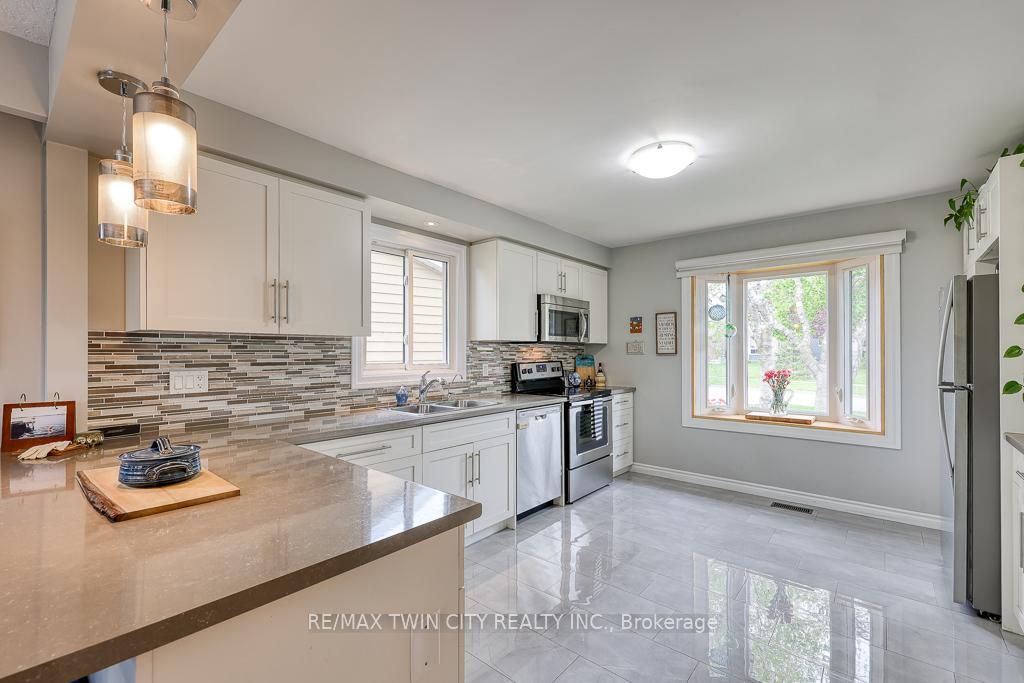
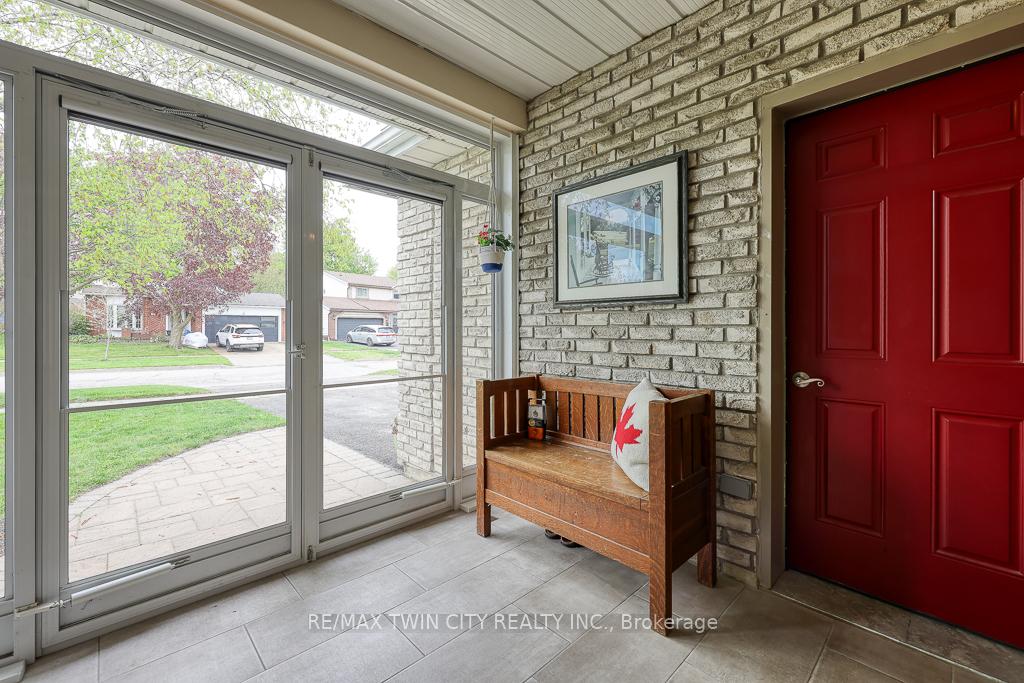 See all 47 photos
Property history

This listing has ended. It is no longer available.
Property not available for sale or for rent.
Ask about this home
A HOMEH agent will answer your questions about this home.Ask HOMEH
About this home
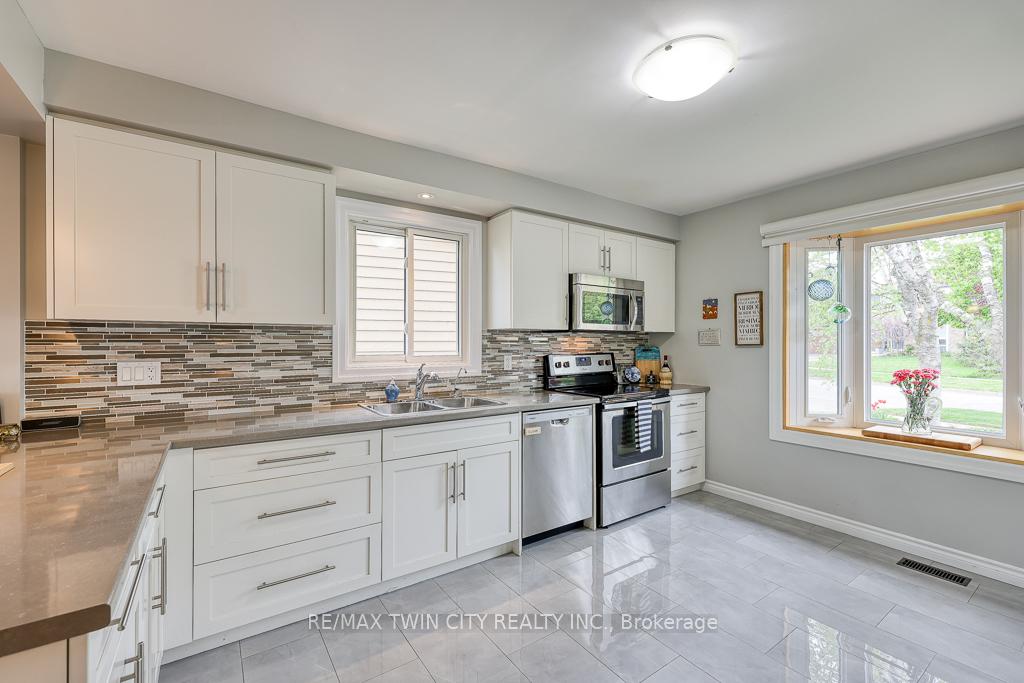
Hard to find, easy to fall in love with. Legal bungalow duplex located in the family friendly Forest Heights neighbourhood! Beautifully finished main level with custom kitchen, new porcelain floor,and stainless appliances ( fridge 23, dishwasher24). Open concept living/dining with wood floors and a large inviting window overlooking the yard. Contemporary primary bedroom with ensuite plus updated main bath. Downstairs enjoy a large familyroom complete with gas fireplace and walkout to the patio. The lower floor accessory apartment has its own entrance and offers an open concept living area, kitchen with stainless appliances, primary bedroom, 3pc bath and in-suite laundry. The backyard is landscaped with beautiful perennial beds and private patio areas. Perfect mortgage helper or in-law suite! Live in the main floor unit while generating rental income from the lower-level suite to help offset your mortgage. Ideal for first-time buyers, multi-generational families, this property offers driveway parking for at three vehicles. Located in a prime area close to shopping, top-rated schools, parks, and major highways. This is a gem!
Facts & features
Ask about this home
A HOMEH agent will answer your questions about this home.
Rooms
15 rooms · 3 bathrooms
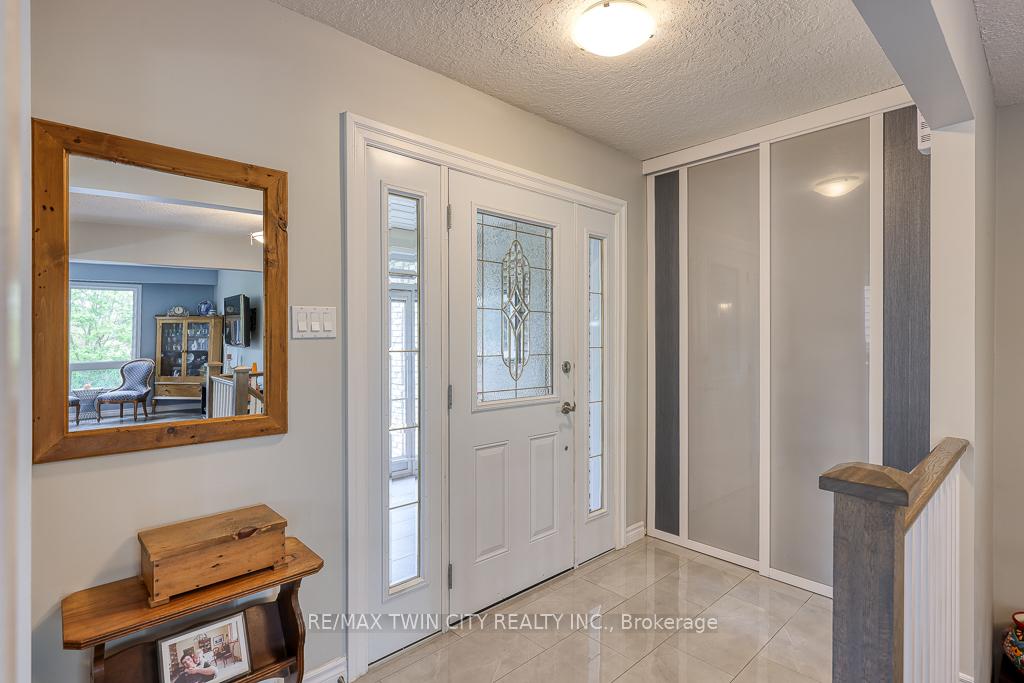
- Foyer5′1″ × 9′7″49 sq.ft.
- Kitchen14′2″ × 12′2″173 sq.ft.
- Dining room10′1″ × 9′10″99 sq.ft.
- Living room12′9″ × 17′216 sq.ft.
- Primary bedroom16′1″ × 11′1″179 sq.ft.
- Bathroom4′11″ × 9′3″46 sq.ft.
- Bedroom 212′8″ × 10′126 sq.ft.
- Bathroom4′11″ × 9′3″46 sq.ft.
- Family room23′2″ × 17′7″406 sq.ft.
- Utility room14′ × 21′5″299 sq.ft.
- Cold room/cantina8′5″ × 8′11″75 sq.ft.
- Living room11′10″ × 12′11″153 sq.ft.
- Kitchen8′2″ × 8′7″70 sq.ft.
- Bedroom11′2″ × 10′10″121 sq.ft.
- Bathroom3′6″ × 7′11″28 sq.ft.
Around this home
Schools nearby
School rating, out of 10.
Listing details
Helpful tools
Your HOMEH agent
"I would see it this week."
Ask HOMEH about this home
Price, neighbourhood, monthly cost. Ask anything.
HOMEH Intelligent Agent is an AI, not a licensed representative. Check anything important with your agent.