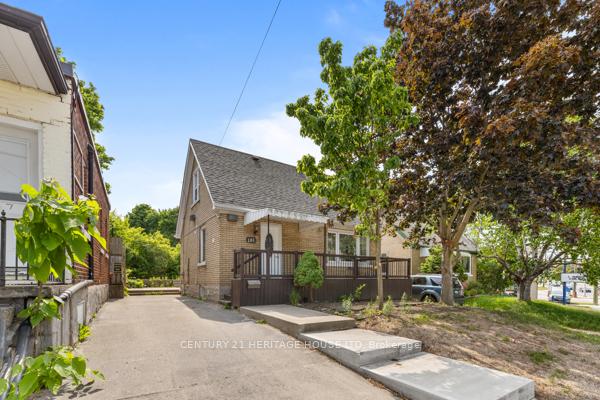
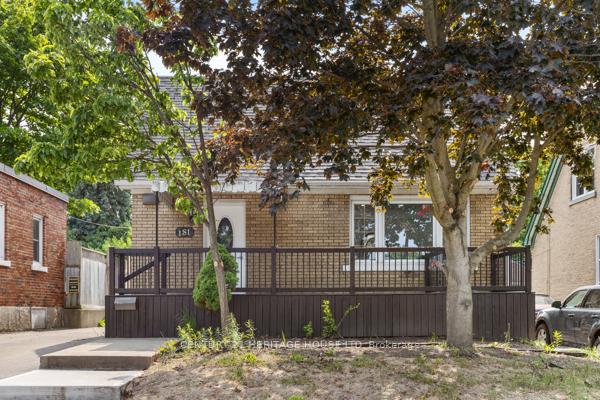
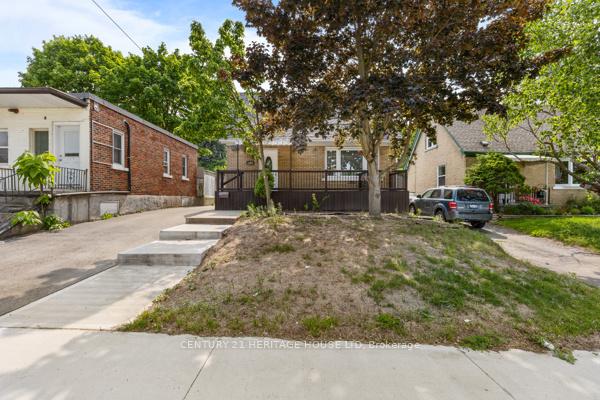
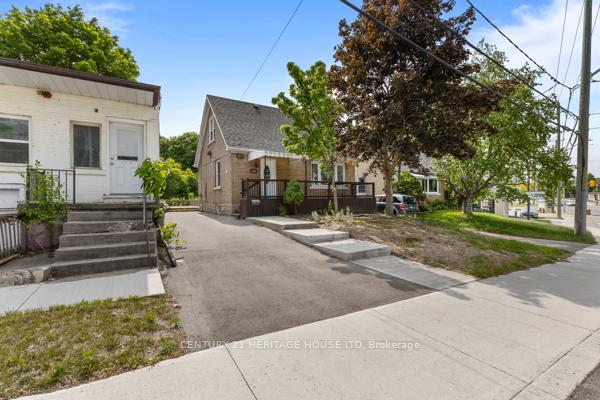
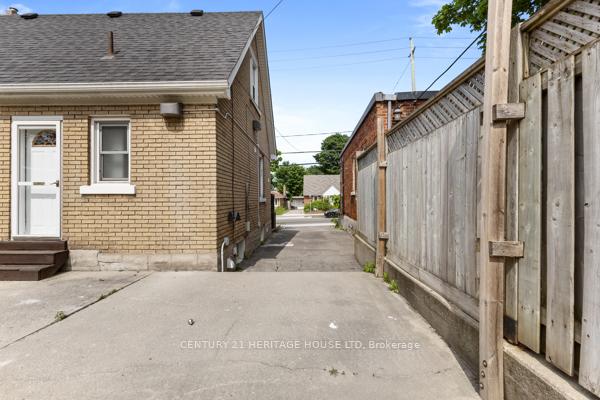
Welcome to this beautifully renovated top to bottom mixed-use (C2 zoning)gem in the heart of Kitchener! Offering the perfect blend of residential comfort and business potential. With 3+1 bedrooms, 2 full washrooms, and a rare 9-car private driveway, this home is bursting with versatility for homeowners, professionals, business owners, and savvy investors alike. Step inside to find a bright and functional main floor featuring a spacious living/dining area, Beautiful New kitchen with quartz countertop, a main-floor bedroom, and a stylish full bath. Upstairs, you'll find two additional bedrooms, ideal for families or office conversions. The finished basement offers even more value with a large entertainment area, a bedroom, full washroom, and laundry --- perfect for extended family. Recent upgrades include:Roof(2019)Upstairs Window (2020)Furnace (2015)A/C (2020)Full renovation (modern finishes throughout)Zoned for mixed use, the possibilities are endless -- whether you envision an office, studio or simply a flexible live/work setup. The ample parking supports clients, guests, or multiple vehicles parking space on the back of the house. Prime location just minutes to Hwy 7, St. Mary's Hospital, schools, shopping, public transit, and downtown Kitchener. This os more than just a home -- it's a smart investment in your lifestyle and future. Whether you're a first-time buyer, entrepreneur, or real estate investor, opportunity is knocking at 181 Highland Rd. E.
Read more
Water Heater
Facts & features
TypeDetached
Style1 1/2 storey
Size700~1.1K Sq.Ft.
Lot41 x 123.72 ft
Tax$4,805 (2025)
HeatingForced air, gas
CoolingCentral air
BasementFinished, full
Parking9 drive
WaterMunicipal
Book a viewing
Wed28Oct
Thu29Oct
Fri30Oct
Sat31Oct
Sun1Nov
Pick a time
Rooms
11 rooms · 2 bathrooms
Main floor4 rooms
Kitchen16′8″ × 7′2″119 sq.ft.
Living room17′ × 10′4″176 sq.ft.
Bedroom11′ × 10′11″120 sq.ft.
Bathroom—
Second floor2 rooms
Bedroom10′11″ × 10′7″116 sq.ft.
Bedroom10′10″ × 10′7″115 sq.ft.
Basement5 rooms
Bedroom13′5″ × 10′2″136 sq.ft.
Recreation18′3″ × 9′8″177 sq.ft.
Bathroom—
Laundry—
Utility room—
Bathrooms2
4-pcMain4-pcBasement
Thinking of selling your home?See what your home is worth today.

 See all 24 photos
