
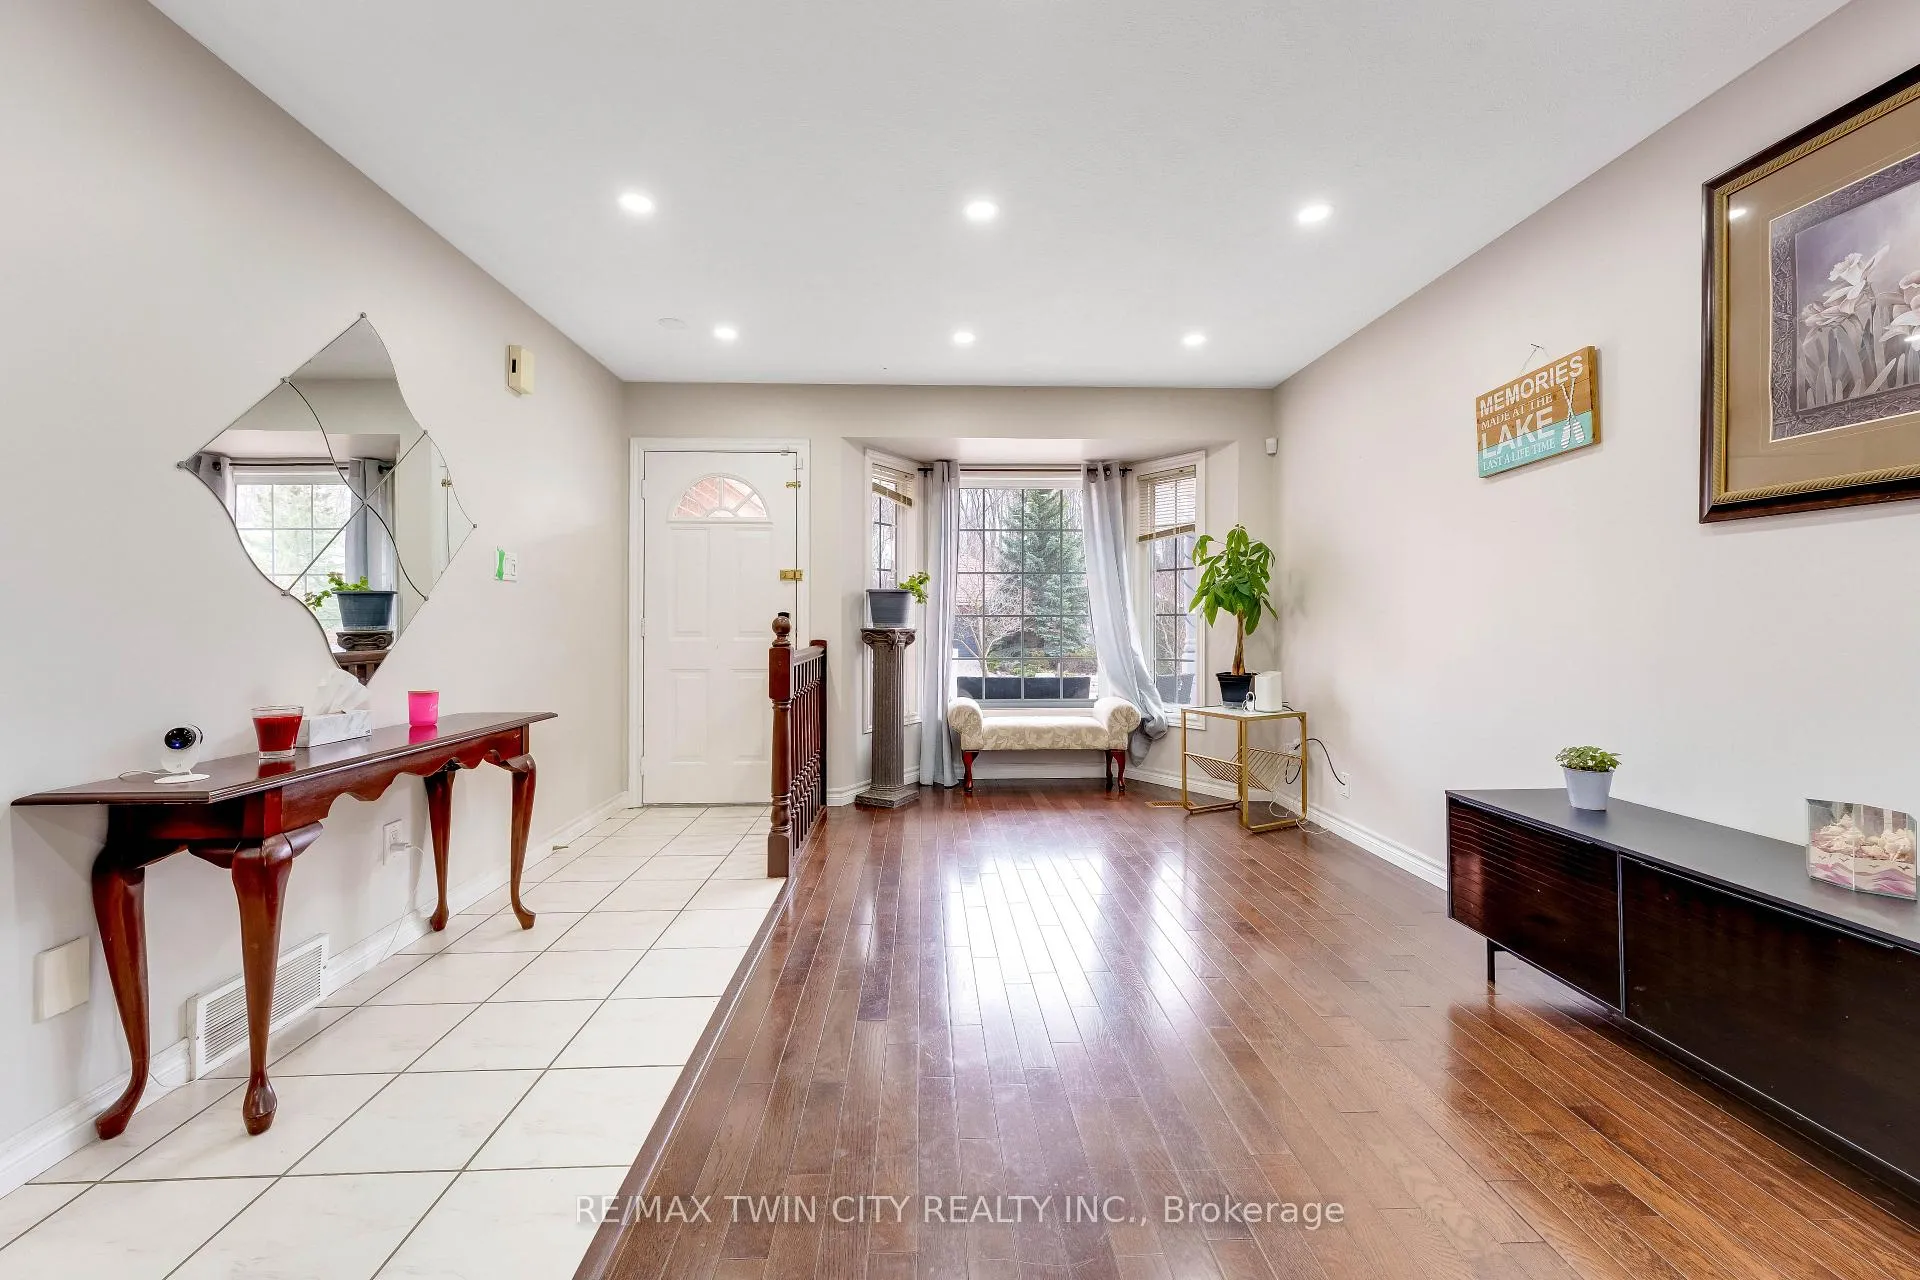
 See all 34 photos
Property history

This listing has ended. It is no longer available.
Property not available for sale or for rent.
Ask about this home
A HOMEH agent will answer your questions about this home.Ask HOMEH
About this home
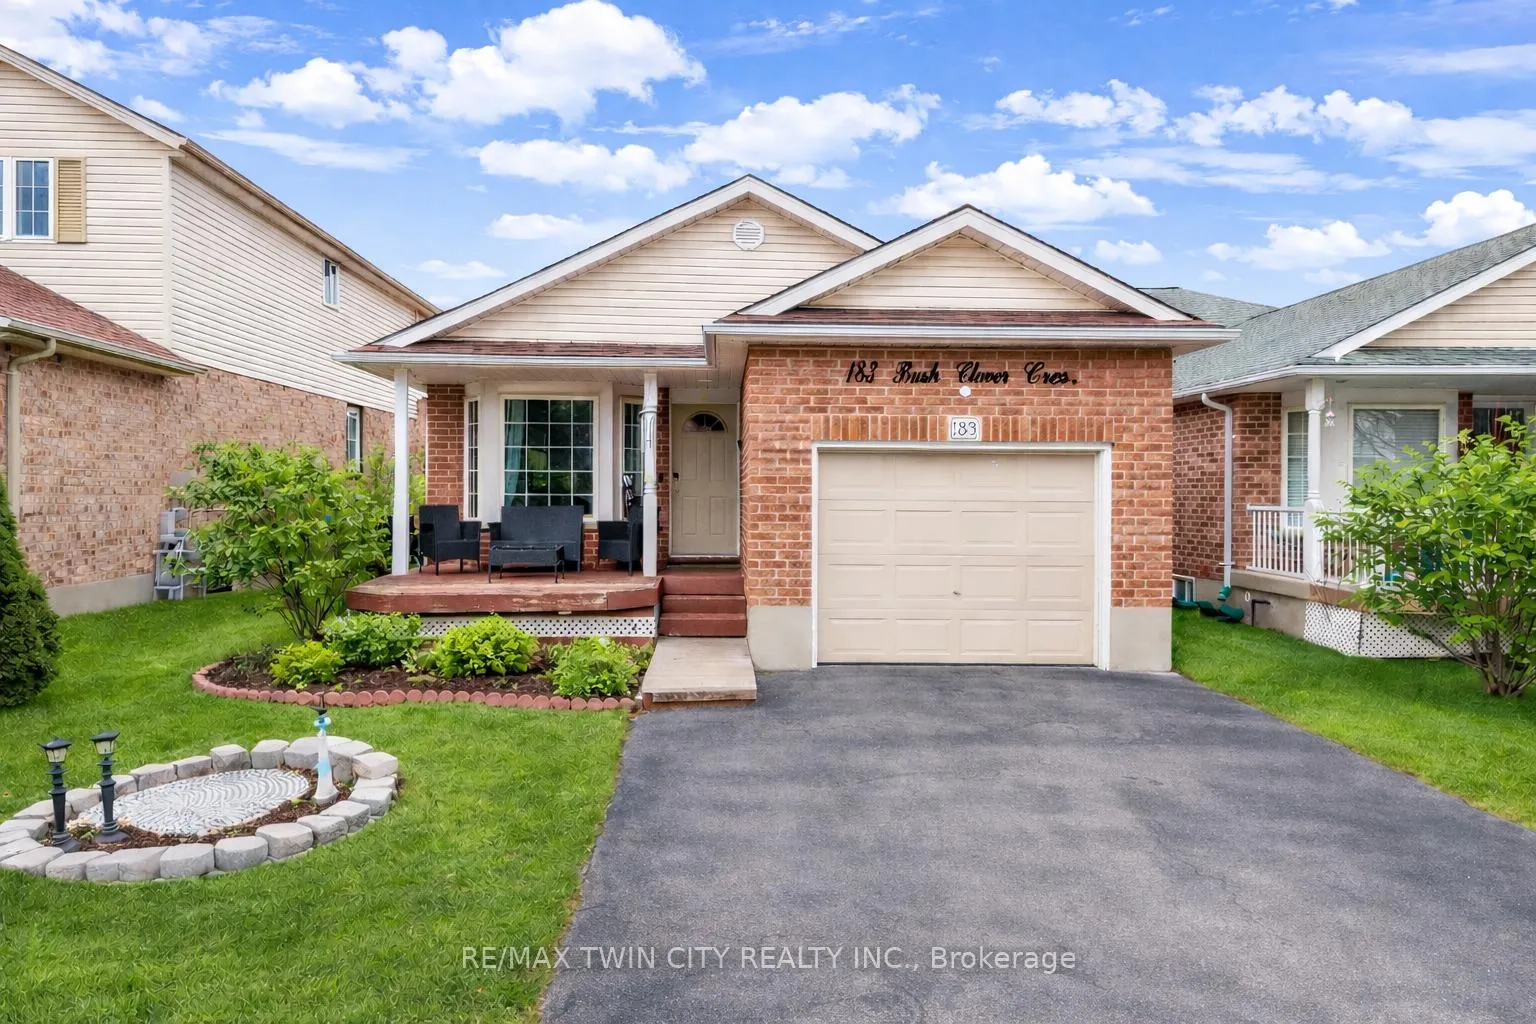
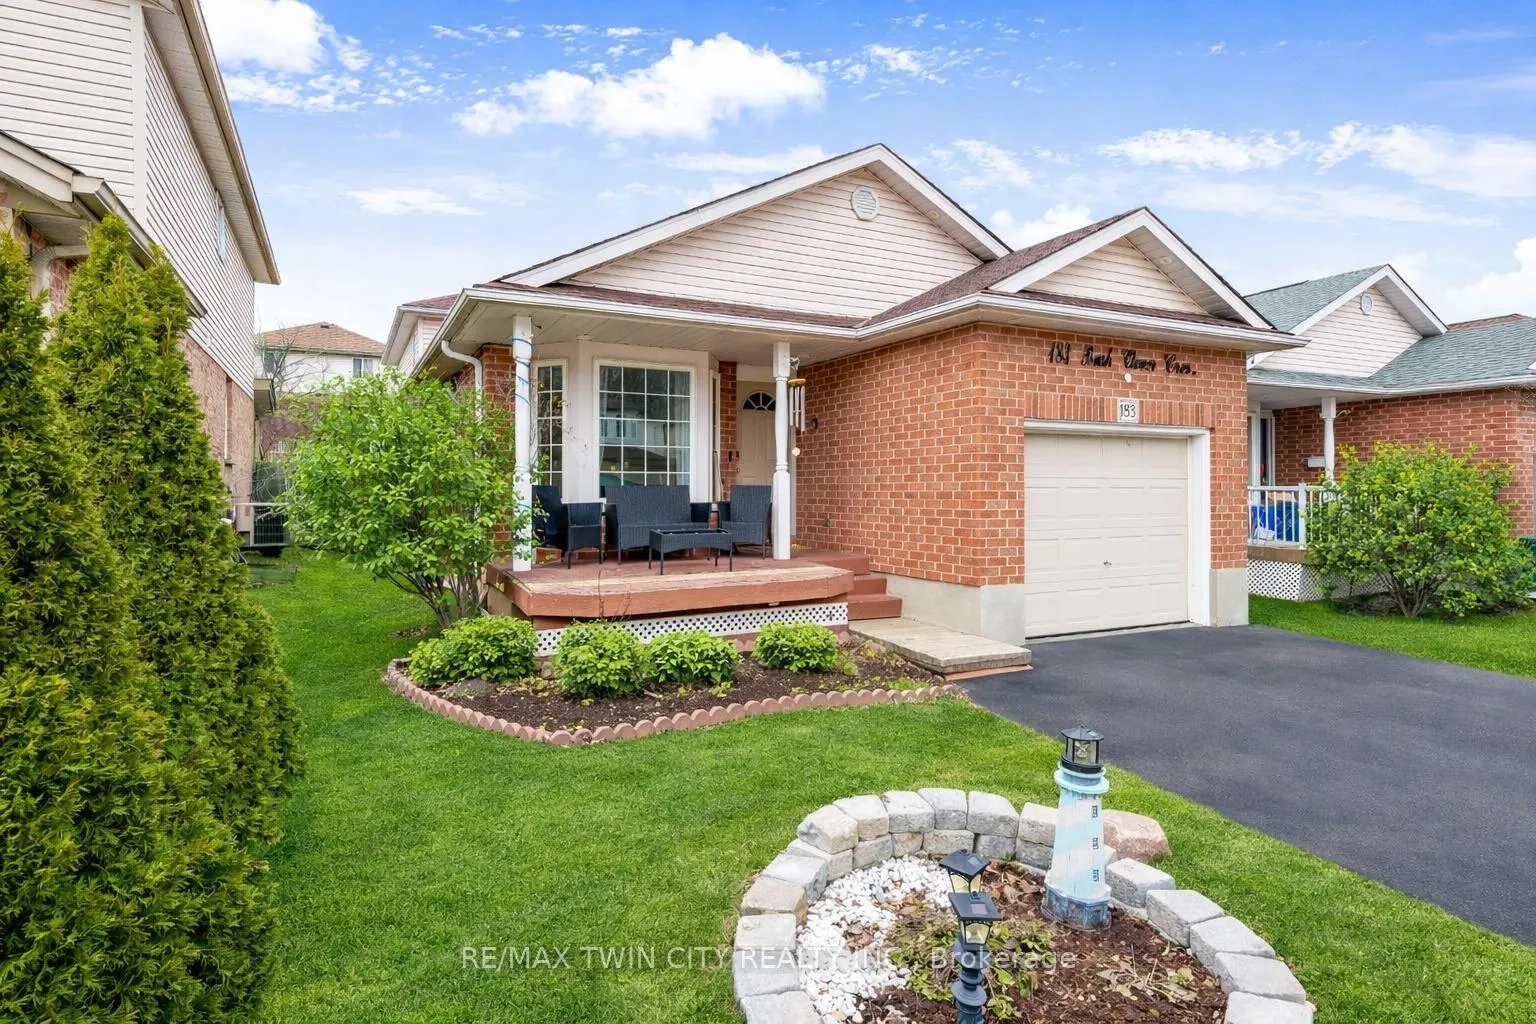
183 Bush Clover Crescent, Kitchener
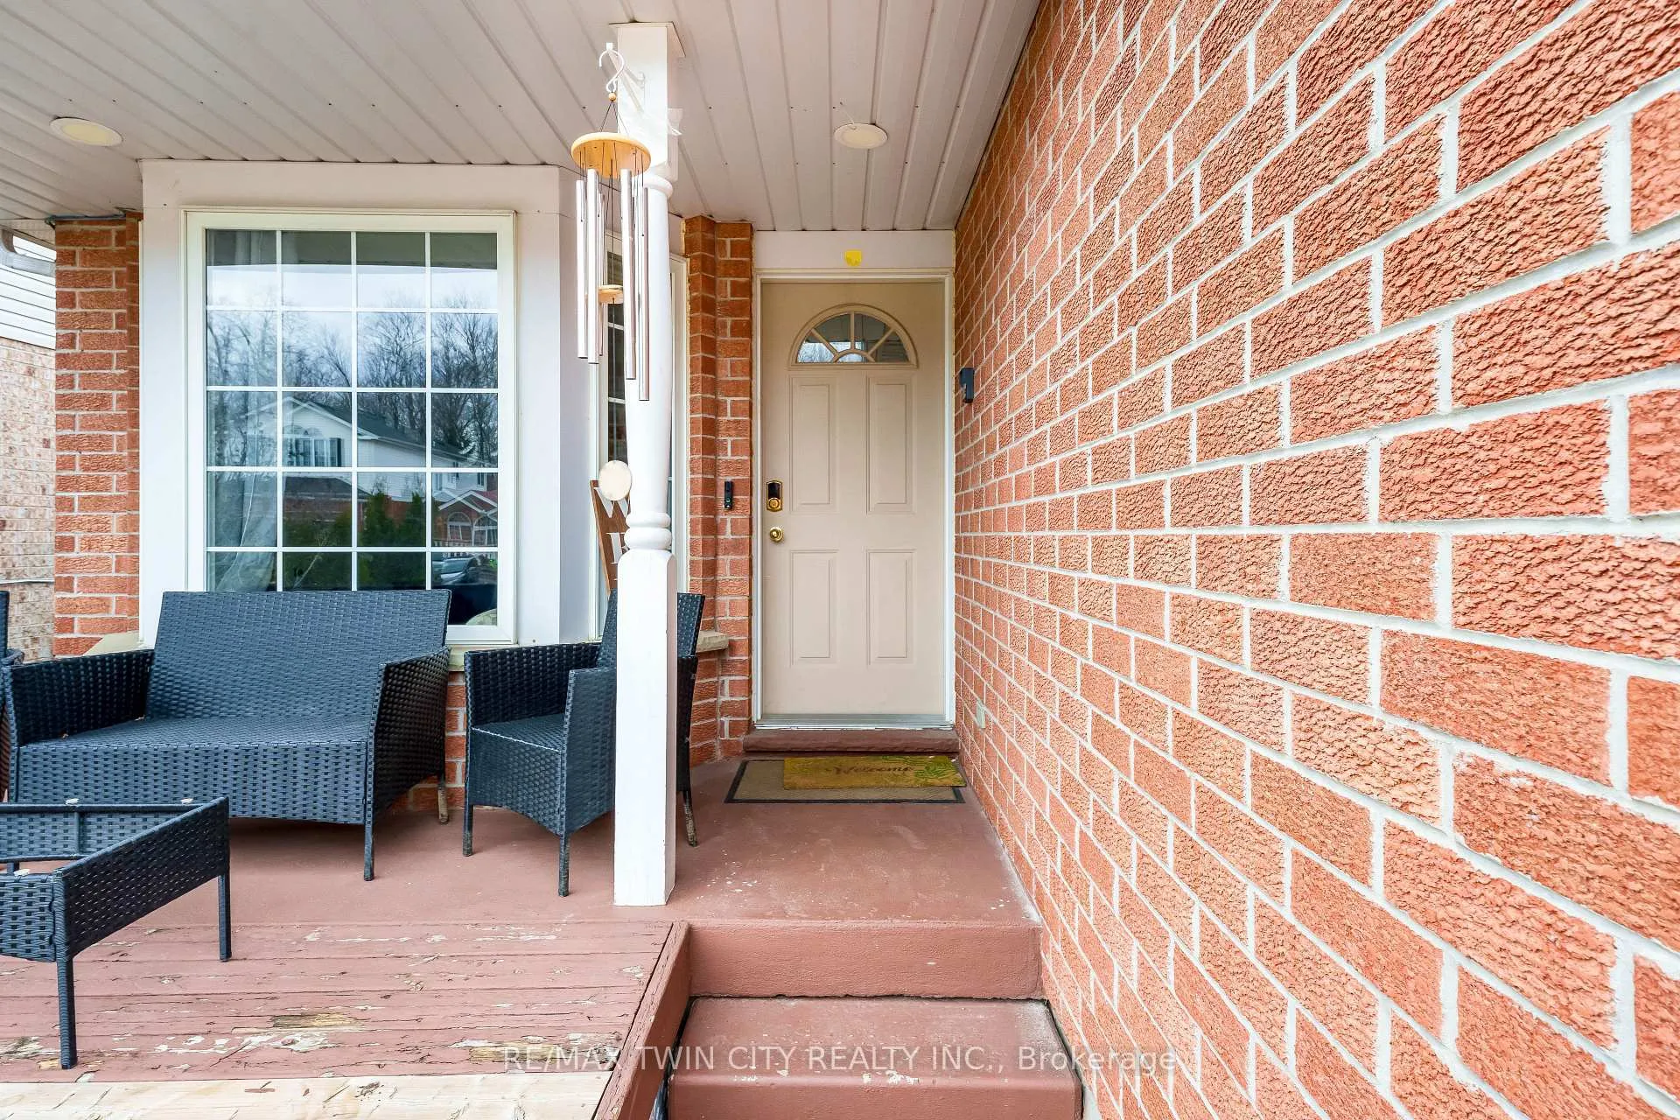
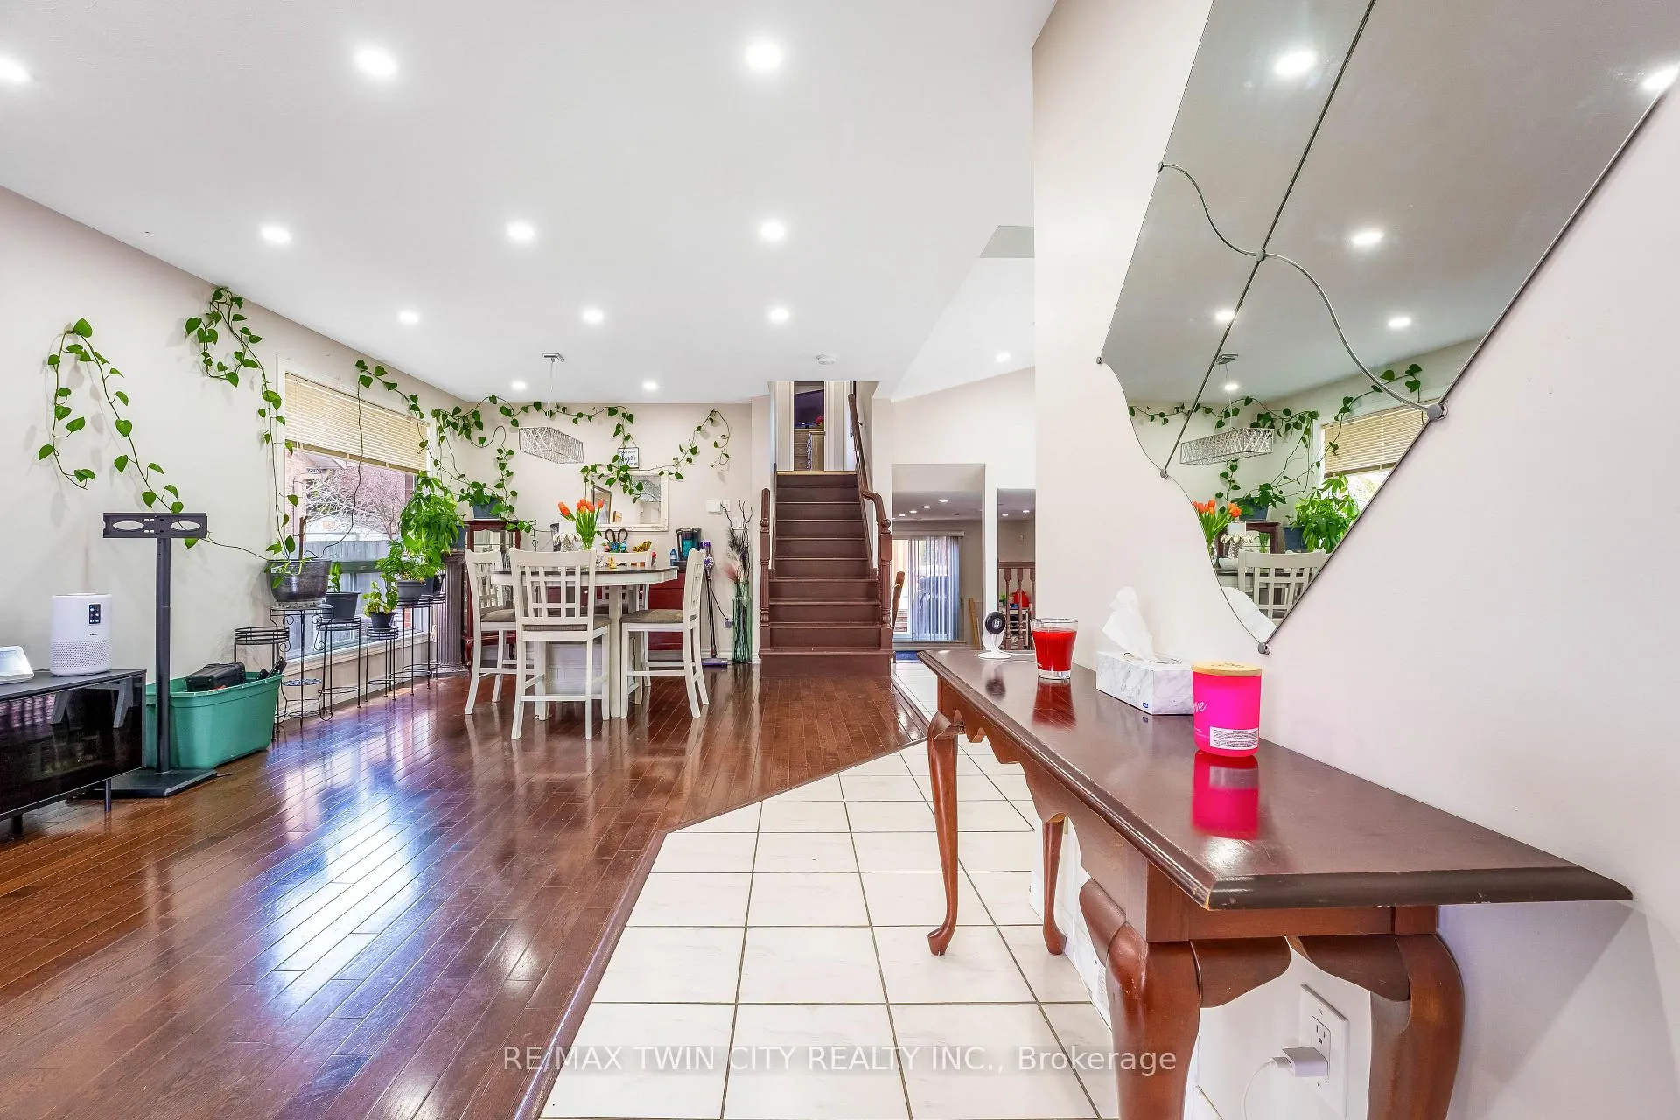
Welcome to 183 Bush Clover Crescent, Kitchener. Beautifully Updated 3-Bedroom Back-Split for Lease in Family-Friendly Crescent Location. Welcome to this stunning, fully finished 3-bedroom, 3-bath back-split home nestled in a quiet, family-oriented neighbourhood. This spacious home offers a bright and airy layout, starting with a formal living and dining area featuring large windows that flood the space with natural light. Step down to the expansive family room complete with a 3-piece bath and sliding doors that lead to a fully fenced backyard with a concrete patio-perfect for outdoor entertaining. The upper level showcases a newly updated eat-in kitchen with vaulted ceilings, a skylight, soft-close grey cabinetry, and stainless steel appliances, including a few year-old electric cooktop. A conveniently located laundry area with a few years old washer and dryer adds to the functionality of this level. The third level offers three generously sized bedrooms and a full bath, while the finished basement features brand-new flooring, a large rec room, and an additional full bathroom. This home is carpet-free and showcases elegant hardwood flooring throughout, complemented by modern pot lights inside and out. Additional highlights include a water softener and RO system by Culligan, new bathroom vanities, a single-car garage with side door access, and a double-wide driveway for ample parking. Close to schools, shopping, and major highways, this home has it all! Book Your showing today. Rental Requirements: Full credit report with score, Employment letter with recent pay stub, A valid ID.
Facts & features
Ask about this home
A HOMEH agent will answer your questions about this home.
Rooms
13 rooms · 3 bathrooms
- Living room8′6″ × 14′5″123 sq.ft.
- Kitchen14′1″ × 12′2″171 sq.ft.
- Dining room12′6″ × 13′5″168 sq.ft.
- Laundry7′10″ × 4′7″36 sq.ft.
- Primary bedroom12′10″ × 11′10″151 sq.ft.
- Bedroom 211′10″ × 10′2″120 sq.ft.
- Bedroom 311′10″ × 10′10″128 sq.ft.
- Bathroom9′2″ × 7′3″66 sq.ft.
- Family room23′11″ × 21′8″519 sq.ft.
- Bathroom8′6″ × 4′7″39 sq.ft.
- Recreation23′7″ × 14′4″339 sq.ft.
- Bathroom6′3″ × 8′5″53 sq.ft.
- Cold room/cantina12′2″ × 4′3″52 sq.ft.
Around this home
Schools nearby
School rating, out of 10.
Listing details
Helpful tools
Your HOMEH agent
"I would see it this week."
Ask HOMEH about this home
Price, neighbourhood, monthly cost. Ask anything.
HOMEH Intelligent Agent is an AI, not a licensed representative. Check anything important with your agent.