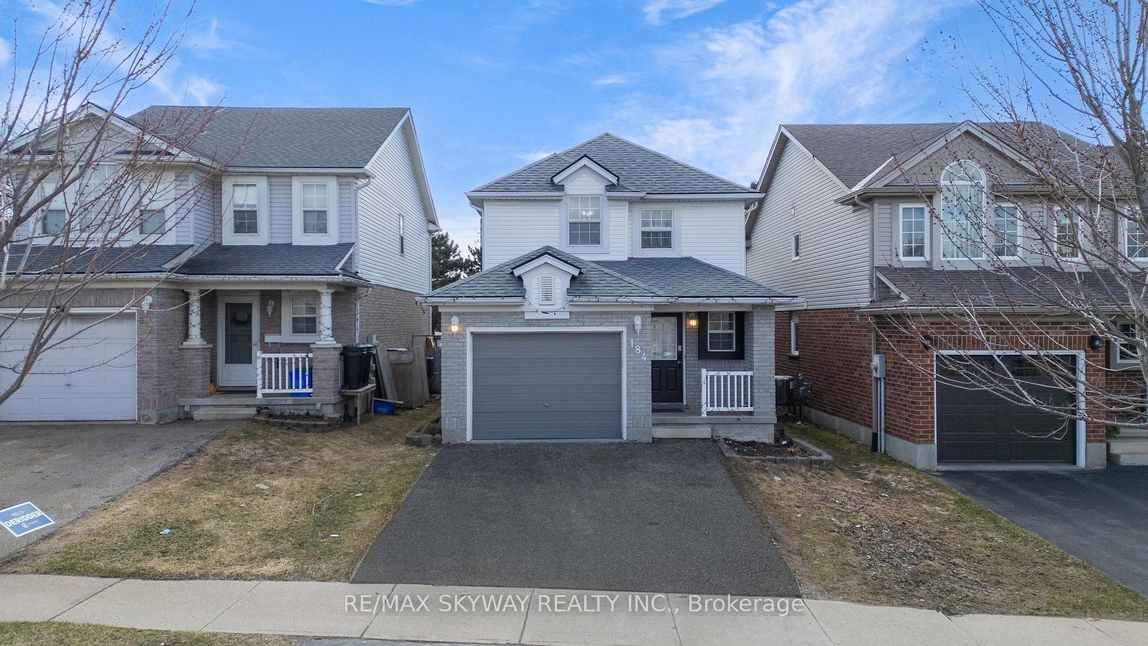
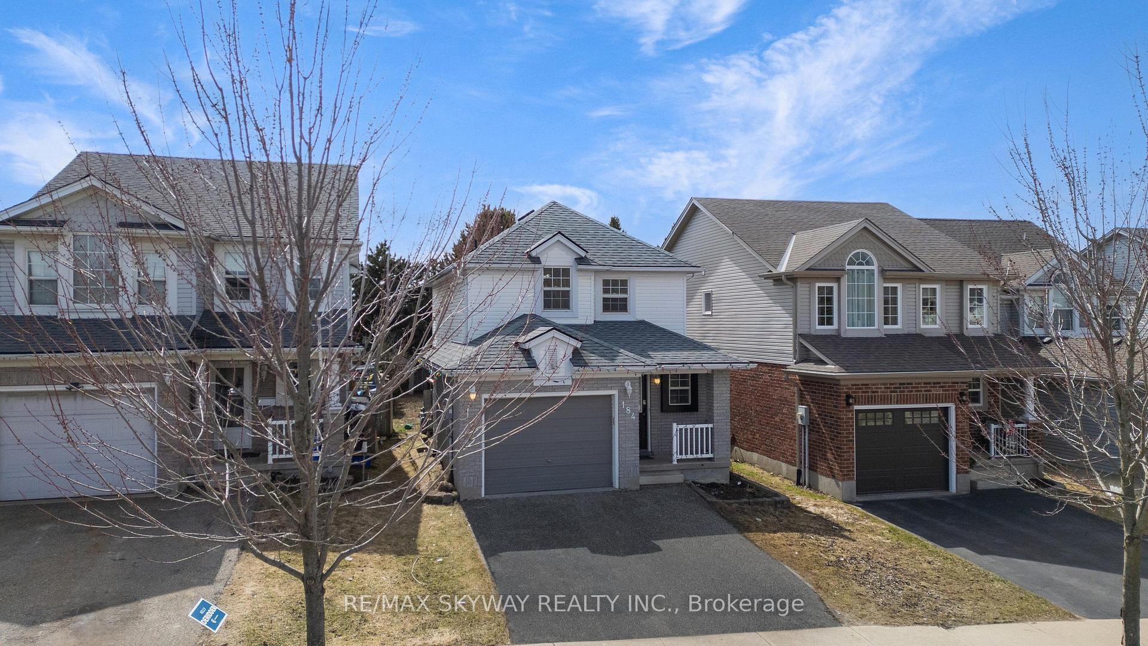
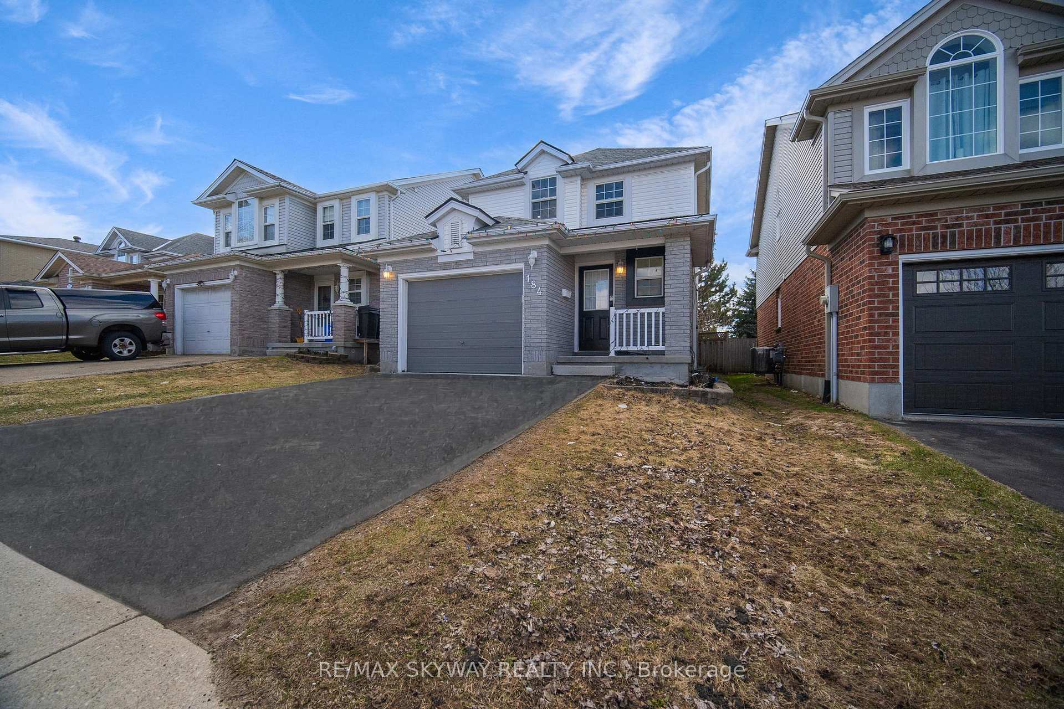
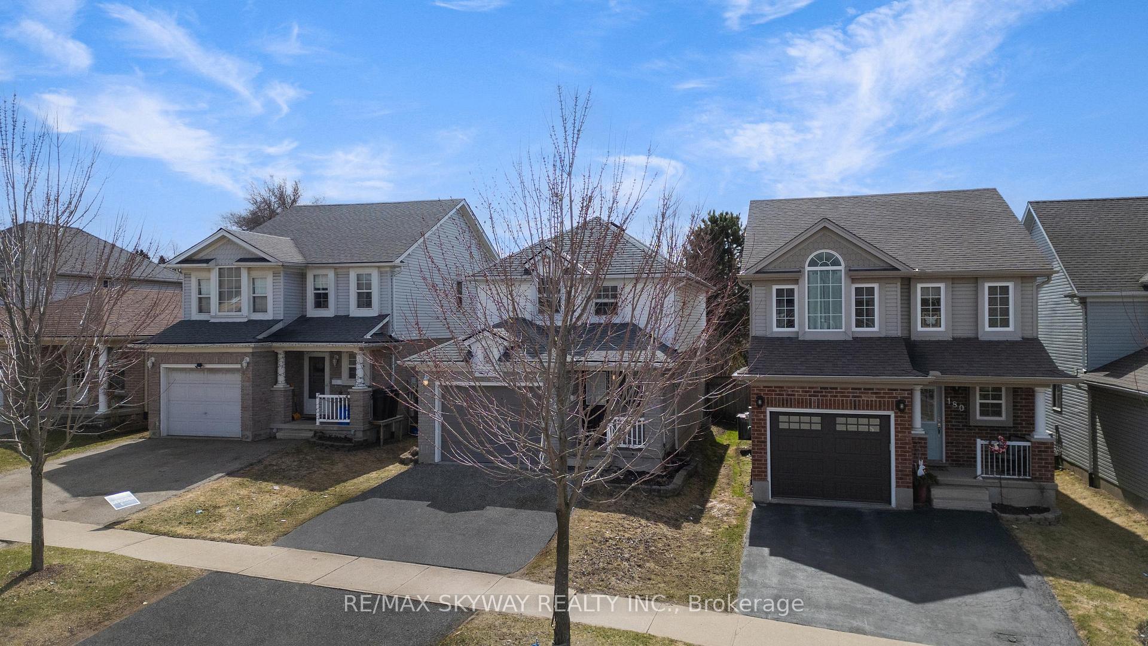
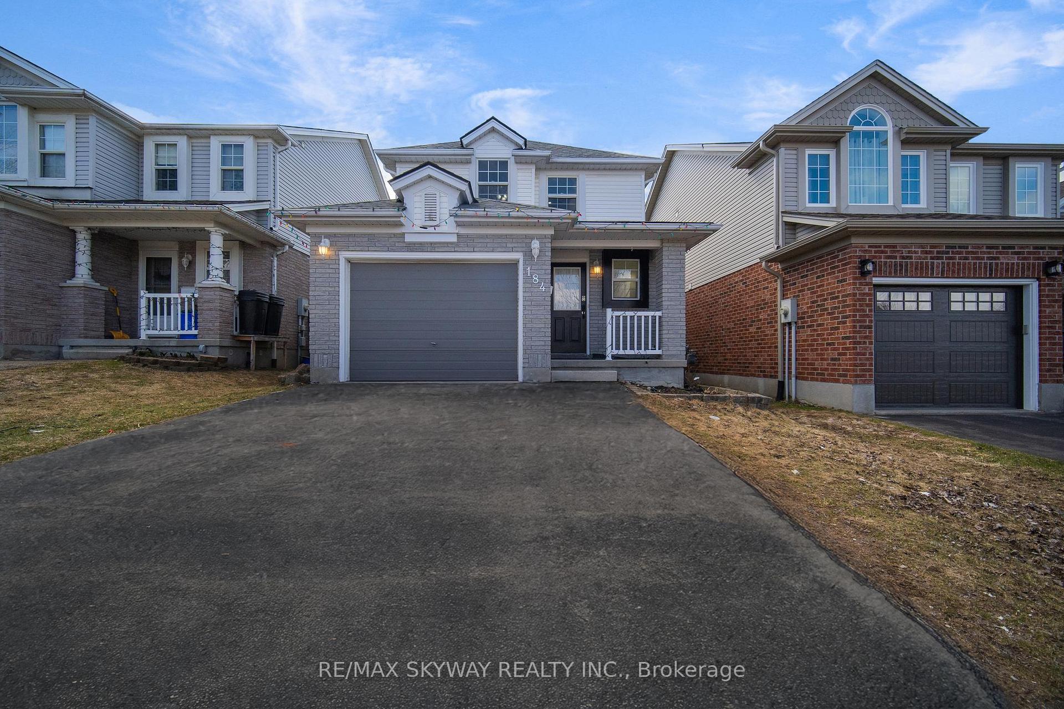
Welcome to 184 Veronica Drive, Kitchener A Fully Renovated Gem! This beautifully updated home has been renovated from top to bottom, with over $30,000 in upgrades. Step inside to brand new laminate flooring throughout, and a stunning modern kitchen featuring quartz countertops and stylish tile finishes. Both the powder room and main washroom have been thoughtfully upgraded with contemporary touches. Enjoy the bright, open feel provided by pot lights installed across the entire home. This charming home featuring a galley kitchen with a cozy bay window breakfast nook, flowing into a bright open-concept living and dining area. Upstairs, the primary bedroom offers direct access to the main bath, while the finished basement provides flexible space for entertaining, a family room, or a games area. The standout feature is the backyard a true outdoor retreat with a large deck (new in 2018), covered BBQ area, and private, tree-lined fencing. Additional highlights include a double-wide driveway, central air, and a central location close to highways, parks, schools, and amenities Chicopee SKI is 2 Minutes away from the property. This home is move-in ready and designed for comfort, style, and functionality. "Property is backed by new construction of Catholic School coming in the Area'' Note: (Driveway has been virtually photoshopped).
Read more
Auto Garage Door RemoteCarpet FreeWater HeaterWater SoftenerParkPublic Transit
Facts & features
TypeDetached
Style2-storey
Built16-30
Size1.1K~1.5K Sq.Ft.
Lot30.04 x 139 ft
Tax$3,691 (2024)
HeatingForced air, gas
CoolingCentral air
BasementFinished
Parking2 drive
WaterMunicipal
Book a viewing
Wed28Oct
Thu29Oct
Fri30Oct
Sat31Oct
Sun1Nov
Pick a time
Rooms
11 rooms · 3 bathrooms
Main floor4 rooms
Kitchen8′8″ × 18′11″164 sq.ft.
Living room9′ × 11′6″103 sq.ft.
Dining room9′ × 9′81 sq.ft.
Powder room—
Second floor4 rooms
Primary bedroom14′8″ × 11′1″162 sq.ft.
Bedroom 28′10″ × 13′10″122 sq.ft.
Bedroom 38′10″ × 11′7″102 sq.ft.
Bathroom—
Basement3 rooms
Bedroom18′ × 11′8″209 sq.ft.
Powder room—
Laundry10′ × 9′11″99 sq.ft.
Bathrooms3
3-pcSecond2-pcMain2-pcBasement
Thinking of selling your home?See what your home is worth today.

 See all 48 photos
