
 See all 50 photos
Property history

This listing has ended. It is no longer available.
Property not available for sale or for rent.
Ask about this home
A HOMEH agent will answer your questions about this home.Ask HOMEH
About this home
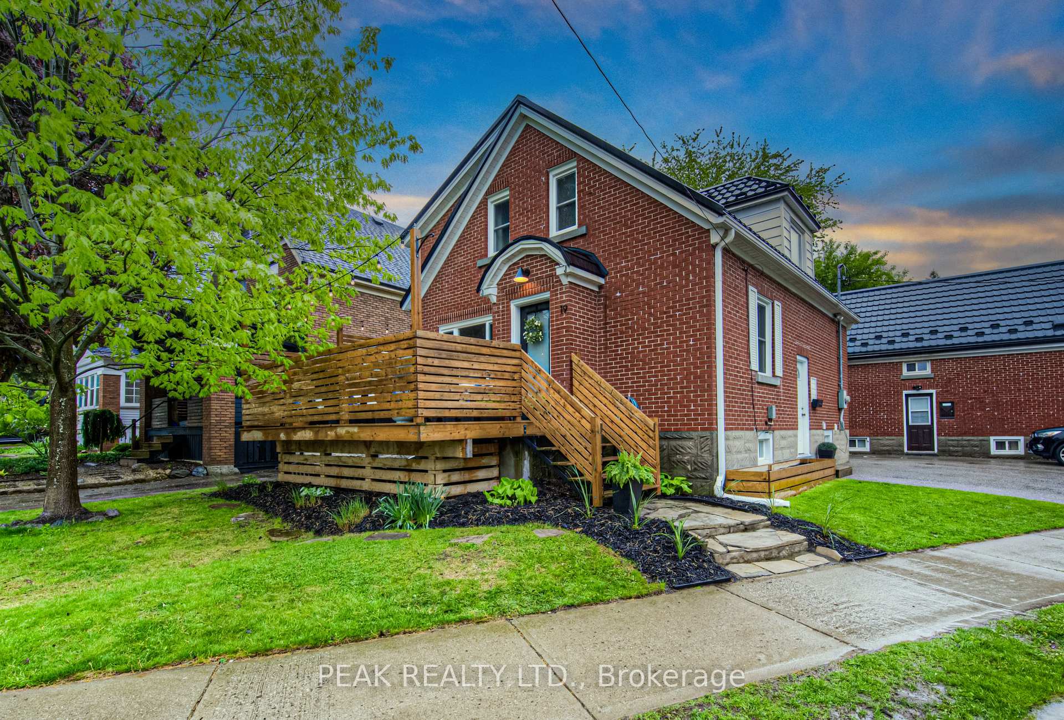
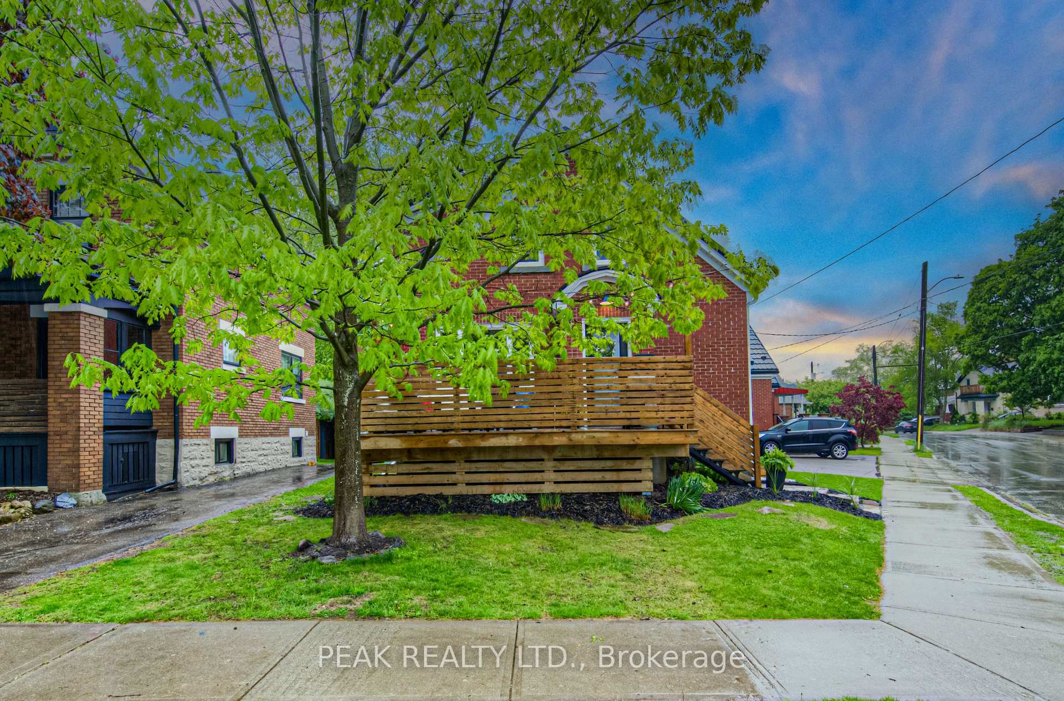
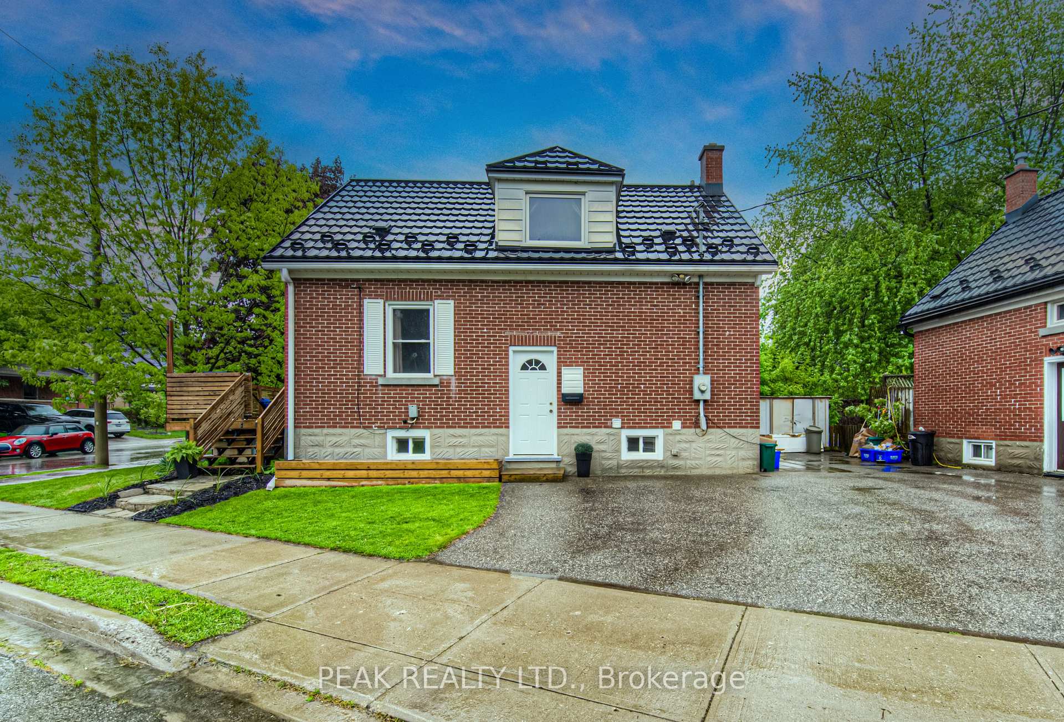
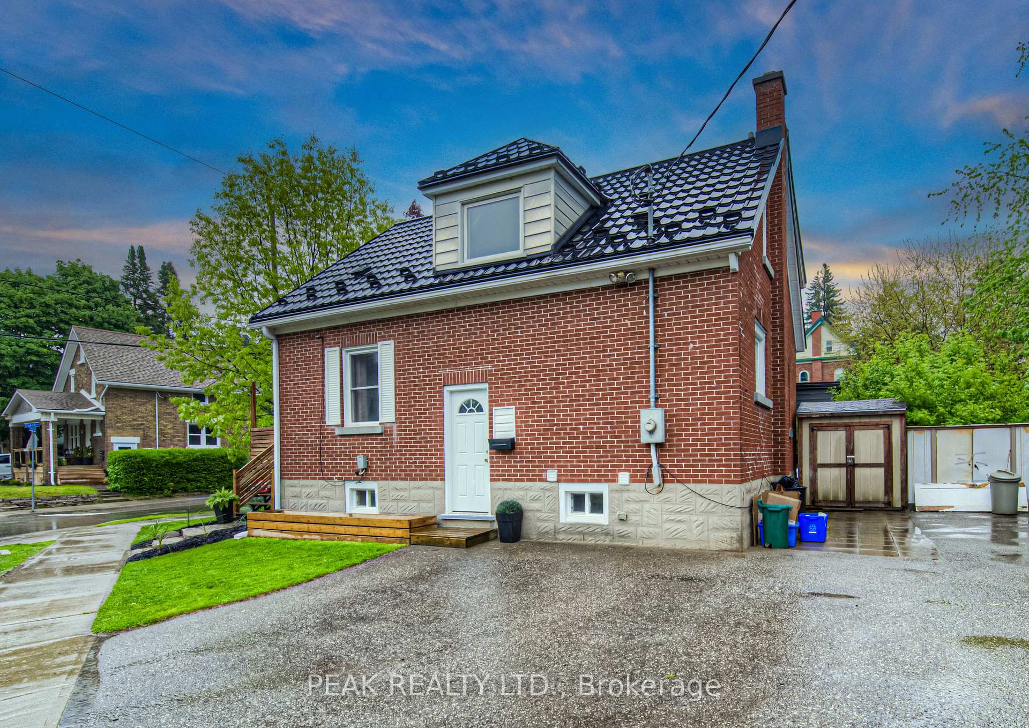
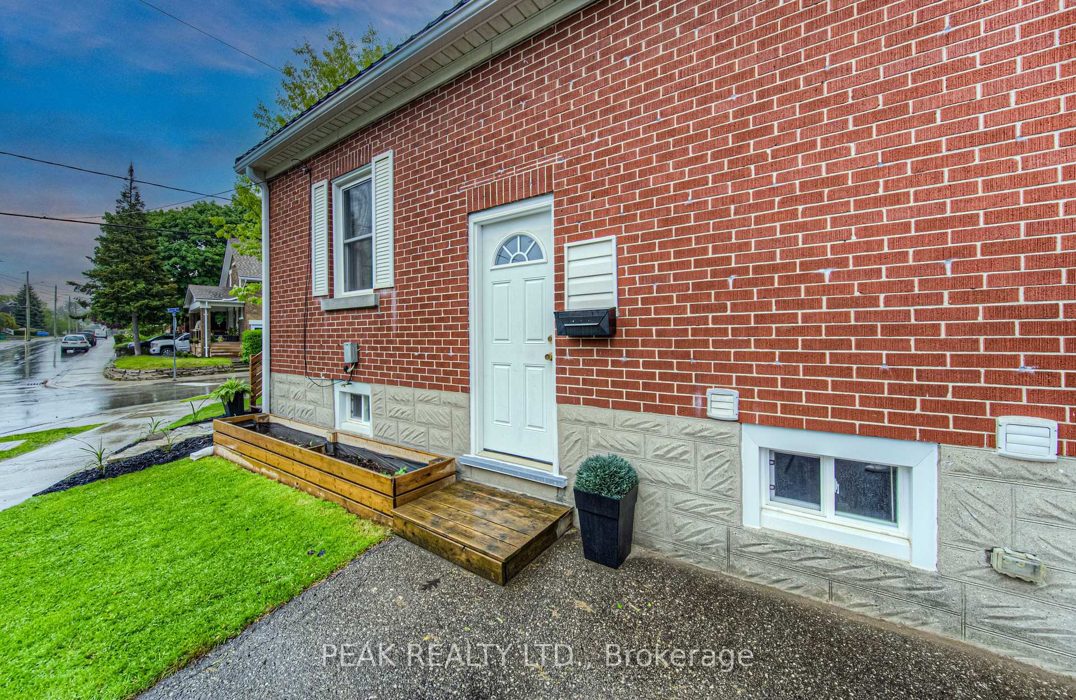
Attention Investors, First-Time Buyers & Multi-Generational Families! This updated and well-maintained 4+1bedroom, 2-bathroom home offers exceptional flexibility and value in a highly walkable location just minutes to the Spur Line Trail, Downtown Kitchener, Train Station (GO & VIA Rail), Google offices, public transit, and Uptown Waterloo. The main floor features a bright and spacious open-concept layout, complete with new luxury vinyl plank flooring (2024) throughout. The kitchen offers generous cabinetry and prep space, with main floor laundry and a flex space perfect for a home office or 4th bedroom. Upstairs, you'll find three generously sized bedrooms and a full 4-piece bathroom. The basement offers excellent potential as an in-law or nanny suite, with a separate entrance, its own kitchen, 3-piece bathroom, laundry, bedroom, and large rec room with egress window. Enjoy outdoor living on the private deck (new in 2021), complete with privacy screens, and benefit from the double car driveway and low-maintenance exterior. Key Updates Include: Steel Roof (2018), Eavestroughs (2019), Furnace (2022), Windows (2023, Hot Water Heater (2024), Laminate Flooring (2024), Washer (2024), Deck with Privacy Screens (2021) Don't miss out on this centrally located, move-in ready home with income or multi-generational potential. Book your showing today
Facts & features
Ask about this home
A HOMEH agent will answer your questions about this home.
Rooms
14 rooms · 2 bathrooms
- Bedroom9′11″ × 10′9″107 sq.ft.
- Dining room11′9″ × 11′1″130 sq.ft.
- Living room15′7″ × 11′1″172 sq.ft.
- Kitchen11′9″ × 11′3″132 sq.ft.
- Bedroom12′3″ × 6′2″76 sq.ft.
- Bedroom 212′ × 11′1″134 sq.ft.
- Primary bedroom15′5″ × 11′1″170 sq.ft.
- Bathroom8′6″ × 6′51 sq.ft.
- Bedroom13′1″ × 10′1″132 sq.ft.
- Recreation16′10″ × 10′2″172 sq.ft.
- Bathroom6′11″ × 6′5″45 sq.ft.
- Laundry11′11″ × 6′9″81 sq.ft.
- Kitchen10′3″ × 6′2″64 sq.ft.
- Utility room10′3″ × 3′11″40 sq.ft.
Around this home
Listing details
Helpful tools
Your HOMEH agent
"I would see it this week."
Ask HOMEH about this home
Price, neighbourhood, monthly cost. Ask anything.
HOMEH Intelligent Agent is an AI, not a licensed representative. Check anything important with your agent.