
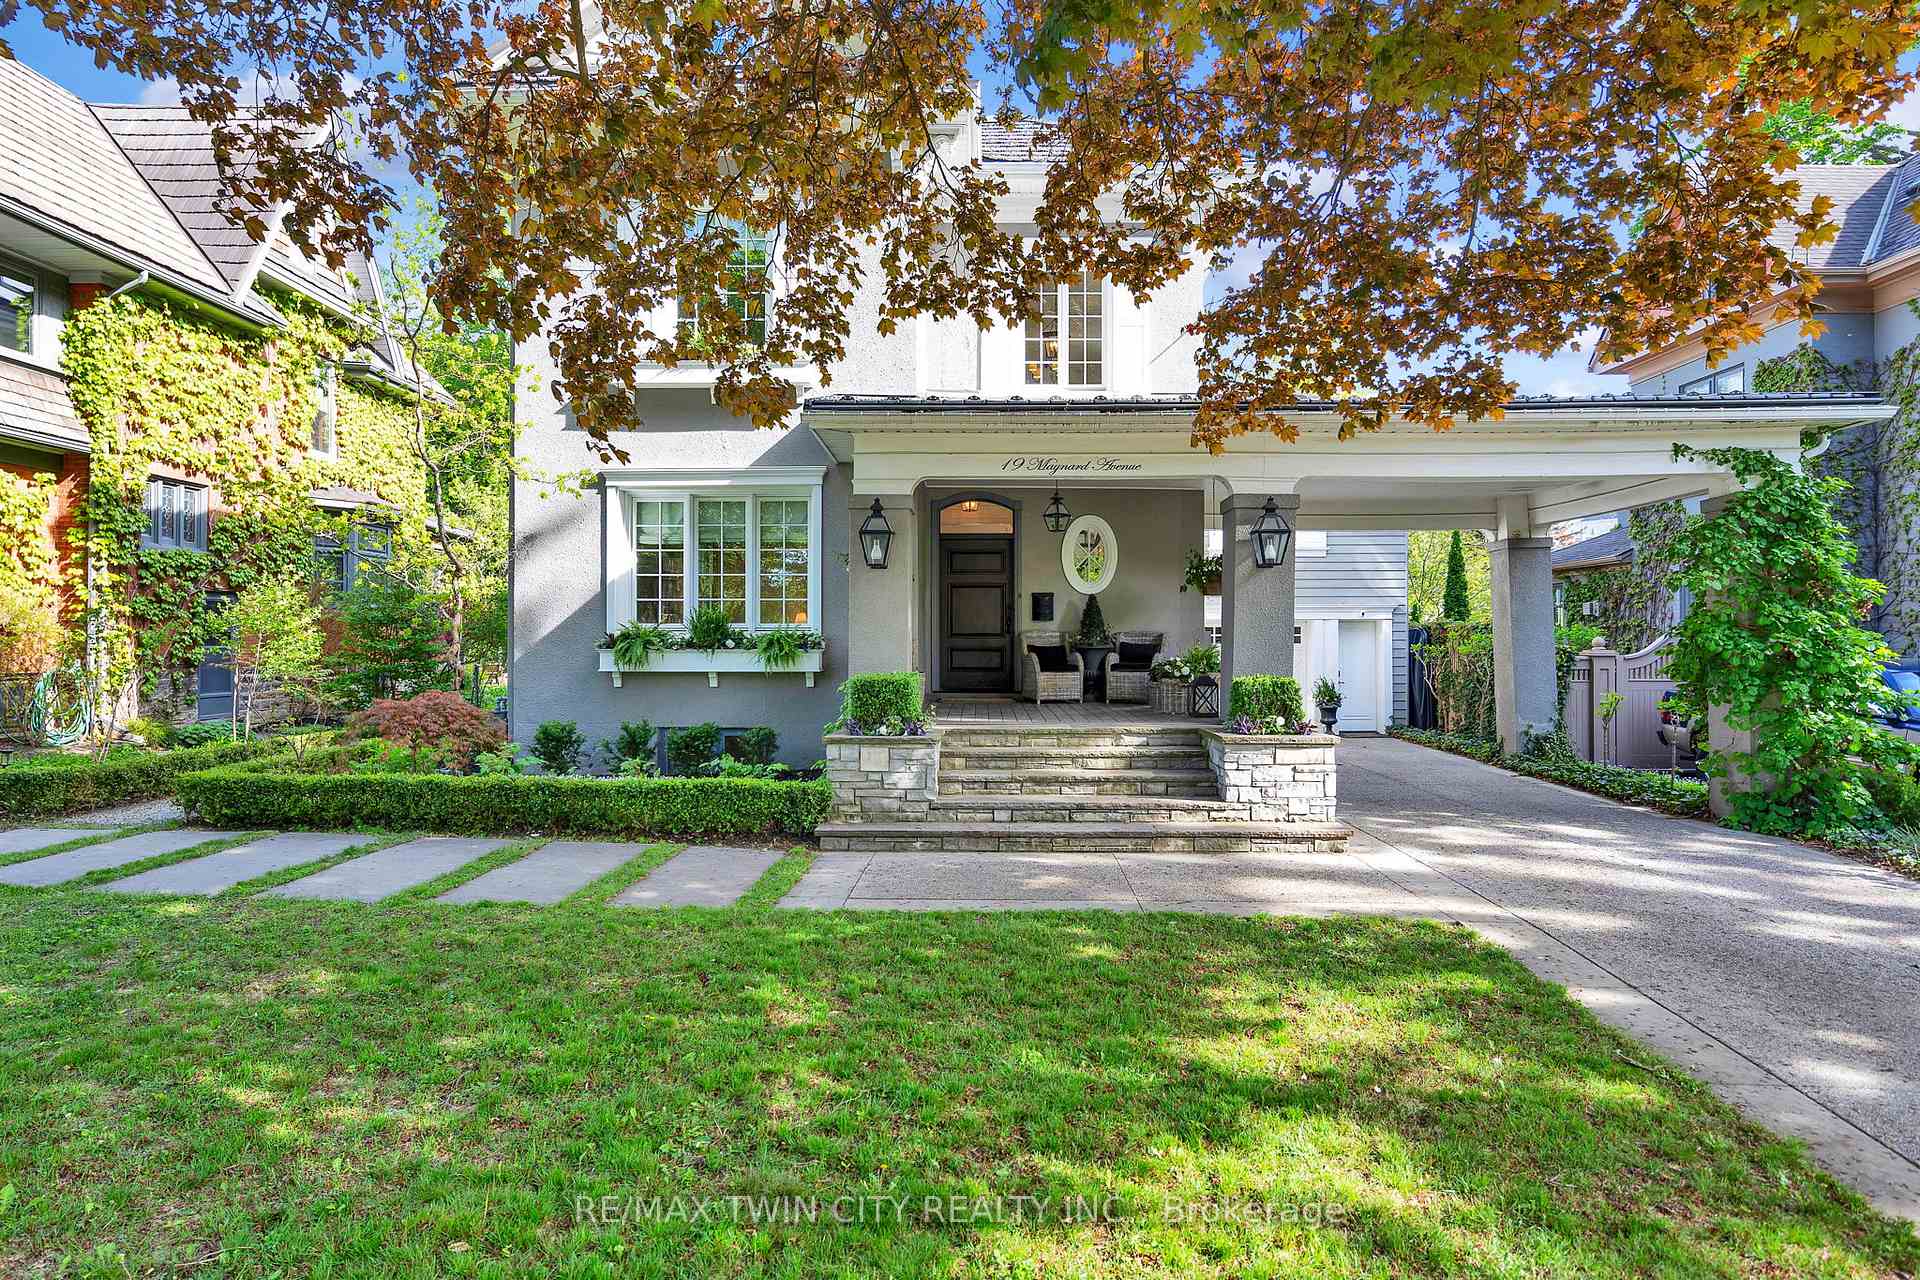
 See all 45 photos
Property history

This listing has ended. It is no longer available.
Property not available for sale or for rent.
Ask about this home
A HOMEH agent will answer your questions about this home.Ask HOMEH
About this home
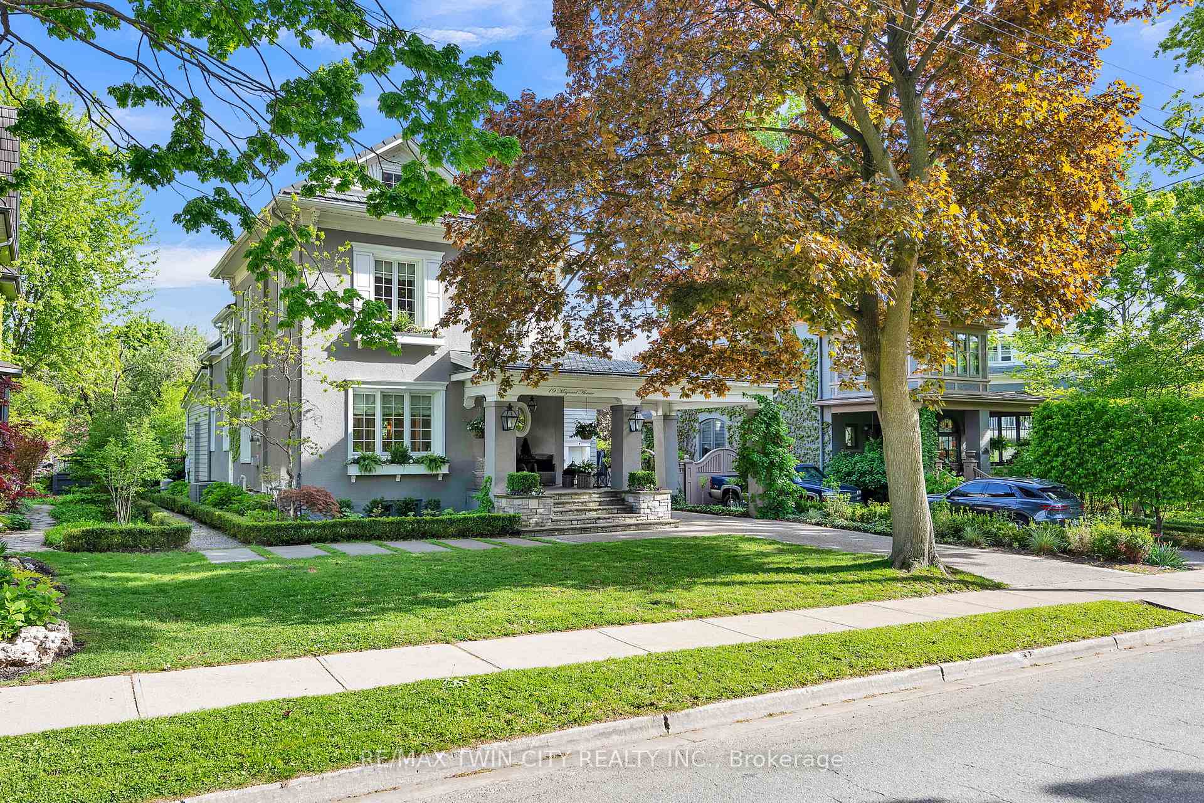
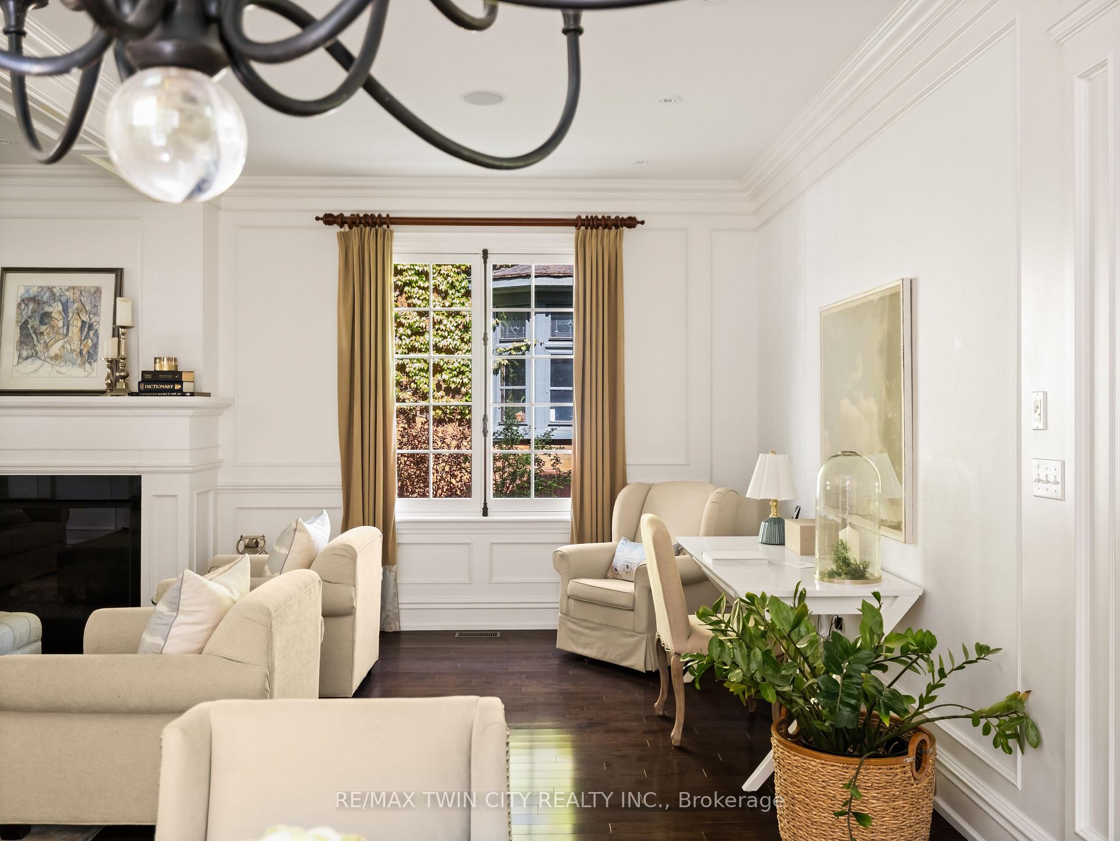
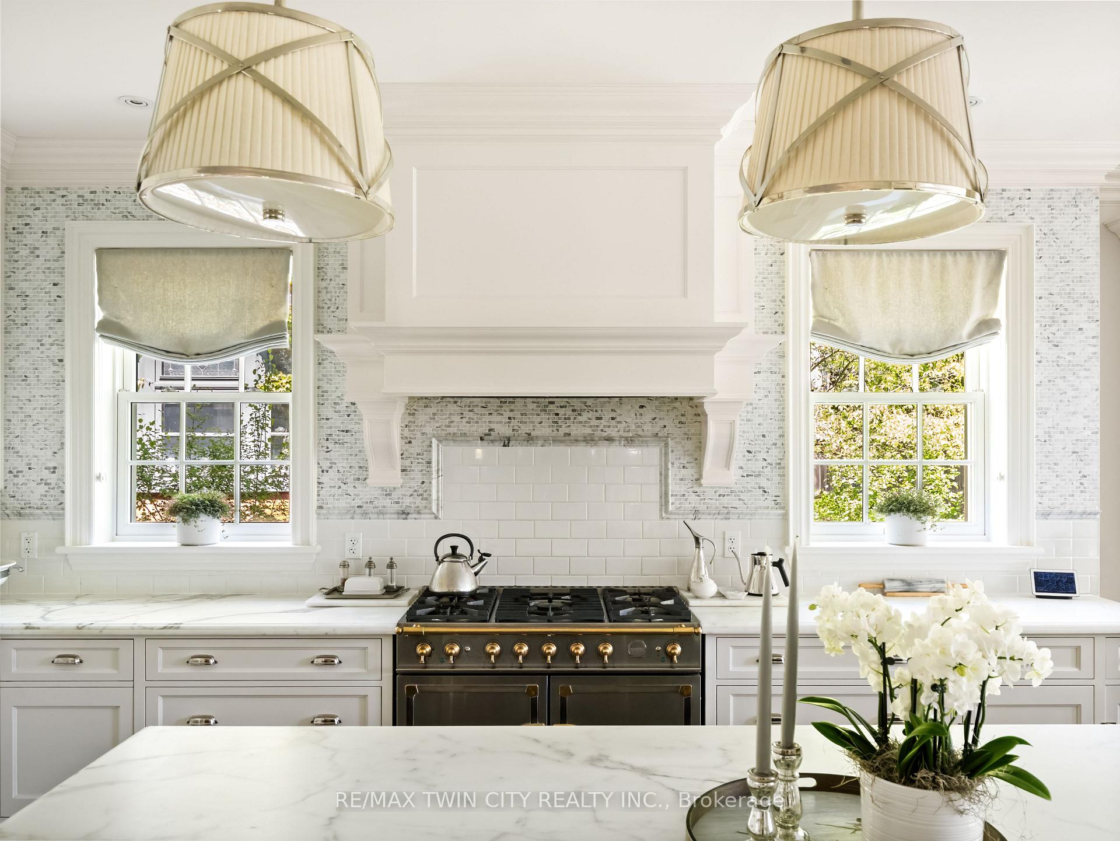
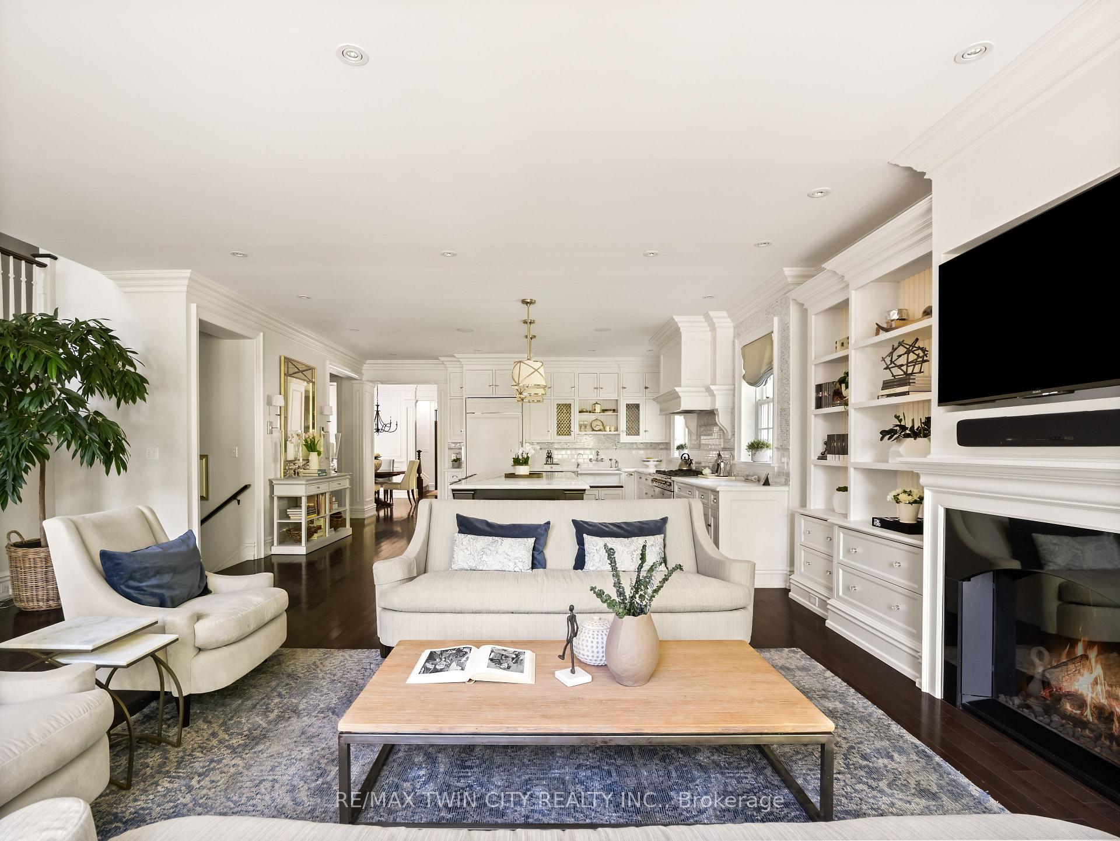
Tucked into one of Kitchener's most storied neighbourhoods, 19 Maynard Avenue is a beautifully restored Victorian home where timeless character meets refined modern living. Set within the Civic Centre Heritage District, this residence showcases a thoughtful renovation that honours its architectural roots while introducing elegant, contemporary finishes throughout. From its soaring ceilings and original hardwood floors to the striking spiral staircase that anchors the main level, every detail has been carefully curated. French-style windows with cremone hardware nod to the home's 19th-century charm, while the sleek standing seam metal roof offers both durability and modern appeal. The kitchen is a true centrepiece-crafted for both function and style-with custom Westwood cabinetry, Statuario marble counters, high-end integrated appliances, and designer fixtures. A sculptural island defines the space and flows seamlessly into inviting living and dining areas, where two fireplaces, rich crown mouldings, and bespoke millwork create an atmosphere of comfort and sophistication. Full-height French windows bring the outside in, framing views of the lush backyard oasis. Outdoors, the oversized lot offers rare privacy and a retreat-like feel. Mature trees, elegant stonework, and a 20 x 40 Hampton-style pool set the stage for summer gatherings or quiet afternoon escapes. Upstairs, the primary suite is a peaceful getaway, complete with a walk-in closet and a spa-inspired ensuite wrapped in marble. Additional bathrooms carry through the home's timeless aesthetic, with French-influenced finishes and classic design. Steps from GO Transit, the ION LRT, parks, schools, and Centre In The Square, 19 Maynard Avenue pairs heritage appeal with urban convenience-offering a lifestyle as elevated as the home itself.
Facts & features
Ask about this home
A HOMEH agent will answer your questions about this home.
Rooms
15 rooms · 4 bathrooms
- Den6′10″ × 6′9″46 sq.ft.
- Dining room11′11″ × 11′7″138 sq.ft.
- Family room12′10″ × 26′3″337 sq.ft.
- Kitchen18′1″ × 18′2″329 sq.ft.
- Living room22′8″ × 18′3″414 sq.ft.
- Mud room6′4″ × 13′3″84 sq.ft.
- Primary bedroom15′1″ × 14′11″225 sq.ft.
- Bedroom13′1″ × 10′4″135 sq.ft.
- Bedroom12′11″ × 10′6″136 sq.ft.
- Bedroom10′6″ × 11′7″122 sq.ft.
- Office11′4″ × 20′227 sq.ft.
- Bedroom22′5″ × 20′2″452 sq.ft.
- Loft7′10″ × 16′2″127 sq.ft.
- Family room22′ × 15′6″341 sq.ft.
- Recreation15′8″ × 17′10″280 sq.ft.
Around this home
Schools nearby
School rating, out of 10.
Listing details
Helpful tools
Your HOMEH agent
"I would see it this week."
Ask HOMEH about this home
Price, neighbourhood, monthly cost. Ask anything.
HOMEH Intelligent Agent is an AI, not a licensed representative. Check anything important with your agent.