
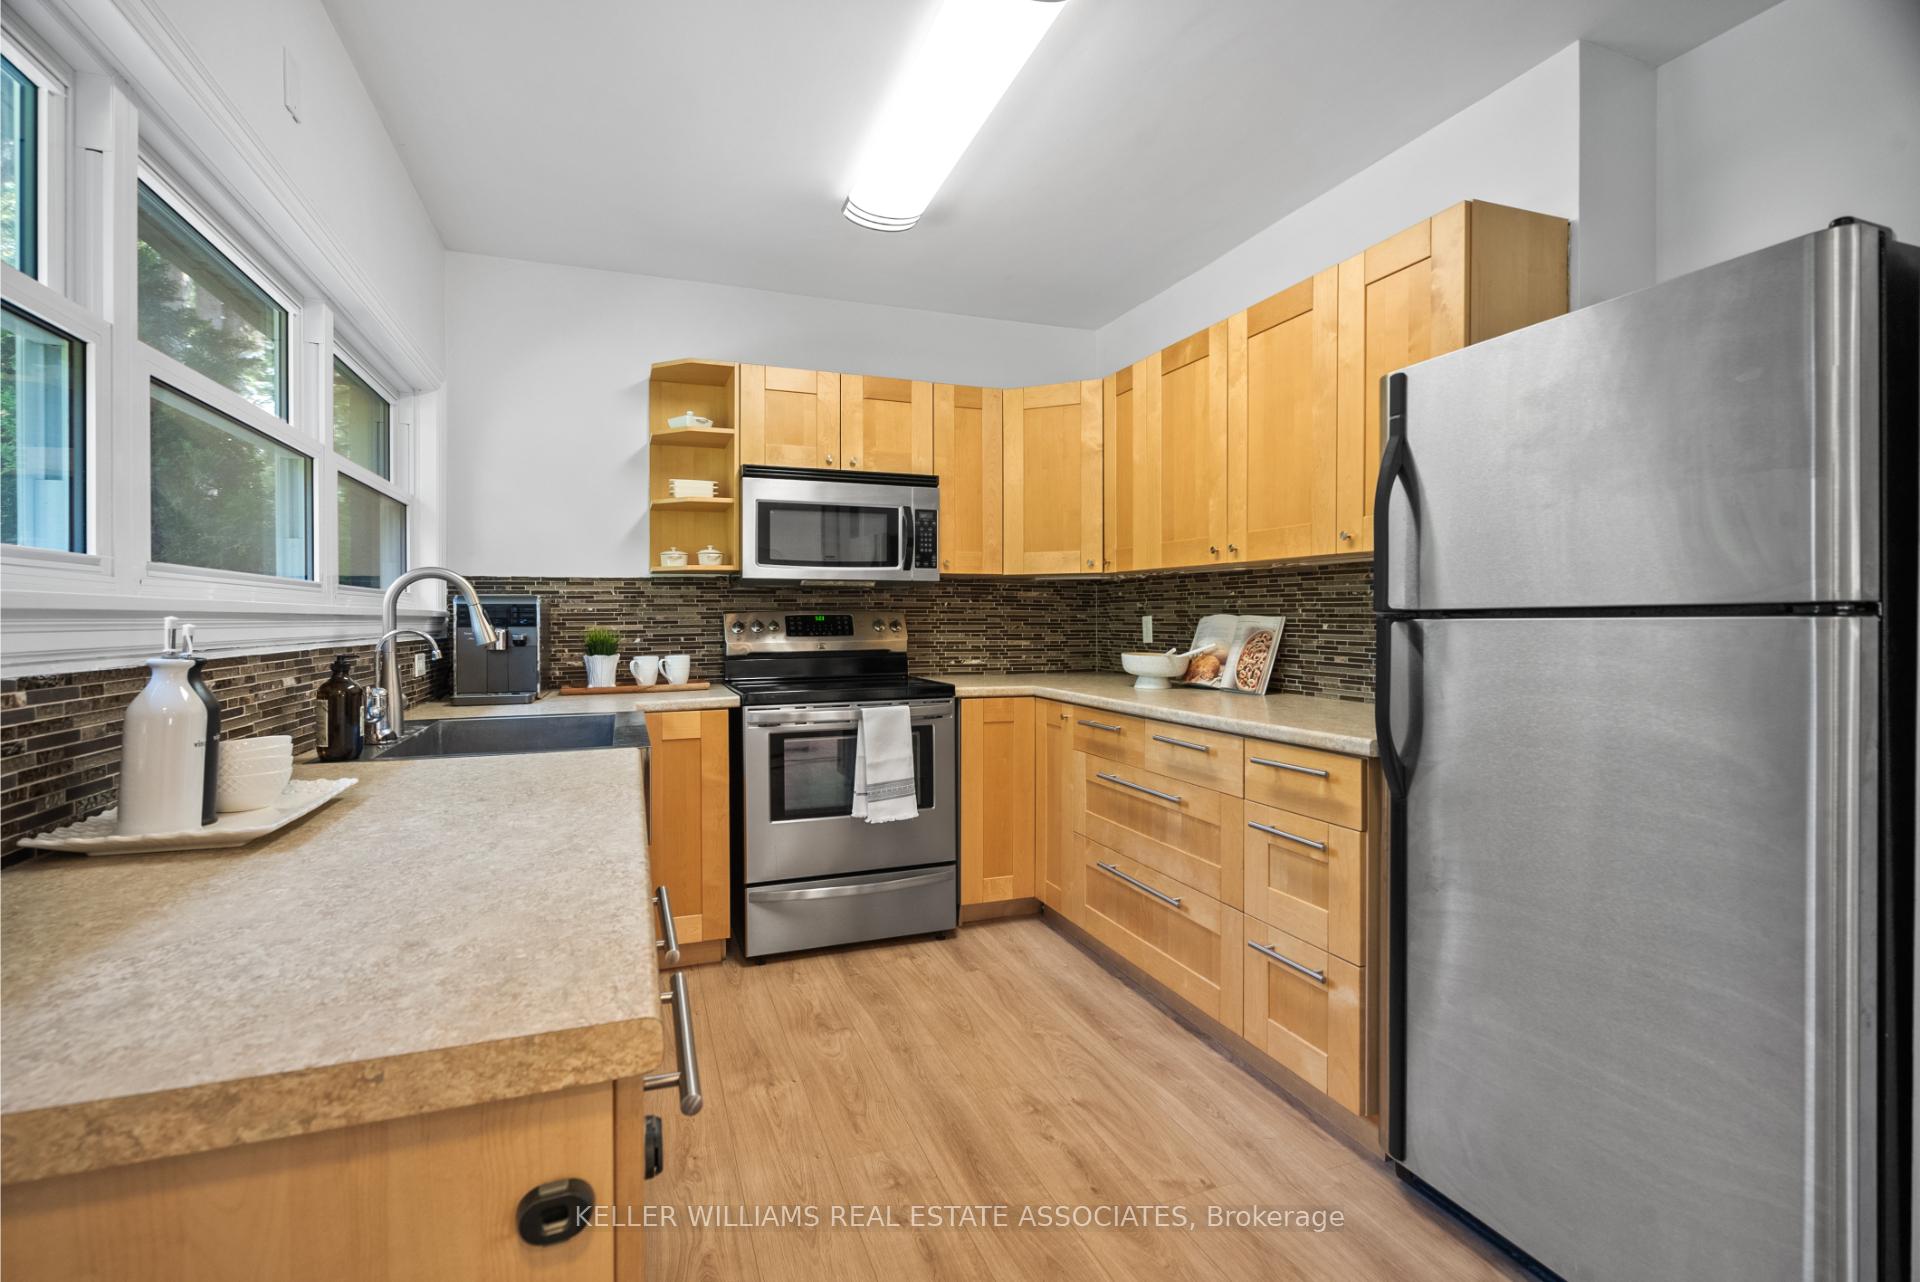
 See all 43 photos
Property history

This listing has ended. It is no longer available.
Property not available for sale or for rent.
Ask about this home
A HOMEH agent will answer your questions about this home.Ask HOMEH
About this home
196 Sheldon Avenue N, Kitchener
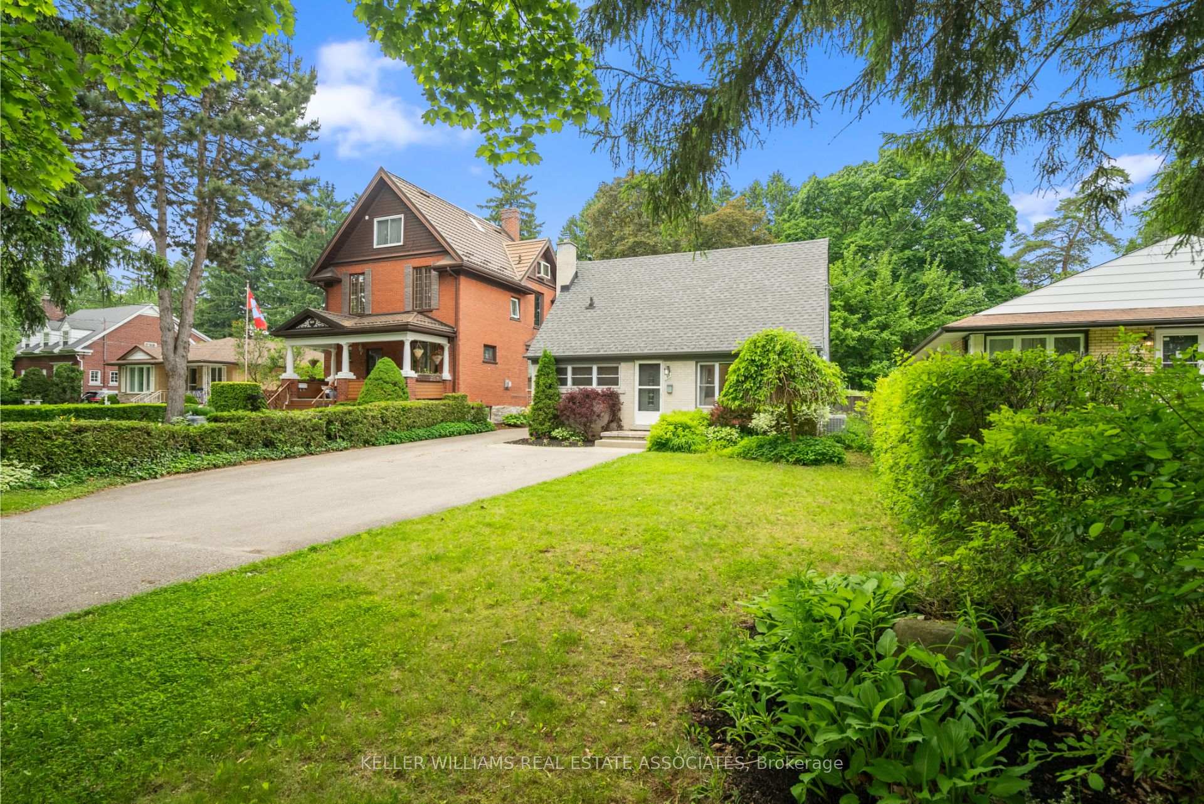
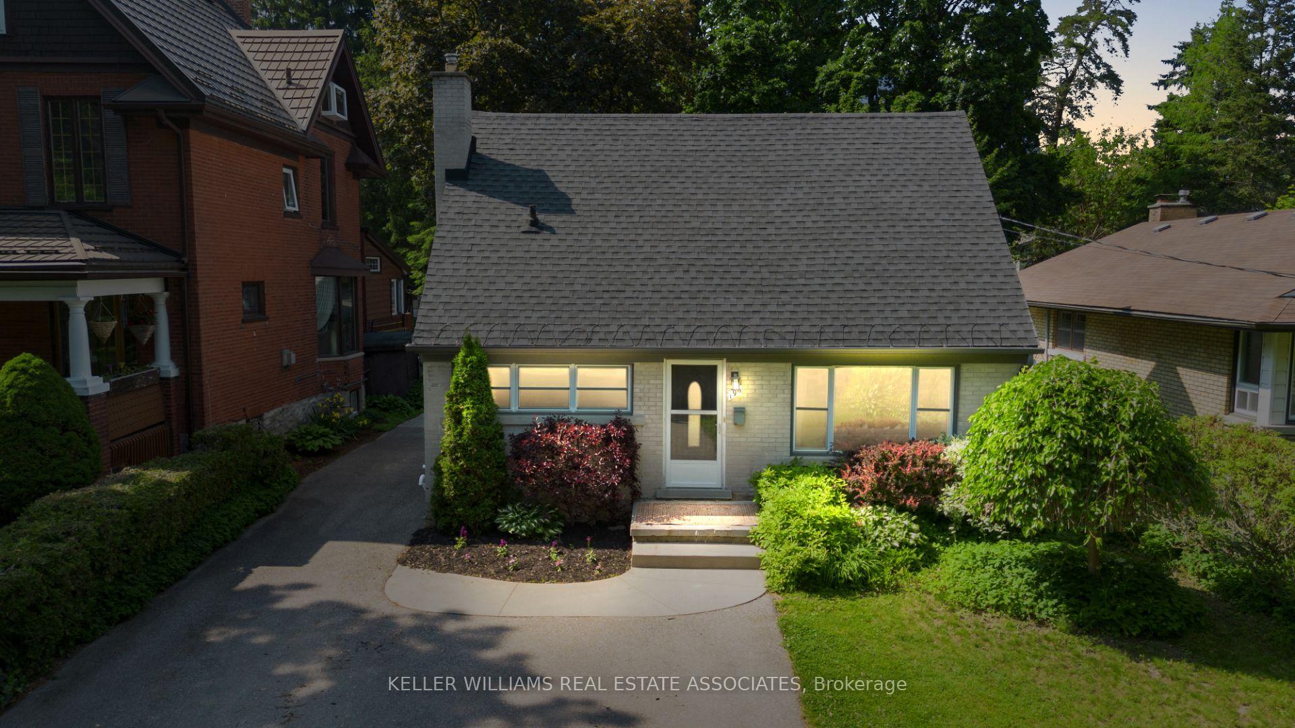
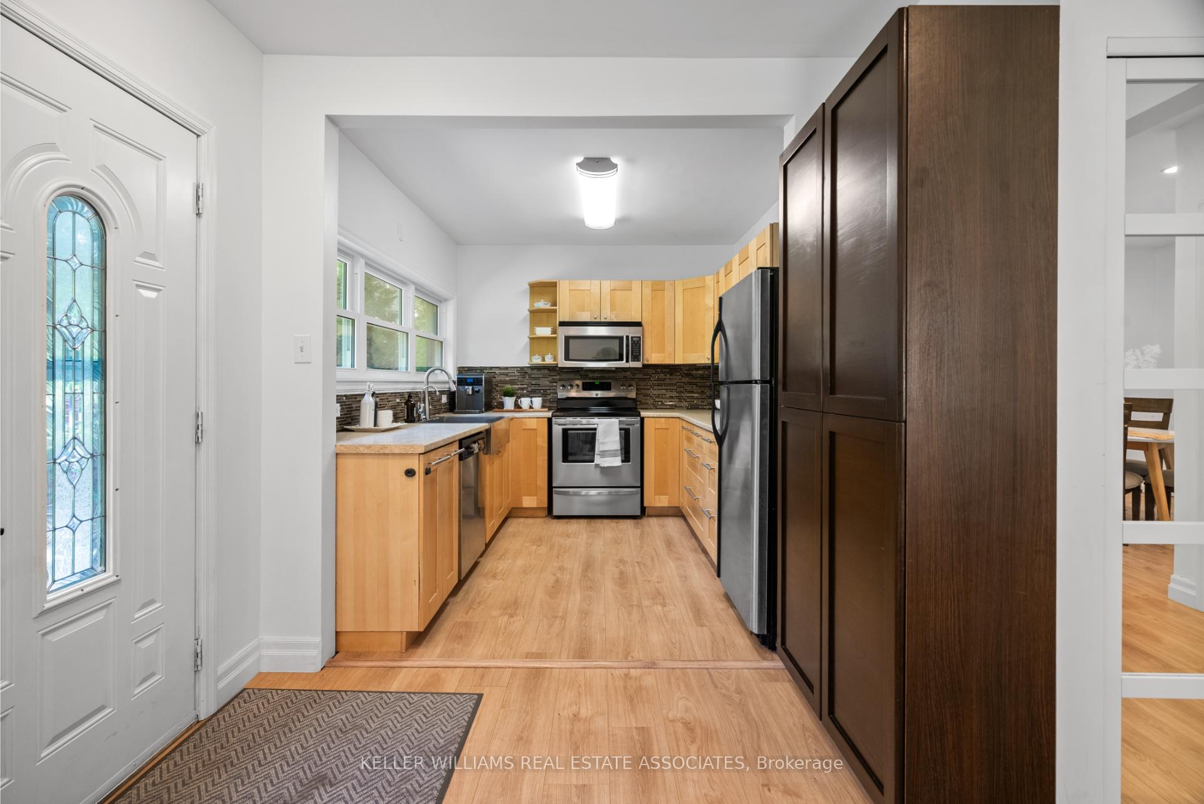
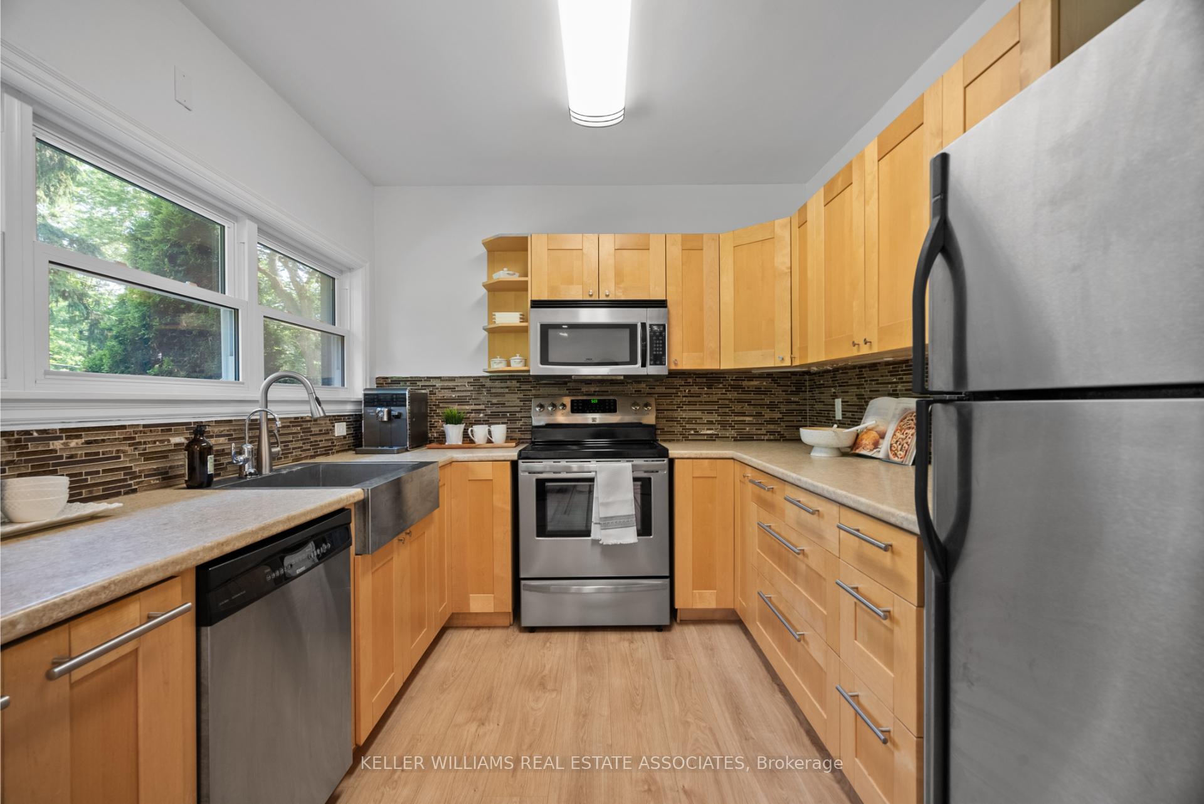
Premium Lot!! Located On One Of Downtown Kitcheners Most Coveted, Tree-Lined Streets, 196 SheldonAvenue North Is A Updated Charming Detached Home Just Steps To Montgomery Park. Offering Over 1,500SQFT Of Finished Living Space, This Thoughtfully Designed 1 1/2 Storey Features An Open-Concept MainFloor With A Spacious Living And Dining Area, Ideal For Entertaining. The Custom IKEA Kitchen Boasts Soft-Close Cabinetry, Built-In Appliances, Apron Sink, And A Large Front-Facing Window That Fills The SpaceWith Natural Light + Bonus Pantry. Main Floor Bedroom And Stylish 4-Piece Bath Add Functionality To TheLayout. Upstairs, The Primary Suite Impresses With Rounded Character Ceilings And Double Closets, WhileA Third Bedroom Provides Additional Space. There is Also A Deep Linen Closet That Could Be Turned Into A2-Piece Bath! Finished Basement With Large Rec Room And Office Nook. There Is Also Enough Room To AddA 3-Piece Bath If Desired! Outside, A Detached Garage With Electricity And A Six-Car Driveway Offer Ample Parking. The Fully Fenced, 2-Tiered Backyard Is A Rare Urban Retreat With Mature Trees, A Vegetable Garden, And A Patio Area For Outdoor Gatherings. Close To Restaurants, Shopping, Schools Like The Renowned McMaster University (WRC) And Major Highways, This Home Delivers Downtown Convenience InA Neighbourhood Known For Its Character And Community. Dont Miss Your Opportunity To Own A Piece Of This Beloved Street!
Facts & features
Ask about this home
A HOMEH agent will answer your questions about this home.
Rooms
8 rooms · 1 bathroom
- Dining room9′6″ × 11′1″106 sq.ft.
- Living room18′1″ × 11′199 sq.ft.
- Kitchen10′ × 9′90 sq.ft.
- Bedroom9′7″ × 7′9″74 sq.ft.
- Primary bedroom12′2″ × 12′2″148 sq.ft.
- Bedroom9′9″ × 12′2″119 sq.ft.
- Recreation18′ × 22′2″399 sq.ft.
- Furnace room9′4″ × 22′2″207 sq.ft.
Around this home
Schools nearby
School rating, out of 10.
Listing details
Helpful tools
Your HOMEH agent
"Priced 23% over our estimate. I would see it this week."
Ask HOMEH about this home
Price, neighbourhood, monthly cost. Ask anything.
HOMEH Intelligent Agent is an AI, not a licensed representative. Check anything important with your agent.