
197 Autumn Hill Crescent
Kitchener (Forest Heights)197 Autumn Hill Crescent
Kitchener (Forest Heights)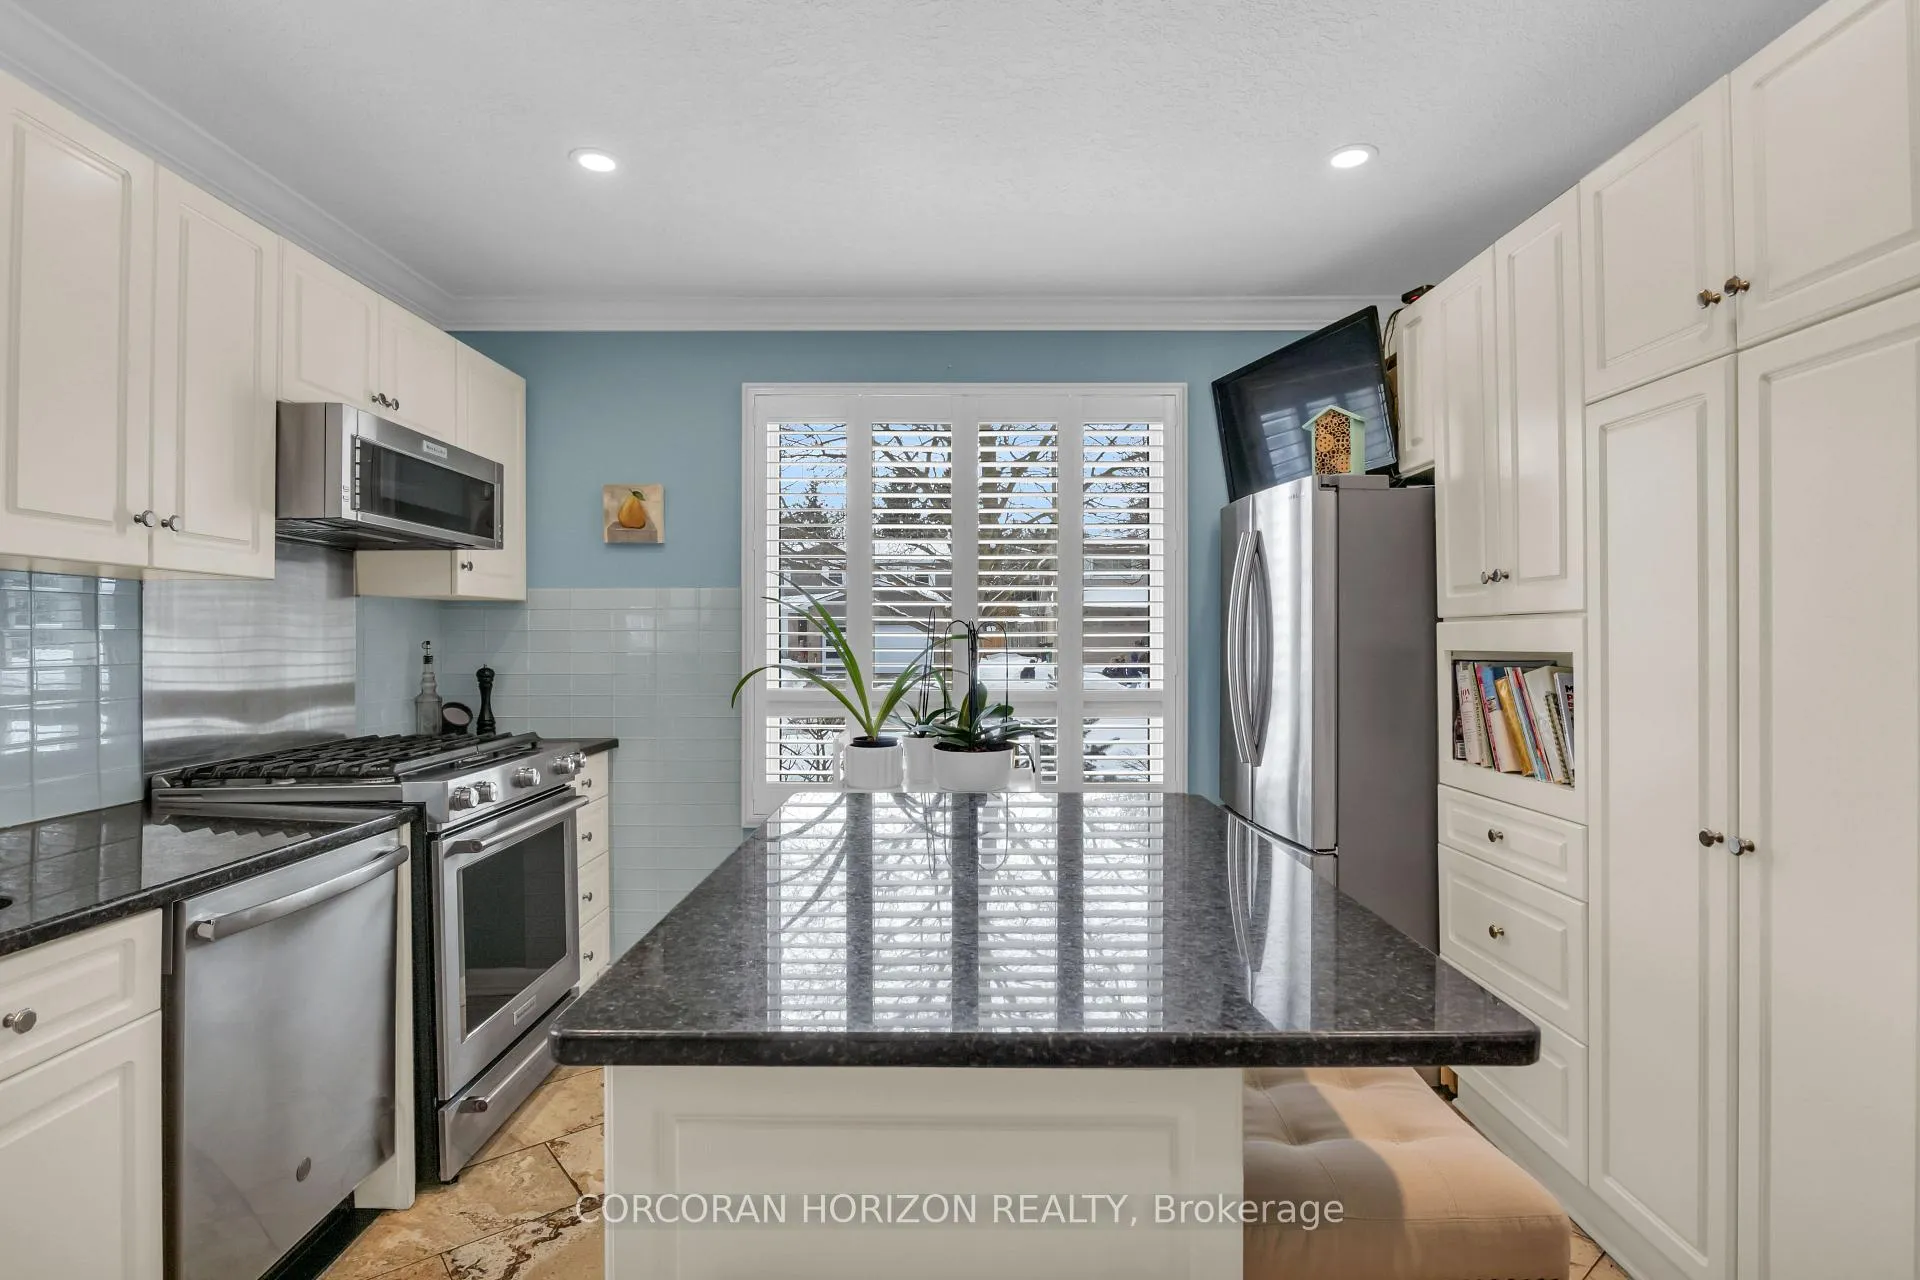
 See all 20 photos
Property history

This listing has ended. It is no longer available.
Property not available for sale or for rent.
Ask about this home
A HOMEH agent will answer your questions about this home.Ask HOMEH
About this home
197 Autumn Hill Crescent, Kitchener
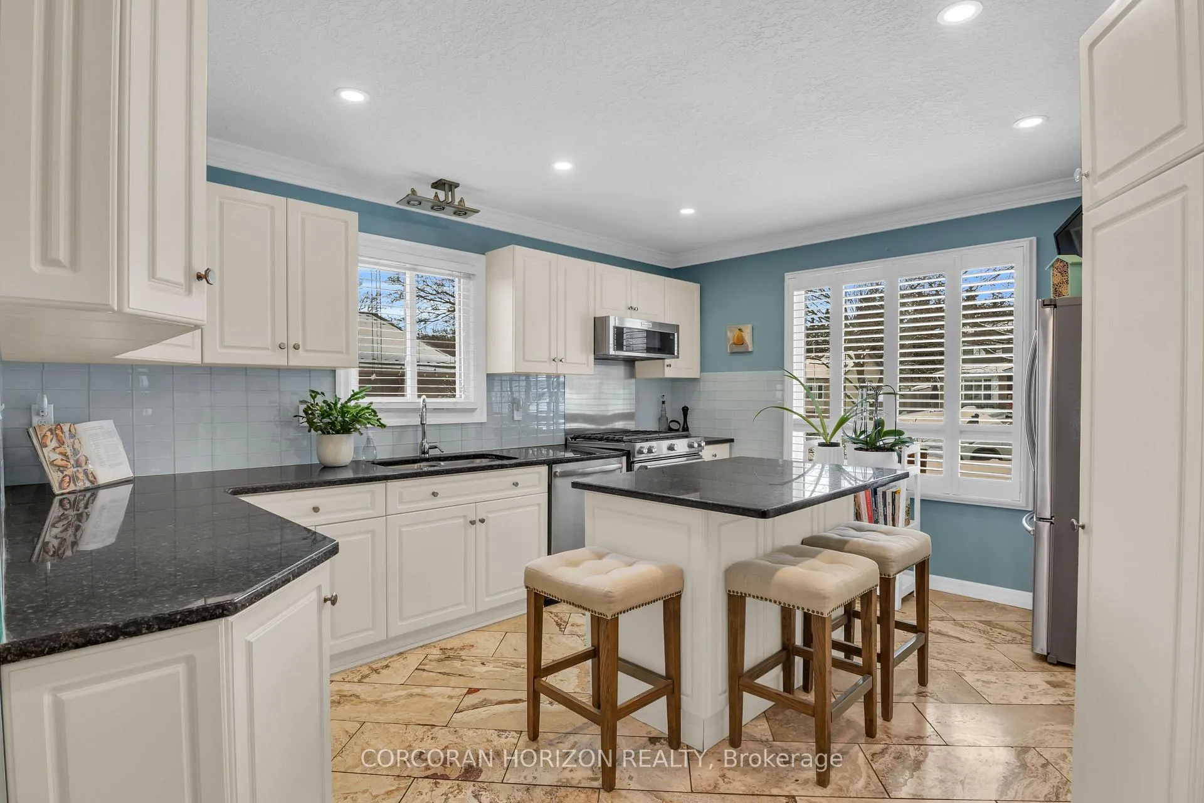
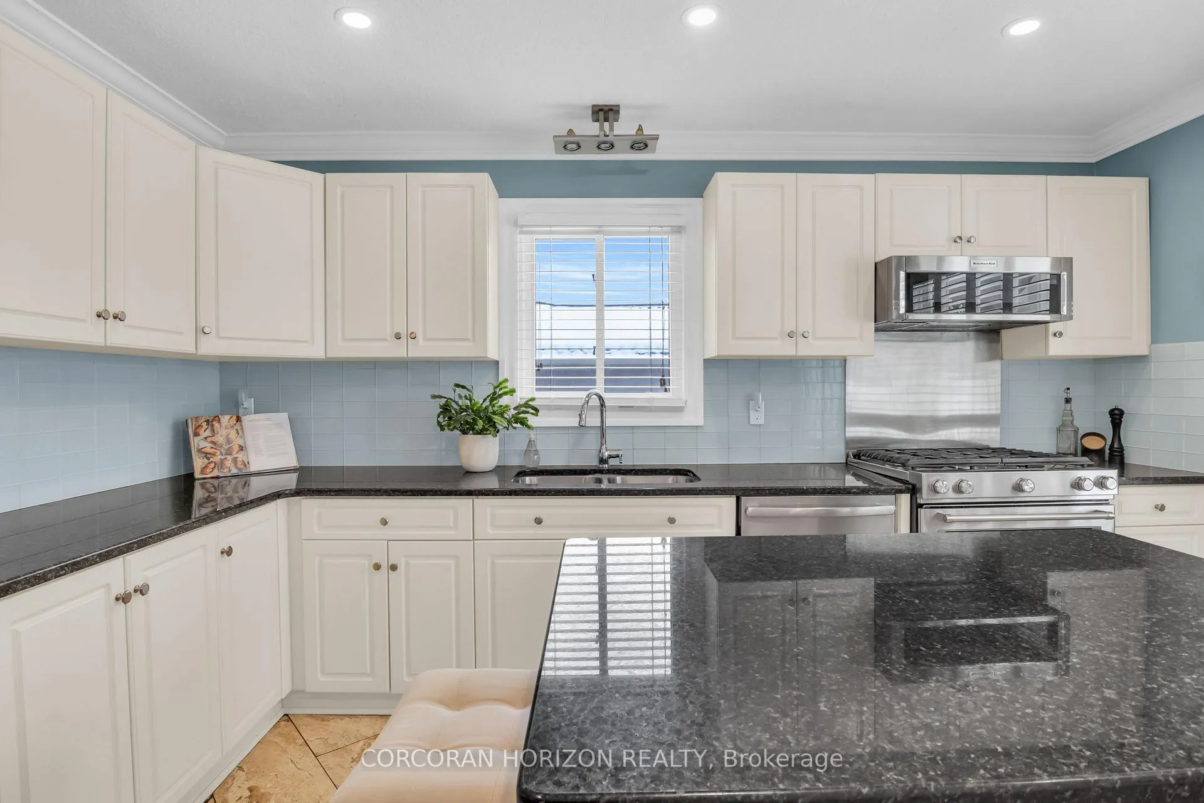
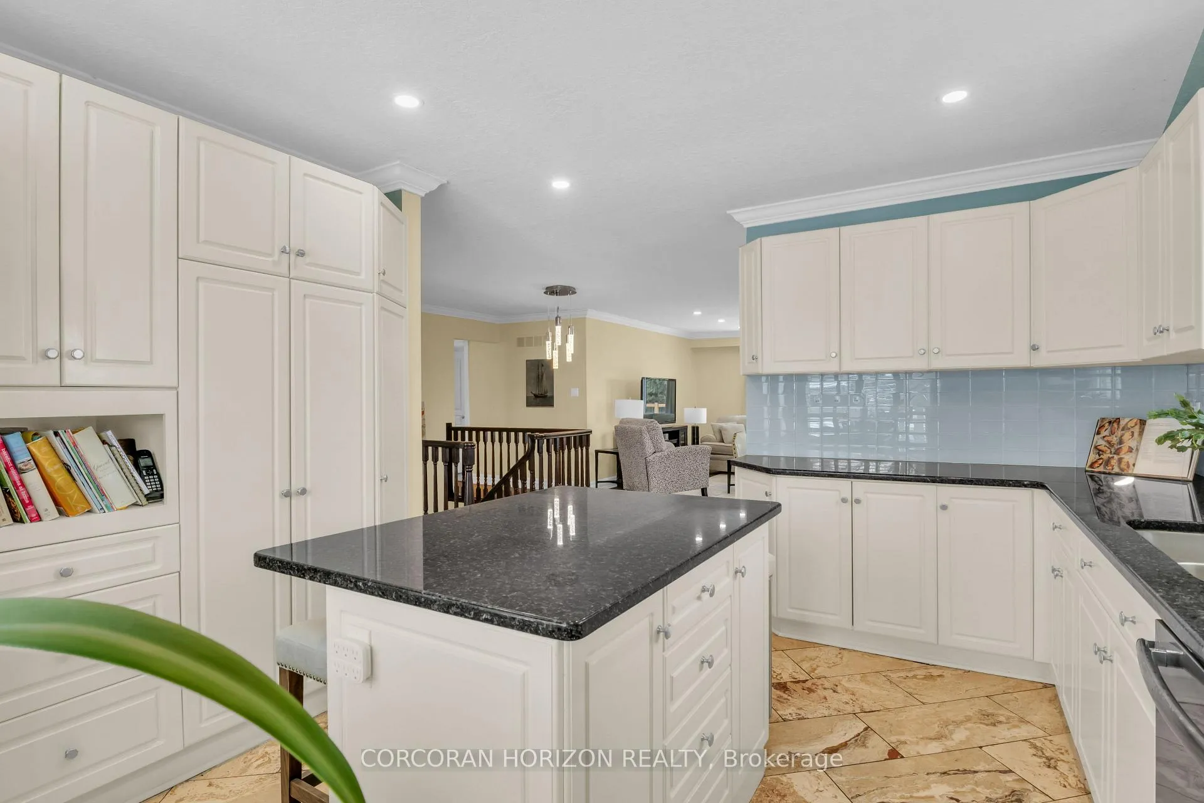
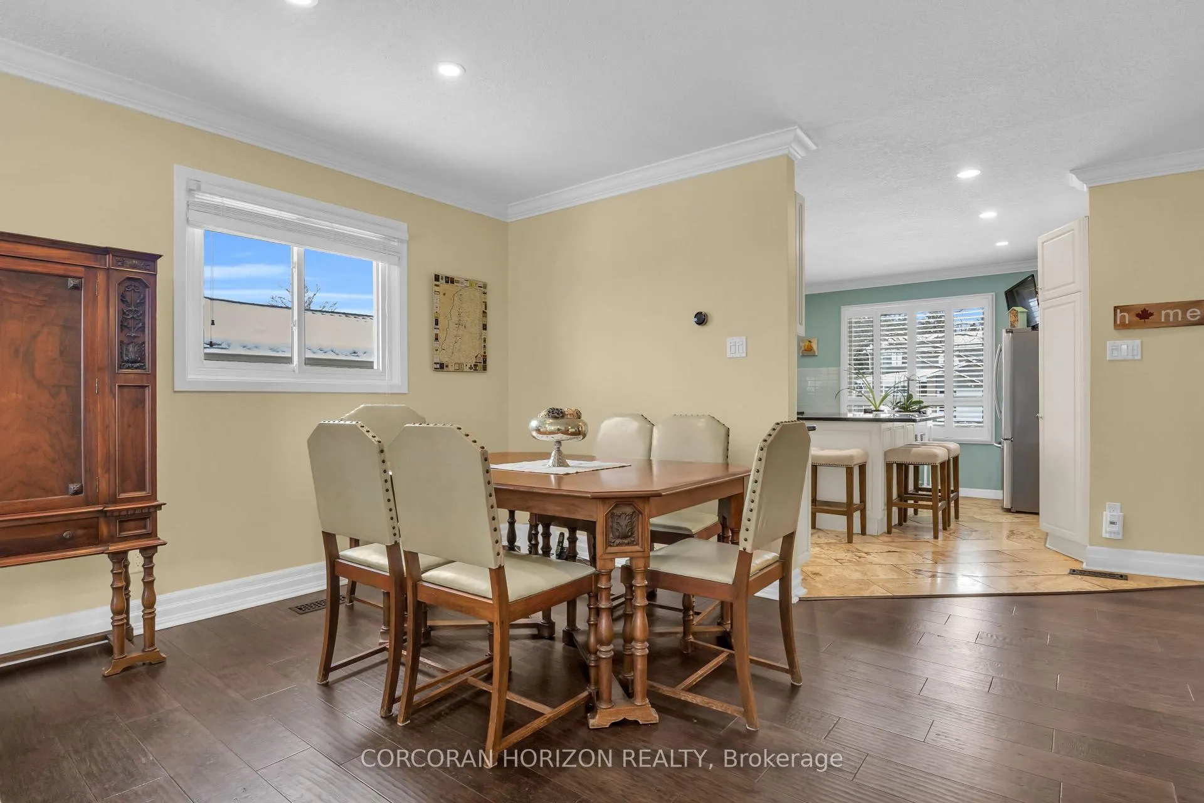
Welcome to 197 Autumn Hill Crescent in Kitchener, a spacious bungalow with walk-out basement offering excellent in-law capability and a functional layout across two well-designed levels. With 4 bedrooms and 3.5 bathrooms, including 2 bedrooms and 2 bathrooms on the main floor and 2 bedrooms with an additional 1.5 bathrooms downstairs this home provides flexibility for multi-generational living or growing families. The main level features a large kitchen equipped with stainless steel appliances, abundant cabinetry, and generous counter space, ideal for everyday living and entertaining. The dining and living areas flow seamlessly together, highlighted by large windows that bring in natural light and a walk-out to the back deck, creating an easy transition to outdoor living. The fully finished walk-out basement is expansive and offers impressive additional living space. Complete with a fireplace and a large laundry room, this level also includes two bedrooms and 2 bathrooms, making it well suited for extended family or guests while maintaining privacy and comfort. Outside, the backyard offers plenty of green space to enjoy, along with a hot tub for relaxing at the end of the day. Located in a desirable Kitchener neighbourhood close to parks, schools, and amenities, this home combines space, versatility, and a setting ideal for both everyday living and entertaining.
Facts & features
Ask about this home
A HOMEH agent will answer your questions about this home.
Rooms
12 rooms · 4 bathrooms
- Foyer8′3″ × 14′10″122 sq.ft.
- Kitchen13′4″ × 14′10″198 sq.ft.
- Pantry6′3″ × 6′8″42 sq.ft.
- Dining room16′8″ × 9′10″164 sq.ft.
- Living room16′8″ × 13′3″221 sq.ft.
- Primary bedroom11′4″ × 16′1″182 sq.ft.
- Bedroom9′3″ × 12′11″120 sq.ft.
- Recreation21′7″ × 23′1″499 sq.ft.
- Laundry13′6″ × 13′10″187 sq.ft.
- Other9′3″ × 8′8″80 sq.ft.
- Bedroom10′9″ × 11′2″120 sq.ft.
- Bedroom12′8″ × 16′4″207 sq.ft.
Around this home
Schools nearby
School rating, out of 10.
Listing details
Helpful tools
Your HOMEH agent
"I would see it this week."
Ask HOMEH about this home
Price, neighbourhood, monthly cost. Ask anything.
HOMEH Intelligent Agent is an AI, not a licensed representative. Check anything important with your agent.