
 See all 39 photos
Property history

This listing has ended. It is no longer available.
Property not available for sale or for rent.
Ask about this home
A HOMEH agent will answer your questions about this home.Ask HOMEH
About this home
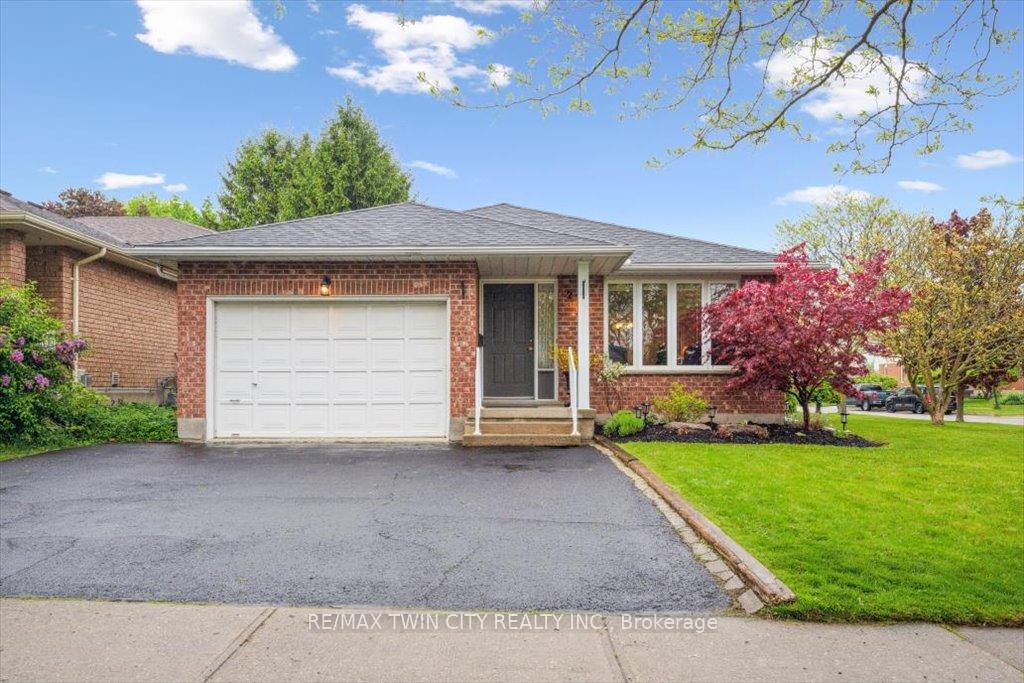
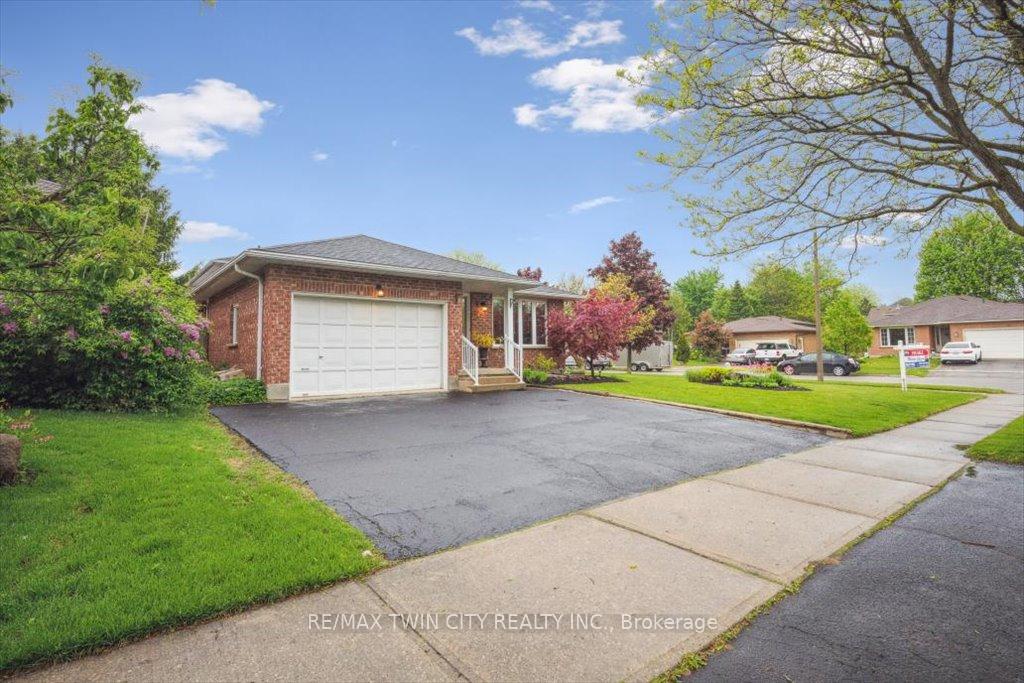
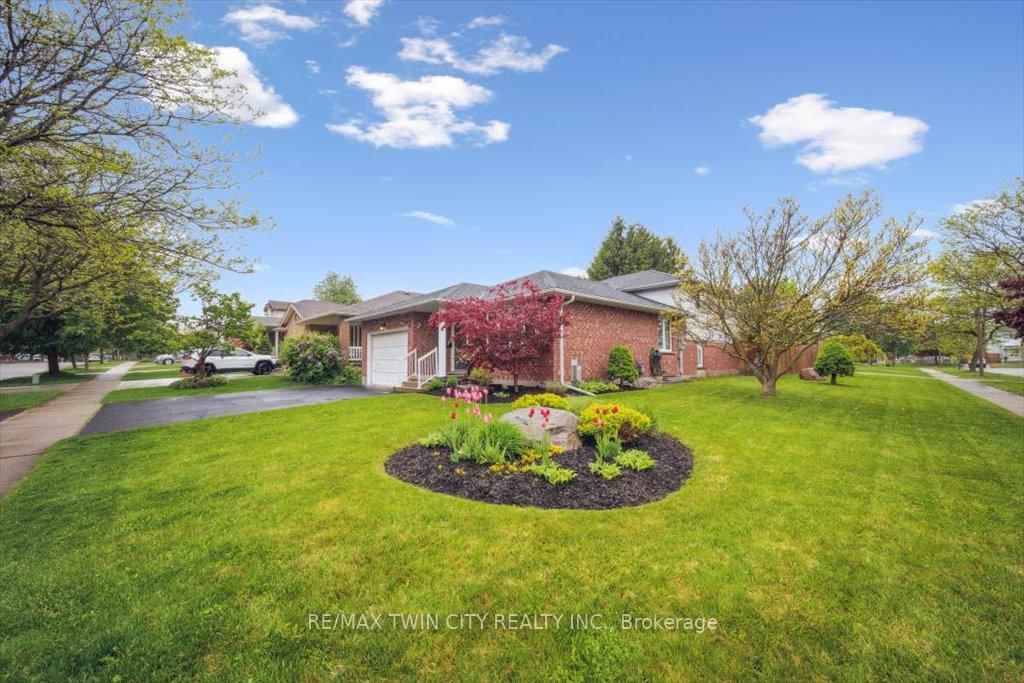
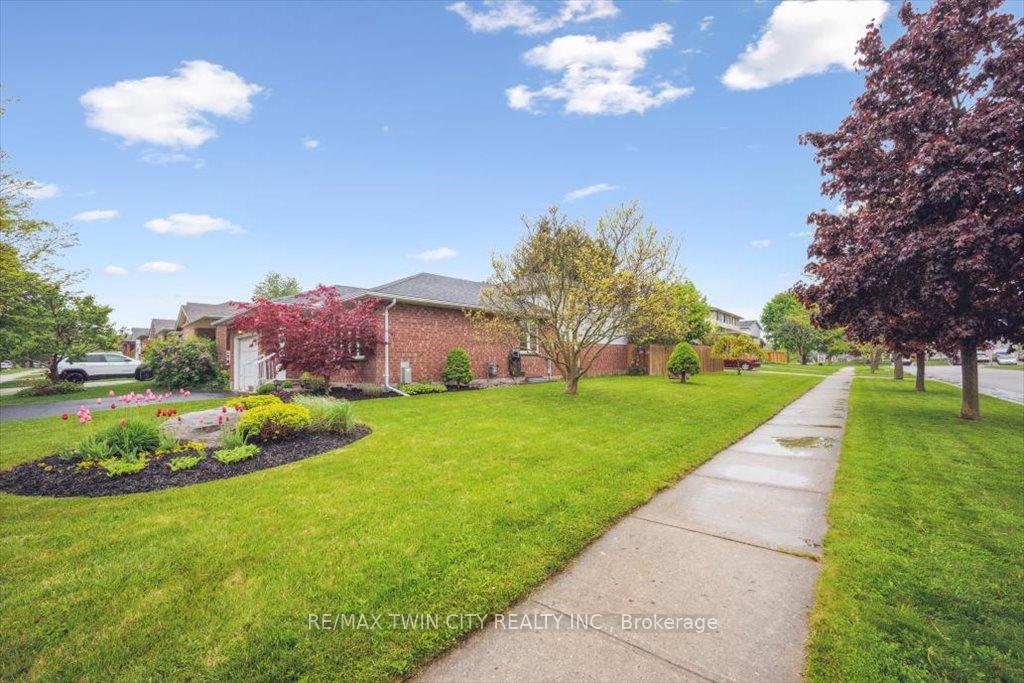
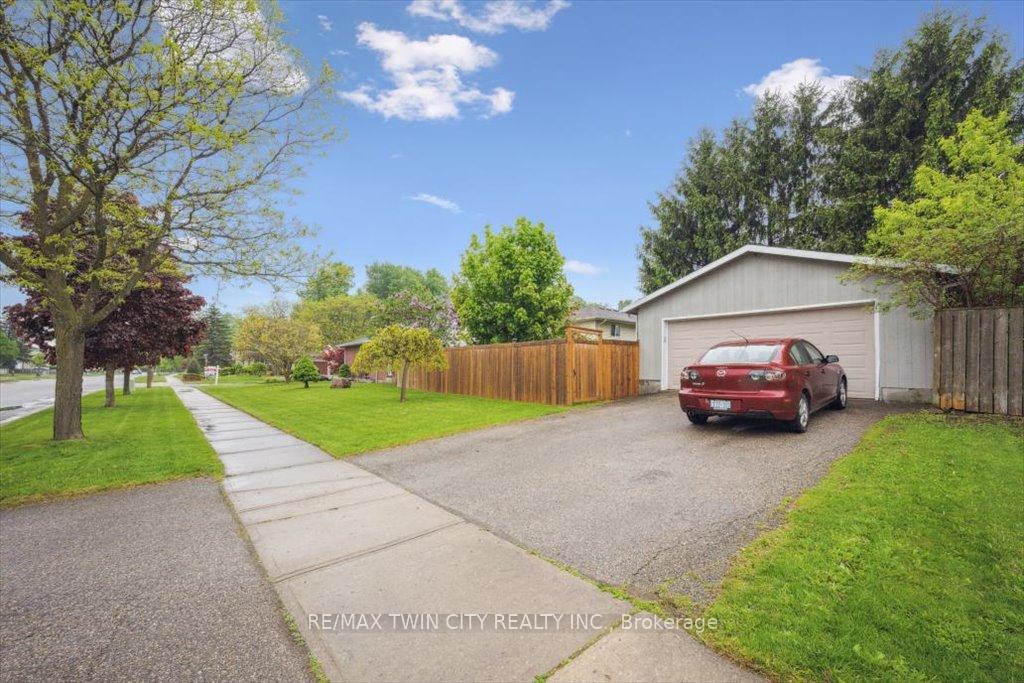
Welcome to 2 Cora Drive, a beautifully well maintained street where homeowners take so much pride in their properties, located in the desirable Forest Heights neighbourhood of Kitchener! This spacious and well cared for 3 + 1 bedroom, 3 bathroom backsplit sits on a fully fenced, oversized lot (almost a 1/4 acre) and offers fantastic living space for families or investors alike. Enjoy a bright, functional layout featuring a large eat-in kitchen overlooking the family room with plenty of space for entertaining and a finished recreation room with a gas fireplace. The spacious primary bedroom includes a 4-piece ensuite and W/I Closet. Ample parking is available with a 1.5-car attached garage with a 3-car wide driveway (no more shuffling vehicles), PLUS a detached 2-car garage with it's own double wide driveway with access from Penelope Drive - perfect for car enthusiasts, hobbyists, or as a future shop! Zoned RES-2, this property offers exciting potential for additional dwelling units, making it ideal for multigenerational living or investment opportunities. This brick house has been well maintained: Furnace - 2015, Fridge - 2018, Roof on house - 2019, A/C & Water Softener - 2024. Located close to Waldau Woods Park with beautiful trails, schools, shopping at The Boardwalk, and major highways. Don't miss your chance to make this fantastic property your new home!
Facts & features
Ask about this home
A HOMEH agent will answer your questions about this home.
Rooms
16 rooms · 3 bathrooms
- Living room15′11″ × 10′10″173 sq.ft.
- Dining room10′4″ × 10′103 sq.ft.
- Kitchen10′5″ × 14′146 sq.ft.
- Foyer8′4″ × 5′5″45 sq.ft.
- Family room20′3″ × 16′11″342 sq.ft.
- Bedroom 414′1″ × 9′7″136 sq.ft.
- Bathroom5′11″ × 9′7″57 sq.ft.
- Primary bedroom12′4″ × 14′3″176 sq.ft.
- Bathroom8′ × 5′40 sq.ft.
- Bedroom 28′10″ × 13′10″121 sq.ft.
- Bedroom 39′1″ × 10′4″93 sq.ft.
- Bathroom8′ × 5′40 sq.ft.
- Recreation15′9″ × 18′10″297 sq.ft.
- Laundry16′6″ × 10′165 sq.ft.
- Cold room/cantina5′3″ × 4′9″25 sq.ft.
- Other15′10″ × 4′5″70 sq.ft.
Around this home
Schools nearby
School rating, out of 10.
Listing details
Helpful tools
Your HOMEH agent
"I would see it this week."
Ask HOMEH about this home
Price, neighbourhood, monthly cost. Ask anything.
HOMEH Intelligent Agent is an AI, not a licensed representative. Check anything important with your agent.