
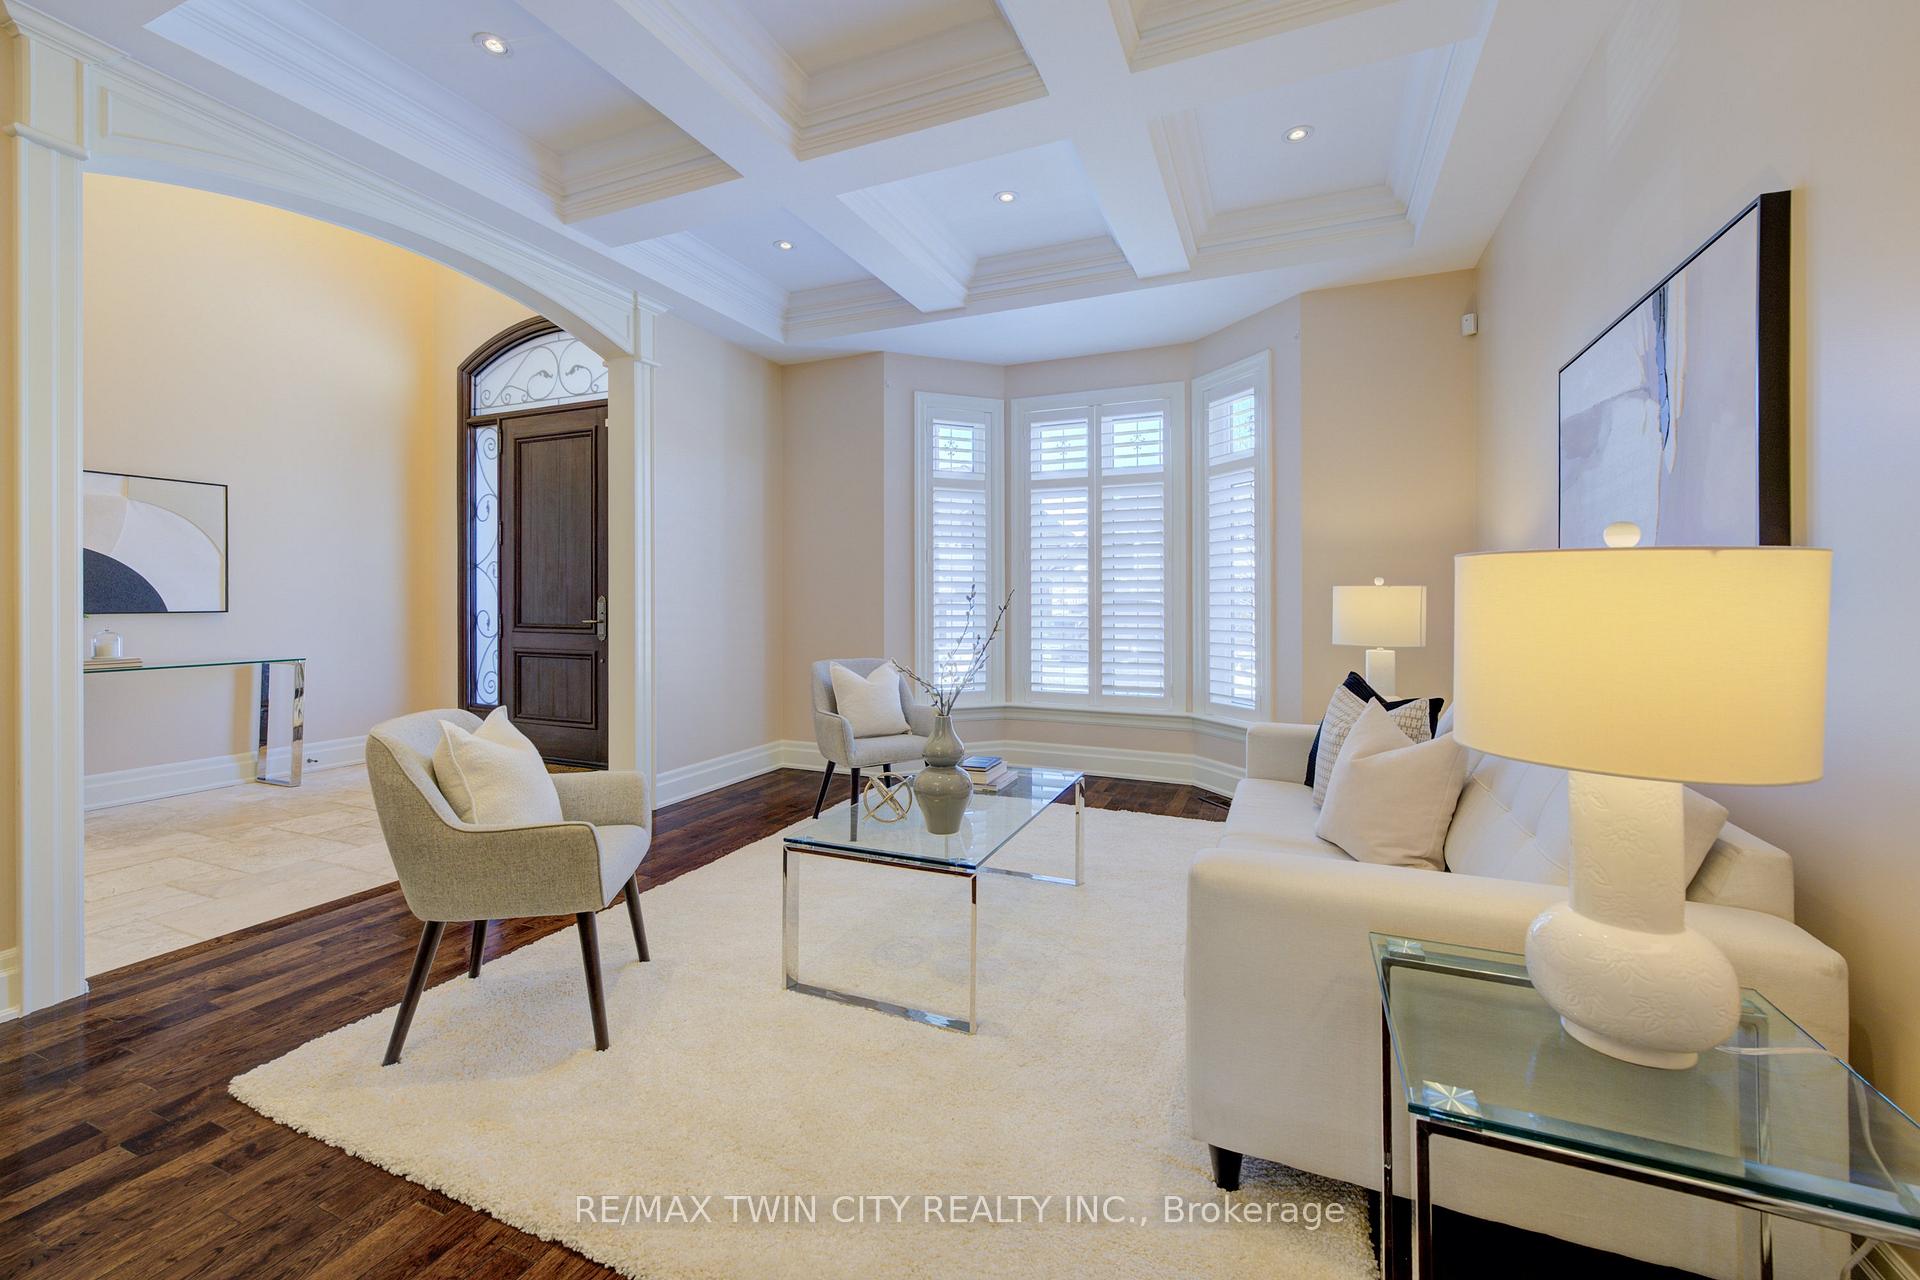
 See all 50 photos
Property history

This listing has ended. It is no longer available.
Property not available for sale or for rent.
Ask about this home
A HOMEH agent will answer your questions about this home.Ask HOMEH
About this home
20 Jacob Gingrich Drive, Kitchener
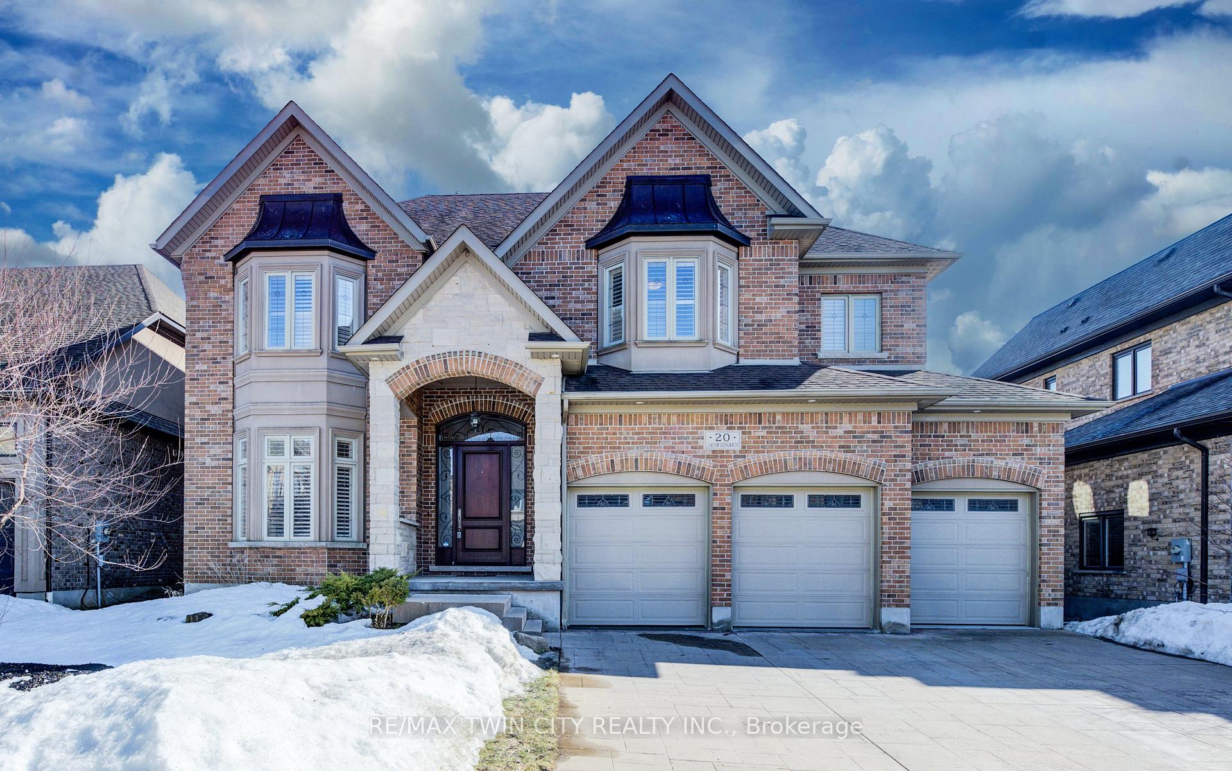
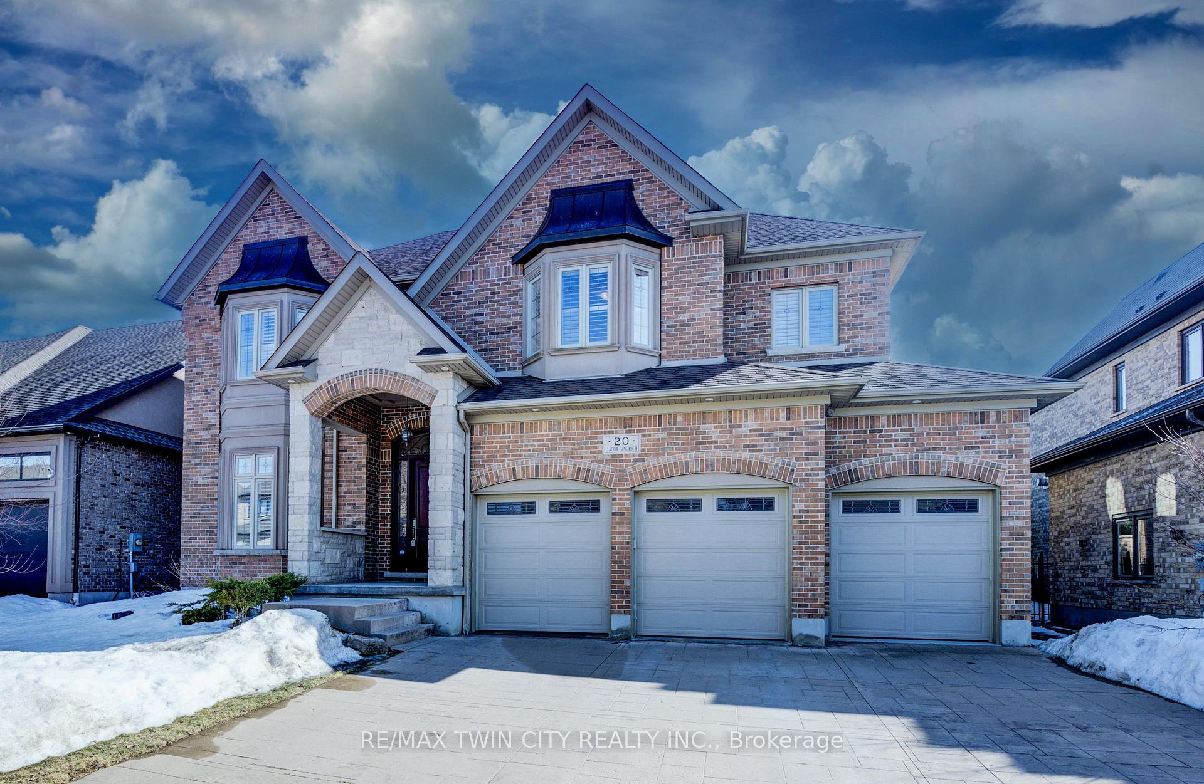
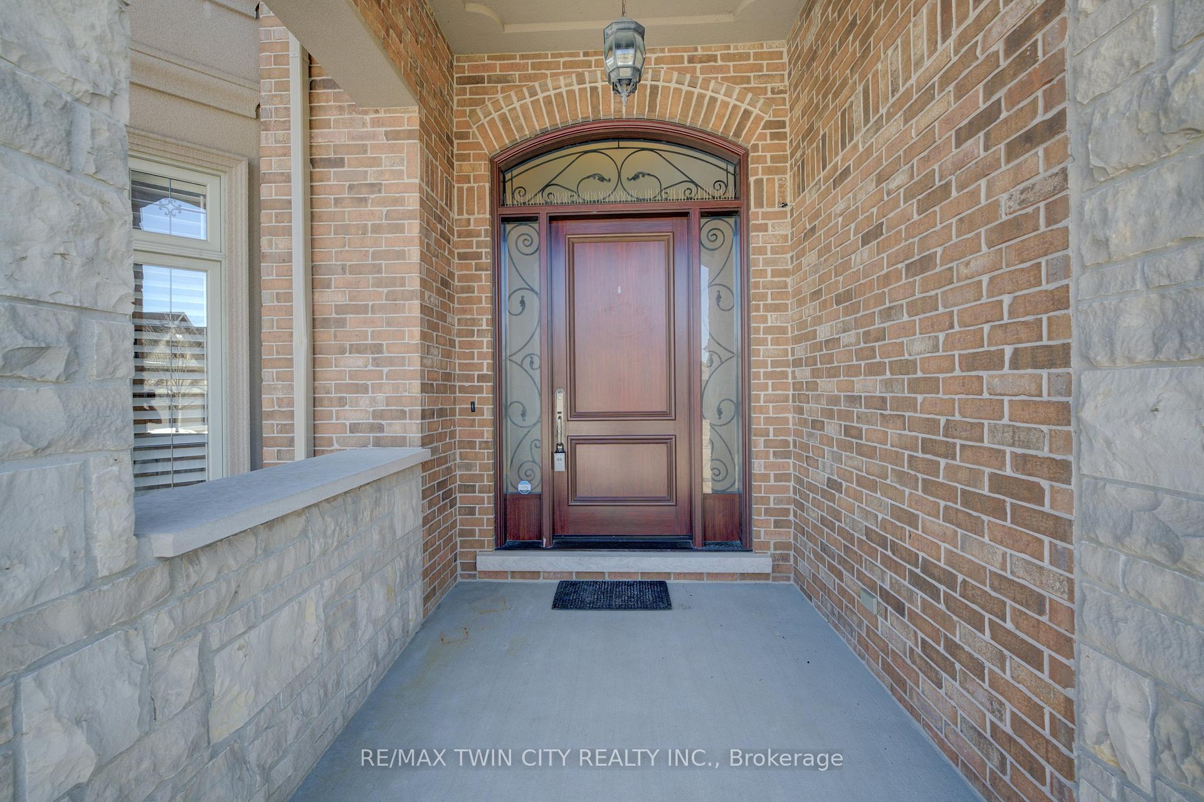
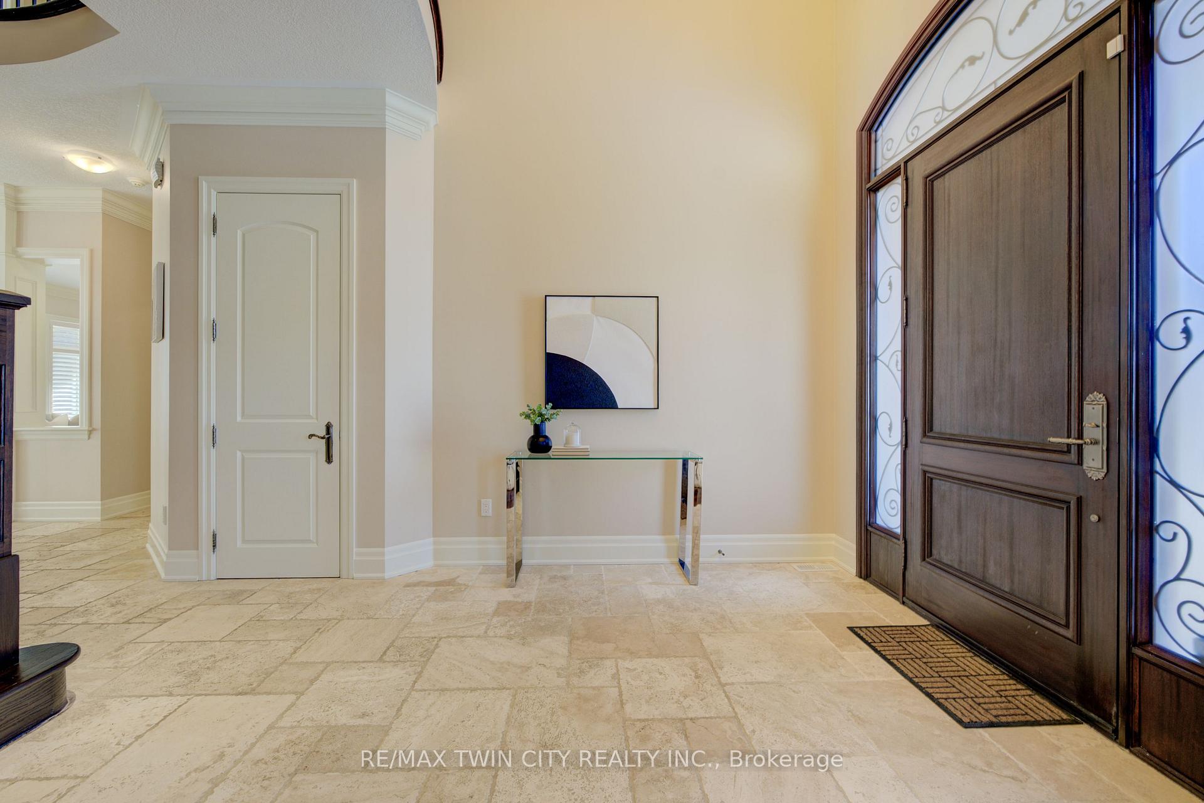
Classic European elegance meets contemporary - transitional, timeless sophistication in Deer Ridge luxury estates. Boasting over 5300 feet of living space. Triple car garage. 5 bedrooms 5 baths including two full ensuites and a Jack and Jill bath. Amazing huge high-end kitchen, dinette and built-in oven/gas stove top. Walk-out to covered porch w/gas line BBQ. 10 foot ceilings on the main floor and 9 foot ceilings on the second level. Fully finished walk-up basement to garage. Ideal for In-law or older children set-up with bedroom and full bathroom. High-end finishes throughout with abundance of travertine stone and beautiful, rich looking millwork.
Facts & features
Ask about this home
A HOMEH agent will answer your questions about this home.
Rooms
15 rooms · 5 bathrooms
- Breakfast9′9″ × 26′9″262 sq.ft.
- Dining room9′1″ × 13′6″123 sq.ft.
- Family room14′9″ × 19′4″286 sq.ft.
- Foyer9′11″ × 8′6″84 sq.ft.
- Kitchen12′2″ × 21′11″267 sq.ft.
- Laundry7′1″ × 10′4″73 sq.ft.
- Living room14′4″ × 13′6″194 sq.ft.
- Bedroom13′3″ × 13′5″178 sq.ft.
- Bedroom12′ × 13′7″164 sq.ft.
- Bedroom14′4″ × 13′10″198 sq.ft.
- Primary bedroom12′ × 18′3″219 sq.ft.
- Bedroom13′3″ × 13′5″179 sq.ft.
- Recreation24′1″ × 46′5″1117 sq.ft.
- Cold room/cantina8′4″ × 8′11″74 sq.ft.
- Utility room9′9″ × 19′3″187 sq.ft.
Around this home
Listing details
Helpful tools
Your HOMEH agent
"I would see it this week."
Ask HOMEH about this home
Price, neighbourhood, monthly cost. Ask anything.
HOMEH Intelligent Agent is an AI, not a licensed representative. Check anything important with your agent.