
 See all 29 photos
Property history

This listing has ended. It is no longer available.
Property not available for sale or for rent.
Ask about this home
A HOMEH agent will answer your questions about this home.Ask HOMEH
About this home
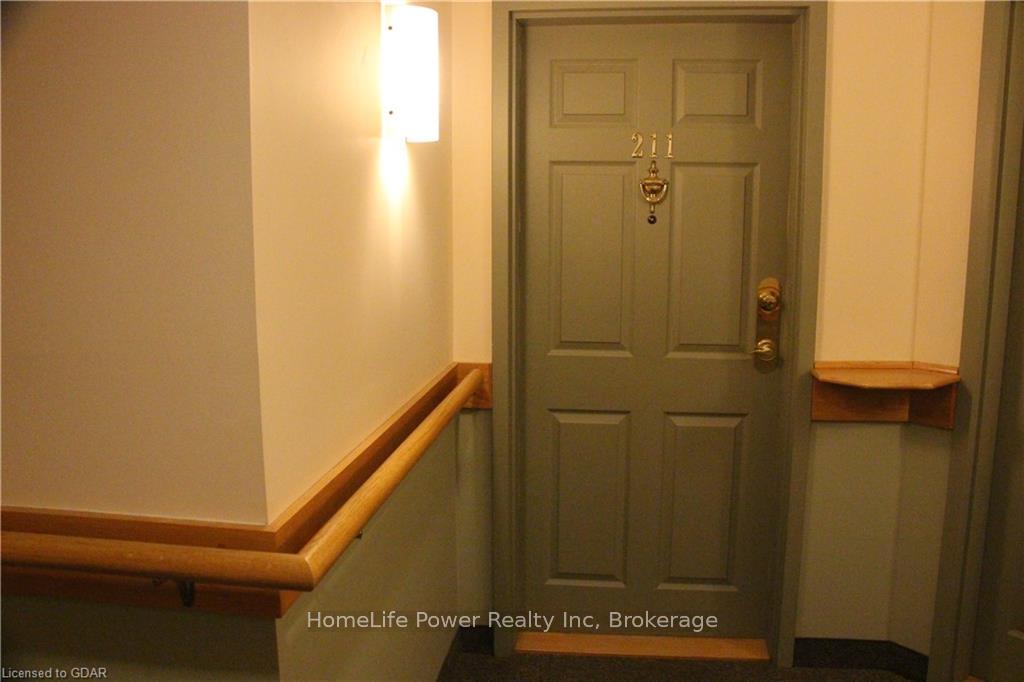
Unit 211, 20 St George Street, Kitchener
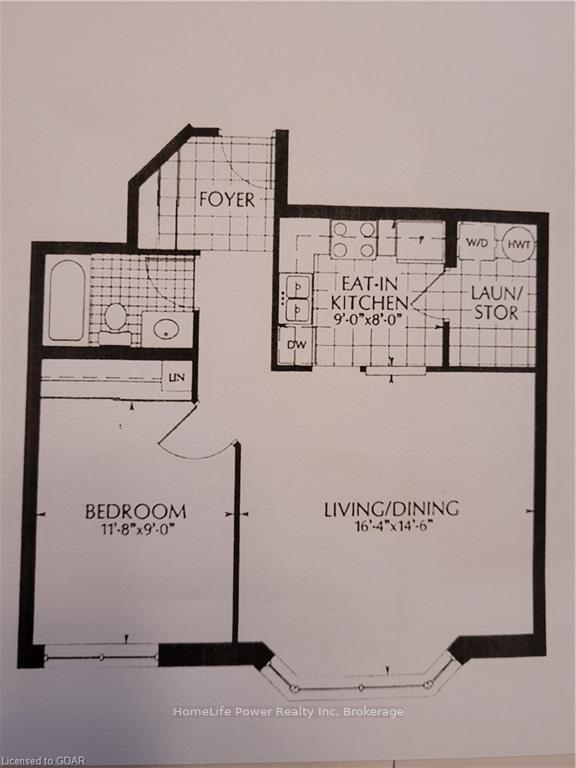
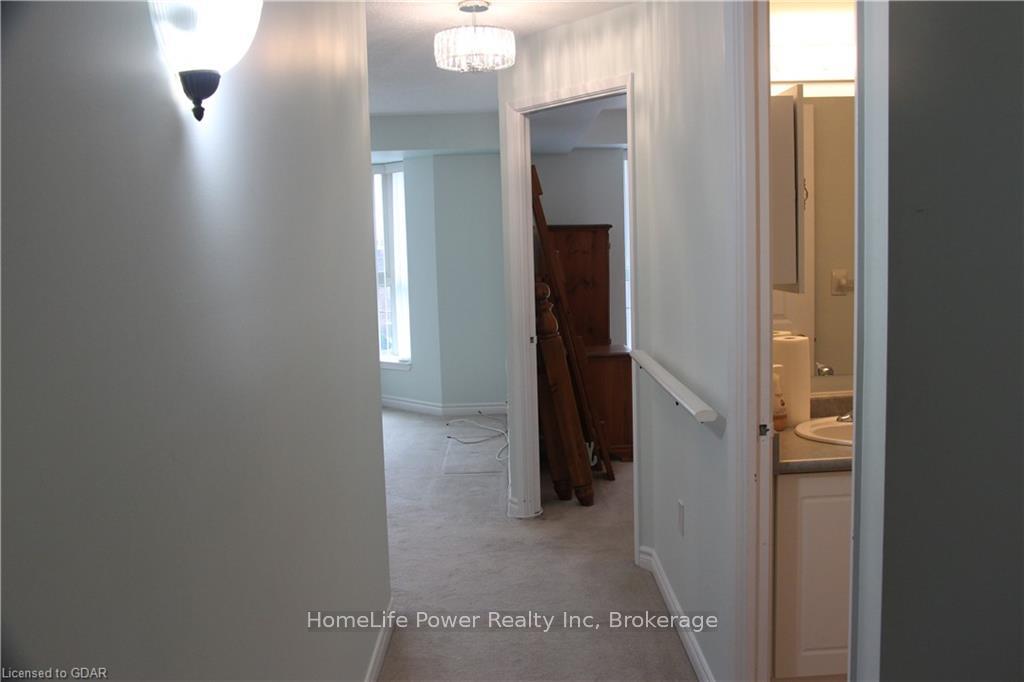
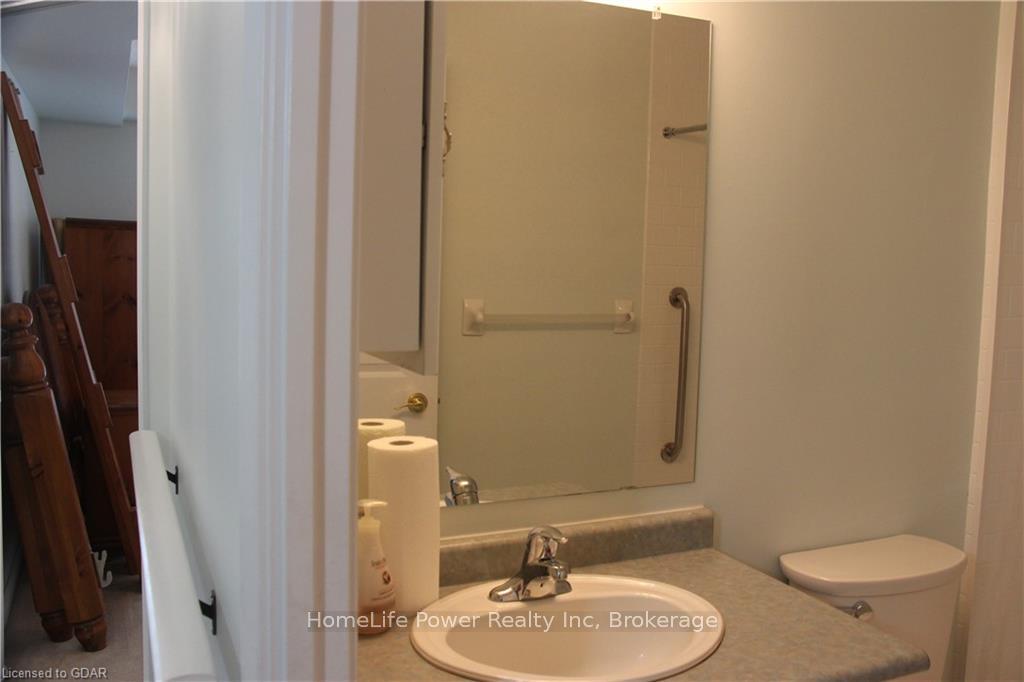
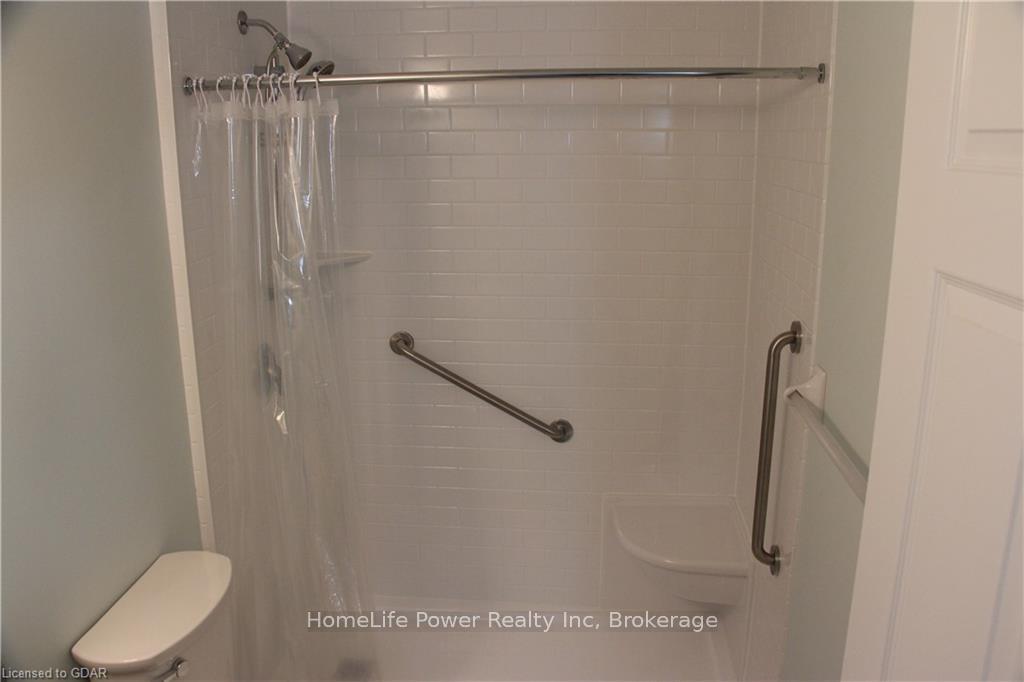
Life Lease at Sandhills Retirement Community opened in 2001, a faith-bases multi-denominational not-for-profit corporation providing quality housing for active seniors 55+ years of age. Sandhills is a smoke free, caring community of like minded residents. The facility encompasses a 58 bright, lovely and spacious apartment-style suites with large windows in downtown Kitchener. Appliances included are washer/ dryer, fridge, stove, microwave & freezer. Sandhills suite are individually heated with efficient electric hot water/forced air systems and cooled with rooftop air conditioner. This 725 sq.ft. 1 bedroom suite with 3pc bathroom (with accessible shower) and southern view. Well managed and quiet building. Very efficient & economical living. Monthly payment $568 includes property taxes. Electrical is extra but very affordable due to the quality of the building construction. No worries about the appliances and HVAC equipment repairs or replacement costs. Pet friendly with restrictions. Victoria park heritage area with its heritage buildings. Close to numerous churches, shopping, entertainment, performing arts centre. There is no Land Transfer Tax nor legal closing costs. Note that unit must be owner occupied (no rental units in building). Traditionally financing is not available. Garage parking space available for $100/month.
Facts & features
Ask about this home
A HOMEH agent will answer your questions about this home.
Rooms
45 rooms · 1 bathroom
- Other—
- Kitchen9′ × 8′72 sq.ft.
- Bedroom11′8″ × 9′105 sq.ft.
- Bathroom—
- Laundry8′ × 4′8″37 sq.ft.
- Other—
- Kitchen9′ × 8′72 sq.ft.
- Bedroom11′8″ × 9′105 sq.ft.
- Bathroom—
- Laundry8′ × 4′8″37 sq.ft.
- Other—
- Kitchen9′ × 8′72 sq.ft.
- Bedroom11′8″ × 9′105 sq.ft.
- Bathroom—
- Laundry8′ × 4′8″37 sq.ft.
- Other—
- Kitchen9′ × 8′72 sq.ft.
- Bedroom11′8″ × 9′105 sq.ft.
- Bathroom—
- Laundry8′ × 4′8″37 sq.ft.
- Other—
- Kitchen9′ × 8′72 sq.ft.
- Bedroom11′8″ × 9′105 sq.ft.
- Bathroom—
- Laundry8′ × 4′8″37 sq.ft.
- Other—
- Kitchen9′ × 8′72 sq.ft.
- Bedroom11′8″ × 9′105 sq.ft.
- Bathroom—
- Laundry8′ × 4′8″37 sq.ft.
- Other—
- Kitchen9′ × 8′72 sq.ft.
- Bedroom11′8″ × 9′105 sq.ft.
- Bathroom—
- Laundry8′ × 4′8″37 sq.ft.
- Other—
- Kitchen9′ × 8′72 sq.ft.
- Bedroom11′8″ × 9′105 sq.ft.
- Bathroom—
- Laundry8′ × 4′8″37 sq.ft.
- Kitchen9′ × 8′72 sq.ft.
- Bedroom11′8″ × 9′105 sq.ft.
- Bathroom—
- Laundry8′ × 4′8″37 sq.ft.
- Other—
Around this home
Schools nearby
School rating, out of 10.
Listing details
Helpful tools
Your HOMEH agent
"I would see it this week."
Ask HOMEH about this home
Price, neighbourhood, monthly cost. Ask anything.
HOMEH Intelligent Agent is an AI, not a licensed representative. Check anything important with your agent.