
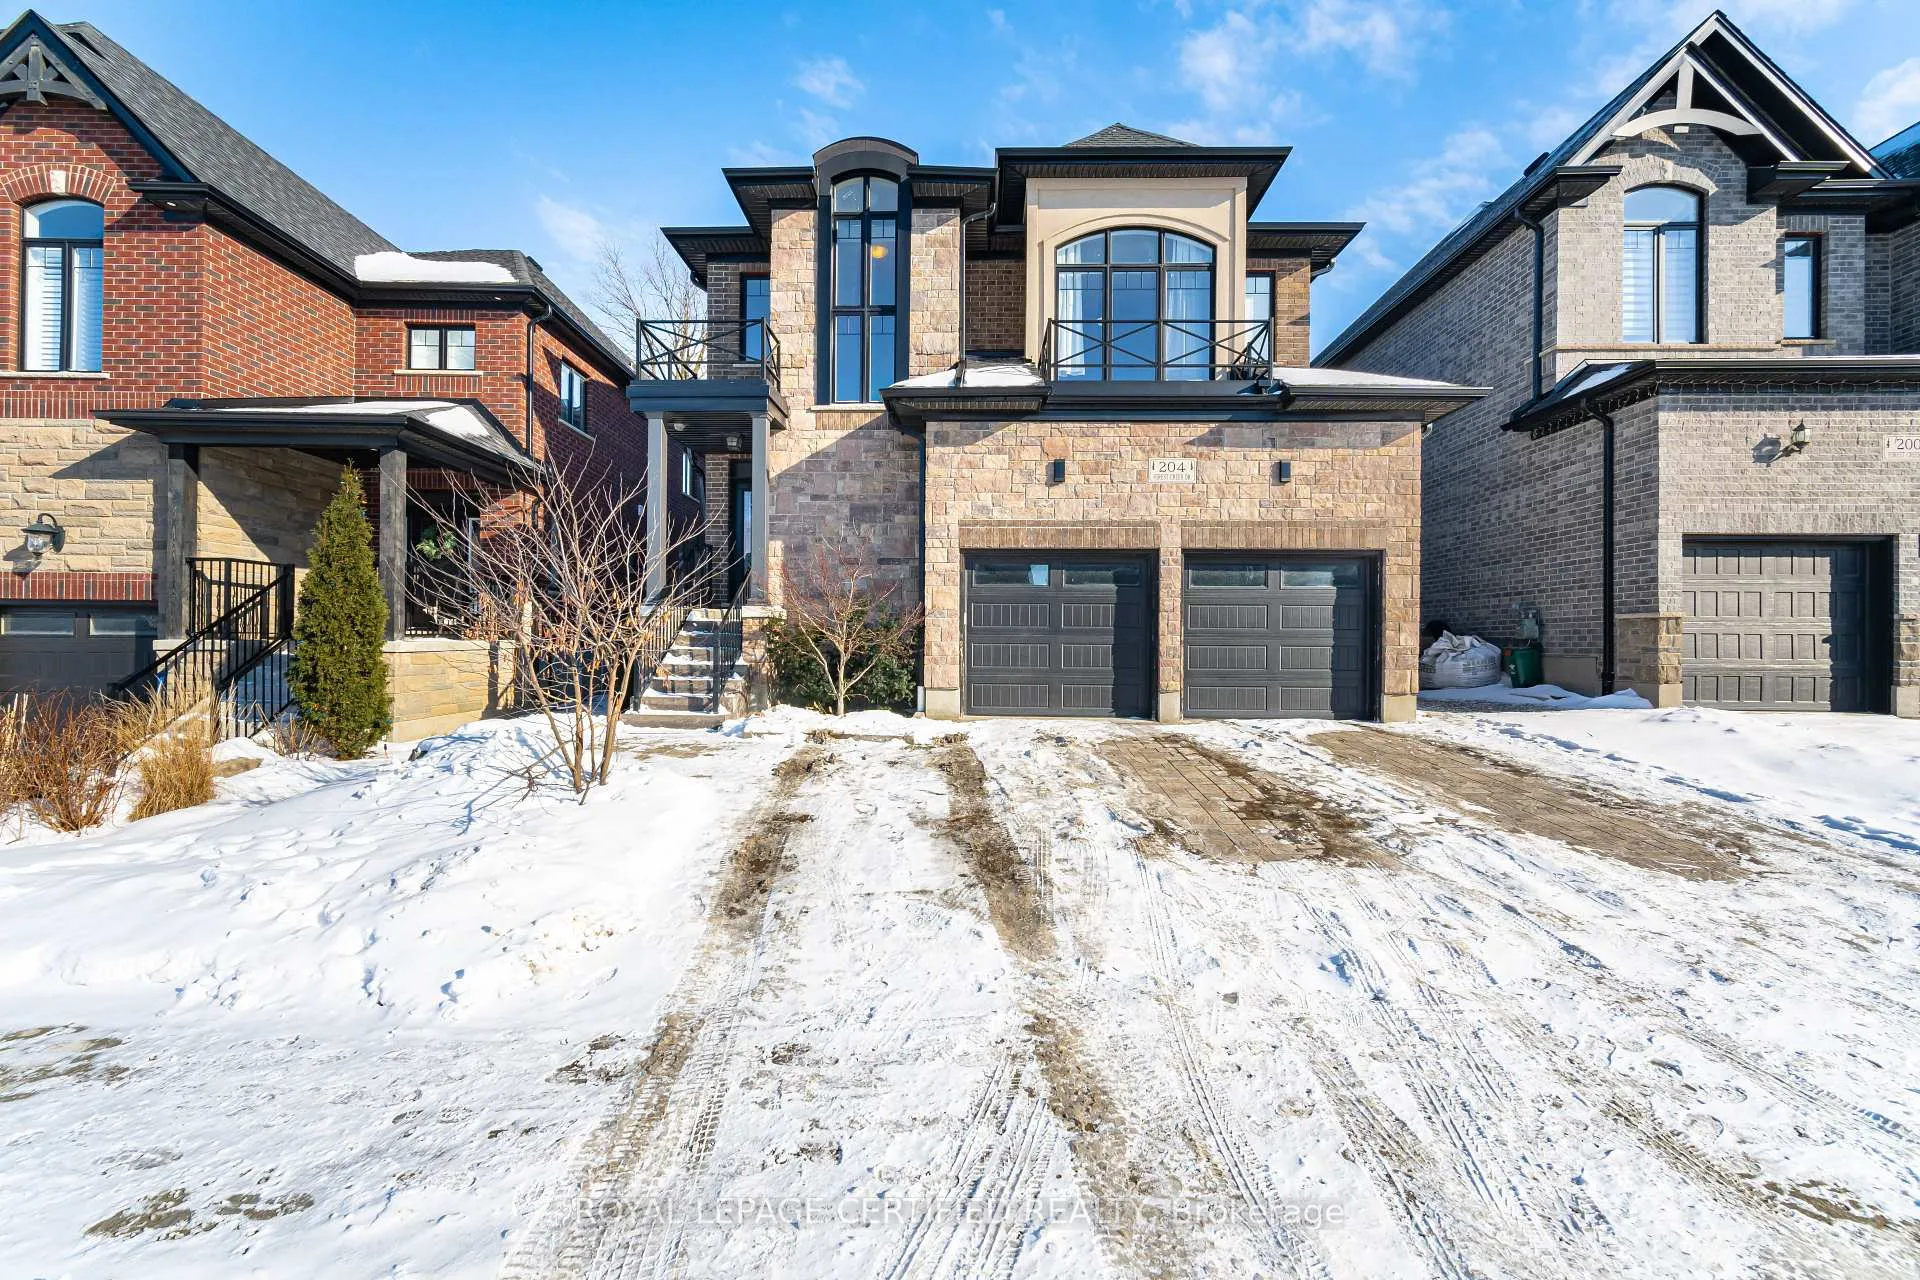
204 Forest Creek Drive
Kitchener204 Forest Creek Drive
Kitchener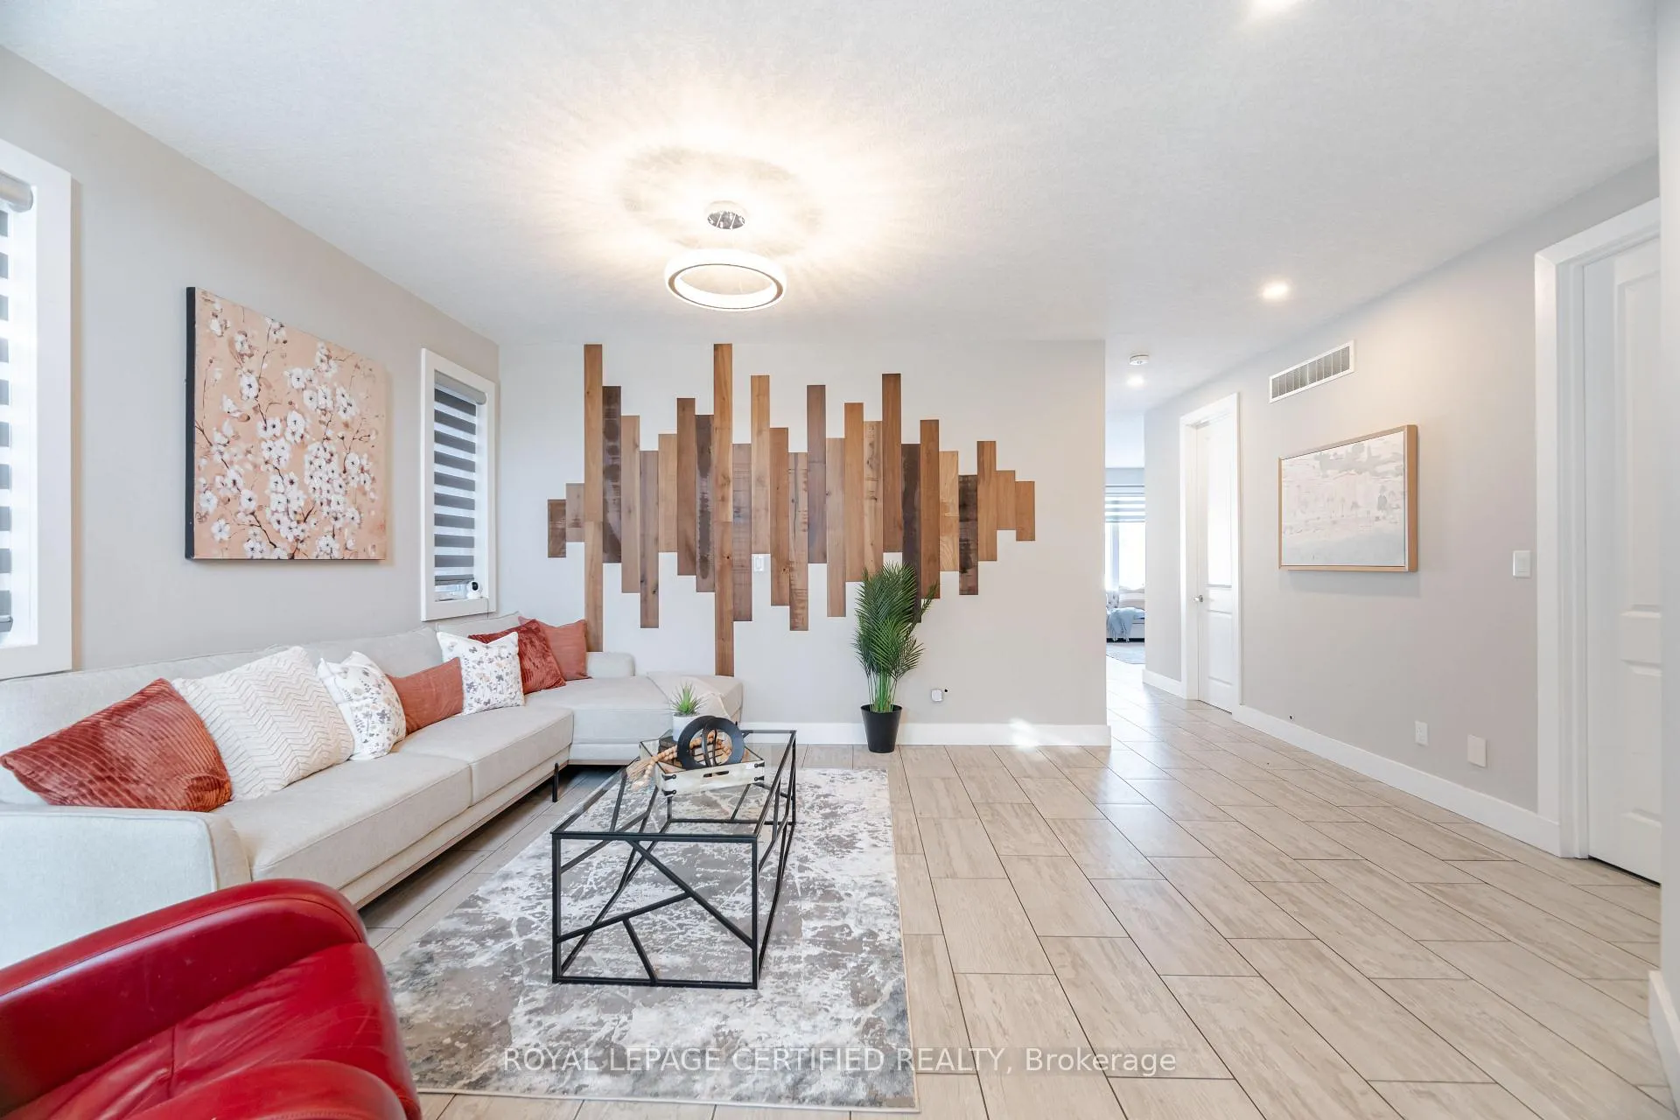
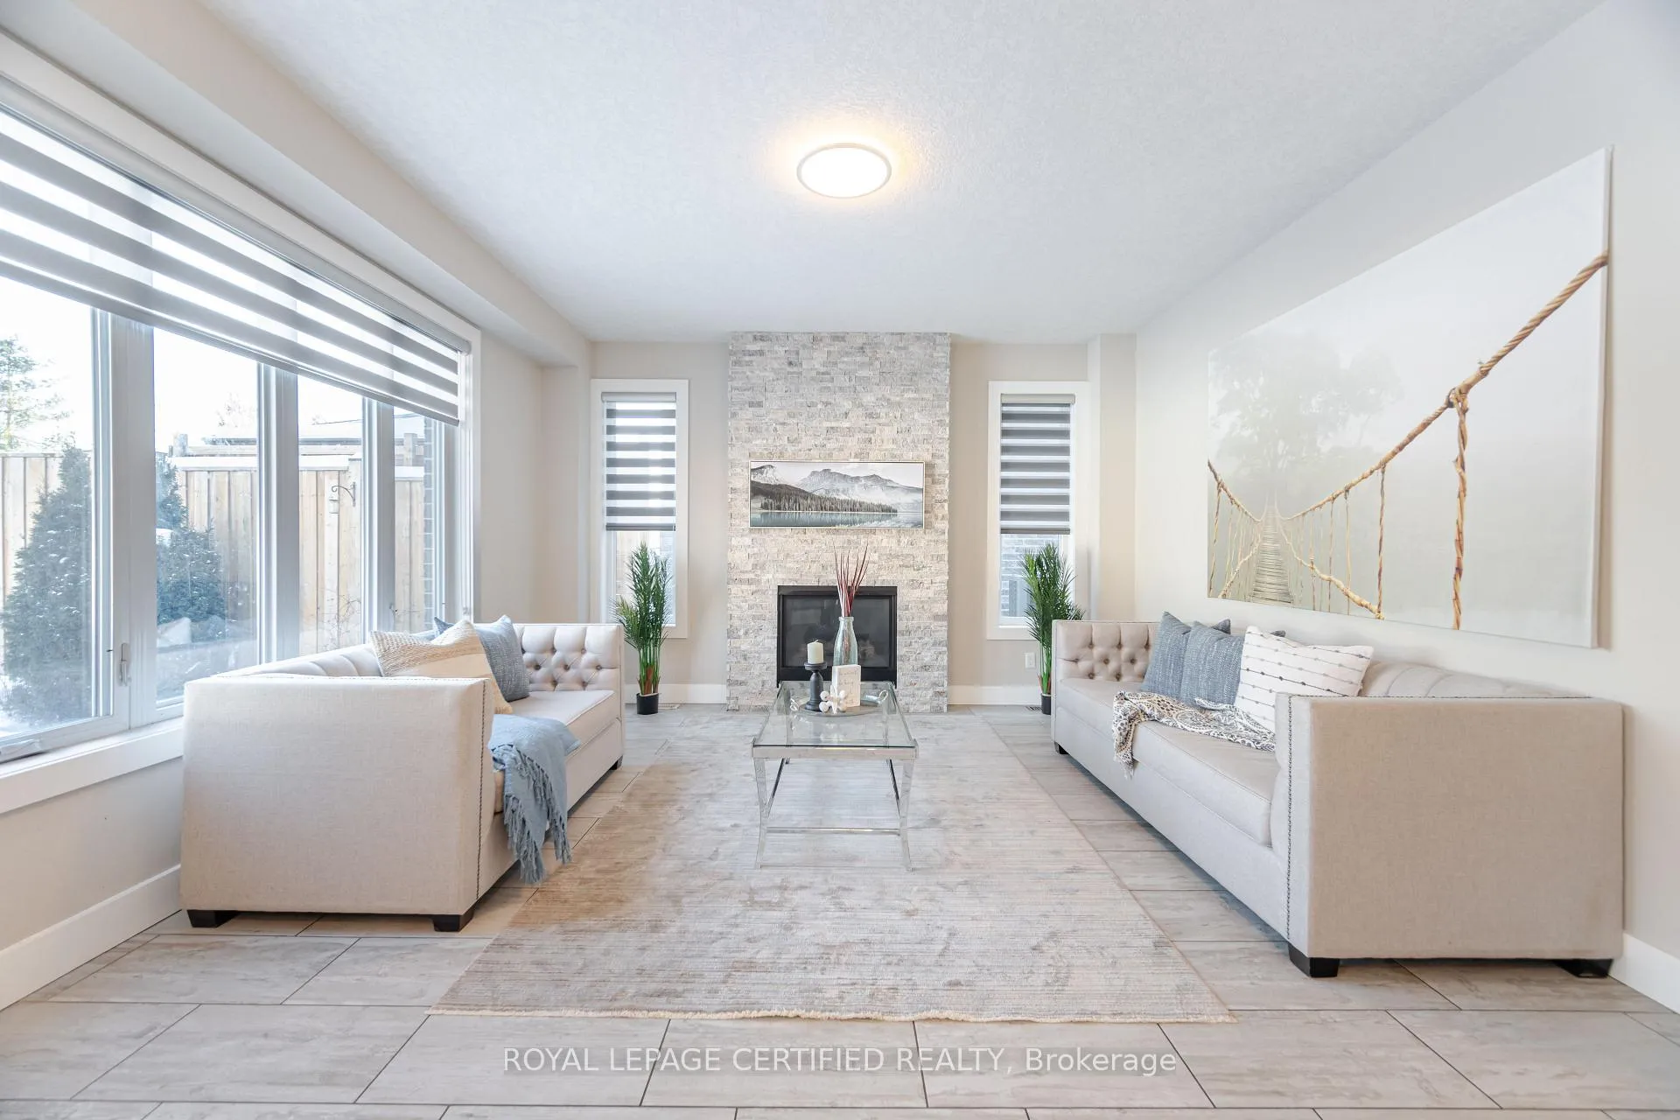 See all 26 photos
Property history

This listing has ended. It is no longer available.
Property not available for sale or for rent.
Ask about this home
A HOMEH agent will answer your questions about this home.Ask HOMEH
About this home
204 Forest Creek Drive, Kitchener
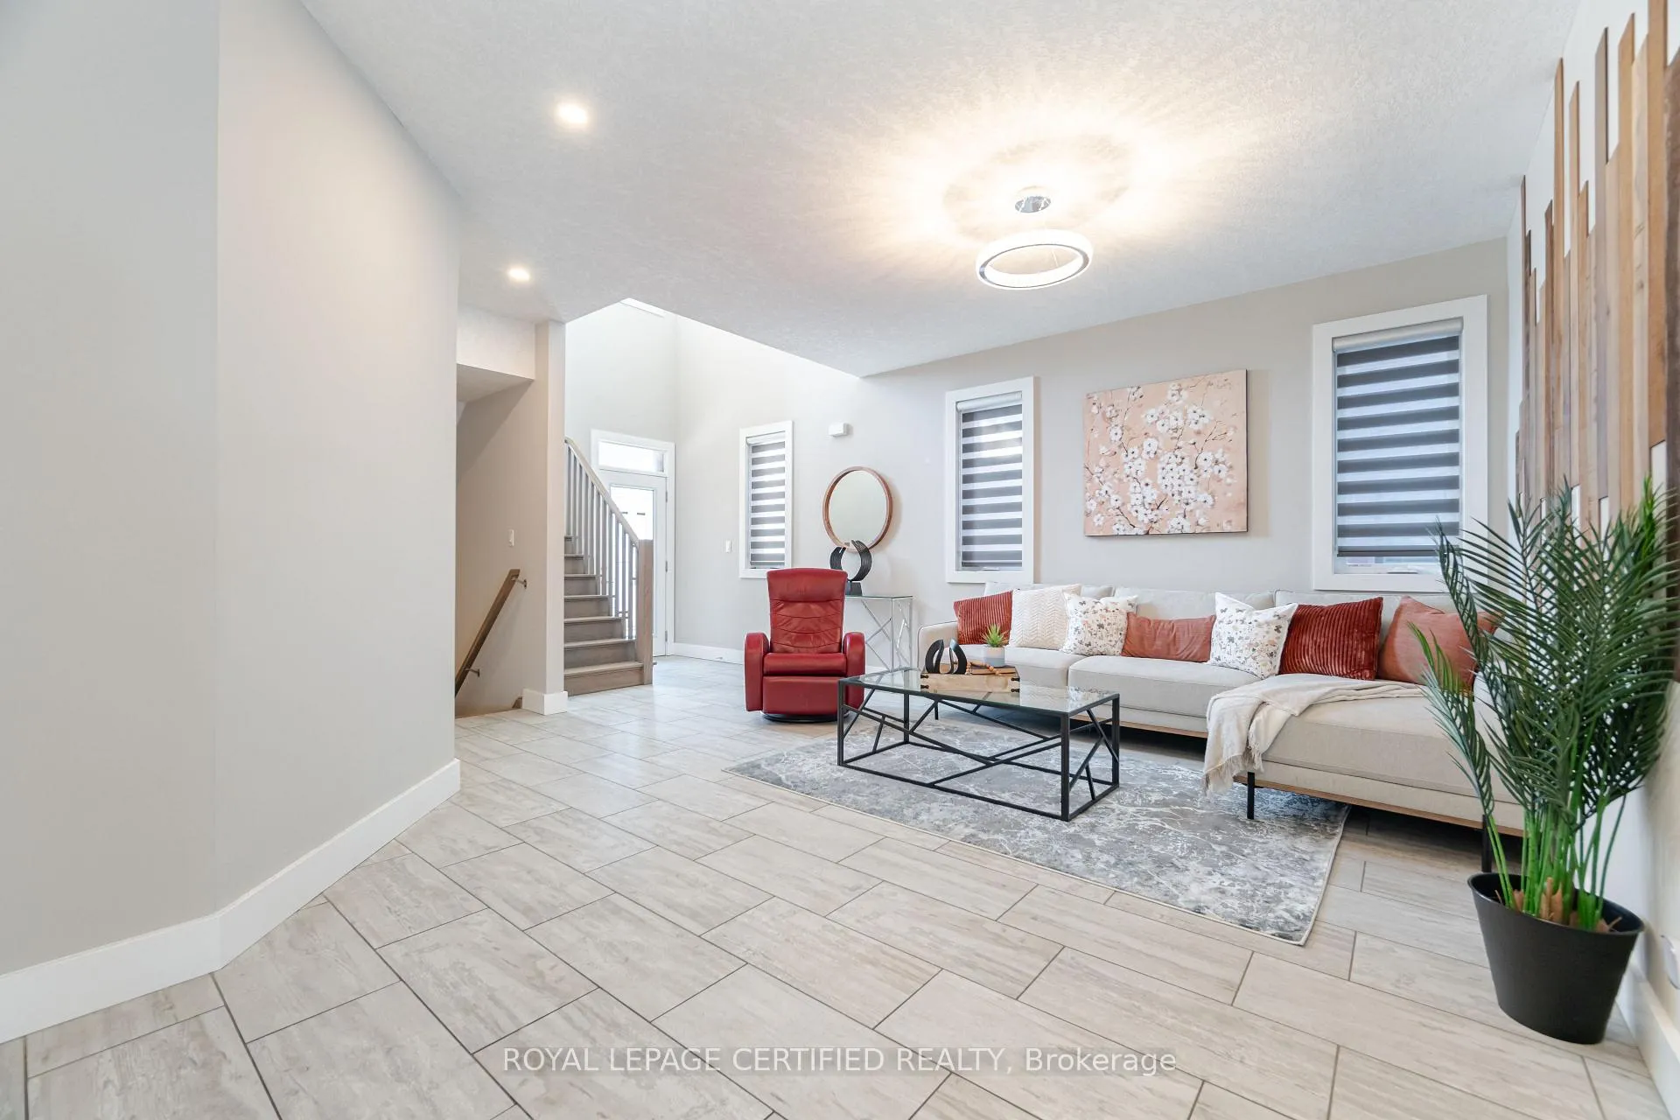
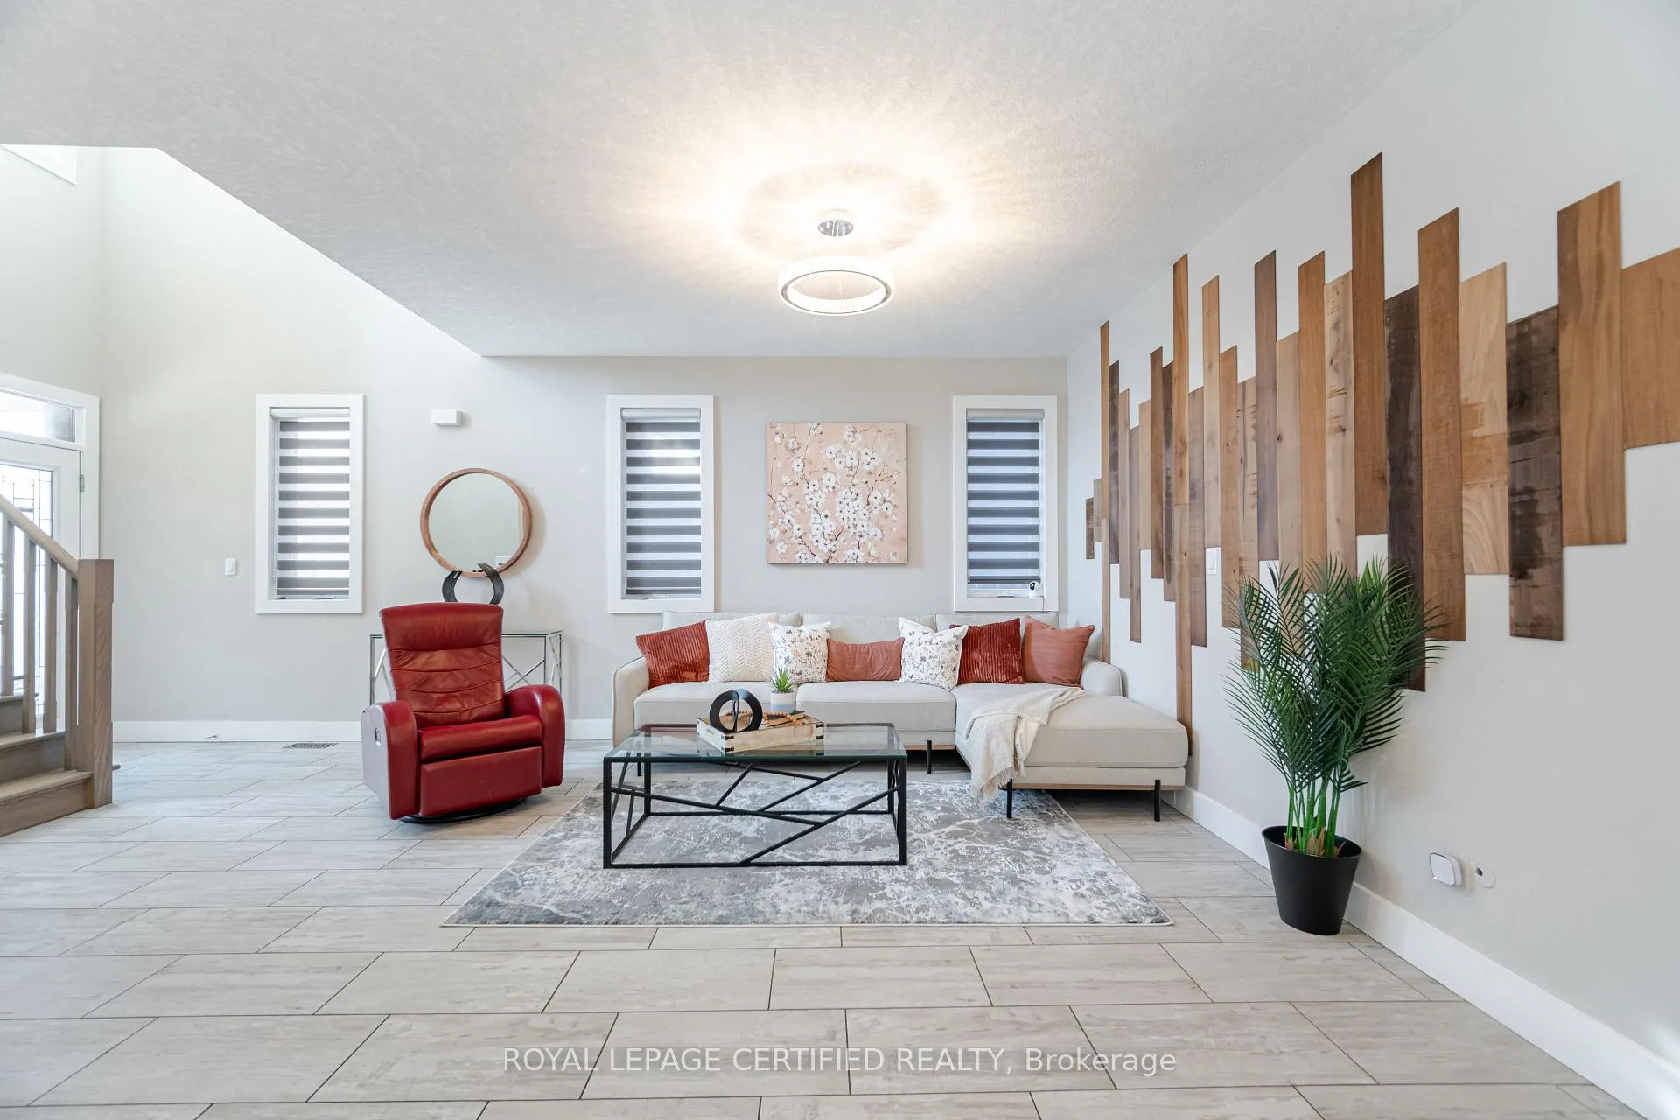
Welcome to 204 Forest Creek Drive - a magnificent, spacious, and impeccably maintained home in the heart of Doon South. Situated on a large premium lot, this property offers luxurious living with countless upgrades throughout. The main floor features 9' ceilings, hardwood and porcelain flooring, a stunning foyer, and a bright living room with a gas fireplace framed by large windows. The formal living/dining area adds elegance and versatility. The gourmet kitchen is beautifully appointed with upgraded cabinetry, granite countertops, under-cabinet lighting, high-end stainless steel appliances, an island, pantry, and more. A mudroom with a side entrance, a full laundry room, and a powder room complete the main level. Hardwood stairs lead to the upper floor, offering five spacious bedrooms. The primary suite includes a deep walk-in closet with organizers and a luxurious 5-piece ensuite. The second bedroom also features a walk-in closet with windows. The remaining bedrooms are generously sized, and a 4-piece bathroom serves the upper level. The finished basement is bright with large windows and includes a huge entertainment room, two additional bedrooms, and a 3-piece bathroom-ideal for extended family or guests. The fully landscaped backyard offers a beautiful patio and green space, perfect for year-round indoor and outdoor entertaining. Located in an upscale, family-friendly pocket of Doon South, this home is just minutes from top-rated schools, trails, shopping, and major highways. Ready for immediate possession. This home offers Great Value
Facts & features
Ask about this home
A HOMEH agent will answer your questions about this home.
Rooms
12 rooms · 4 bathrooms
- Living18′6″ × 23′6″435 sq.ft.
- Family15′7″ × 13′1″203 sq.ft.
- Kitchen11′11″ × 8′5″100 sq.ft.
- Dining11′11″ × 10′119 sq.ft.
- 5th br15′ × 16′5″246 sq.ft.
- 4th br12′1″ × 8′8″105 sq.ft.
- 3rd br10′7″ × 11′2″118 sq.ft.
- 2nd br10′11″ × 9′11″108 sq.ft.
- Primary16′6″ × 13′1″216 sq.ft.
- Rec17′2″ × 29′6″506 sq.ft.
- Br16′5″ × 14′230 sq.ft.
- Br13′1″ × 17′4″226 sq.ft.
Around this home
Schools nearby
School rating, out of 10.
Listing details
Helpful tools
Your HOMEH agent
"I would see it this week."
Ask HOMEH about this home
Price, neighbourhood, monthly cost. Ask anything.
HOMEH Intelligent Agent is an AI, not a licensed representative. Check anything important with your agent.