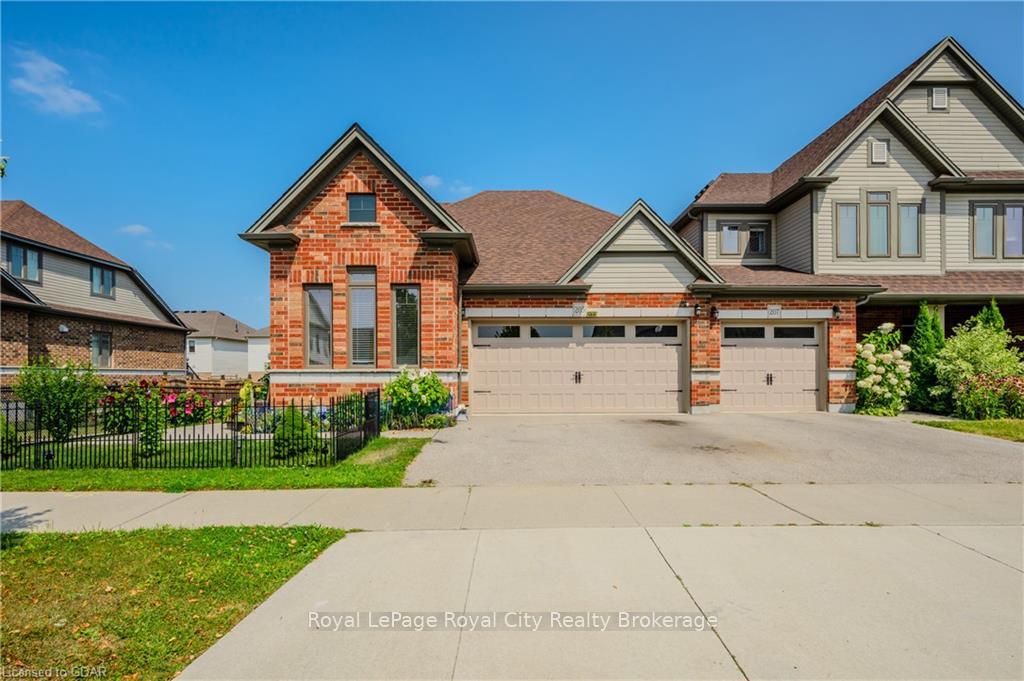
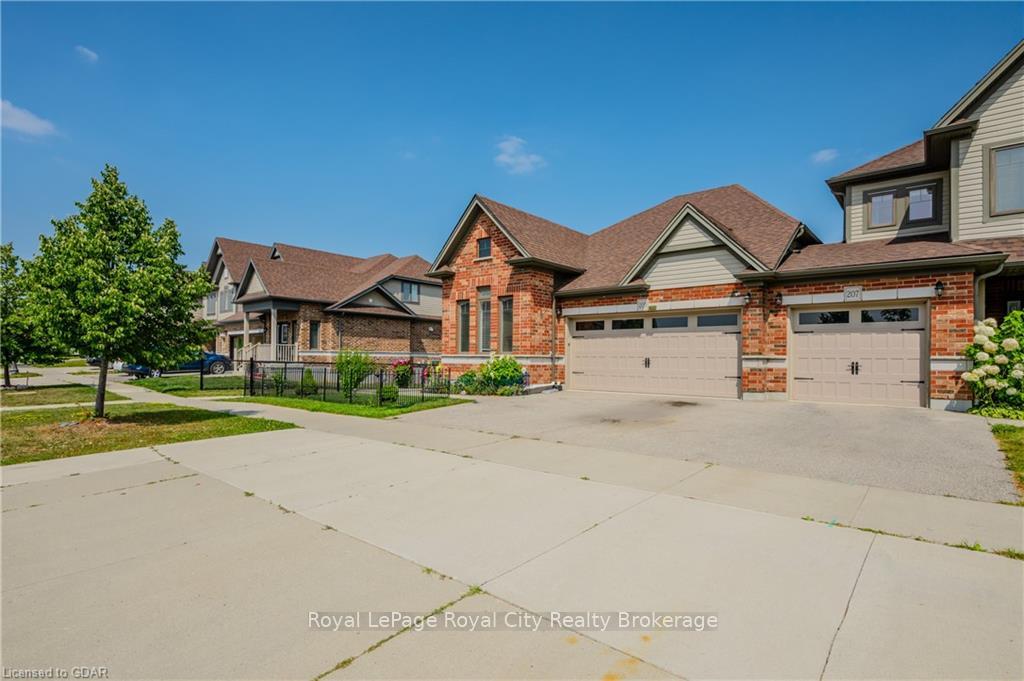
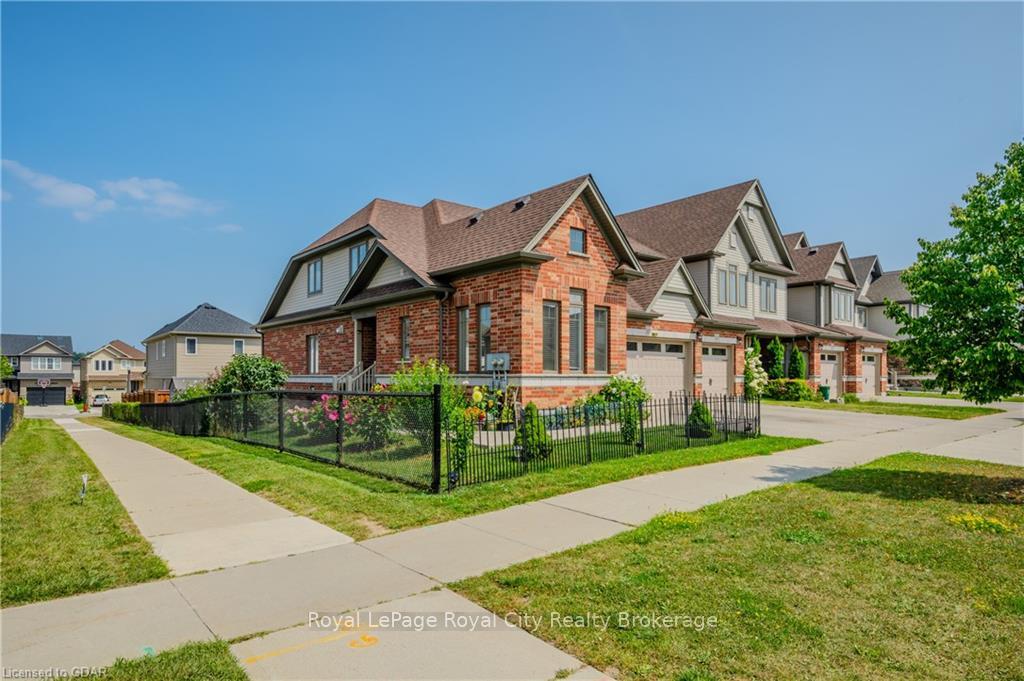
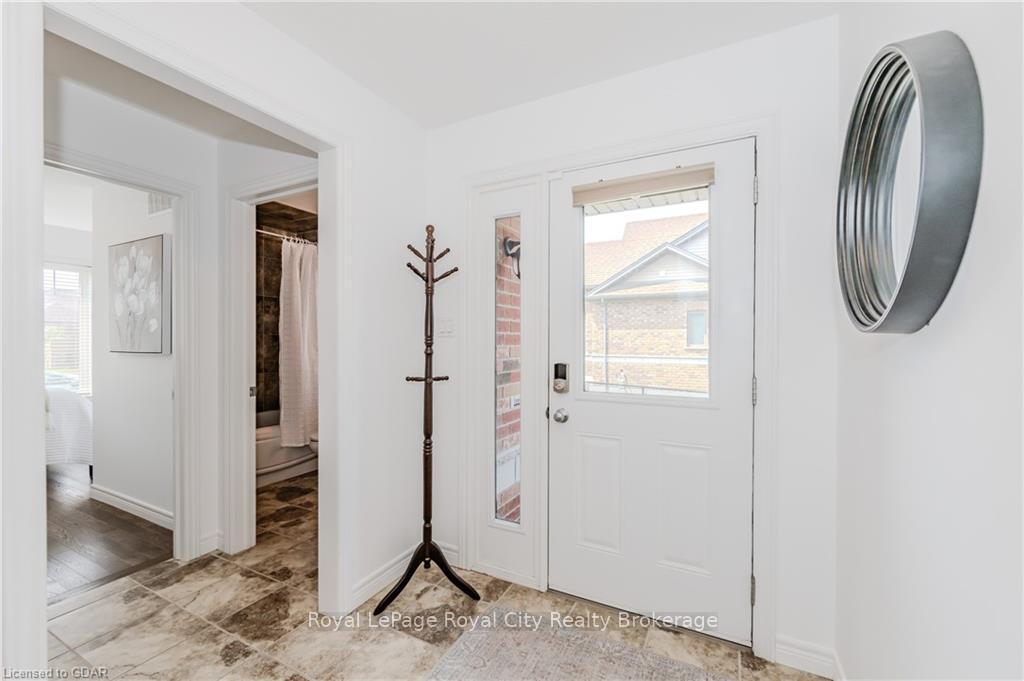
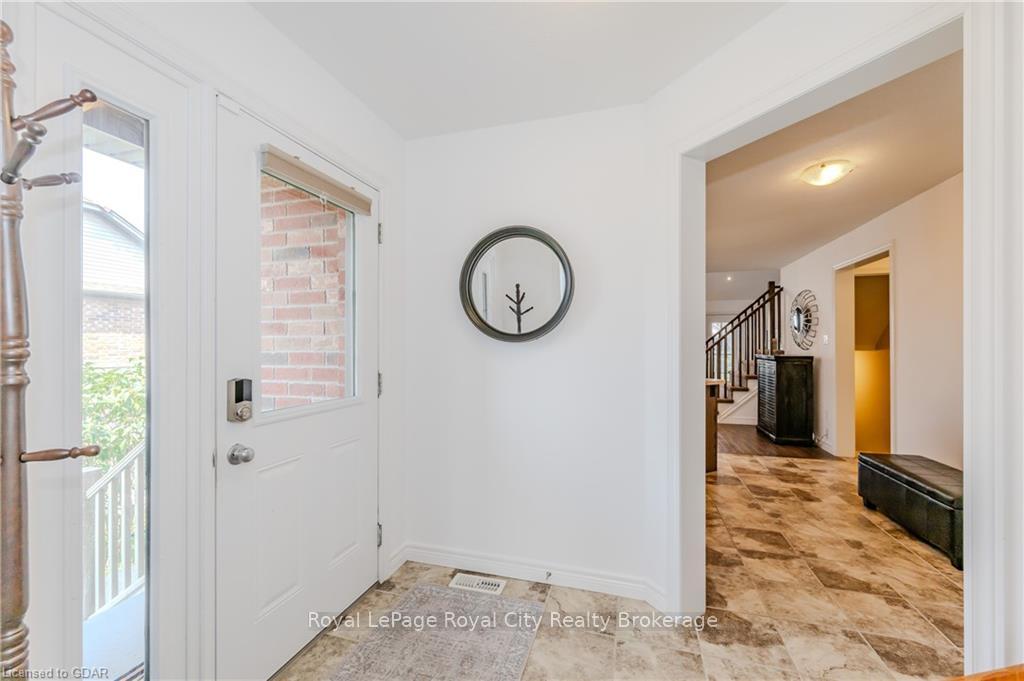
Welcome to your dream home at 205 Eden Oak Trail in Kitchener! As you step inside, the foyer welcomes you into the heart of this stunning residence. The open-concept living, kitchen, and dining areas are thoughtfully designed for both everyday living and entertaining. The chefs kitchen is a true centrepiece, featuring sleek stainless steel appliances, a stylish backsplash, and plenty of counter space for culinary creativity. The living room, with its rich hardwood floors and soaring ceilings, offers an inviting and elegant atmosphere for relaxation. The main floor is home to a luxurious primary suite, complete with a spa-like five-piece ensuite, providing the perfect retreat at the end of the day. Additionally, the main level includes not one, but two generously-sized bedrooms for guests or family members ensuring everyone has their own private space. Upstairs, you'll discover a four-piece bathroom, another bedroom, and a versatile open loft space that can be used as a home office, reading nook, or play area. The lower level is a hidden gem offering a dining area, living room, bedroom, and bathroom, making it an ideal space for extended family or guests. Step outside to enjoy the serene ambiance of the beautifully landscaped, fully fenced backyard, complete with a gorgeous deck perfect for outdoor gatherings or peaceful relaxation. Don't miss the opportunity to make this extraordinary home your own!
Read more
Sump PumpWater SoftenerDeck
Facts & features
TypeFreehold Townhouse
StyleBungaloft
Built6-15
Size1.5K~2K Sq.Ft.
Lot41.67 x — ft
Tax$5,346 (2023)
HeatingUnknown, gas
CoolingCentral air
BasementPartially finished, full
Parking4 drive
WaterMunicipal
Book a viewing
Wed28Oct
Thu29Oct
Fri30Oct
Sat31Oct
Sun1Nov
Pick a time
Rooms
17 rooms · 4 bathrooms
Main floor8 rooms
Bathroom—
Bedroom9′11″ × 14′3″141 sq.ft.
Dining room13′8″ × 8′10″121 sq.ft.
Kitchen13′8″ × 14′1″193 sq.ft.
Laundry5′5″ × 6′3″34 sq.ft.
Living room17′4″ × 11′11″206 sq.ft.
Primary bedroom10′6″ × 14′9″155 sq.ft.
Bathroom—
Second floor3 rooms
Bathroom—
Bedroom9′11″ × 10′2″101 sq.ft.
Loft17′3″ × 12′5″214 sq.ft.
Basement6 rooms
Bathroom—
Bedroom10′2″ × 15′152 sq.ft.
Kitchen12′9″ × 19′242 sq.ft.
Recreation16′10″ × 11′185 sq.ft.
Other14′7″ × 25′3″368 sq.ft.
Utility room14′4″ × 14′11″214 sq.ft.
Bathrooms4
5-pcMain4-pcMain4-pcSecond4-pcBasement
Thinking of selling your home?See what your home is worth today.

 See all 50 photos
