
21 Tinatawa Court
Kitchener (Centreville Chicopee)21 Tinatawa Court
Kitchener (Centreville Chicopee)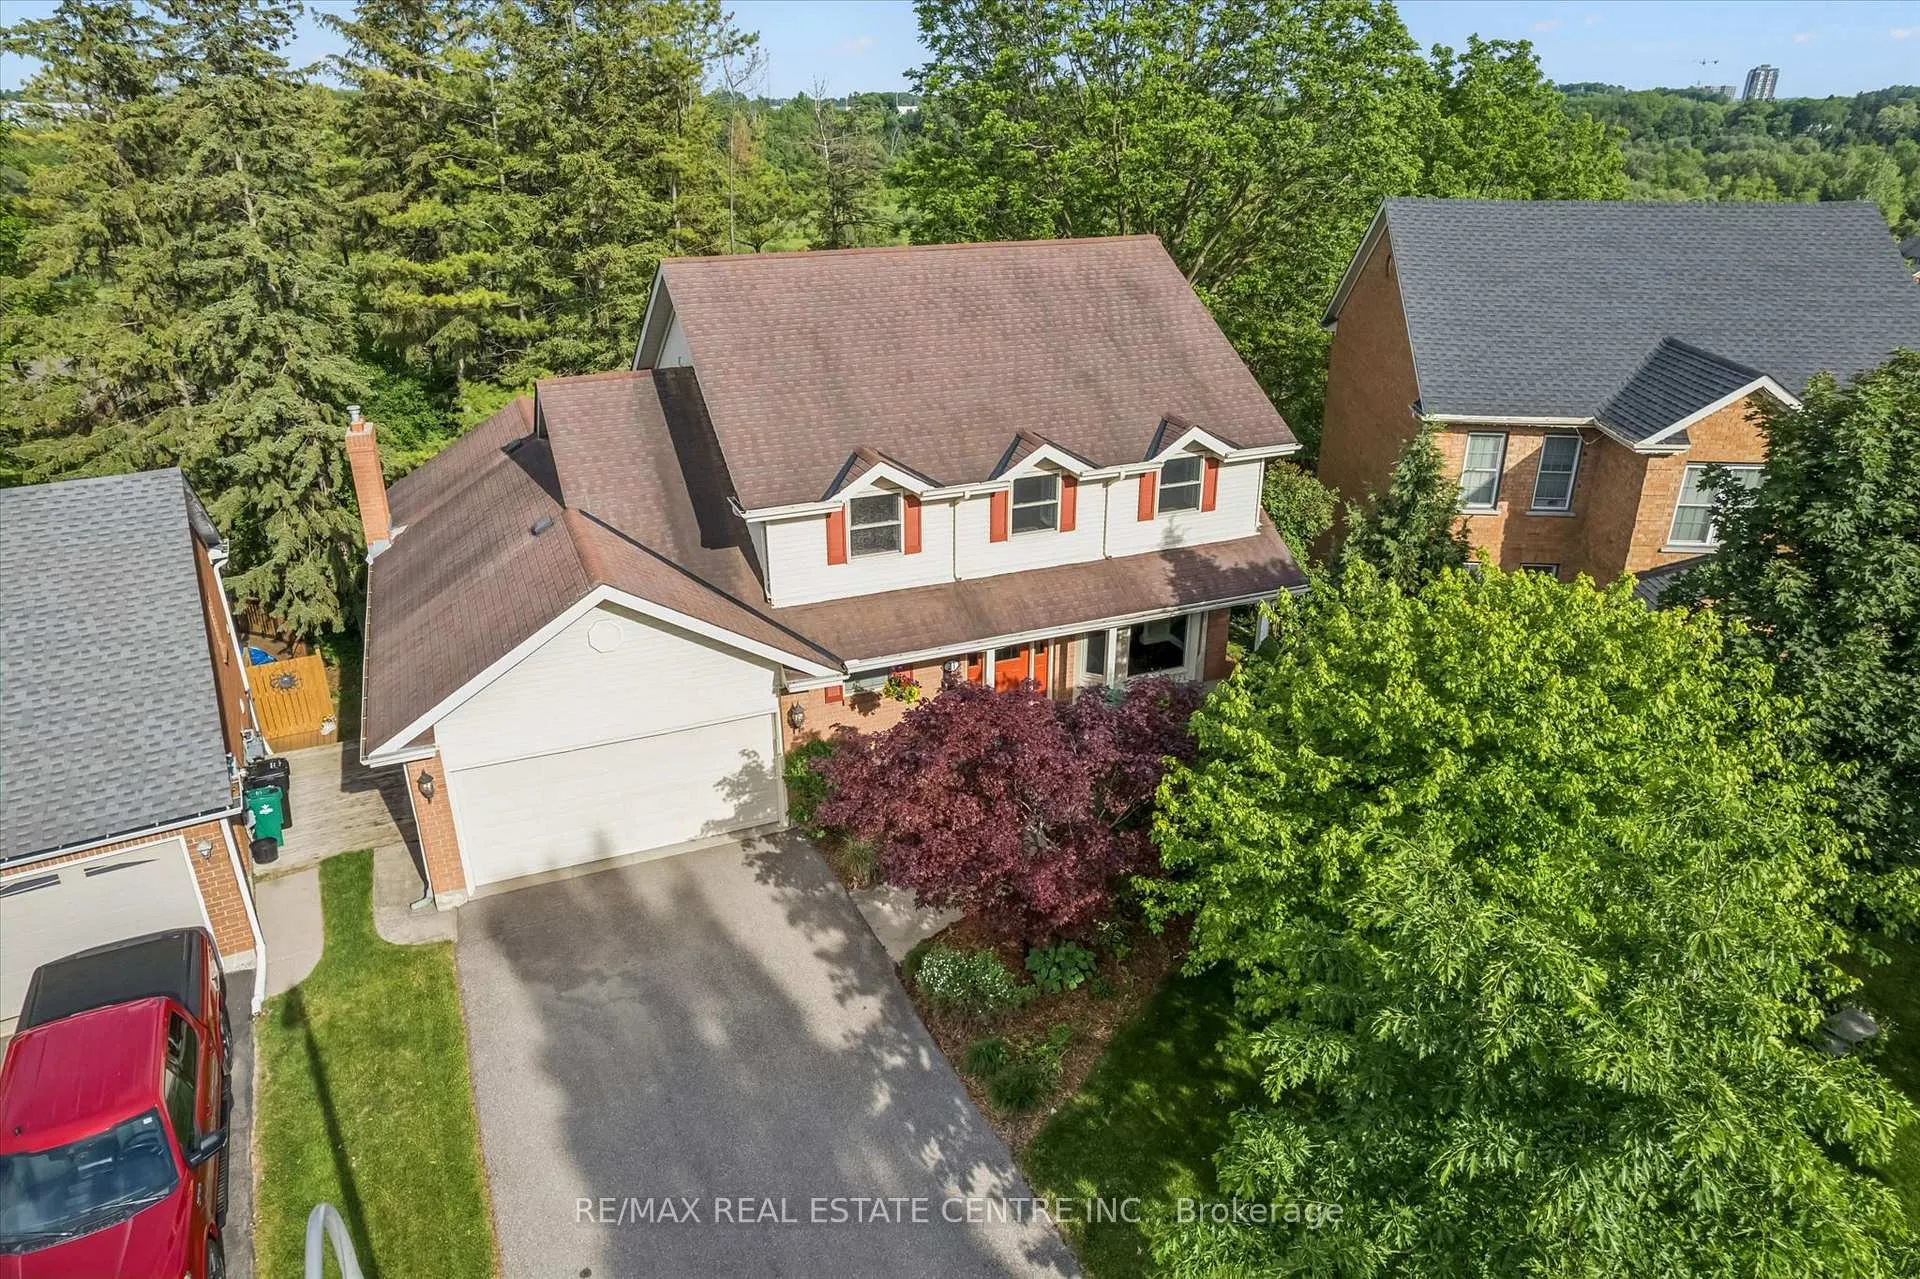

 See all 38 photos
Property history

This listing has ended. It is no longer available.
Property not available for sale or for rent.
Ask about this home
A HOMEH agent will answer your questions about this home.Ask HOMEH
About this home
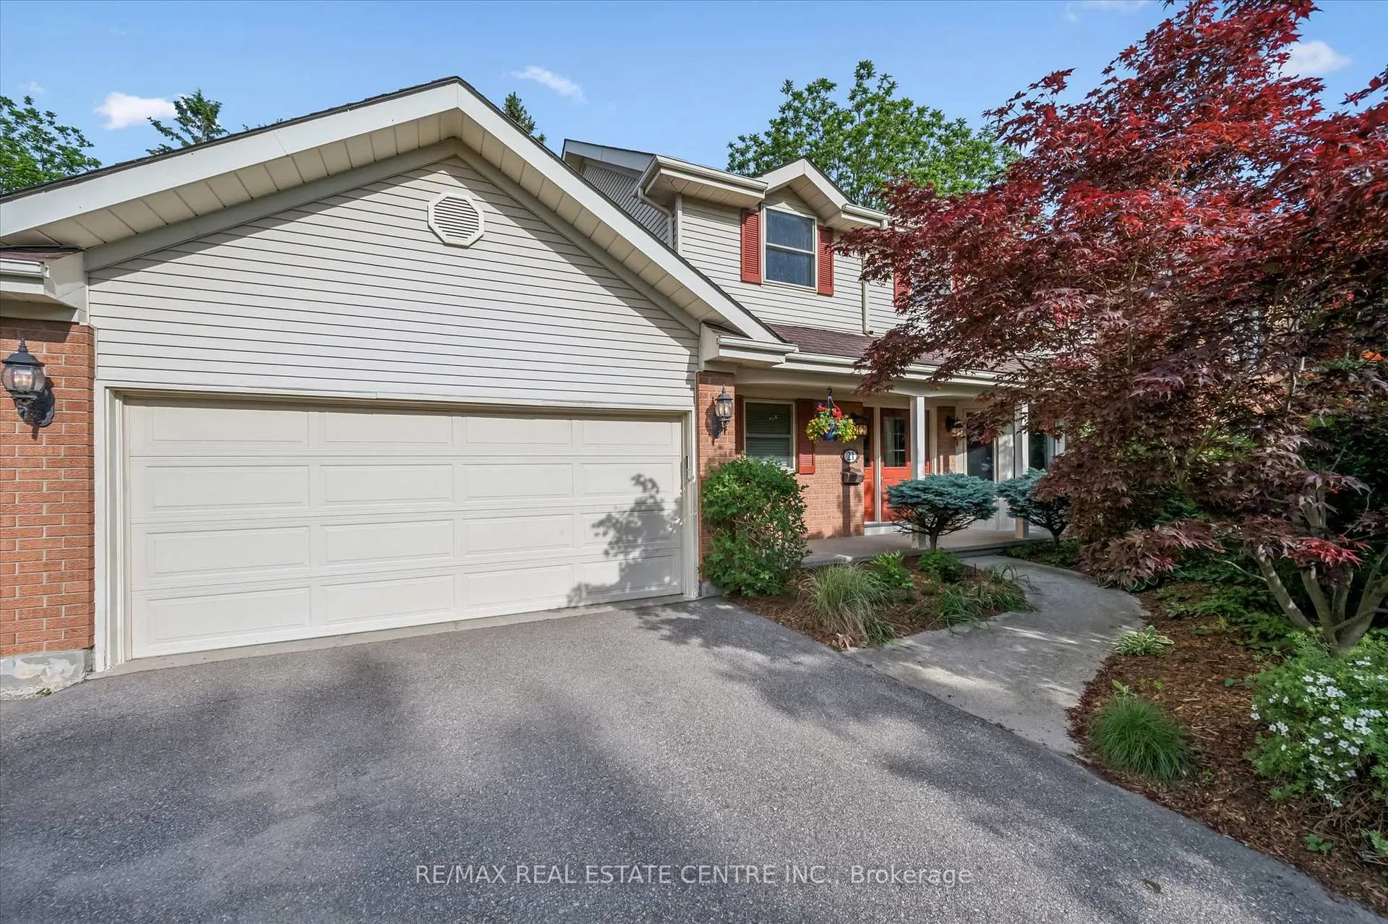
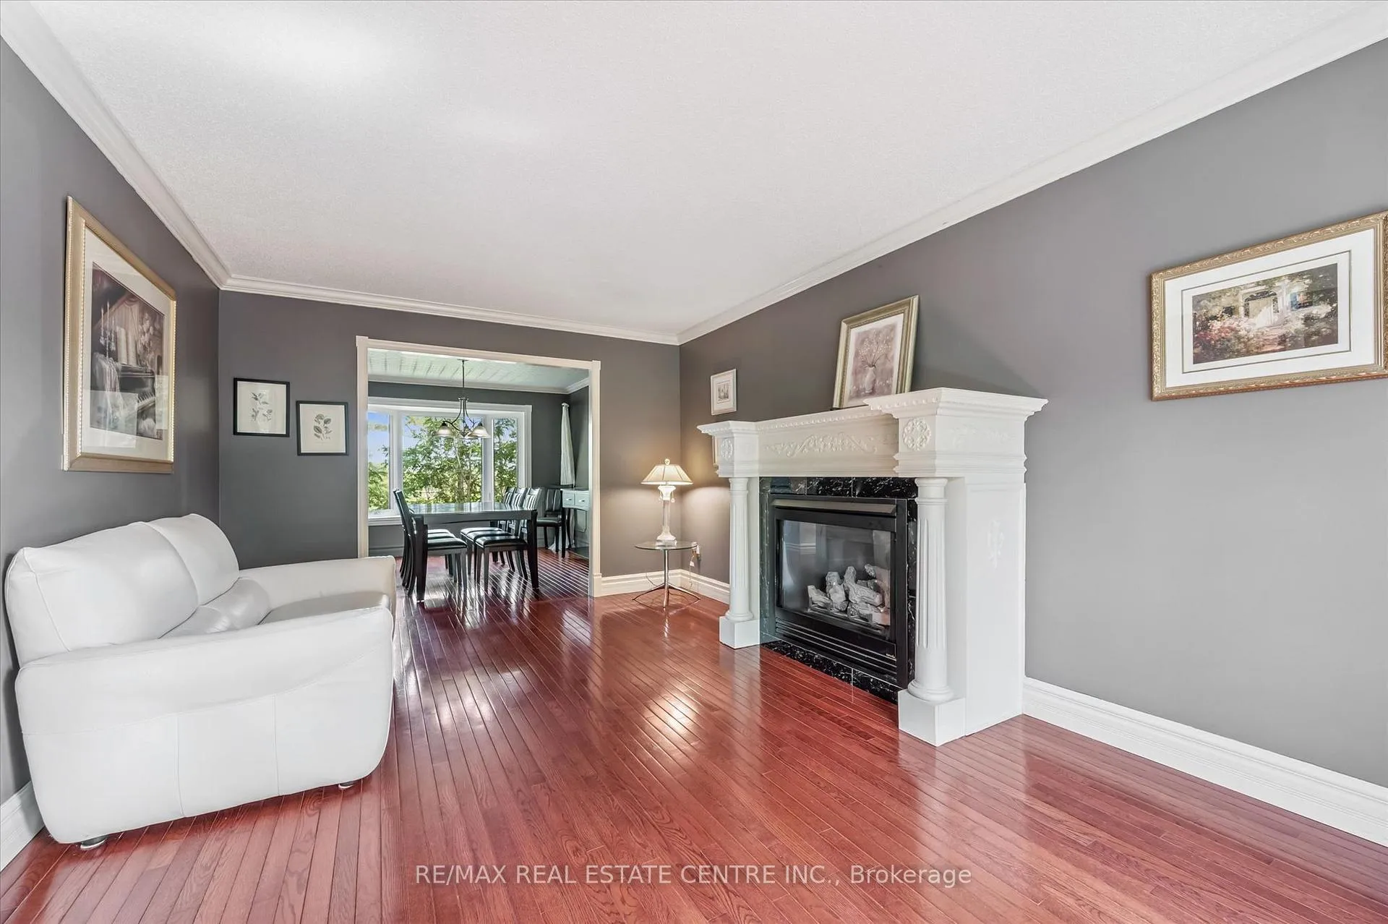
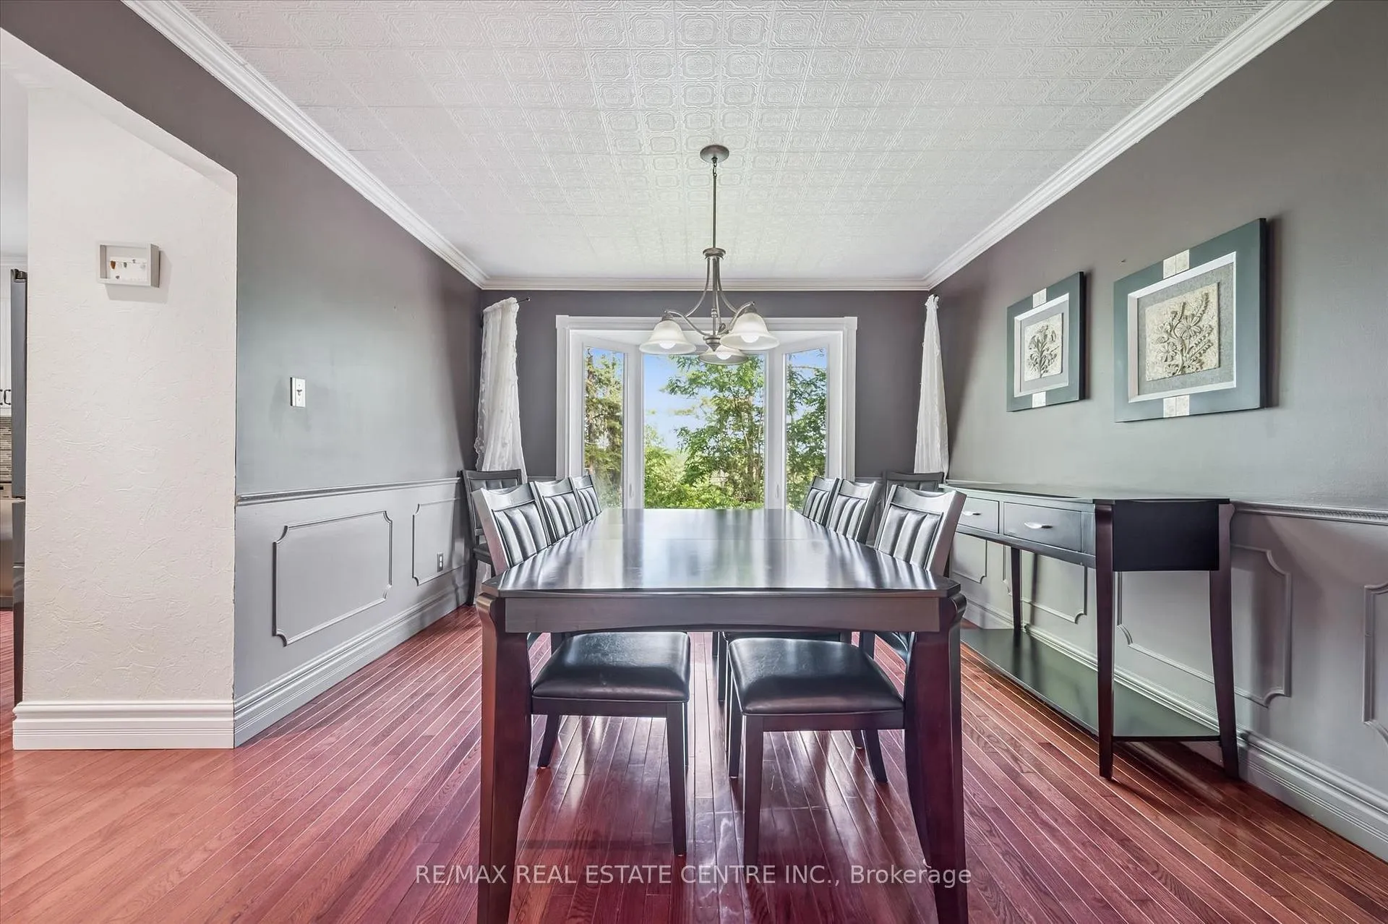
Welcome to 21 Tinatawa Court, a rare opportunity to own a beautifully appointed home on a quiet cul-de-sac in one of Kitchener-Waterloo's most sought-after neighbourhoods. Set on an expansive pie-shaped lot, this property offers exceptional privacy, stunning views of the Grand River, and the kind of peaceful setting that's hard to find. Inside, the main floor showcases gleaming hardwood floors and an updated chef-inspired kitchen complete with built-in appliances, generous storage, and a walkout to a private deck - the perfect place to relax or entertain while taking in the scenic river views. Upstairs, you'll find spacious bedrooms designed for comfortable family living, including a beautifully finished primary suite featuring abundant closet space and a luxurious ensuite bath with an oversized shower. The walkout basement adds even more versatility with a bright, airy in-law setup, offering a large living area, upgraded bathroom, kitchen, and direct access to the main deck - ideal for extended family or multi-generational living. Surrounded by low-maintenance perennial gardens and framed by picturesque views of the river, this home combines natural beauty with everyday convenience. Located close to shopping, schools, and with easy highway access, 21 Tinatawa Court is a truly special place to call home. Don't miss the chance to make this exceptional property yours.
Facts & features
Ask about this home
A HOMEH agent will answer your questions about this home.
Rooms
16 rooms · 4 bathrooms
- Family room22′2″ × 17′377 sq.ft.
- Living room18′ × 11′6″207 sq.ft.
- Foyer11′9″ × 10′118 sq.ft.
- Dining room11′11″ × 11′6″137 sq.ft.
- Kitchen13′8″ × 12′8″173 sq.ft.
- Laundry14′11″ × 7′104 sq.ft.
- Bedroom 317′2″ × 9′8″166 sq.ft.
- Primary bedroom20′2″ × 11′11″240 sq.ft.
- Bedroom 217′5″ × 9′9″170 sq.ft.
- Bedroom15′1″ × 11′11″180 sq.ft.
- Cold room/cantina28′7″ × 3′8″105 sq.ft.
- Foyer12′2″ × 11′1″135 sq.ft.
- Kitchen11′10″ × 10′4″122 sq.ft.
- Recreation16′2″ × 12′8″205 sq.ft.
- Utility room8′6″ × 8′2″69 sq.ft.
- Dining room12′6″ × 11′11″149 sq.ft.
Around this home
Schools nearby
School rating, out of 10.
Listing details
Helpful tools
Your HOMEH agent
"Priced 1% under our estimate. I would see it this week."
Ask HOMEH about this home
Price, neighbourhood, monthly cost. Ask anything.
HOMEH Intelligent Agent is an AI, not a licensed representative. Check anything important with your agent.