

210 Misty Court
Kitchener210 Misty Court
Kitchener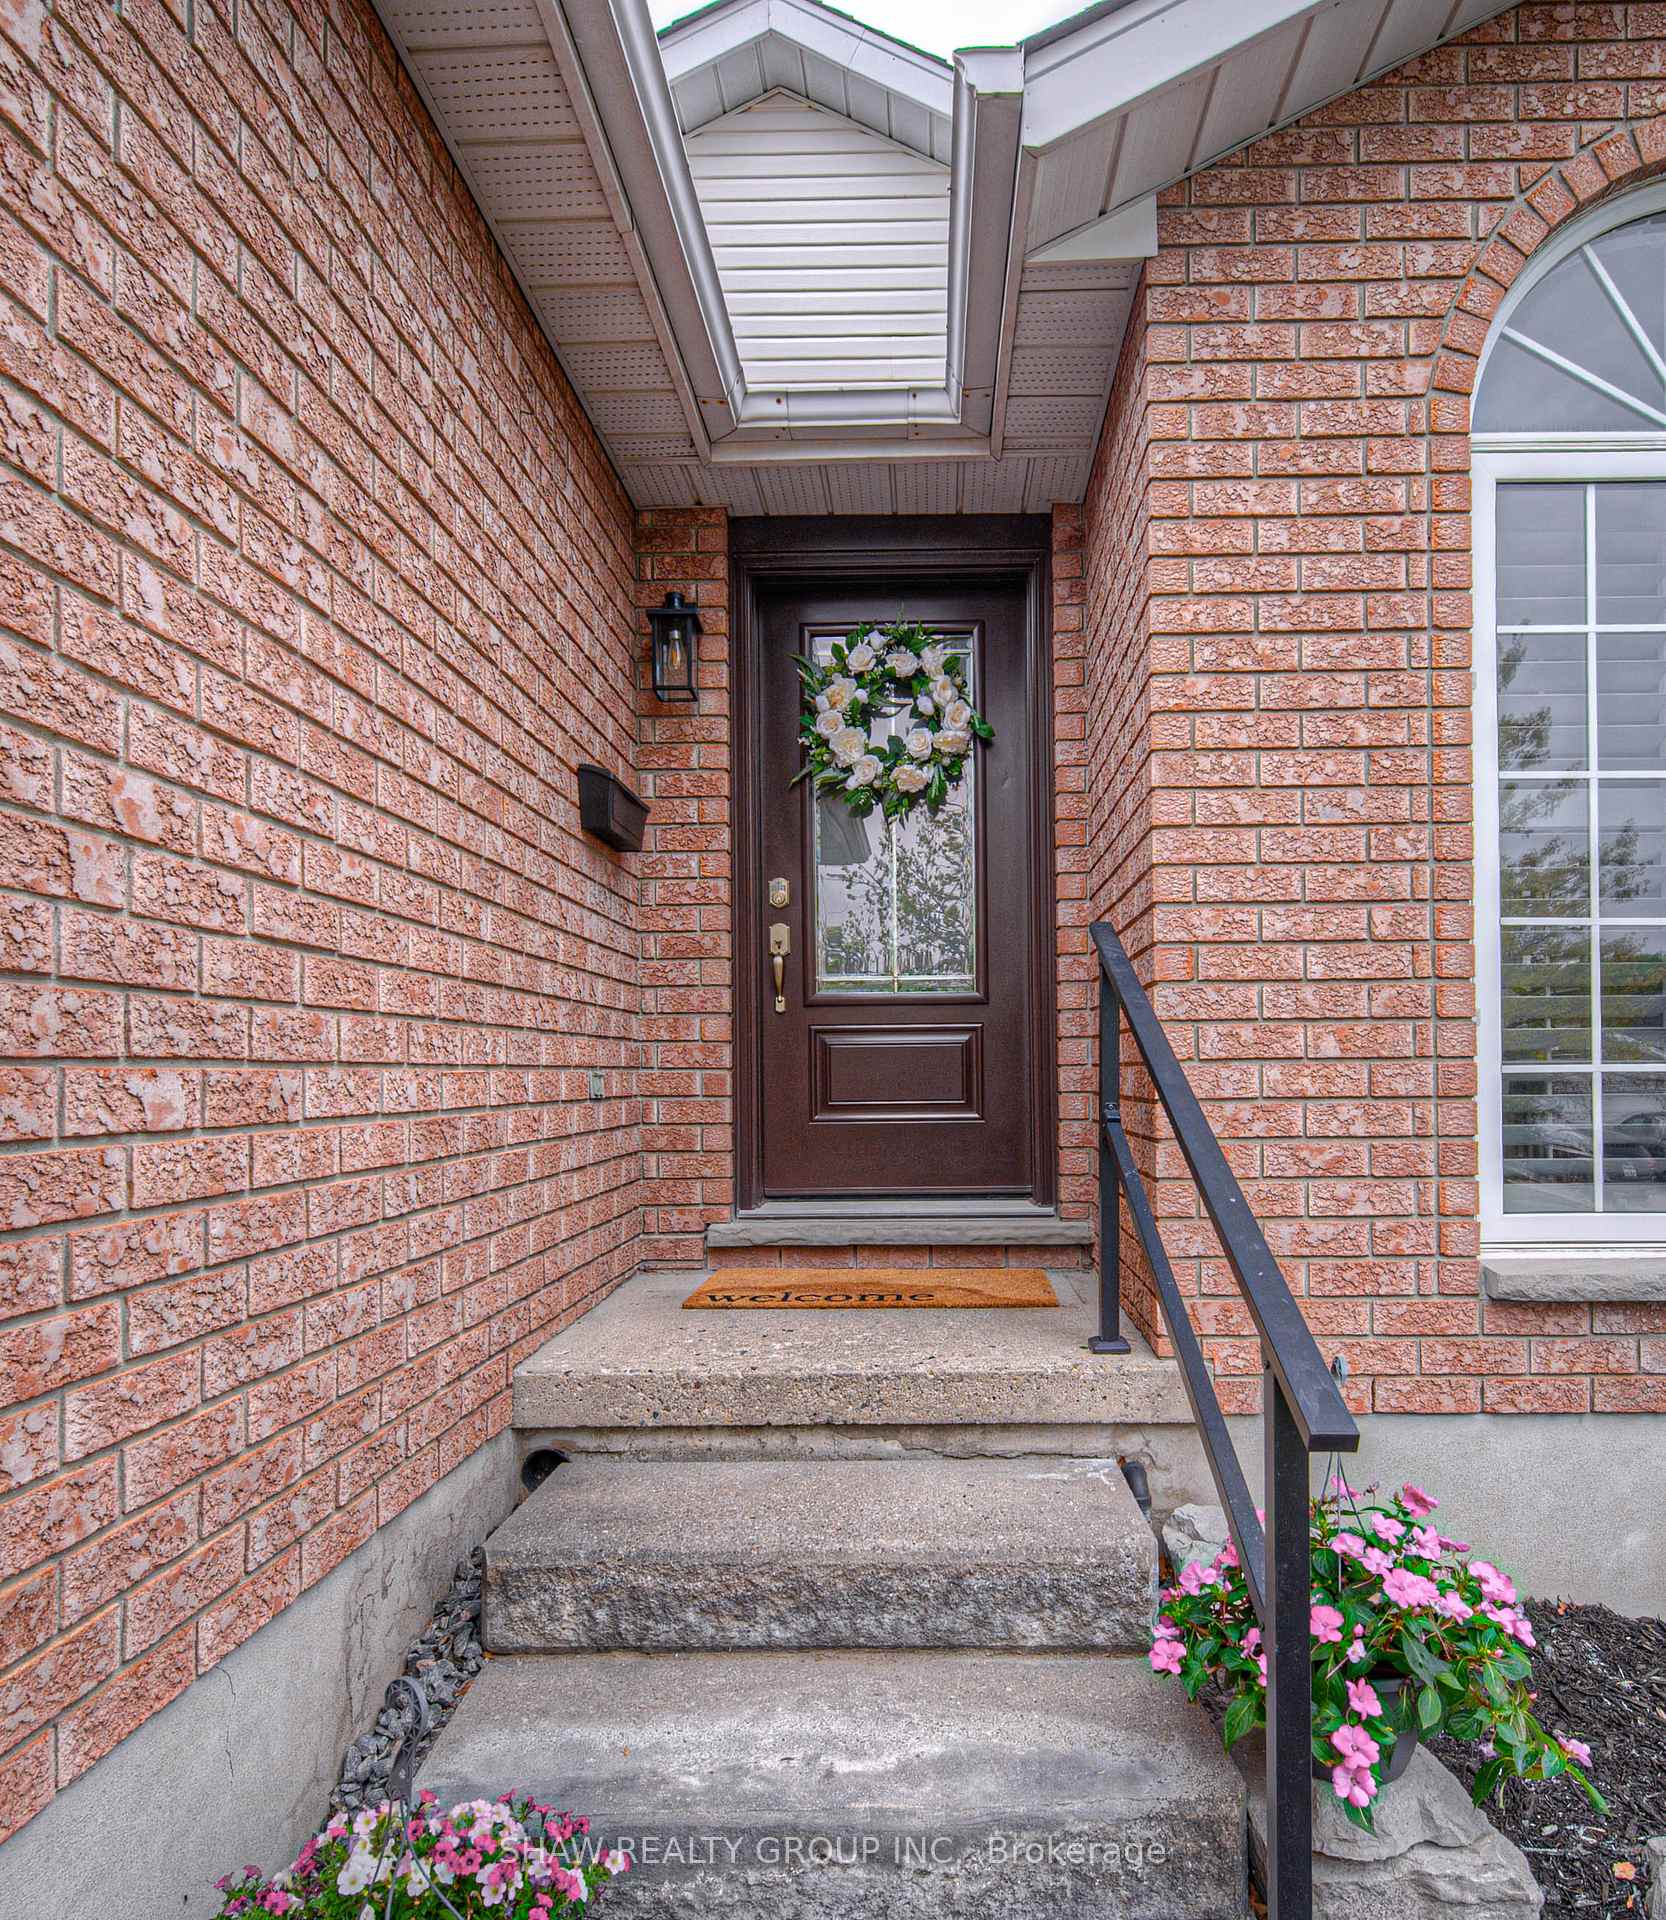

 See all 48 photos
Property history

This listing has ended. It is no longer available.
Property not available for sale or for rent.
Ask about this home
A HOMEH agent will answer your questions about this home.Ask HOMEH
About this home
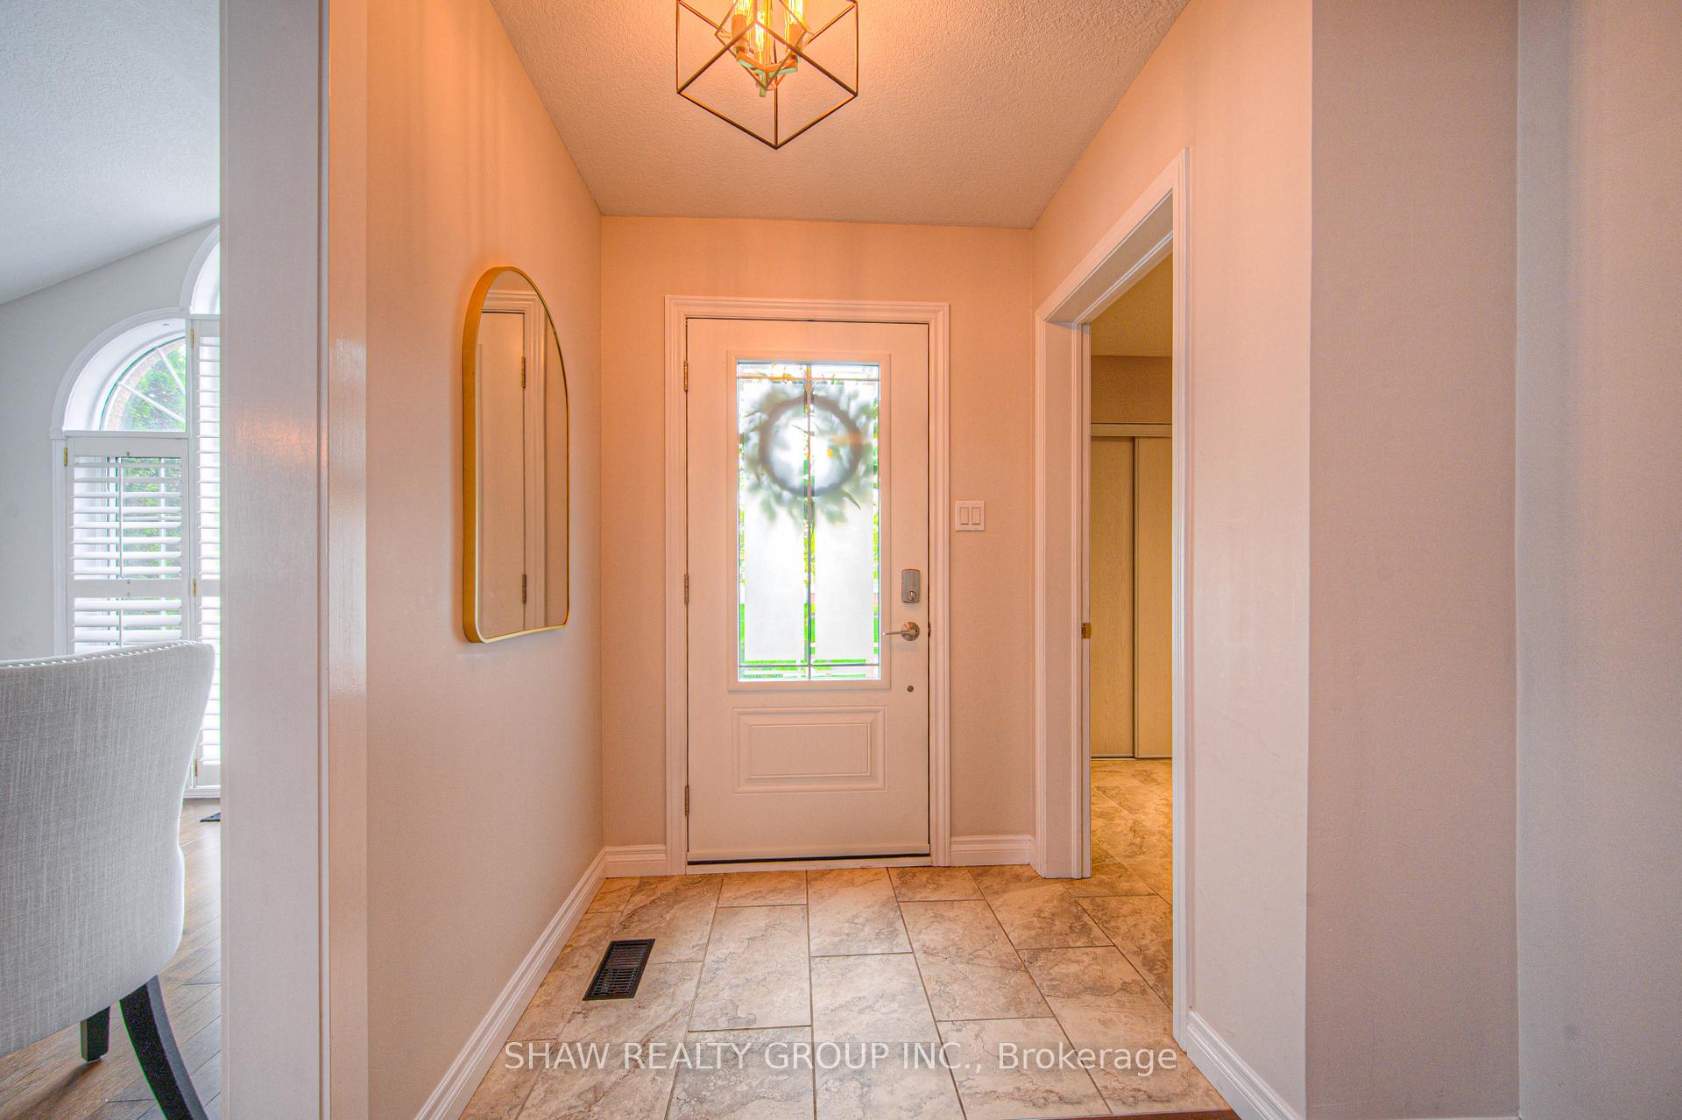
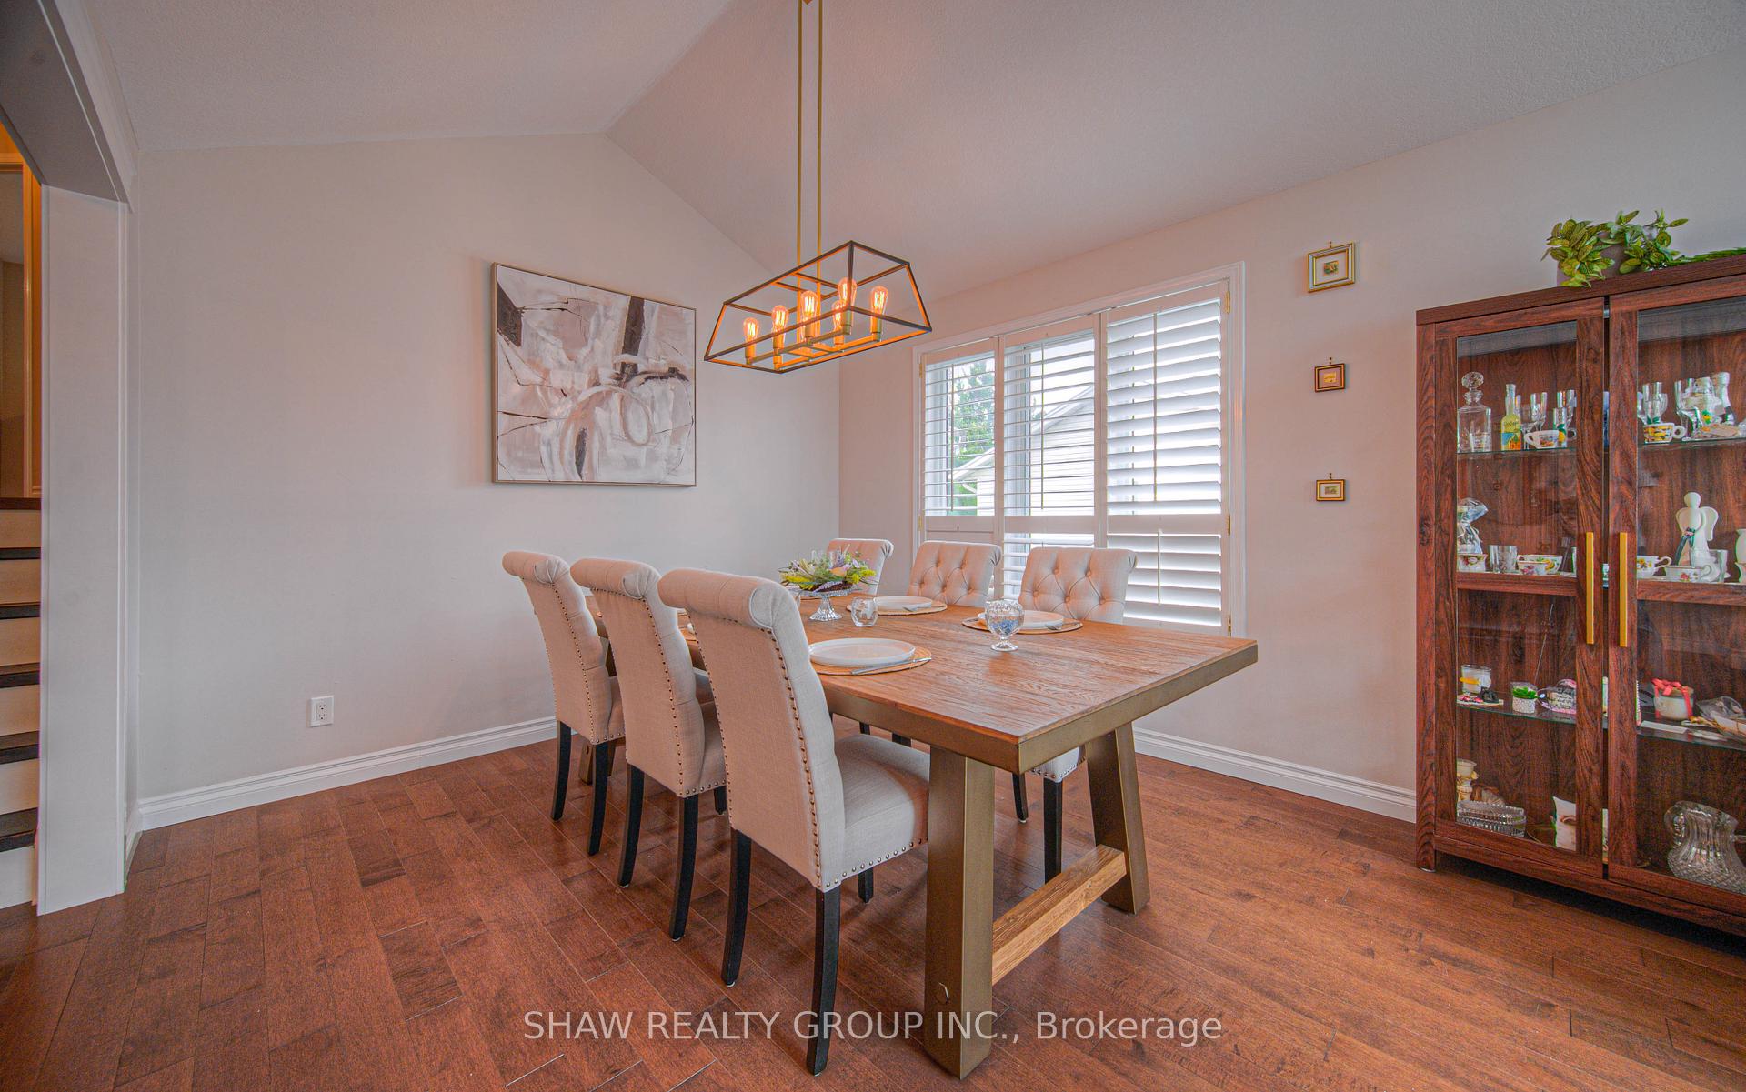
Welcome to 210 Misty Court, A Meticulously Maintained One-Owner Backsplit in a Prime Kitchener Location Nestled on a quiet cul-de-sac in one of Kitcheners most sought-after neighbourhoods, this beautifully maintained 4-bedroom, 2-bathroom backsplit is hitting the market for the very first time. Lovingly cared for by its original owners, this home showcases pride of ownership throughout and offers the perfect blend of comfort, style, and convenience. Step inside to discover an updated and spacious layout featuring new hardwood flooring, a fully renovated upstairs bathroom (2024), and modern finishes including pot lighting, matching fixtures, and custom zebra blinds. The heart of the home boasts a bright living and dining area framed by a large picture window with California shutters. Additional upgrades include: Roof (2020), furnace & A/C (2017) Brand new sliding door (2024), front door (2022), and multiple window upgrades Fully renovated family room and basement flooring (2024) New driveway, garage door & opener (20232024) Water heater (2019), sump pump (2024) Water Softener (2025), and NEST thermostat (2024) This carpet-free home also features a fully fenced backyard, oversized windows for natural light, and a separate family room with custom cabinetry and media console. Located near the 401, shopping centres, and just minutes from the Grand River and Walter Bean Trail, you'll enjoy quick access to Cambridge, Waterloo, and Guelph. Surrounded by great schools and a safe, family-friendly community, this is a rare opportunity to own a timeless home in a location that continues to thrive. Dont miss your chance to make this lovingly maintained home your own.
Facts & features
Ask about this home
A HOMEH agent will answer your questions about this home.
Rooms
13 rooms · 2 bathrooms
- Breakfast12′3″ × 7′1″87 sq.ft.
- Dining room10′7″ × 8′10″94 sq.ft.
- Kitchen12′3″ × 7′9″95 sq.ft.
- Living room10′7″ × 14′1″149 sq.ft.
- Mud room6′7″ × 8′6″56 sq.ft.
- Bathroom10′11″ × 9′4″102 sq.ft.
- Bedroom12′8″ × 9′114 sq.ft.
- Bedroom15′ × 11′2″167 sq.ft.
- Primary bedroom15′3″ × 12′183 sq.ft.
- Bathroom10′4″ × 6′9″70 sq.ft.
- Bedroom12′10″ × 10′8″137 sq.ft.
- Family room19′1″ × 20′1″383 sq.ft.
- Recreation17′6″ × 19′332 sq.ft.
Around this home
Schools nearby
School rating, out of 10.
Listing details
Helpful tools
Your HOMEH agent
"I would see it this week."
Ask HOMEH about this home
Price, neighbourhood, monthly cost. Ask anything.
HOMEH Intelligent Agent is an AI, not a licensed representative. Check anything important with your agent.