
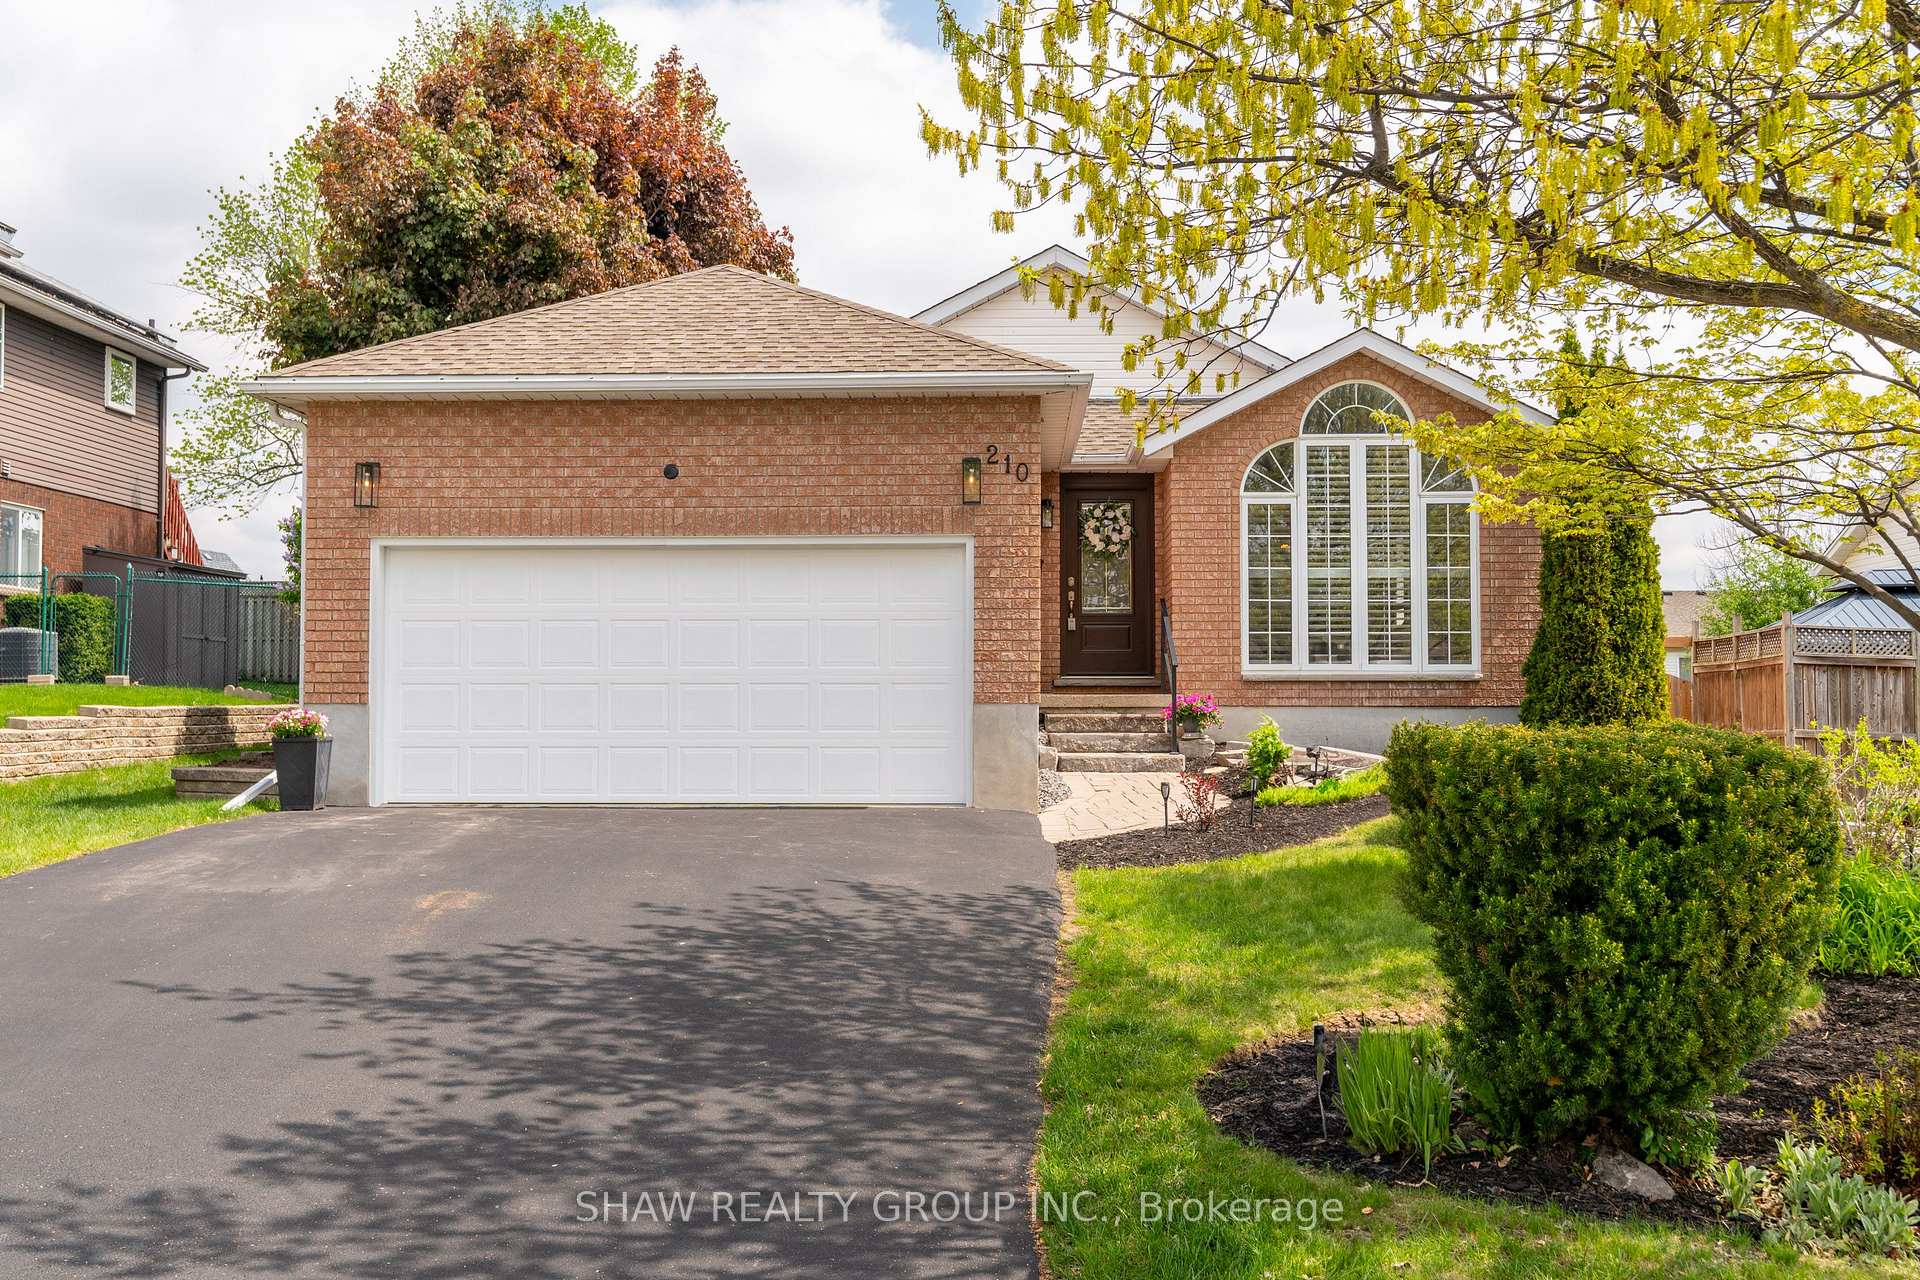
210 Misty Court
Kitchener210 Misty Court
Kitchener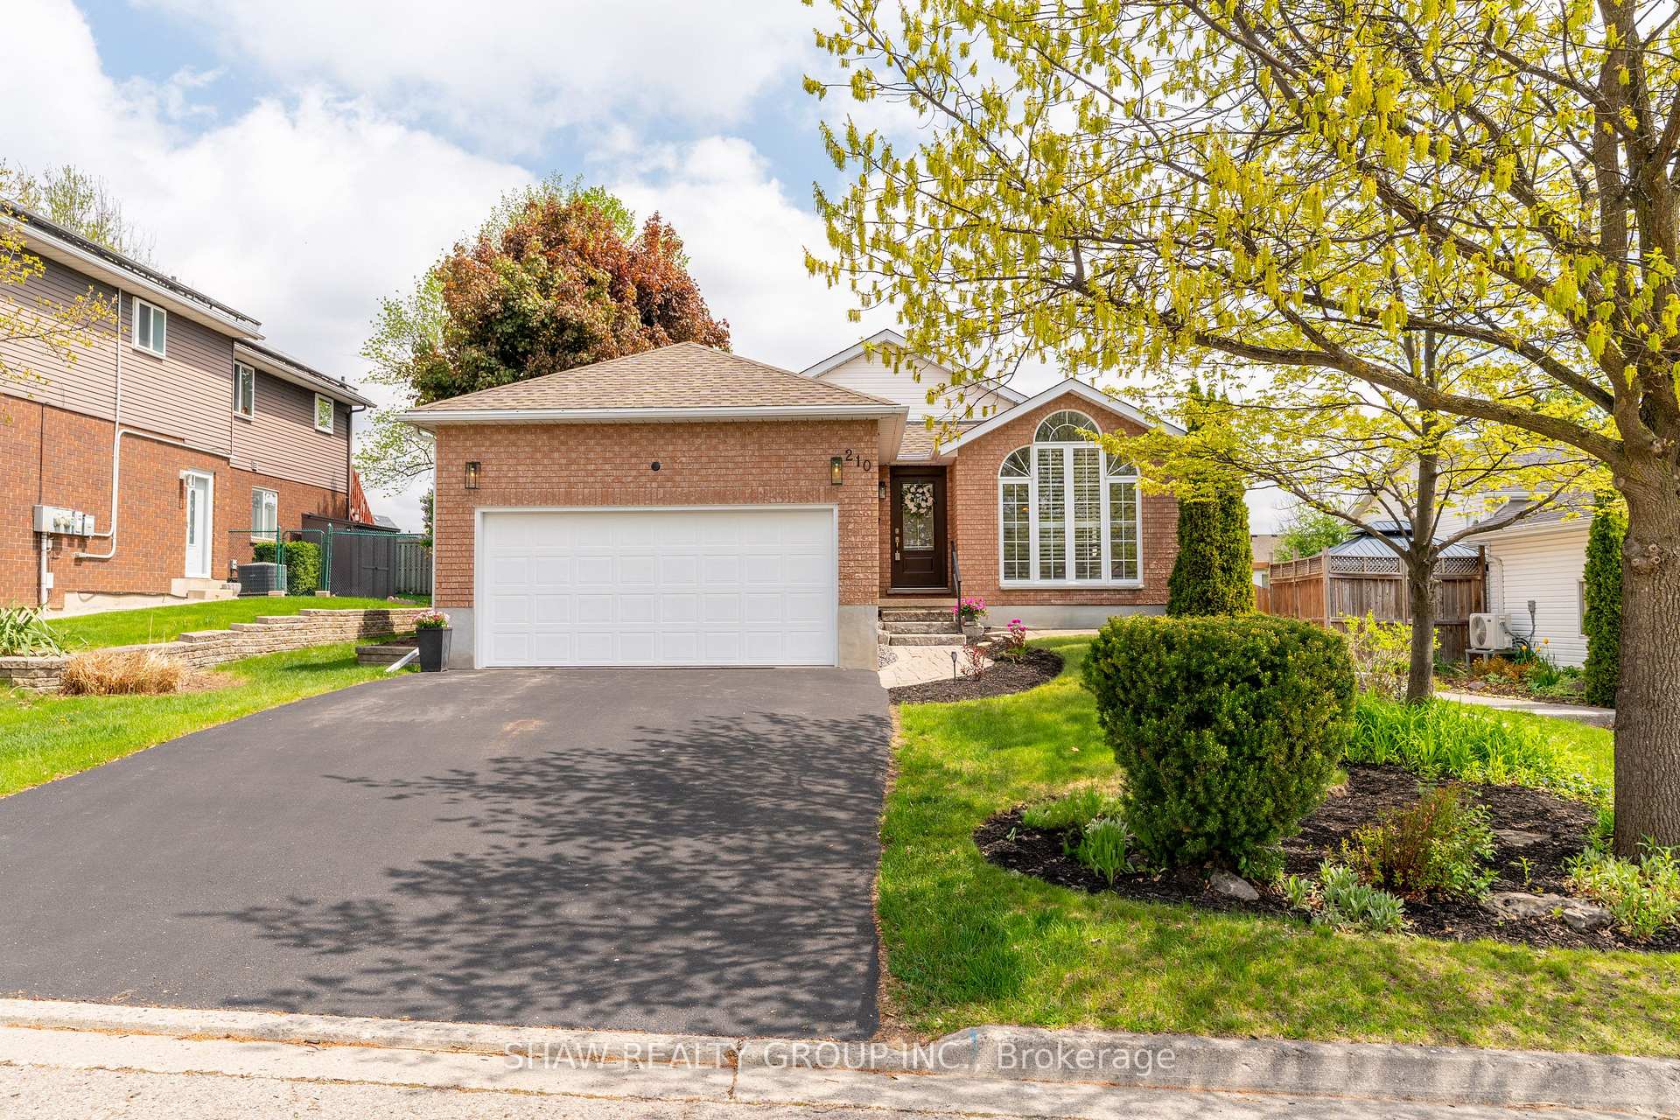

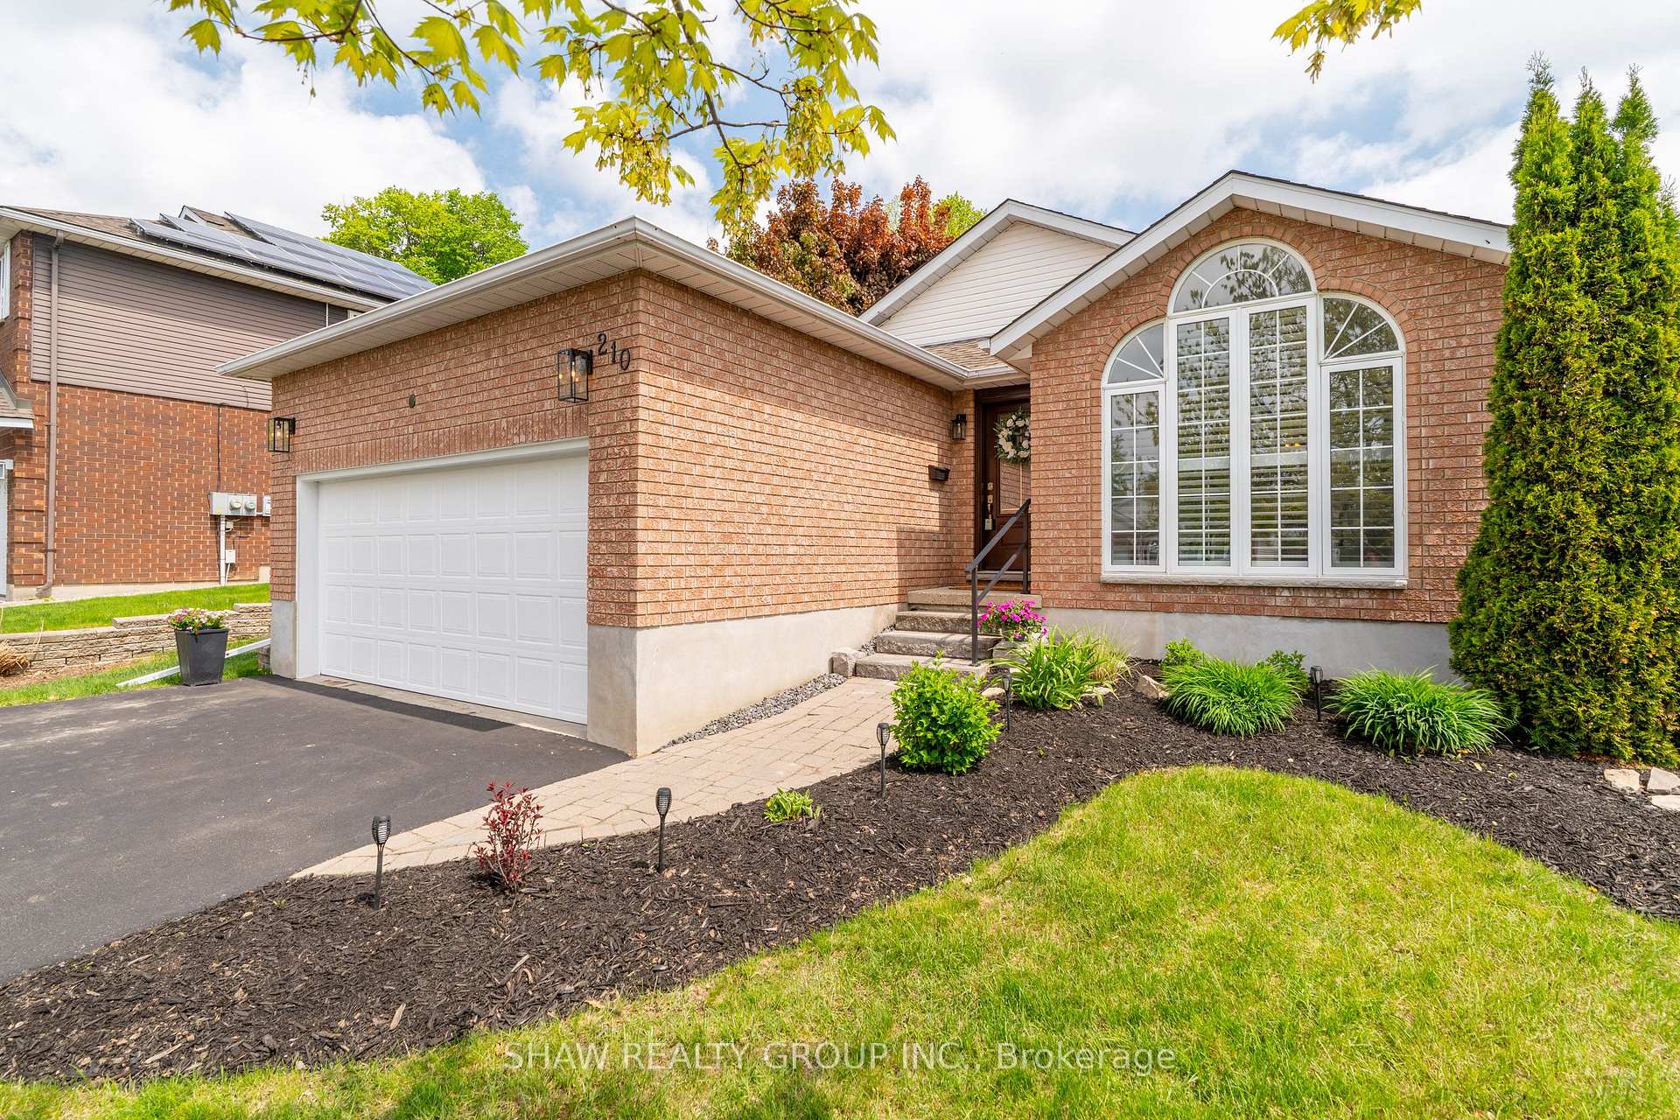
 See all 47 photos
Property history

This listing has ended. It is no longer available.
Property not available for sale or for rent.
Ask about this home
A HOMEH agent will answer your questions about this home.Ask HOMEH
About this home
Immaculate 4-Bed Backsplit on Quiet Court in Kitcheners Best Pocket | $925,000 Welcome to 210 Misty Court a lovingly maintained one-owner home tucked away on a serene cul-de-sac in one of Kitcheners most sought-after family neighbourhoods. his spacious 4-bedroom, 2-bathroom backsplit is hitting the market for the first time and offers the perfect combination of modern updates and timeless care. Recent Upgrades & Features: New hardwood flooring and custom Zebra blinds throughout Fully renovated upstairs bathroom (2024) Bright, open-concept living/dining with large picture window + California shutters Modern pot lighting, fixtures, and neutral finishes Family room with custom cabinetry + finished basement (2024) Major Updates: Roof (2020) | Furnace & A/C (2017) Sliding door (2024), front door (2022), window upgrades New driveway, garage door & opener (202324) Water heater (2019), sump pump (2024), water softener (2025) NEST smart thermostat (2024) Carpet-free throughout! Outdoor Living & Location: Private, fully fenced backyard great for kids or entertaining Nestled near the Grand River + Walter Bean Trail Close to the 401, shopping, schools, and quick access to Waterloo, Cambridge & Guelph This is your opportunity to own a turnkey home in a quiet, established community where pride of ownership shines. Schedule your private showing today homes on Misty Court dont come up often!
Facts & features
Ask about this home
A HOMEH agent will answer your questions about this home.
Rooms
14 rooms · 2 bathrooms
- Breakfast12′3″ × 7′1″87 sq.ft.
- Dining room10′7″ × 8′10″94 sq.ft.
- Kitchen12′3″ × 7′9″95 sq.ft.
- Living room10′7″ × 14′1″149 sq.ft.
- Mud room6′7″ × 8′6″56 sq.ft.
- Bathroom10′11″ × 9′4″102 sq.ft.
- Bedroom12′8″ × 9′114 sq.ft.
- Bedroom15′ × 11′2″167 sq.ft.
- Primary bedroom15′3″ × 12′183 sq.ft.
- Bathroom10′4″ × 6′9″70 sq.ft.
- Bedroom12′10″ × 10′8″137 sq.ft.
- Family room19′1″ × 20′1″383 sq.ft.
- Recreation17′6″ × 19′332 sq.ft.
- Other10′2″ × 7′8″78 sq.ft.
Around this home
Schools nearby
School rating, out of 10.
Listing details
Helpful tools
Your HOMEH agent
"I would see it this week."
Ask HOMEH about this home
Price, neighbourhood, monthly cost. Ask anything.
HOMEH Intelligent Agent is an AI, not a licensed representative. Check anything important with your agent.