
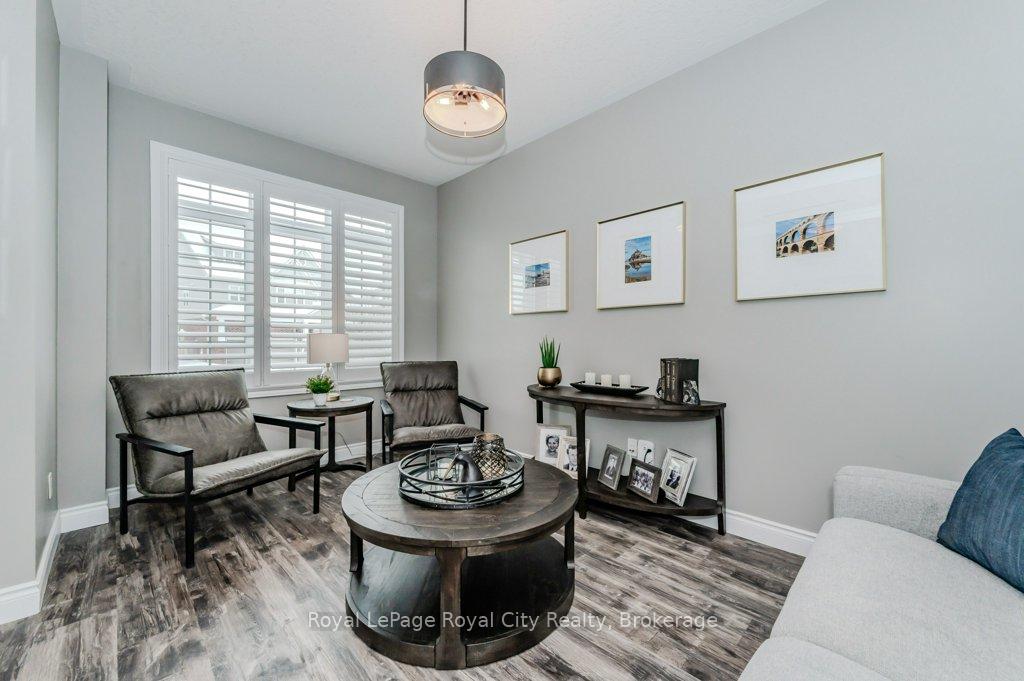
 See all 39 photos
Property history

This listing has ended. It is no longer available.
Property not available for sale or for rent.
Ask about this home
A HOMEH agent will answer your questions about this home.Ask HOMEH
About this home
213 Tremaine Crescent, Kitchener
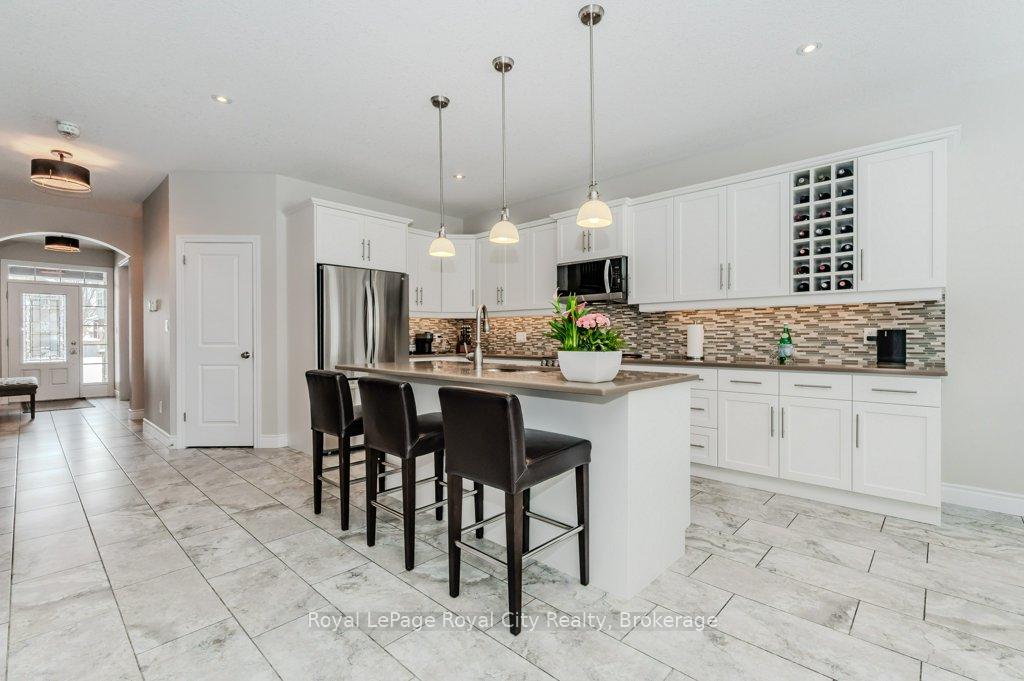
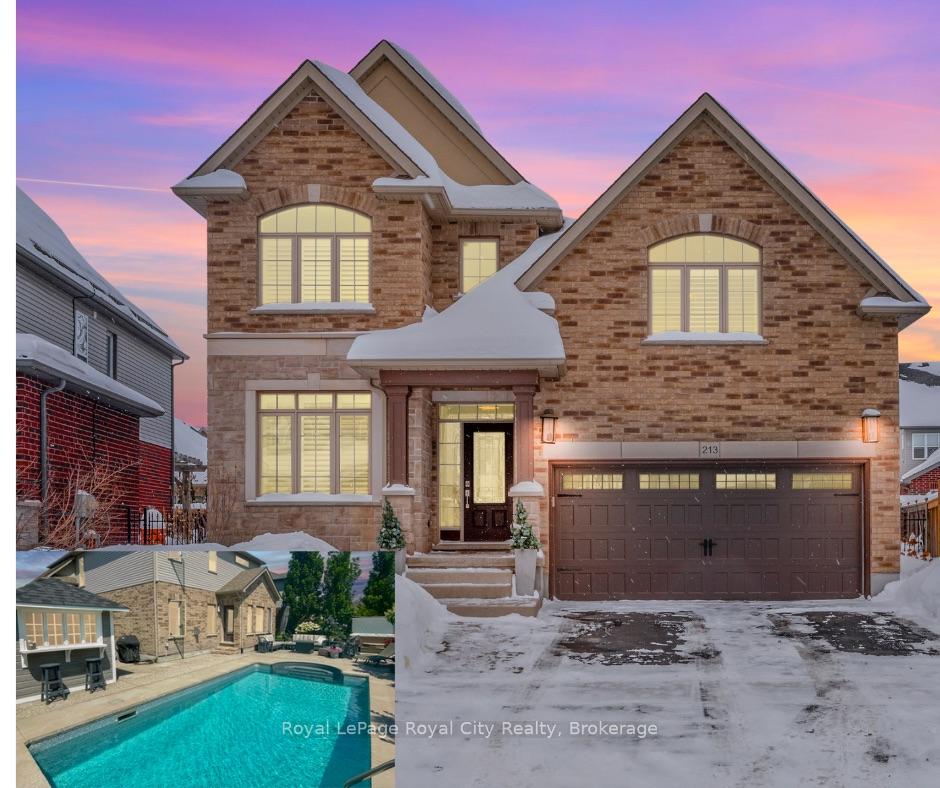
Experience luxury living in this stunning custom-built executive home in the sought-after Edgewater Estates community of Lackner Woods. With over 4,000 sq. ft. of finished living space, this 2015 Energy Star-certified home blends elegance, functionality, and modern design.The open-concept main floor is flooded with natural light. The gourmet kitchen features stainless steel appliances, quartz countertops, a large pantry, breakfast bar, and ample workspace perfect for everyday living and entertaining. Adjacent is a bright dining area overlooking the rear yard, and a welcoming living area with gas fireplace, ideal for family gatherings. Upstairs, the impressive great room above the garage is the perfect place to unwind and play a game of pool, lounge, or just read a book by the cozy fireplace. The primary suite offers a walk-in closet and spa-like ensuite with a soaker tub, and granite countertops. Two additional spacious bedrooms, a full bathroom, and convenient laundry room complete the upper level. The finished basement provides two bedrooms, a full bathroom, recreation room, and versatile space for a home office, or gym. Step outside to your private backyard oasis! Enjoy summer days by the in-ground pool, or unwind in the hot tub after shovelling the snow, or host guests at the charming cabana. Additional features include a two-car garage, asphalt driveway with plenty of parking, and energy-efficient construction for year-round comfort. Located in a vibrant, family-friendly neighbourhood, this home is minutes from top-rated schools, parks, shopping, dining, and highways. More than just a place to live - it's where memories are made. Don't miss your chance to call it home! What are you waiting for? Turn your dreams into an address with this home!
Facts & features
Ask about this home
A HOMEH agent will answer your questions about this home.
Rooms
18 rooms · 4 bathrooms
- Bathroom5′5″ × 4′10″26 sq.ft.
- Dining room11′7″ × 14′7″168 sq.ft.
- Family room17′ × 13′8″232 sq.ft.
- Mud room9′5″ × 10′9″101 sq.ft.
- Living room14′8″ × 9′5″138 sq.ft.
- Primary bedroom19′10″ × 13′2″262 sq.ft.
- Bathroom9′11″ × 15′4″153 sq.ft.
- Bedroom 210′8″ × 10′6″112 sq.ft.
- Bathroom5′5″ × 10′6″56 sq.ft.
- Bedroom 313′11″ × 9′7″133 sq.ft.
- Laundry7′7″ × 5′6″42 sq.ft.
- Great room20′11″ × 17′8″370 sq.ft.
- Bedroom 412′1″ × 8′97 sq.ft.
- Bedroom 512′ × 8′1″97 sq.ft.
- Bathroom9′6″ × 5′2″49 sq.ft.
- Recreation16′7″ × 14′1″234 sq.ft.
- Exercise room15′2″ × 9′1″138 sq.ft.
- Room—
Around this home
Listing details
Helpful tools
Your HOMEH agent
"I would see it this week."
Ask HOMEH about this home
Price, neighbourhood, monthly cost. Ask anything.
HOMEH Intelligent Agent is an AI, not a licensed representative. Check anything important with your agent.