
 See all 50 photos
Property history

This listing has ended. It is no longer available.
Property not available for sale or for rent.
Ask about this home
A HOMEH agent will answer your questions about this home.Ask HOMEH
About this home
215 Black Maple Court, Kitchener
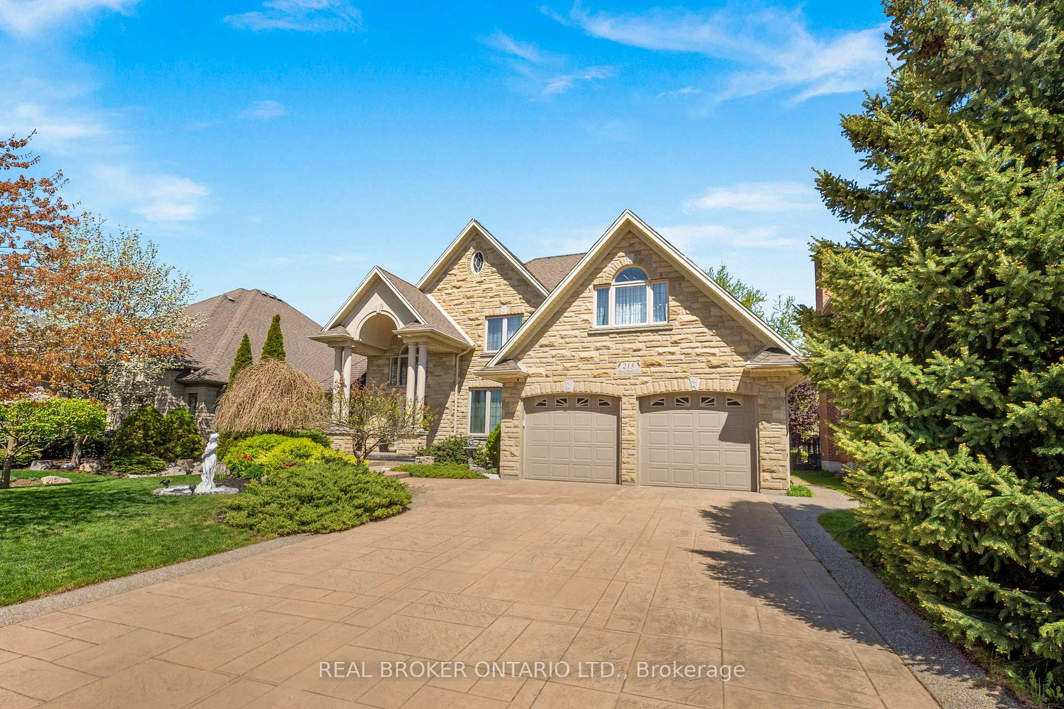
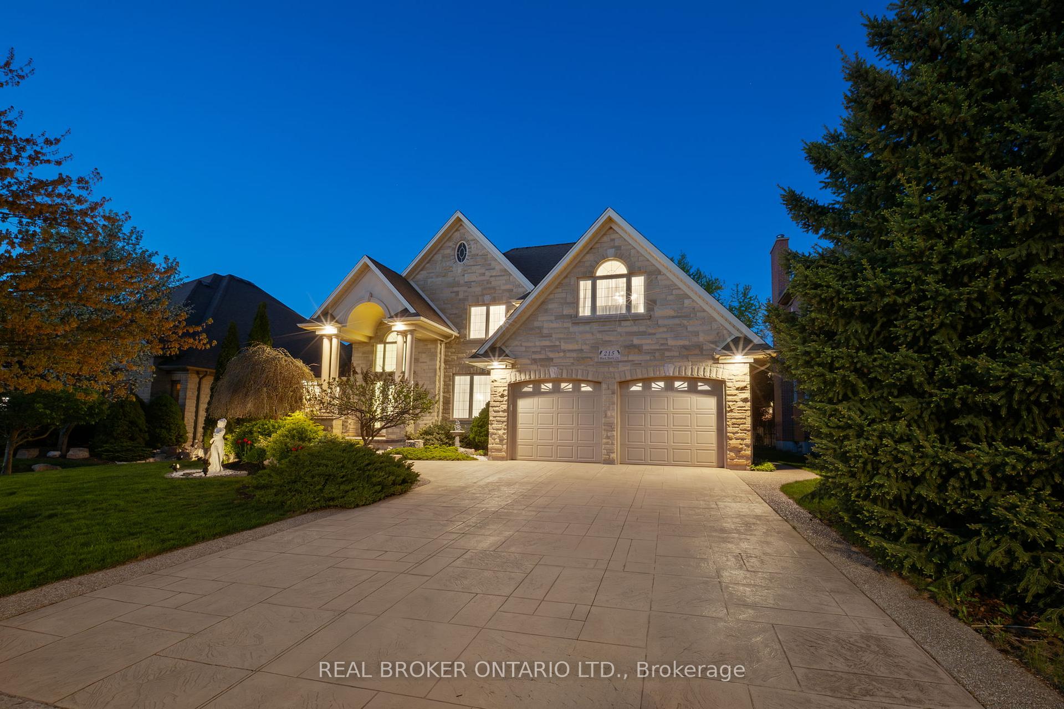
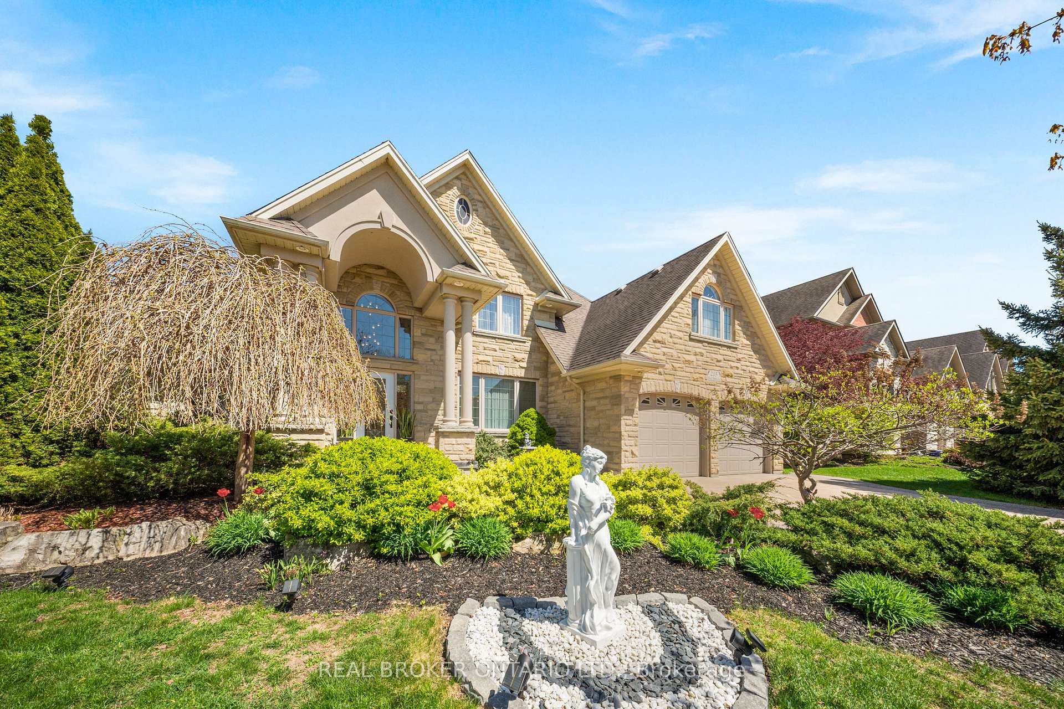
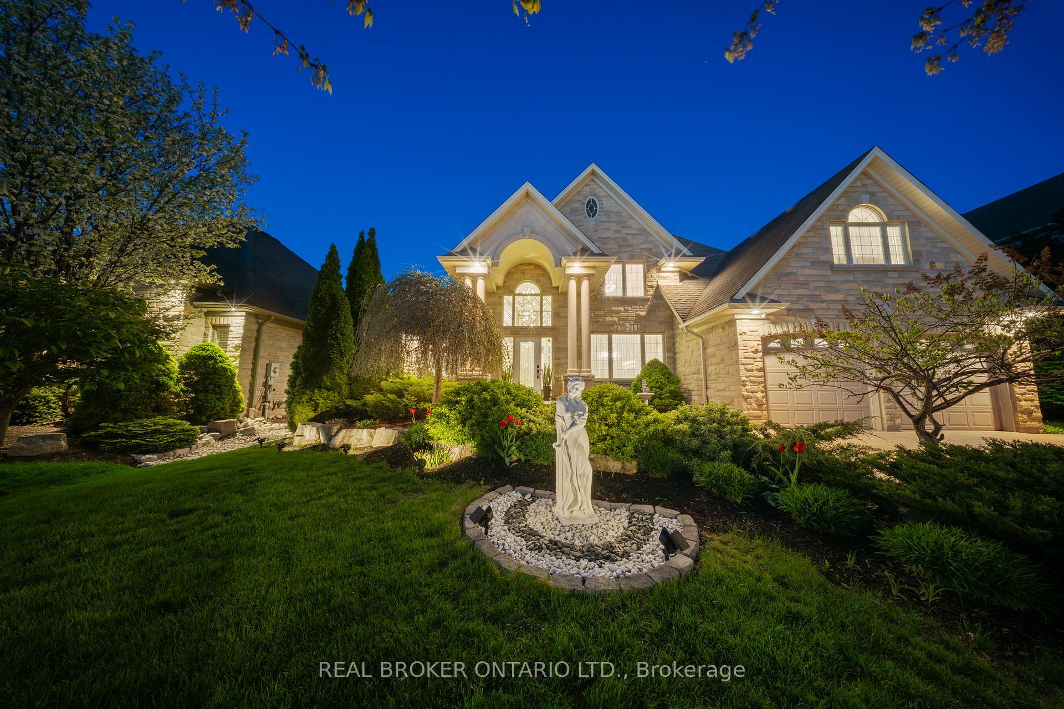
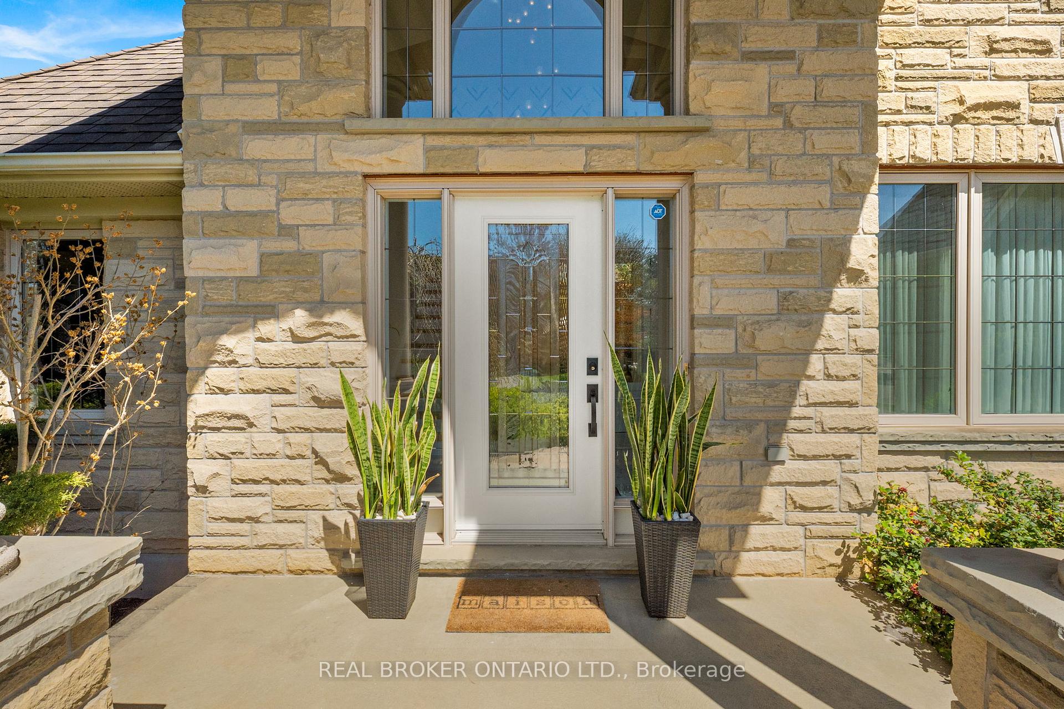
Welcome to 215 Black Maple Court, a fully reimagined custom bungaloft that blends French-inspired design with refined, modern living. Set on a quiet cul-de-sac in prestigious Deer Ridge Estates, this 6-bedroom, 4-bathroom residence has been transformed using imported European materials and a meticulous eye for detail. Situated on a beautifully landscaped 68 x 130 lot, the home features a full stone exterior from front to back. Inside, you'll find nearly 5,000 square feet of finished, carpet-free space with a focus on quality and timeless design. Wide-plank hardwood floors, soaring ceilings, and expansive windows fill the home with natural light. The designer kitchen is a true showpiece, featuring custom cabinetry, high-end appliances, quartz countertops, and a generously sized island. The main floor includes a serene primary suite with a spa-like ensuite, complete with radiant in-floor heating, along with a second bedroom and full bathroom. Upstairs, the in-law suite provides a private and flexible space with two bedrooms, a full bathroom with in-floor heating, and a cozy loft-style lounge, perfect for guests or multi-generational living. The finished lower level continues the elevated design with two additional bedrooms, a spacious recreation area, and a custom wet bar. Outside, enjoy a private backyard oasis complete with full fencing, an irrigation system, and mature landscaping. Additional highlights include custom millwork and built-ins, designer lighting, central vacuum, water softener, air ventilation system, main floor laundry, and a double-car garage with driveway parking for four. Located just minutes from the 401, Deer Ridge Golf Club, top-rated schools, shopping, and scenic trails, this home offers a rare blend of European elegance and family-friendly functionality. Homes of this caliber rarely come to market, a seamless blend of character, craftsmanship, and comfort in one of the regions most desirable neighbourhoods.
Facts & features
Ask about this home
A HOMEH agent will answer your questions about this home.
Rooms
24 rooms · 4 bathrooms
- Bathroom5′8″ × 7′1″40 sq.ft.
- Bathroom13′4″ × 9′1″121 sq.ft.
- Bedroom10′9″ × 10′10″117 sq.ft.
- Breakfast4′8″ × 9′9″45 sq.ft.
- Dining room14′10″ × 13′9″205 sq.ft.
- Foyer10′3″ × 10′9″110 sq.ft.
- Kitchen17′7″ × 12′8″223 sq.ft.
- Laundry5′9″ × 7′1″40 sq.ft.
- Living room17′9″ × 18′8″333 sq.ft.
- Primary bedroom16′10″ × 12′8″212 sq.ft.
- Other6′6″ × 9′1″60 sq.ft.
- Bathroom12′2″ × 7′3″88 sq.ft.
- Bedroom18′10″ × 12′10″241 sq.ft.
- Bedroom19′7″ × 14′8″287 sq.ft.
- Breakfast13′11″ × 14′9″205 sq.ft.
- Family room14′9″ × 12′3″181 sq.ft.
- Bathroom10′4″ × 8′3″85 sq.ft.
- Other8′10″ × 7′9″68 sq.ft.
- Bedroom18′8″ × 10′3″191 sq.ft.
- Bedroom12′10″ × 11′7″149 sq.ft.
- Cold room/cantina11′1″ × 5′4″59 sq.ft.
- Office8′8″ × 14′10″128 sq.ft.
- Recreation35′7″ × 21′11″780 sq.ft.
- Utility room20′6″ × 14′8″301 sq.ft.
Around this home
Schools nearby
School rating, out of 10.
Listing details
Helpful tools
Your HOMEH agent
"I would see it this week."
Ask HOMEH about this home
Price, neighbourhood, monthly cost. Ask anything.
HOMEH Intelligent Agent is an AI, not a licensed representative. Check anything important with your agent.