
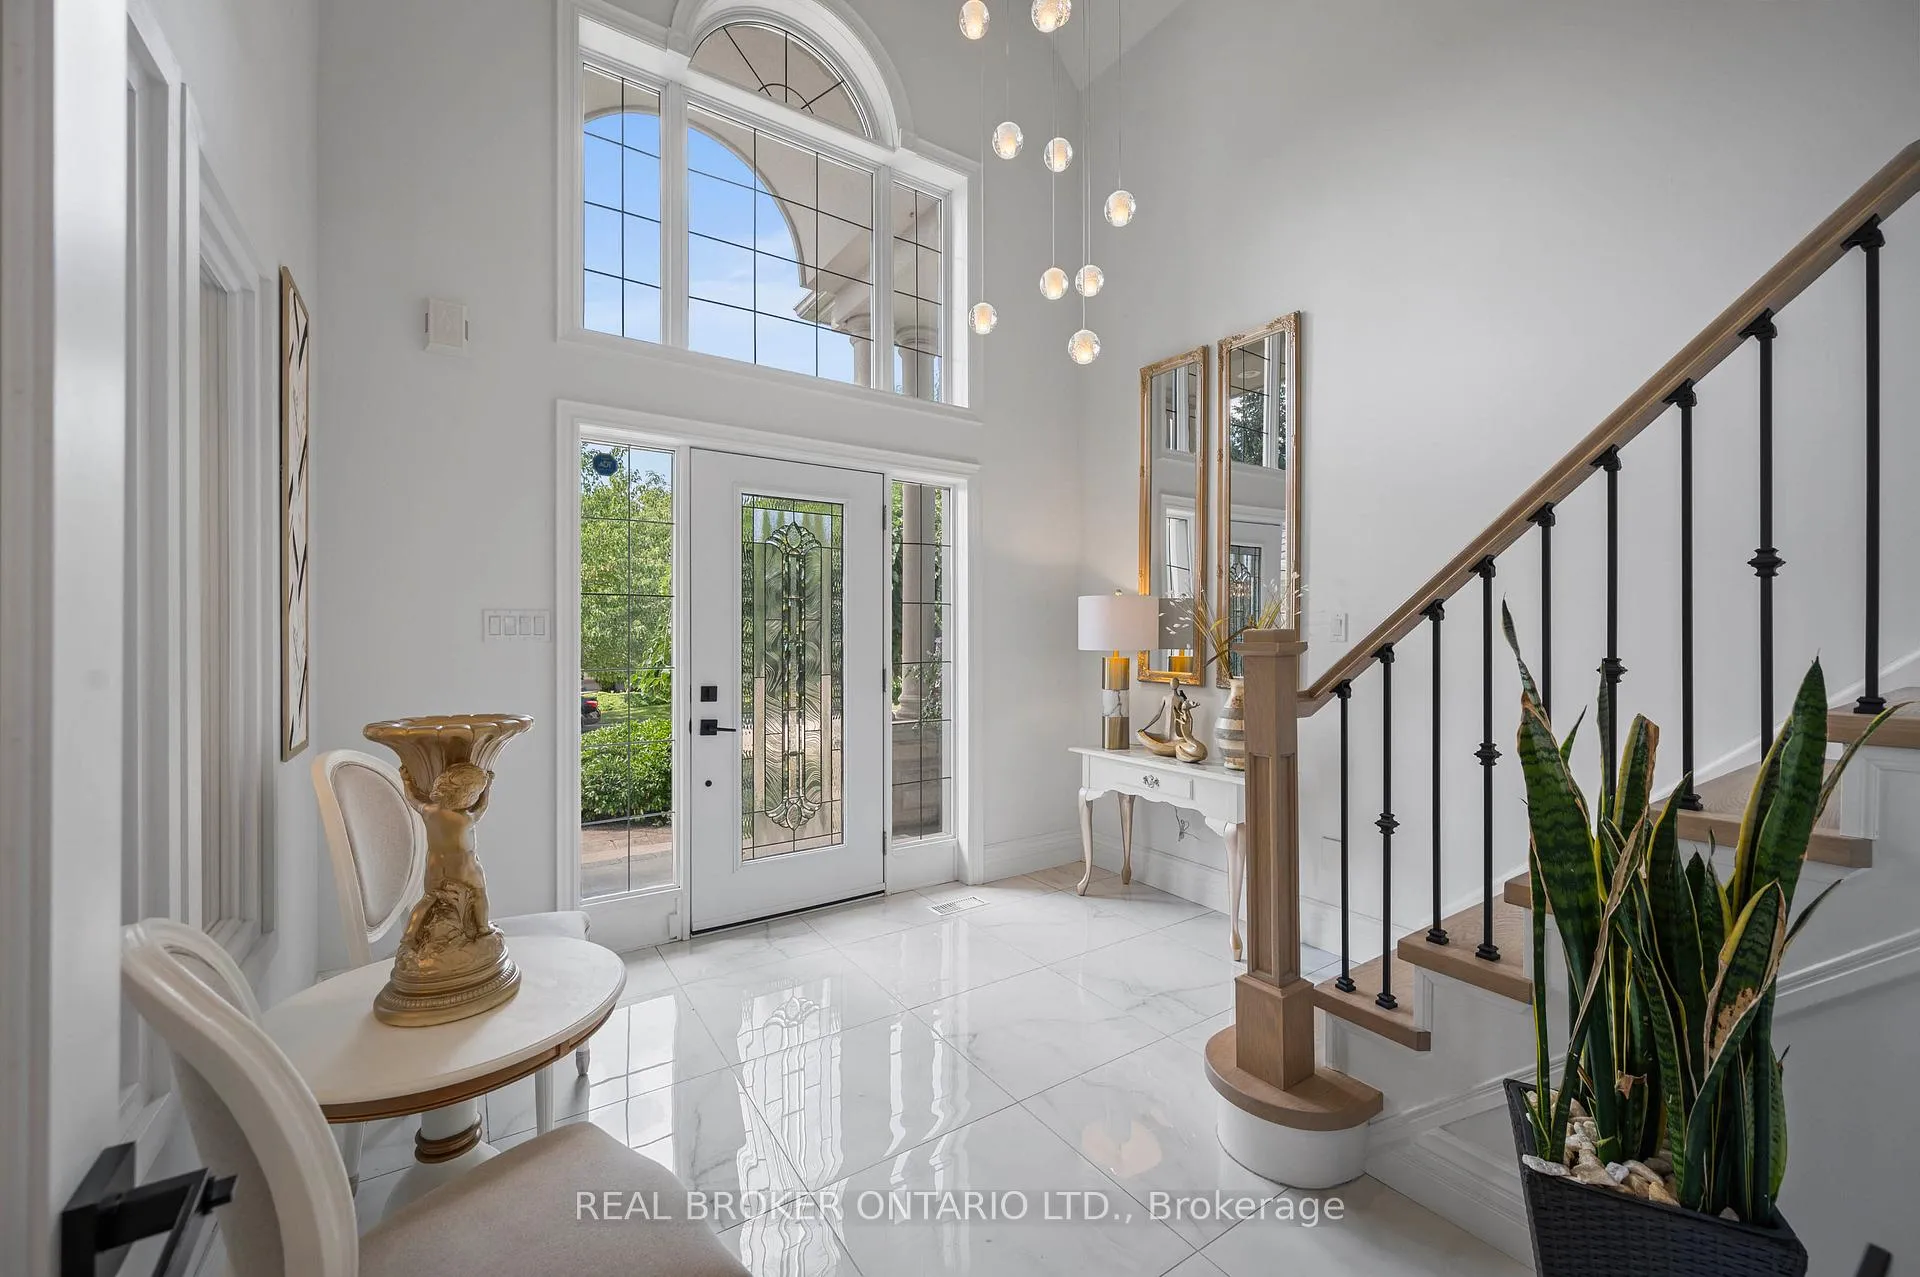
 See all 49 photos
Property history

This listing has ended. It is no longer available.
Property not available for sale or for rent.
Ask about this home
A HOMEH agent will answer your questions about this home.Ask HOMEH
About this home
215 Black Maple Court, Kitchener
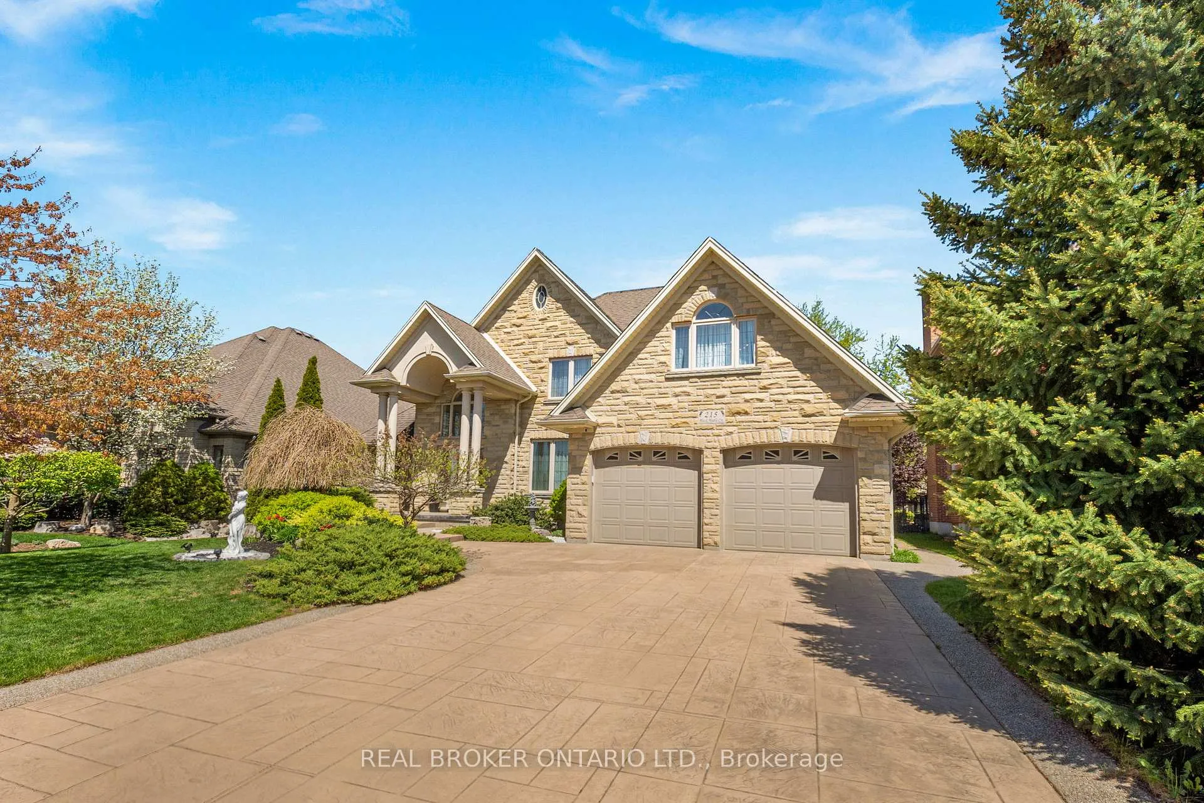
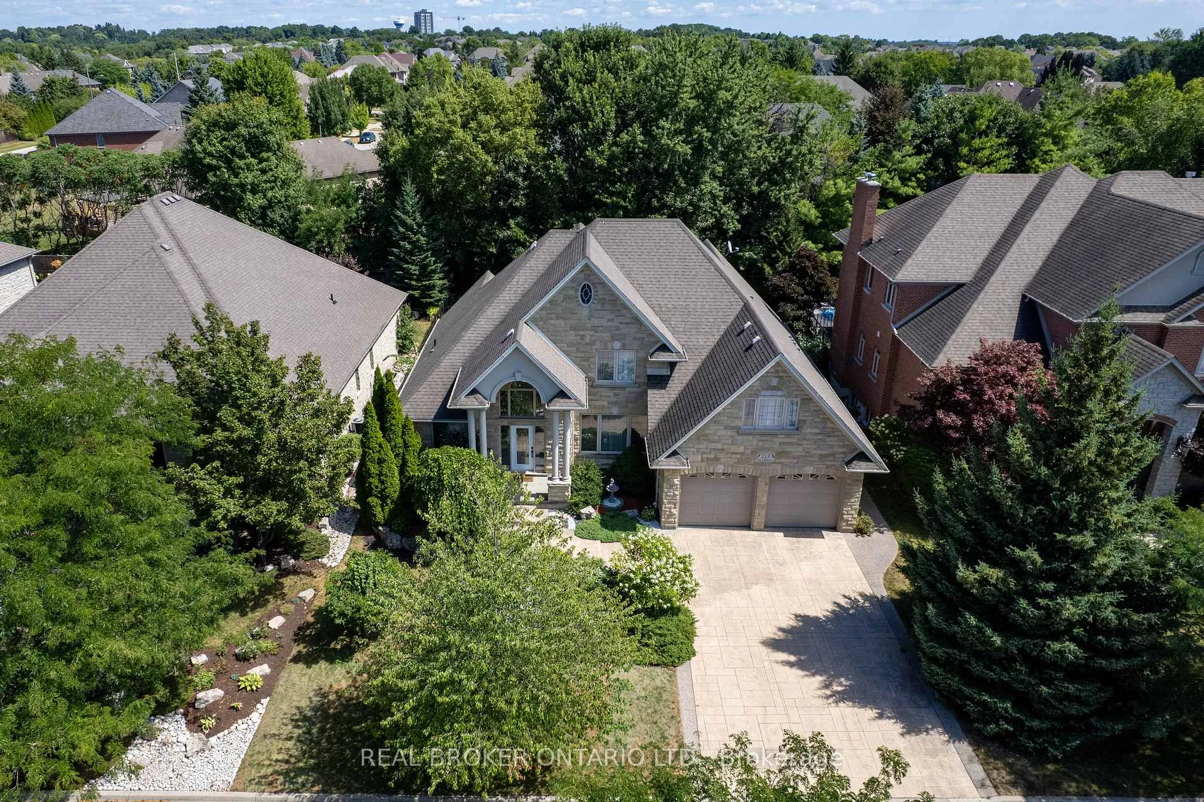
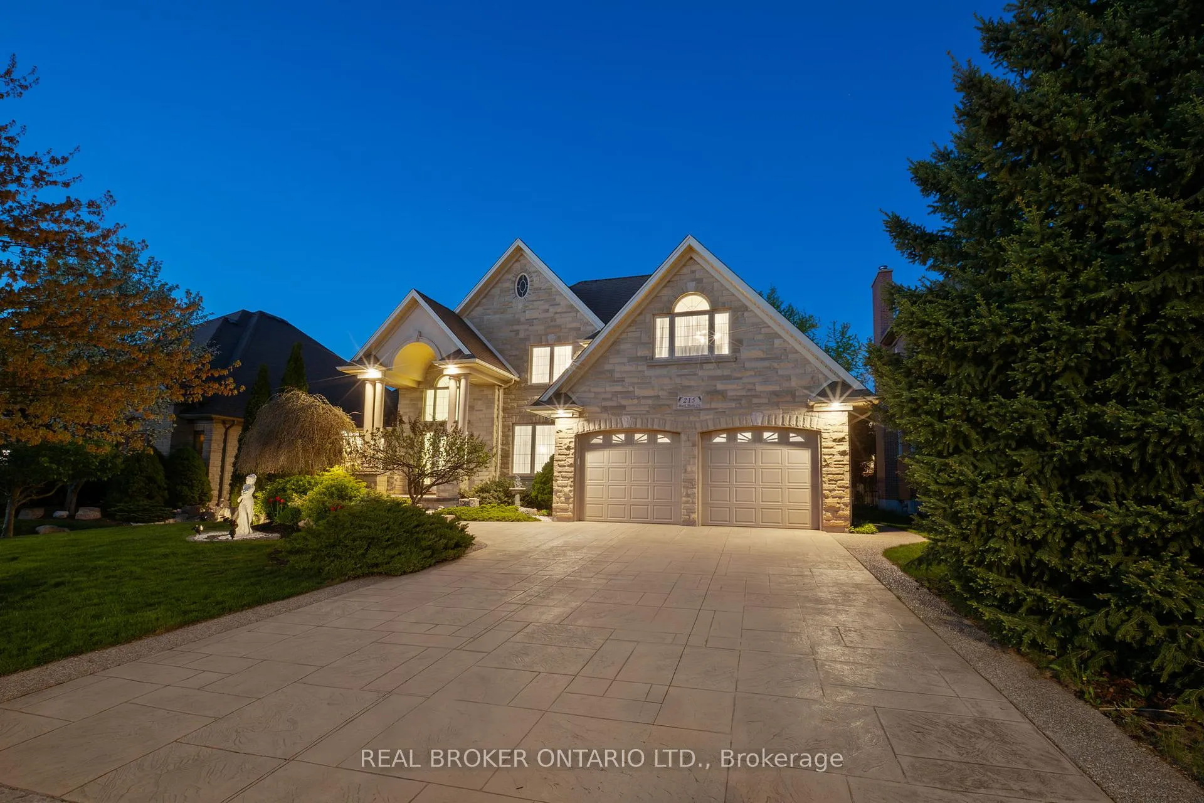
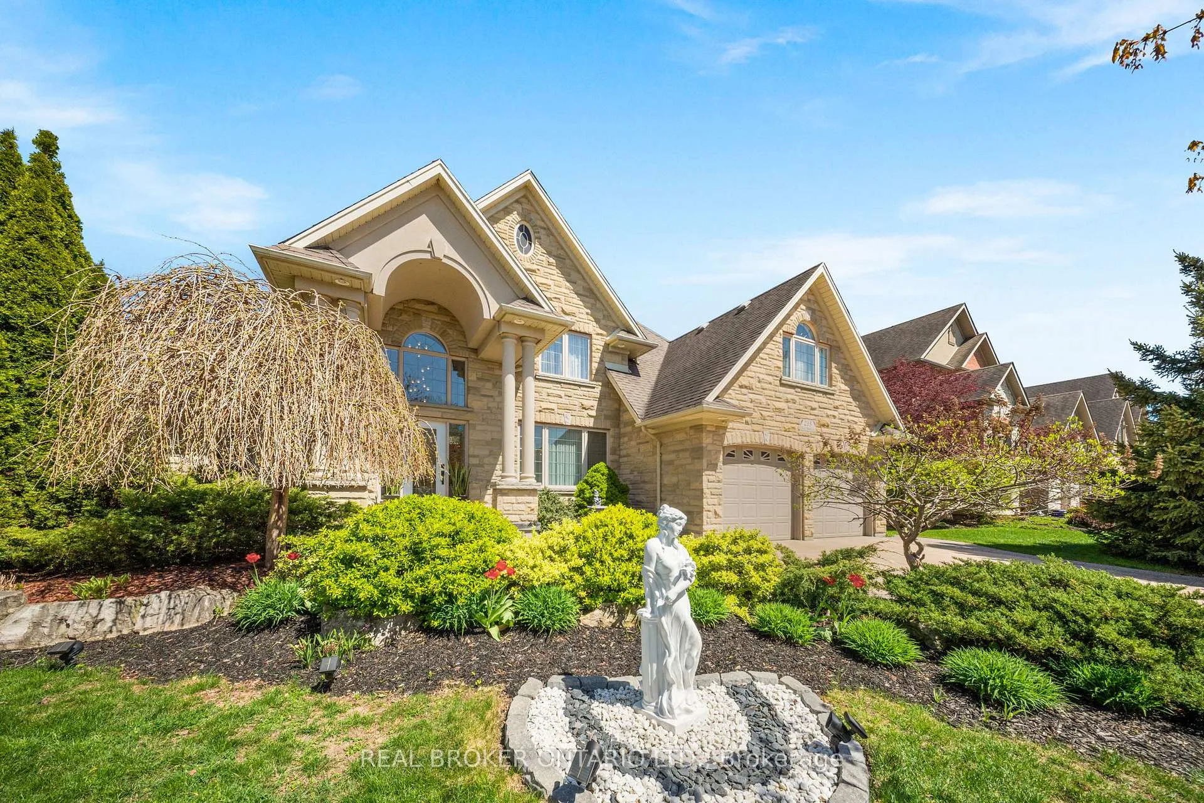
Set on a private cul-de-sac in the prestigious Deer Ridge Estates, 215 Black Maple Court is a fully reimagined custom bungaloft. The residence has undergone a significant capital renovation, including a full interior reconstruction of 5,000 square feet, resulting in a completely brand-new interior featuring premium materials, imported European finishes, custom craftsmanship, and elevated design throughout. This 6-bed, 4-bath home reflects a comprehensive transformation. Situated on a quiet and desirable court with high privacy, beautifully landscaped 68' x 130' pool-size lot, the home features a full stone exterior from front to back. Inside, nearly 5,000 square feet of finished, carpet-free living space unfolds with wide-plank hardwood floors, soaring ceilings, and expansive windows flooding the home with natural light. The designer kitchen features custom cabinetry, high-end appliances, quartz countertops, and an oversized island ideal for entertaining. The main floor primary suite offers a private retreat with a spa-inspired ensuite and in-floor heating, complemented by a 2nd bedroom and a full bathroom. Upstairs, a self-contained in-law suite includes two bedrooms, a full bathroom with in-floor heating, and a loft-style lounge with a beverage station, ideal for multi-generational living. The newly finished lower level continues the thoughtful design with 2 bedrooms, an office, a spacious recreation area, and a custom wet bar. Outdoors, the backyard presents a private setting with full fencing, irrigation, and mature landscaping. Additional highlights include custom millwork and built-ins, designer lighting, main floor laundry, a double-car garage with a separate entrance, a walk-up basement, and driveway parking for four vehicles. Located minutes from Highway 401, Deer Ridge Golf Club, top-rated schools, shopping, and scenic trails, this home offers a rare opportunity to own a thoughtfully executed residence in one of the region's most desirable neighbourhoods.
Facts & features
Ask about this home
A HOMEH agent will answer your questions about this home.
Rooms
24 rooms · 4 bathrooms
- Bedroom10′9″ × 10′10″117 sq.ft.
- Breakfast4′8″ × 9′9″45 sq.ft.
- Dining room14′10″ × 13′9″205 sq.ft.
- Foyer10′3″ × 10′9″110 sq.ft.
- Kitchen17′7″ × 12′8″223 sq.ft.
- Laundry5′9″ × 7′1″40 sq.ft.
- Living room17′9″ × 18′8″333 sq.ft.
- Primary bedroom16′10″ × 12′8″212 sq.ft.
- Other6′6″ × 9′1″60 sq.ft.
- Bathroom—
- Bathroom—
- Breakfast14′9″ × 12′3″181 sq.ft.
- Bedroom18′10″ × 12′10″241 sq.ft.
- Bedroom19′7″ × 14′8″287 sq.ft.
- Family room14′9″ × 12′3″181 sq.ft.
- Bathroom—
- Other8′10″ × 7′9″68 sq.ft.
- Bedroom18′8″ × 10′3″191 sq.ft.
- Bedroom12′10″ × 11′7″149 sq.ft.
- Cold room/cantina11′1″ × 5′4″59 sq.ft.
- Office8′8″ × 14′10″128 sq.ft.
- Recreation35′7″ × 21′11″780 sq.ft.
- Utility room20′6″ × 14′8″301 sq.ft.
- Bathroom—
Around this home
Schools nearby
School rating, out of 10.
Listing details
Helpful tools
Your HOMEH agent
"I would see it this week."
Ask HOMEH about this home
Price, neighbourhood, monthly cost. Ask anything.
HOMEH Intelligent Agent is an AI, not a licensed representative. Check anything important with your agent.