
 See all 40 photos
Property history

This home has sold. It is no longer available.
Property not available for sale or for rent.
Ask about this home
A HOMEH agent will answer your questions about this home.Ask HOMEH
About this home
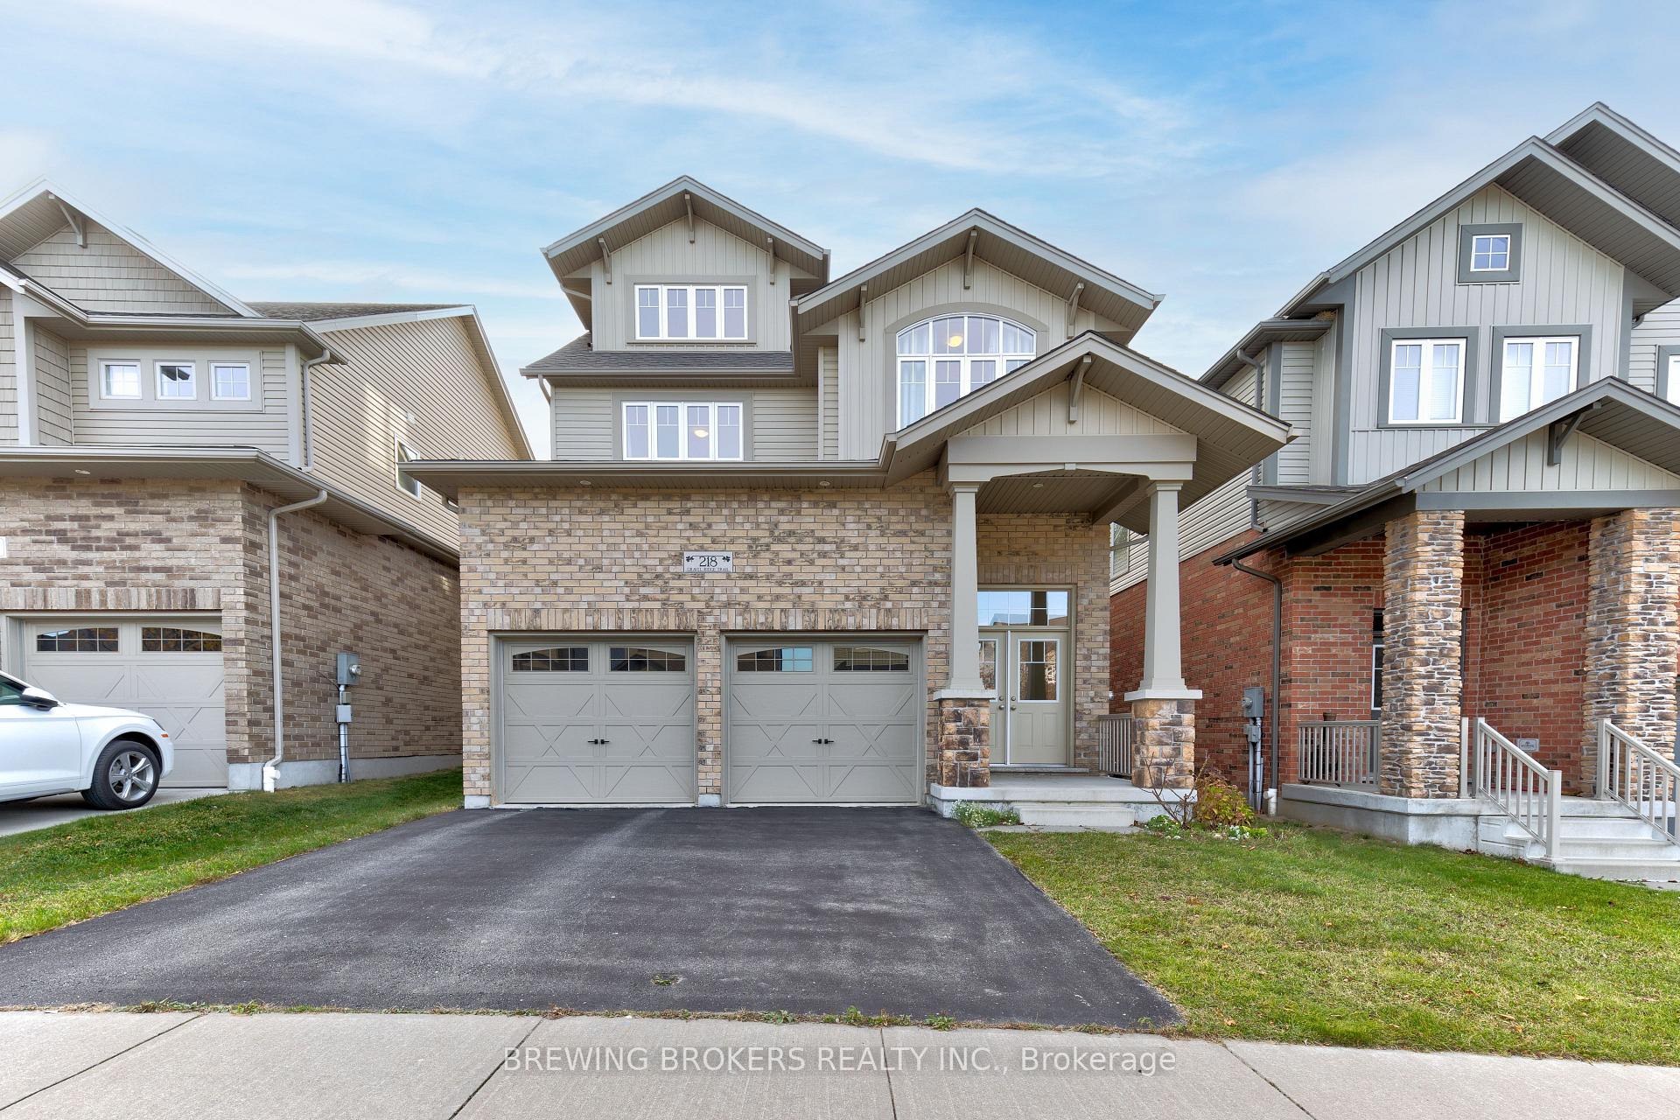
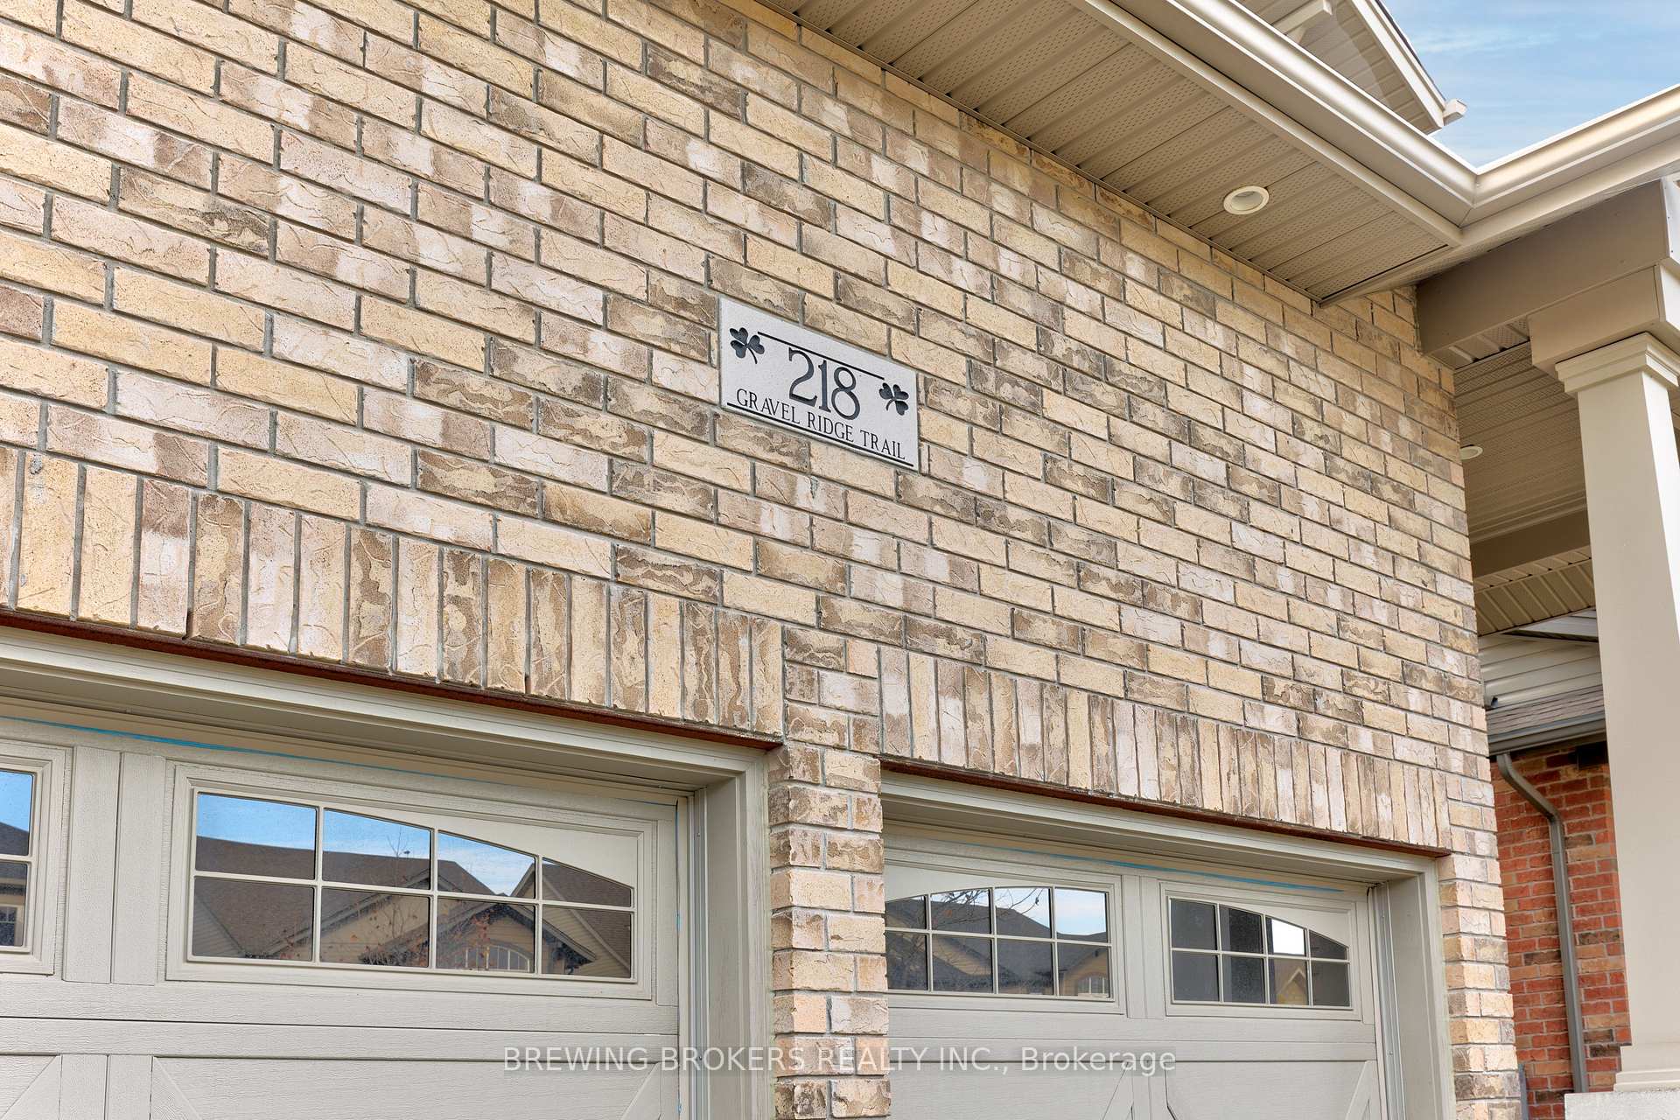
218 Gravel Ridge Trail, Kitchener
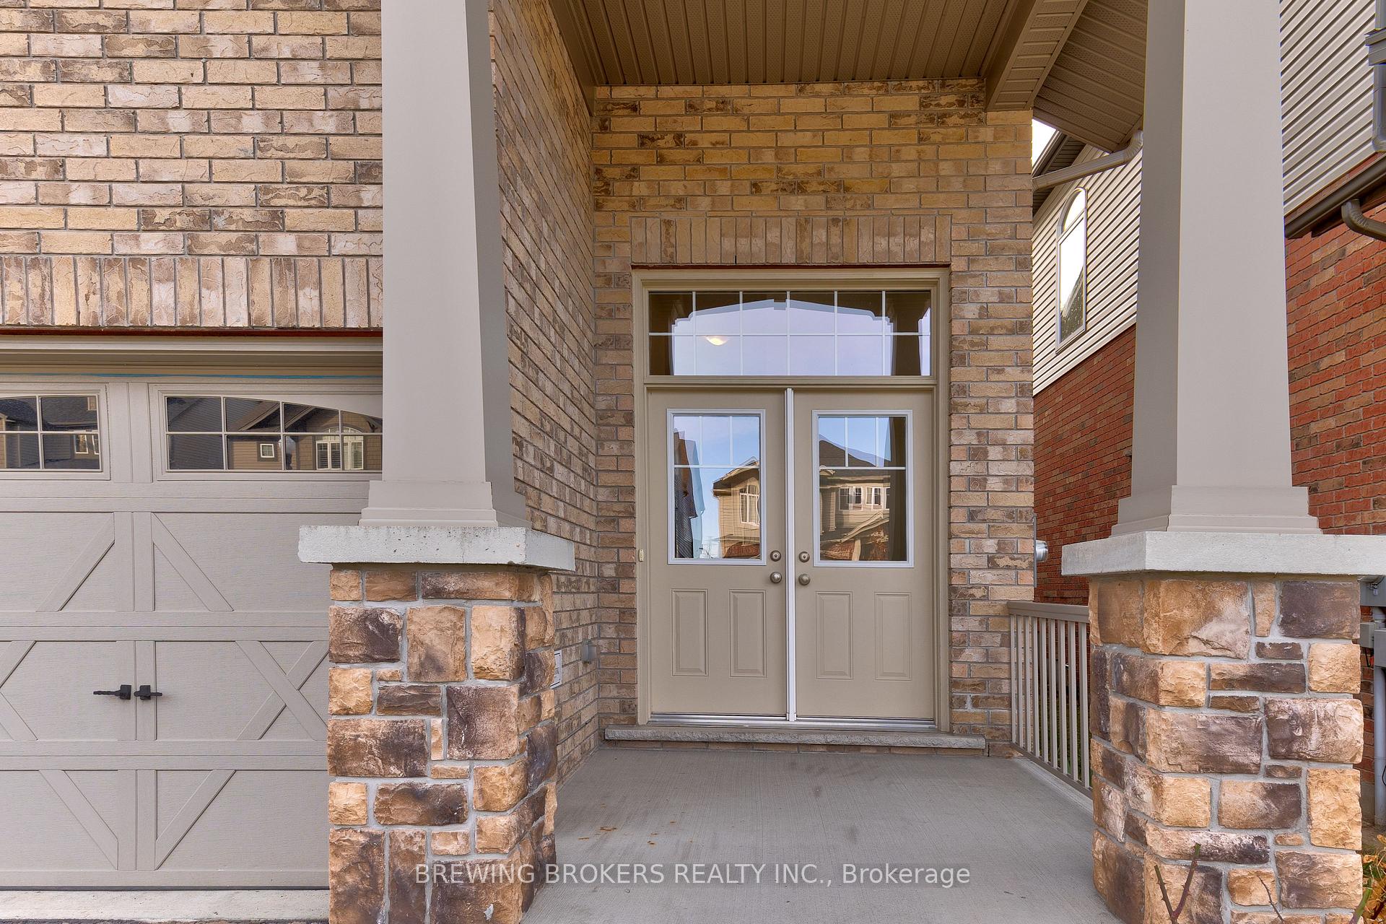
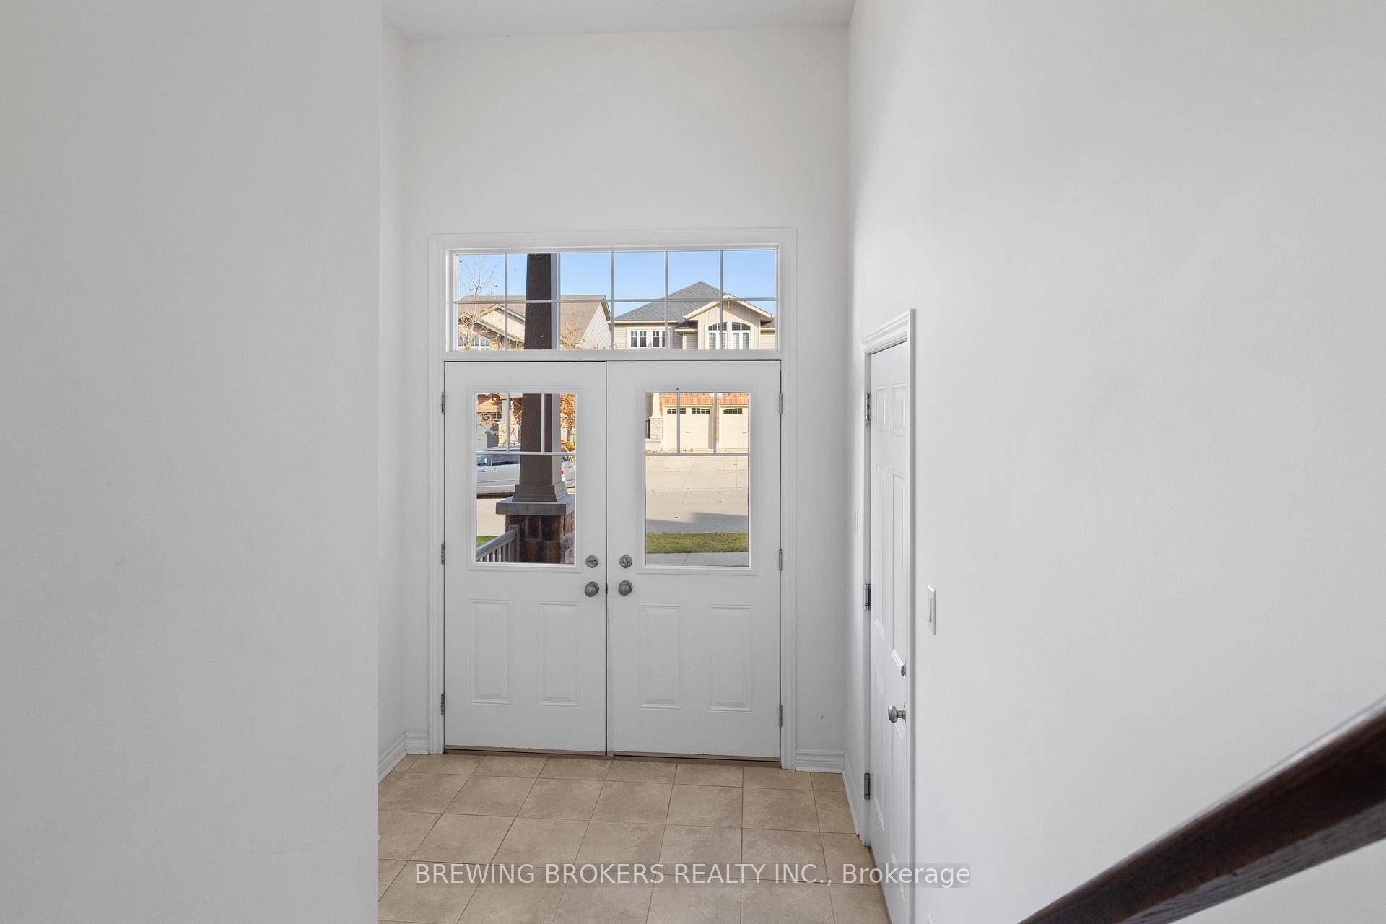
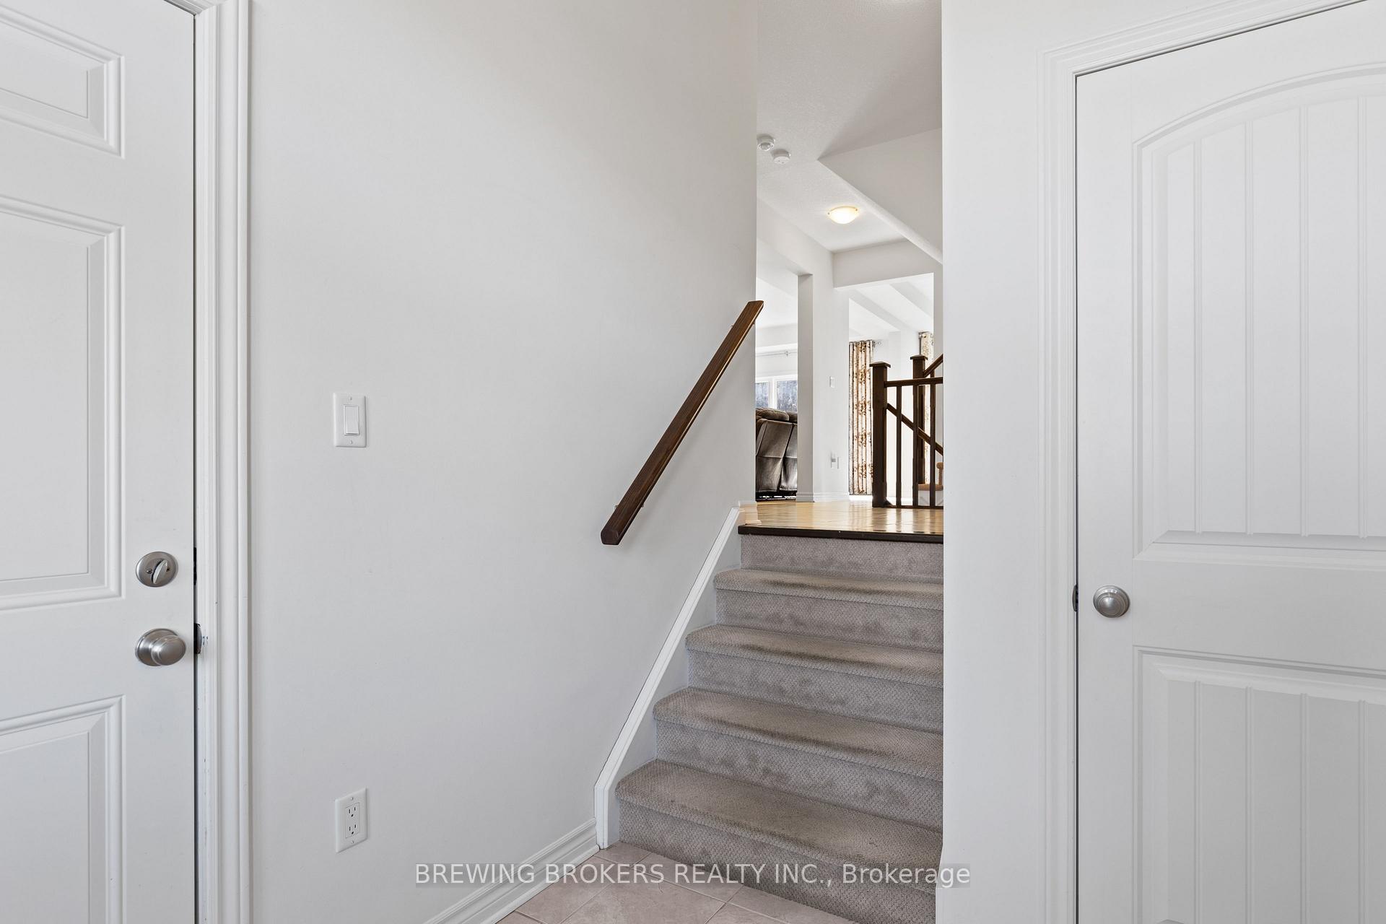
Welcome to 218 Gravel Ridge Trail - a stunning, around 2,400 sq ft, 2-storey ENERGY STAR qualified home with a contemporary layout in the highly desirable Williamsburg neighborhood! This home features a master retreat with a walk-in closet and cozy 5-piece ensuite, plus three additional spacious bedrooms and a large loft-style family room that can easily convert into a 5th bedroom or office. The open-concept main floor is perfect for gatherings, with a gourmet kitchen featuring granite countertops, ample cabinetry, a huge pantry, and an expansive center island. The kitchen flows into a spacious dining and living area, with oversized windows that flood the home with natural light and offer views of the oversized backyard perfect for entertaining. Enjoy convenience with stainless steel appliances, upgraded lighting, central vacuum, and water softener. The 9-foot ceilings on the main floor and the grand foyer entrance create a warm and inviting atmosphere. Upstairs, each bedroom is generously sized, with plenty of closet space, and an additional shared 4-piece bathroom. The unspoiled, large basement offers endless potential perfect for additional living space, an income-generating suite, or multi-generational living. Situated in a prime location, with easy access to highways 7, 8, and 401, this home is close to top-rated schools, shopping, parks, and trails. Dont miss out on this rare opportunity - schedule your viewing today and experience the charm of this exceptional property in person!
Facts & features
Ask about this home
A HOMEH agent will answer your questions about this home.
Rooms
12 rooms · 3 bathrooms
- Living room13′8″ × 12′7″172 sq.ft.
- Dining room13′8″ × 12′7″172 sq.ft.
- Kitchen13′ × 11′11″154 sq.ft.
- Breakfast12′8″ × 7′9″98 sq.ft.
- Foyer8′ × 8′5″67 sq.ft.
- Primary bedroom14′ × 12′8″177 sq.ft.
- Bedroom 211′6″ × 12′4″142 sq.ft.
- Bedroom 311′6″ × 12′2″140 sq.ft.
- Bedroom 414′10″ × 13′3″197 sq.ft.
- Bathroom13′8″ × 6′3″86 sq.ft.
- Bathroom9′9″ × 6′5″62 sq.ft.
- Family room18′ × 17′9″319 sq.ft.
Around this home
Schools nearby
School rating, out of 10.
Listing details
Helpful tools
Your HOMEH agent
"I would see it this week."
Ask HOMEH about this home
Price, neighbourhood, monthly cost. Ask anything.
HOMEH Intelligent Agent is an AI, not a licensed representative. Check anything important with your agent.