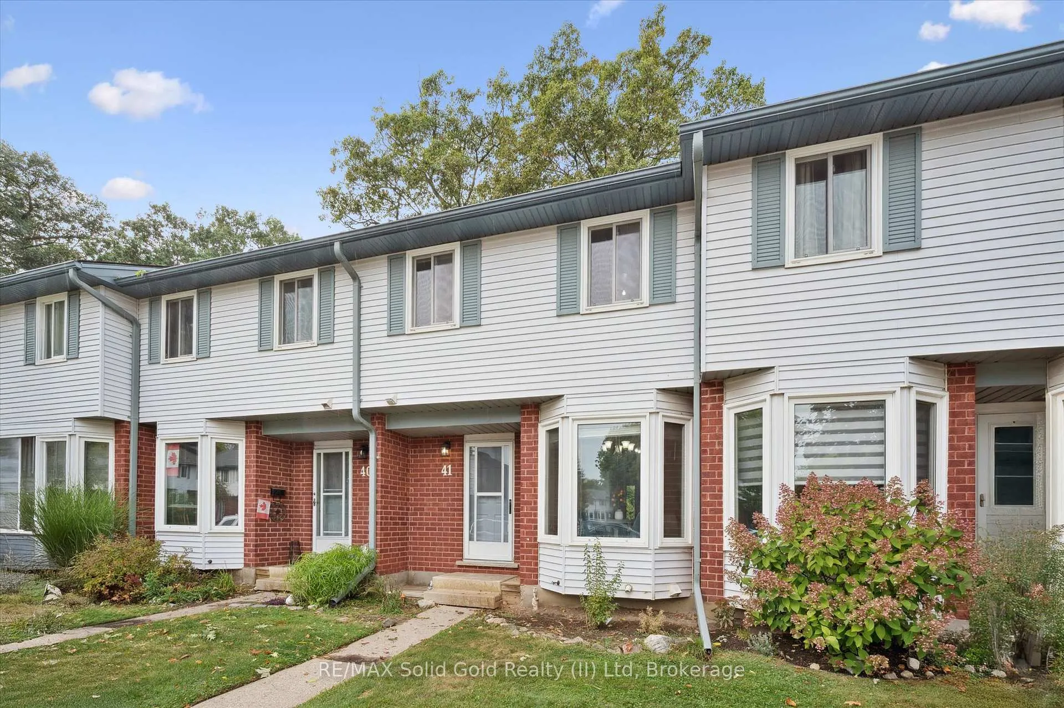
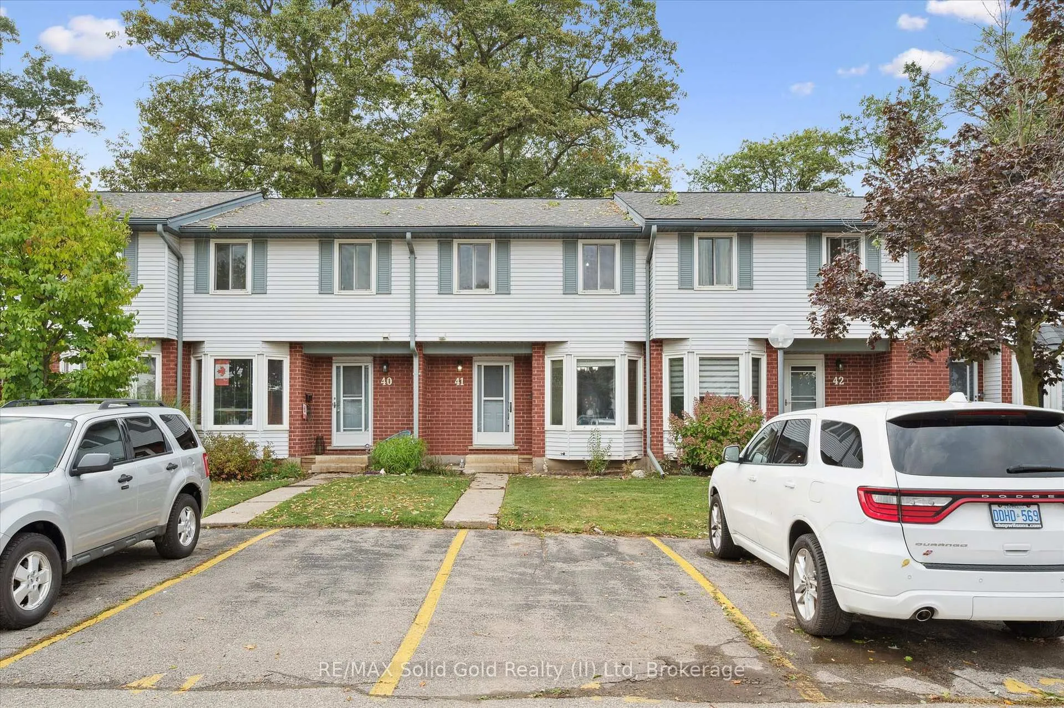
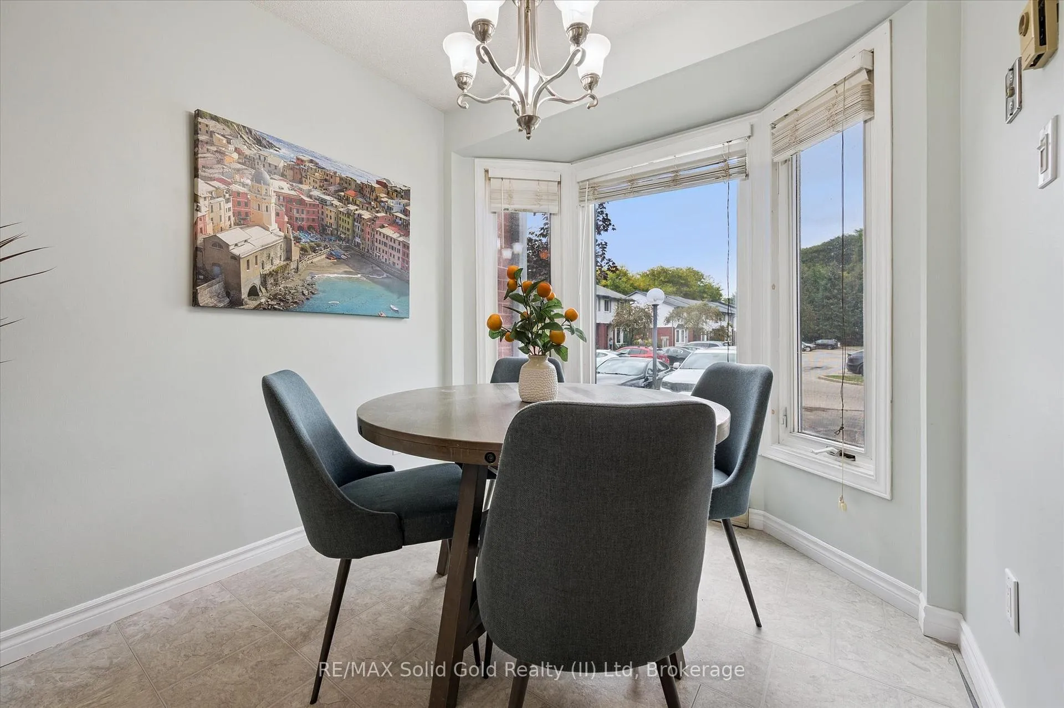
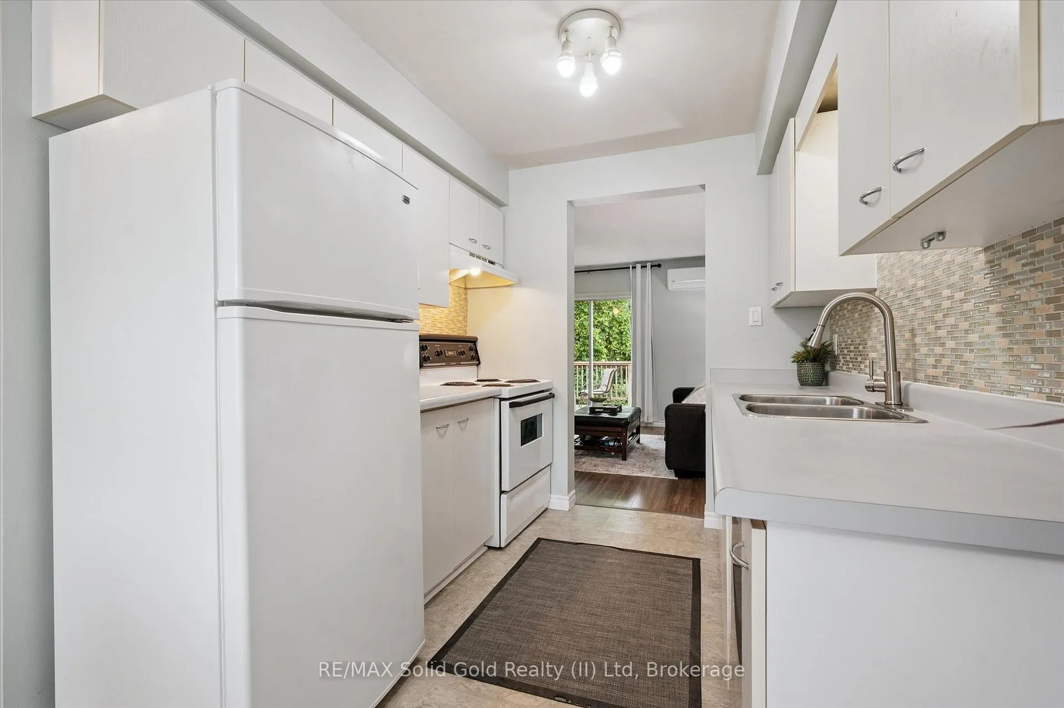
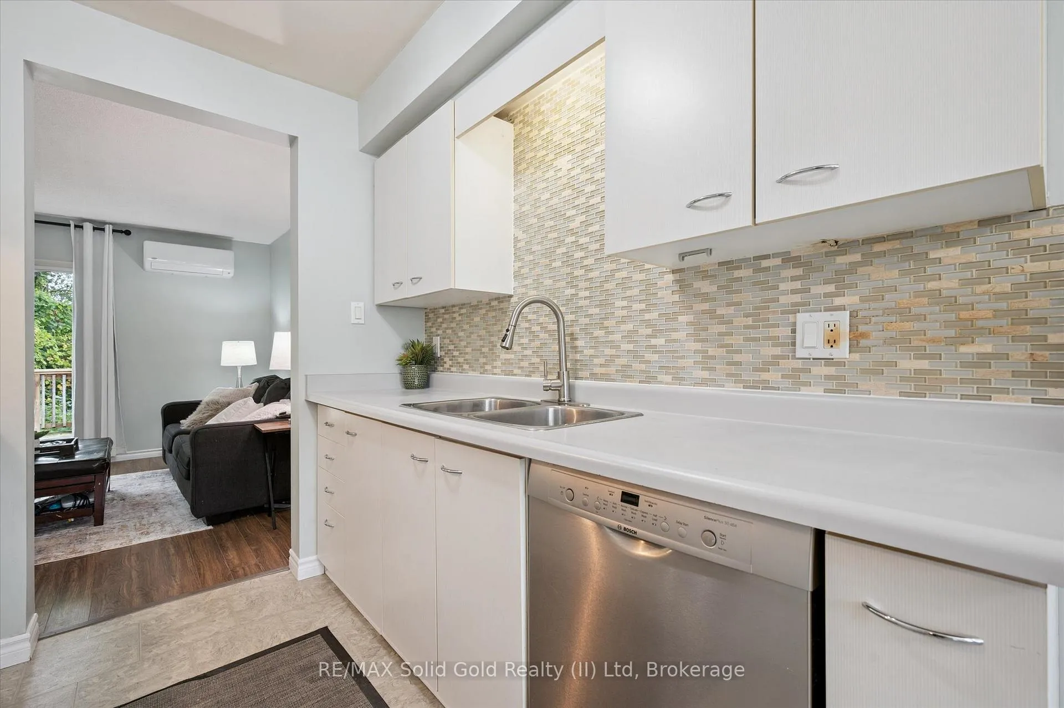
Welcome to this inviting & AFFORDABLE 3-bedroom, 2-bath home. Enjoy peaceful mornings or relaxed evenings on the spacious deck overlooking a PRIVATE, TREE LINED backdrop, the perfect spot to unwind or entertain. Inside, the bright, eat-in kitchen features a stylish tile backsplash & includes all major appliances (fridge, stove, & dishwasher). The main floor also offers a powder room for everyday convenience. Upstairs, three comfortable bedrooms provide plenty of space for family, guests, or a home office. You'll appreciate the exclusive parking spot directly in front of the home. Recent updates include a HEAT PUMP for efficient year-round comfort, supported by a cozy gas fireplace & electric baseboard backup for those extremely chilly days. Condo fees remain affordable & include water, windows, roof, & doors, giving you added peace of mind. Located just minutes from shopping, restaurants, schools, parks, trails, & major highways, this home offers the perfect balance of comfort, convenience, & a beautiful natural setting.
Read more
Backs On Green BeltDeckPorch
Facts & features
TypeCondo Townhouse
Style2-storey
Built31-50
Size1K~1.2K Sq.Ft.
Tax$2,537 (2025)
HeatingHeat pump, other
CoolingWall unit(s)
BasementFull, partially finished
Parking1 drive
FireplaceYes, natural gas
Book a viewing
Wed28Oct
Thu29Oct
Fri30Oct
Sat31Oct
Sun1Nov
Pick a time
Rooms
10 rooms · 2 bathrooms
Main floor4 rooms
Kitchen7′11″ × 8′3″65 sq.ft.
Living room17′ × 12′8″215 sq.ft.
Bathroom3′1″ × 6′6″20 sq.ft.
Dining room7′11″ × 10′1″80 sq.ft.
Second floor4 rooms
Primary bedroom14′7″ × 11′1″162 sq.ft.
Bedroom 28′6″ × 8′9″74 sq.ft.
Bedroom 38′1″ × 11′10″96 sq.ft.
Bathroom8′ × 7′9″63 sq.ft.
Basement2 rooms
Recreation16′10″ × 19′5″327 sq.ft.
Utility room17′ × 11′1″189 sq.ft.
Bathrooms2
4-pcSecond2-pcMain
Thinking of selling your home?See what your home is worth today.

 See all 24 photos
