
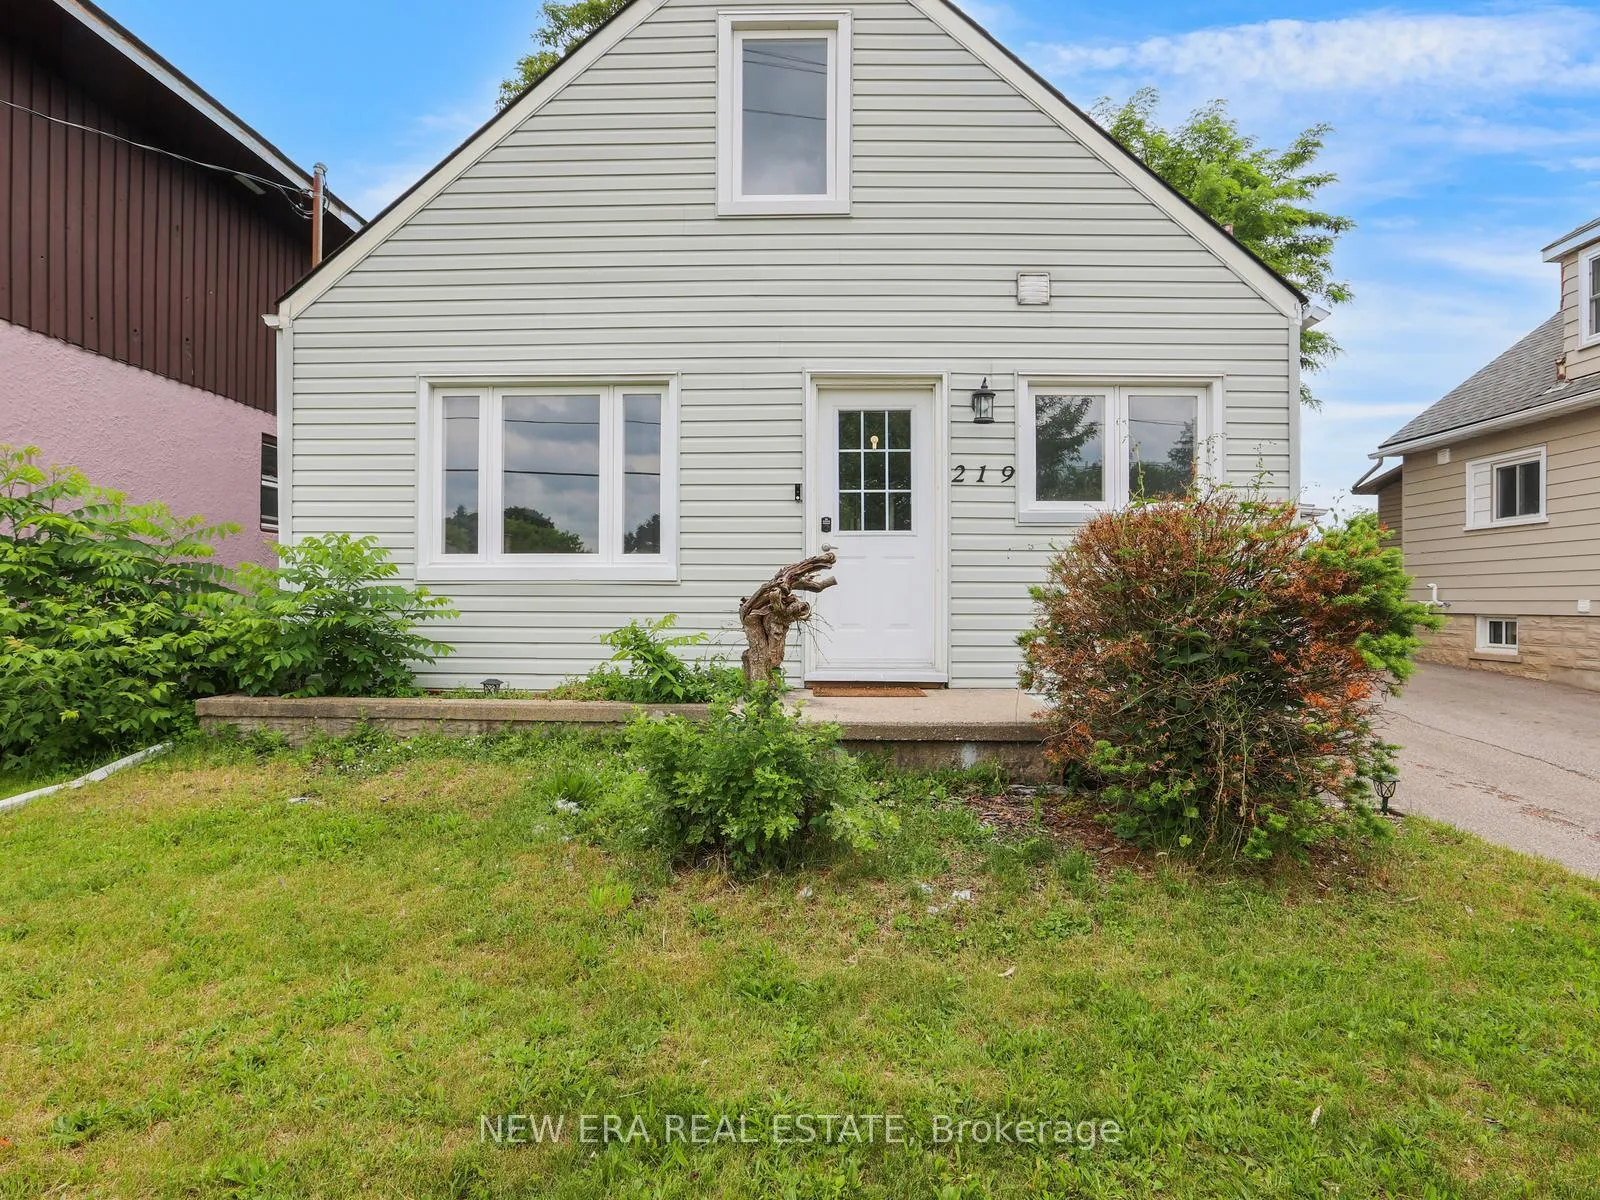
219 Lancaster Street W
Kitchener (Fairfield)219 Lancaster Street W
Kitchener (Fairfield)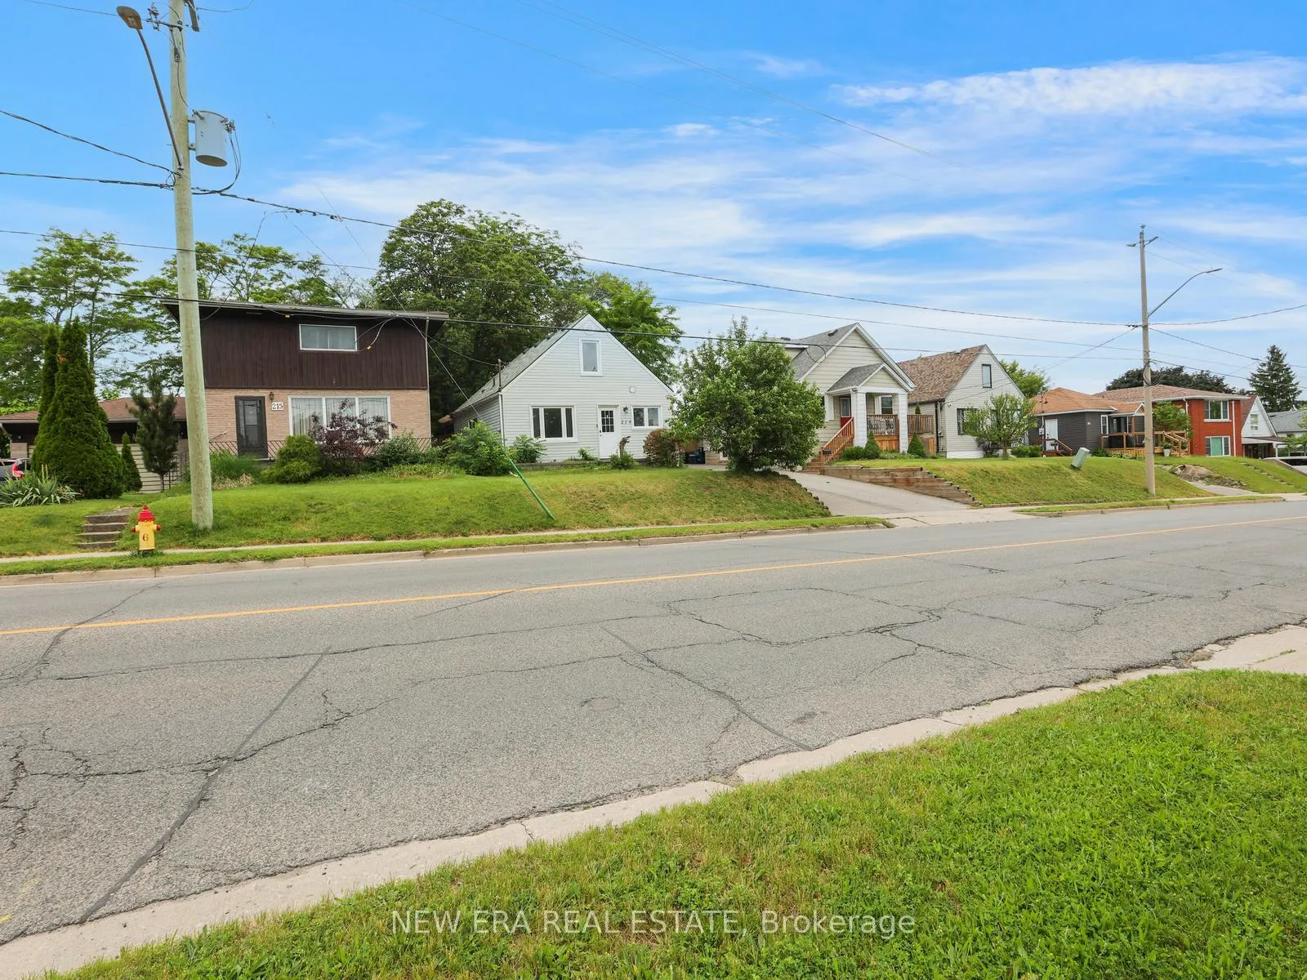
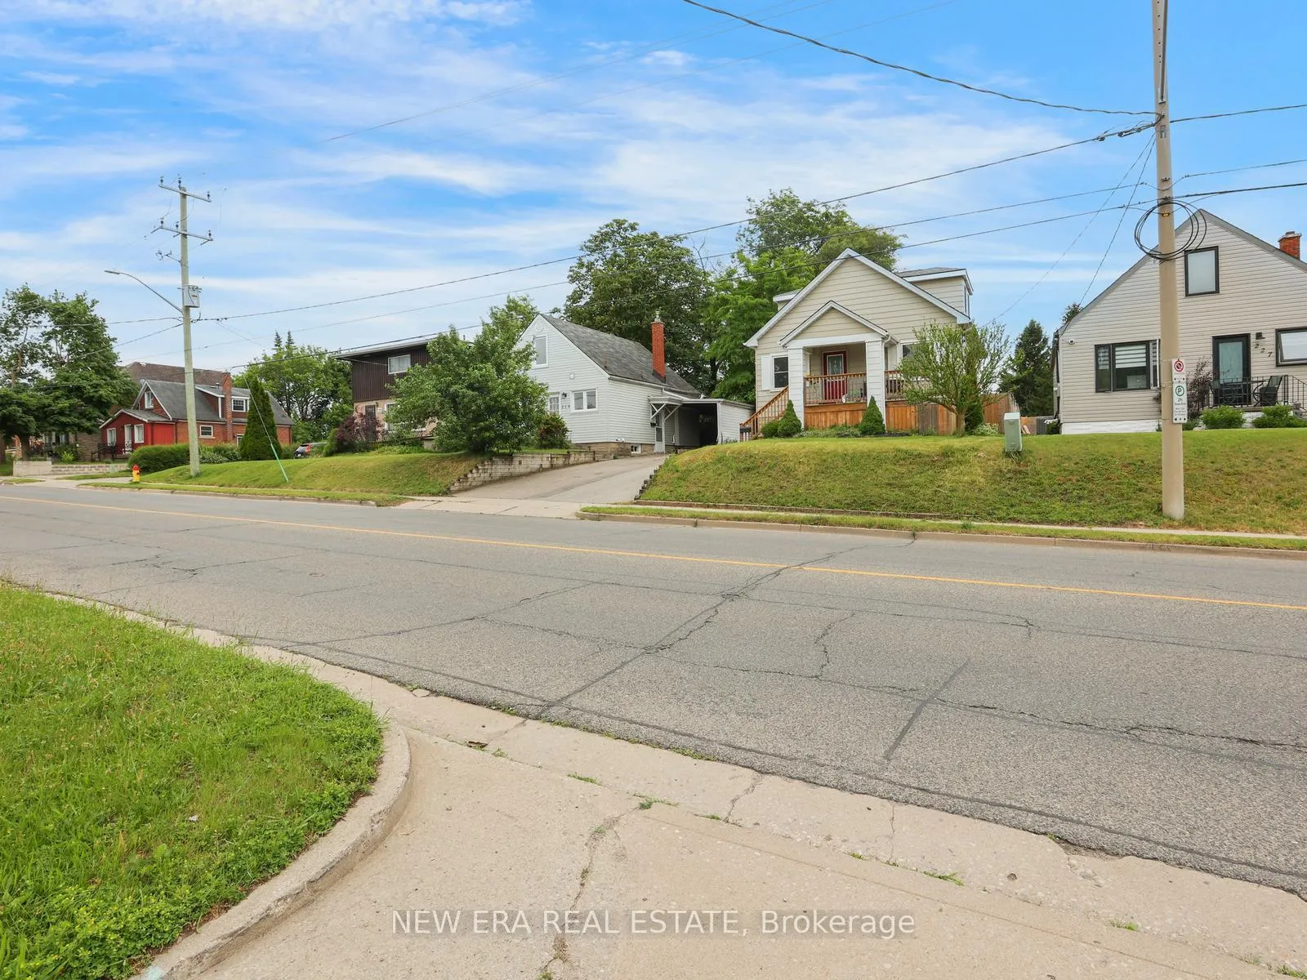
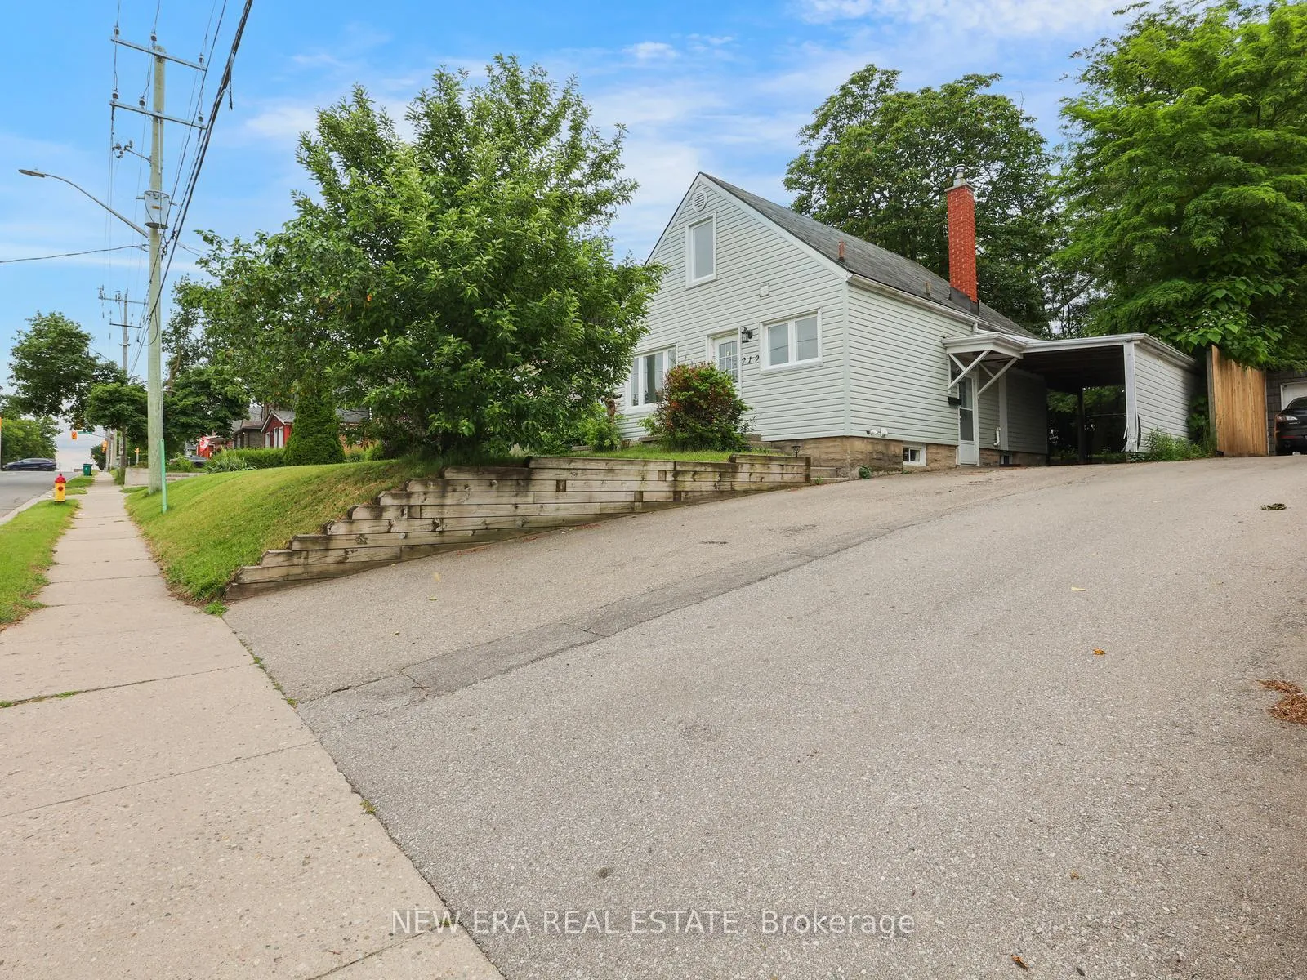
 See all 49 photos
Property history

This listing has ended. It is no longer available.
Property not available for sale or for rent.
Ask about this home
A HOMEH agent will answer your questions about this home.Ask HOMEH
About this home
219 Lancaster Street W, Kitchener
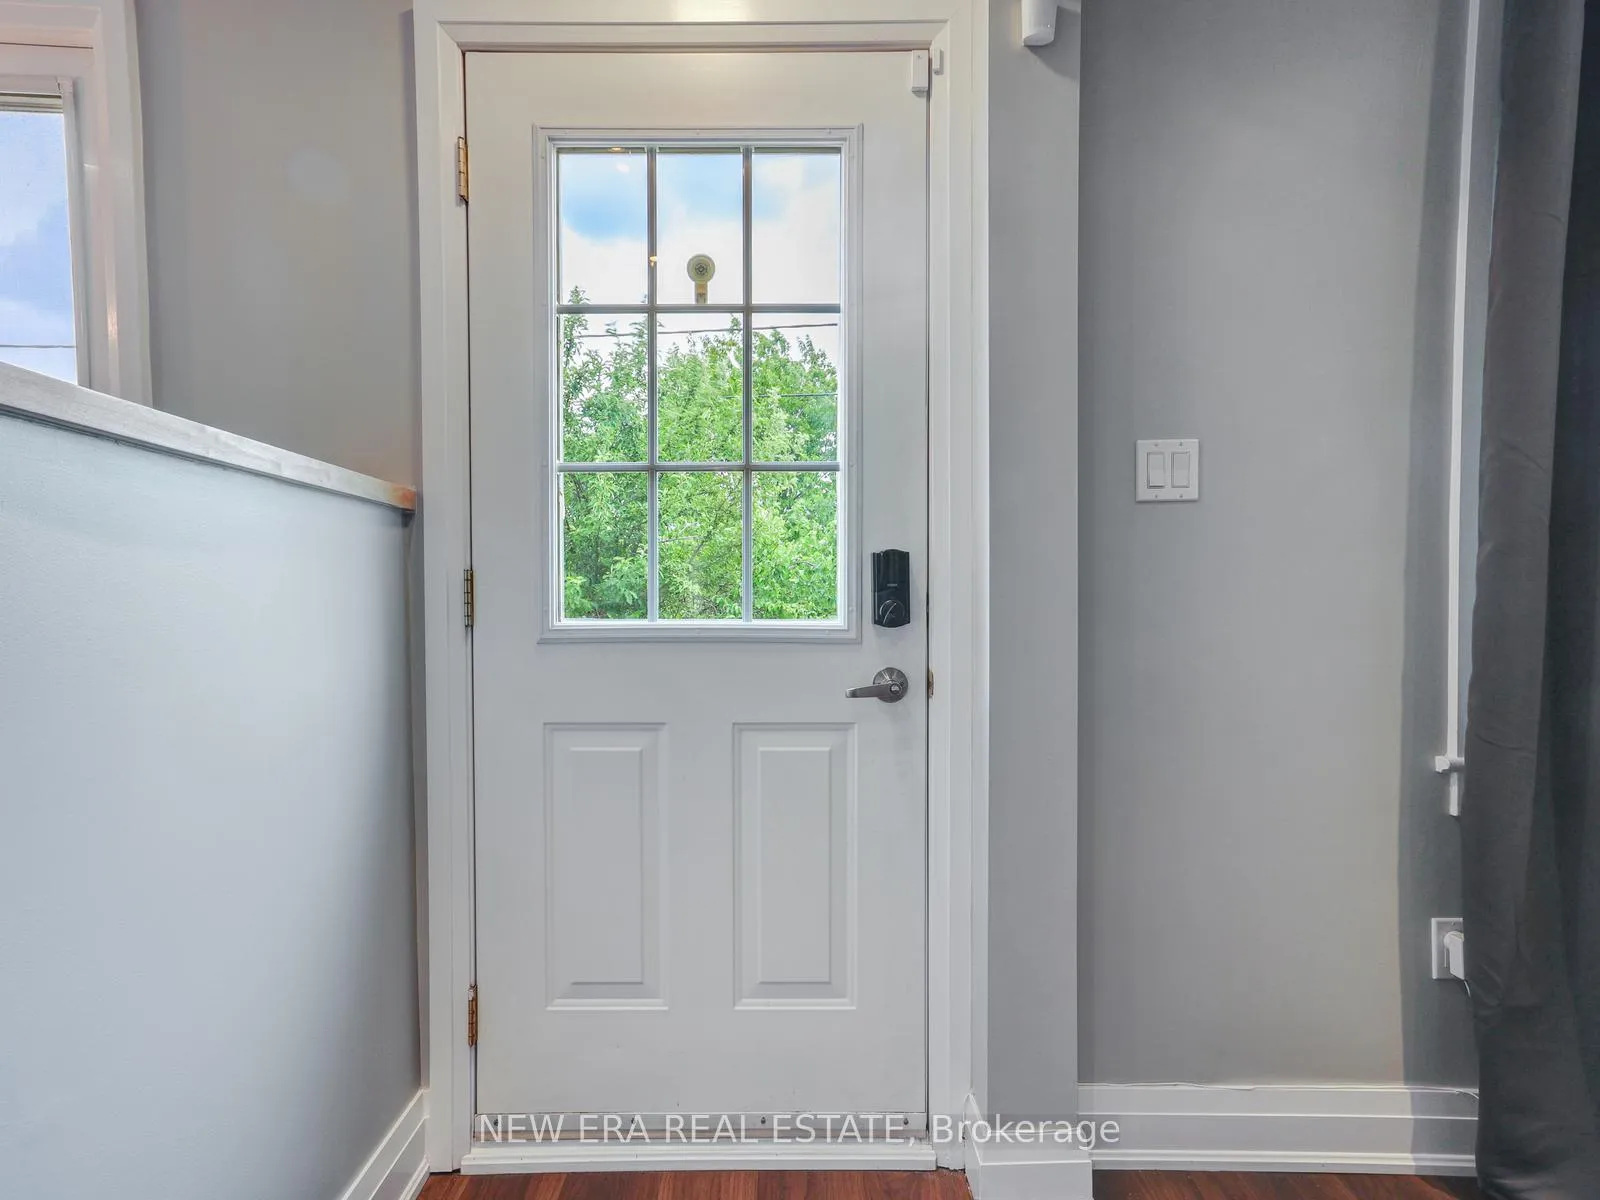
A beautifully updated 1.5 storey home offering plenty of finished living space, 3 bedrooms and 3 bathrooms in a convenient location close to schools, parks, transit and all major amenities. The bright and inviting open concept main floor is designed for comfortable everyday living and effortless entertaining. Enjoy a spacious living room, separate dining area and a versatile den with walk-out access to the backyard, providing the perfect space for a home office, playroom or sitting area. The kitchen is both stylish and functional, featuring stainless steel appliances, butcher block countertops and ample cupboard space for all your storage needs. A main floor bedroom and a full 4-piece bathroom add convenience and flexibility for guests or multi-generational living. Upstairs, you'll find two additional bedrooms along with a convenient 2-piece bathroom. The finished basement, complete with a separate entrance, offers even more living space with a large rec room, an additional 2-piece bathroom and endless possibilities for a home gym, media room, in-law suite or recreation area. Step outside to a fully fenced backyard designed for relaxing and entertaining, featuring a deck, patio area and storage shed. Parking is never an issue with a three-car driveway and covered carport. This move-in ready home combines character, functionality and modern updates in an ideal family-friendly location. A fantastic opportunity for first-time buyers, growing families or anyone looking for a home with plenty of space inside and out.
Facts & features
Ask about this home
A HOMEH agent will answer your questions about this home.
Rooms
8 rooms · 3 bathrooms
- Den8′2″ × 7′9″63 sq.ft.
- Dining room13′5″ × 7′9″104 sq.ft.
- Living room13′9″ × 11′7″159 sq.ft.
- Kitchen11′2″ × 11′123 sq.ft.
- Bedroom 310′11″ × 9′4″102 sq.ft.
- Primary bedroom11′1″ × 10′3″114 sq.ft.
- Bedroom 211′ × 10′3″113 sq.ft.
- Recreation27′6″ × 15′412 sq.ft.
Around this home
Schools nearby
School rating, out of 10.
Listing details
Helpful tools
Your HOMEH agent
"I would see it this week."
Ask HOMEH about this home
Price, neighbourhood, monthly cost. Ask anything.
HOMEH Intelligent Agent is an AI, not a licensed representative. Check anything important with your agent.