
 See all 40 photos
Property history

This listing has ended. It is no longer available.
Property not available for sale or for rent.
Book a viewing
Ask HOMEH
About this home
22 Black Maple Crescent, Kitchener
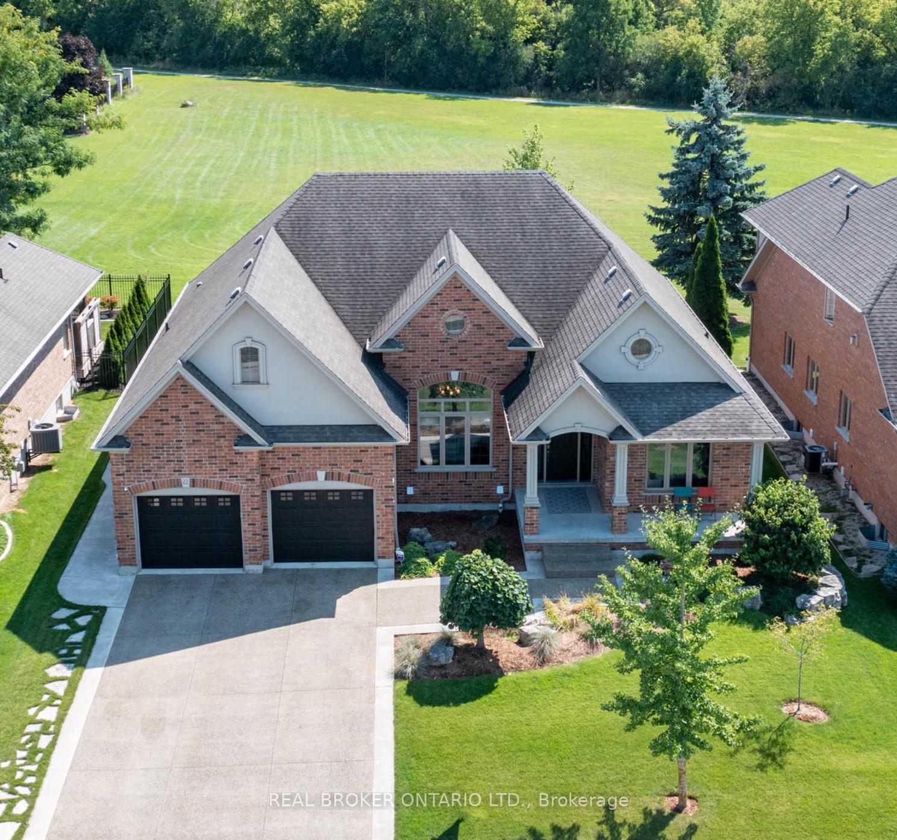
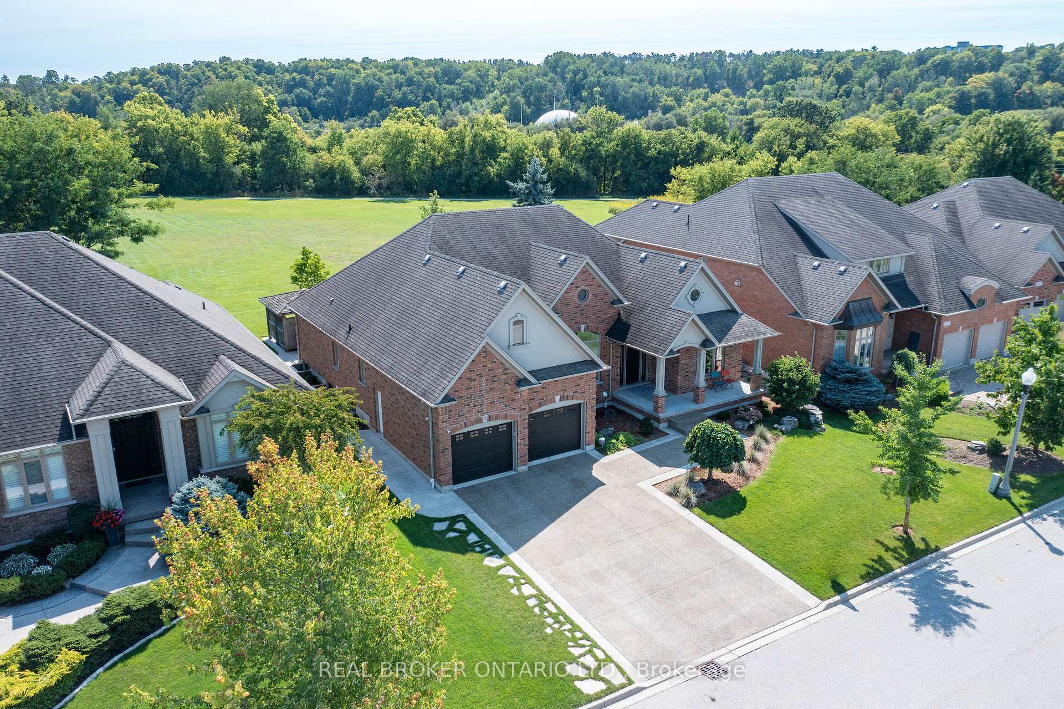
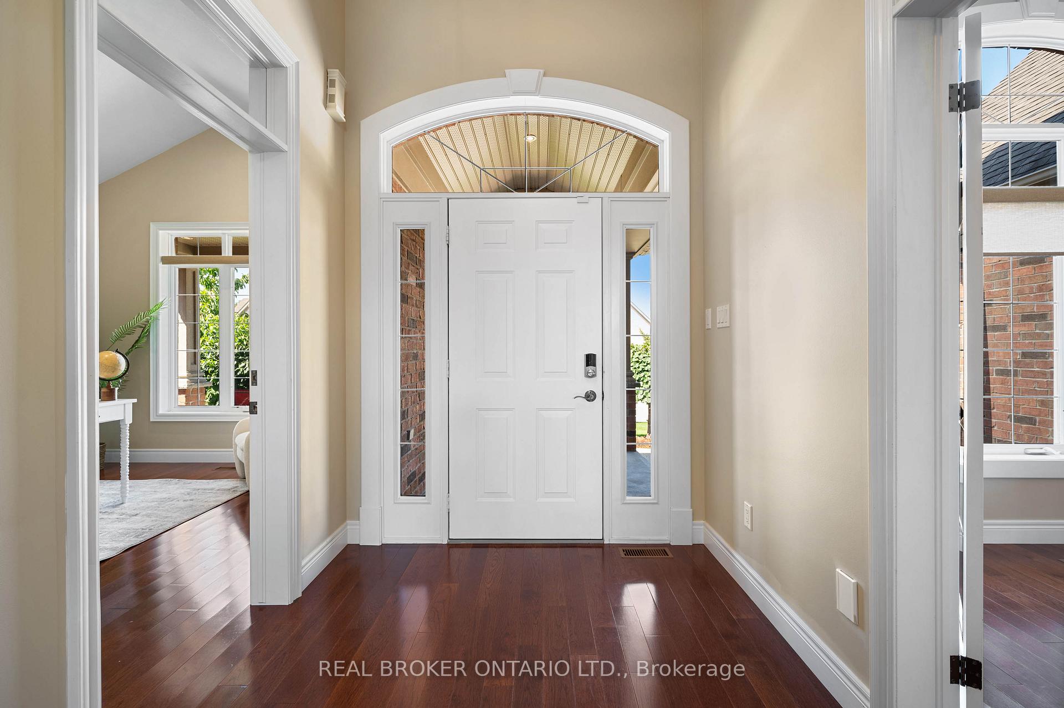
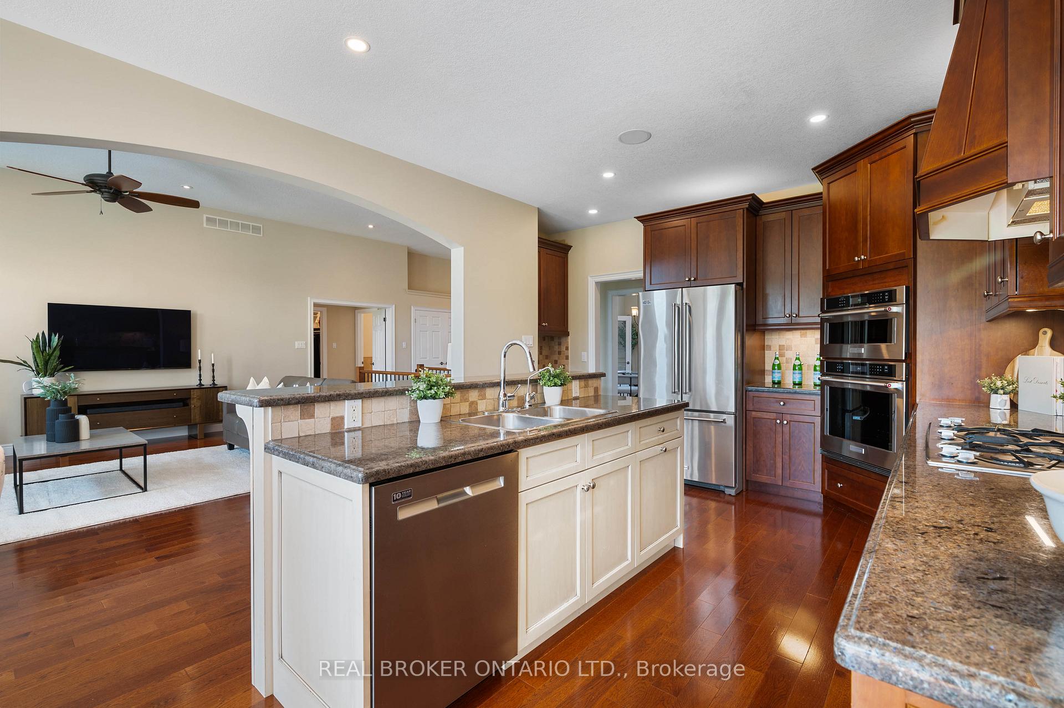
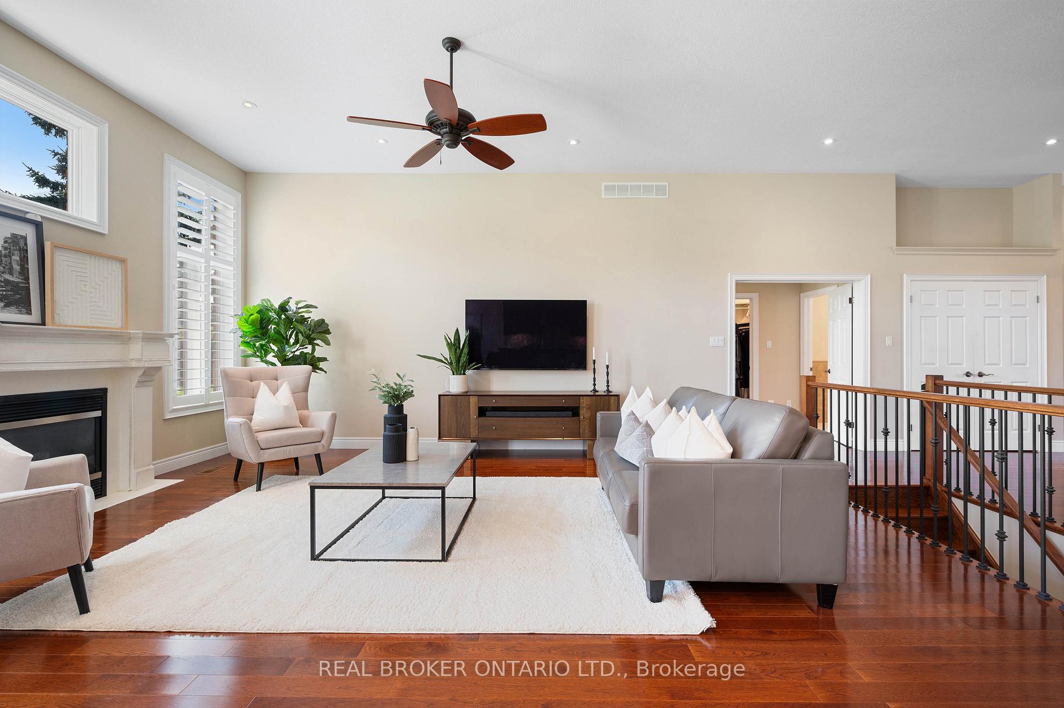
MODERN MULTI-GENERATIONAL LIVING NESTLED IN THE PRESTIGIOUS COMMUNITY OF DEER RIDGE ESTATES. Welcome to 22 Black Maple Crescent, a custom built 4-bedroom bungalow with over 4,500 sq. ft. of luxurious living. Nestled on a desirable private street, the recently sealed exposed aggregate concrete driveway offers parking for 4 cars, with no sidewalk. The oversized attached double-car garage provides direct access to a fully finished in-law suite perfect for multi-generational living. Step into the grand front foyer and be greeted by soaring 11-foot ceilings, a convenient front office, and a formal dining room. The elegant kitchen features granite countertops, rich maple cabinetry, and high-end stainless steel appliances. Its open-concept design seamlessly extends into the spacious living room, where a focal-point gas fireplace adds warmth and charm. Patio doors from the kitchen lead to your private backyard, complete with a gazebo, gas BBQ hookup, and no rear neighbours, backing onto protected green space for added privacy. The primary suite offers a generous walk-in closet and a spa-like ensuite complete with a soaker tub, walk-in shower, and in-floor radiant heating. The versatile lower level features a 2-bedroom in-law suite, including a full kitchen and a living area enhanced by a double-sided gas fireplace that also warms the adjoining family room. This One-of-a-kind gem is located in the sought-after Deer Ridge community, this home is steps away from Walter Bean Grand River Trail, minutes from the prestigious Deer Ridge Golf Course, easy access to highways, restaurants, entertainment, and shopping. Book your private showing today! Open House on Saturday and Sunday from 2-4 pm.
Facts & features
Book a viewing
Rooms
12 rooms · 3 bathrooms
- Bathroom11′2″ × 3′3″37 sq.ft.
- Bedroom11′2″ × 17′7″196 sq.ft.
- Breakfast12′5″ × 9′1″113 sq.ft.
- Dining room11′10″ × 15′11″188 sq.ft.
- Kitchen14′7″ × 14′204 sq.ft.
- Living room15′11″ × 19′8″313 sq.ft.
- Office11′2″ × 12′2″136 sq.ft.
- Primary bedroom12′5″ × 17′5″216 sq.ft.
- Bedroom11′ × 9′7″105 sq.ft.
- Bedroom12′3″ × 16′11″207 sq.ft.
- Family room15′10″ × 14′9″234 sq.ft.
- Kitchen10′11″ × 14′9″161 sq.ft.
Around this home
Listing details
Helpful tools
Your HOMEH agent
"I would see it this week."
Ask HOMEH about this home
Price, neighbourhood, monthly cost. Ask anything.
HOMEH Intelligent Agent is an AI, not a licensed representative. Check anything important with your agent.