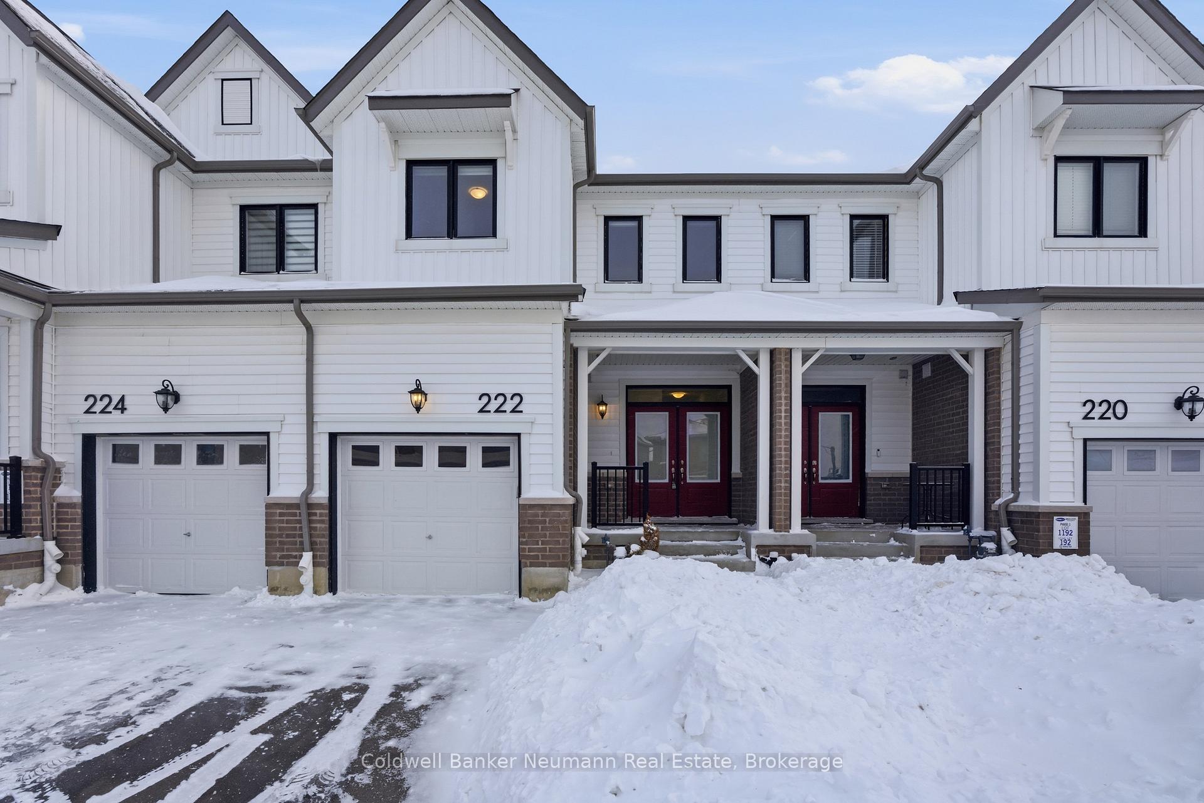
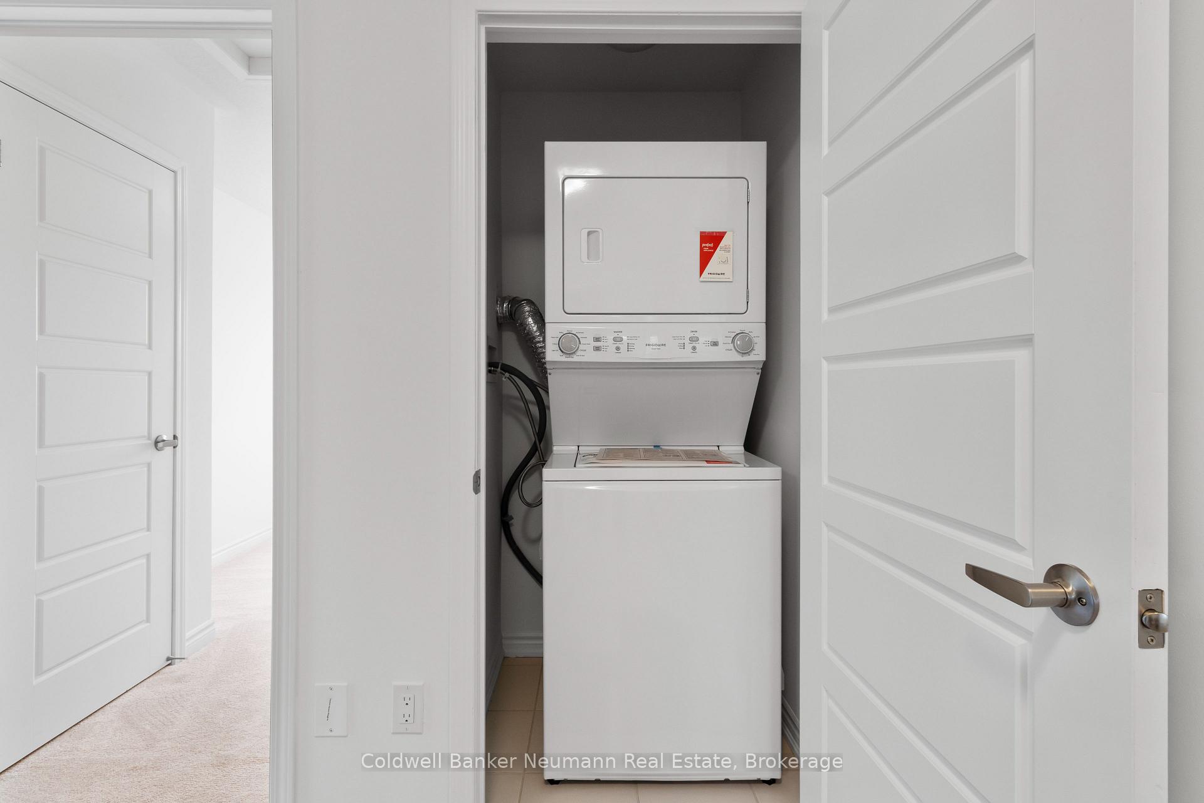
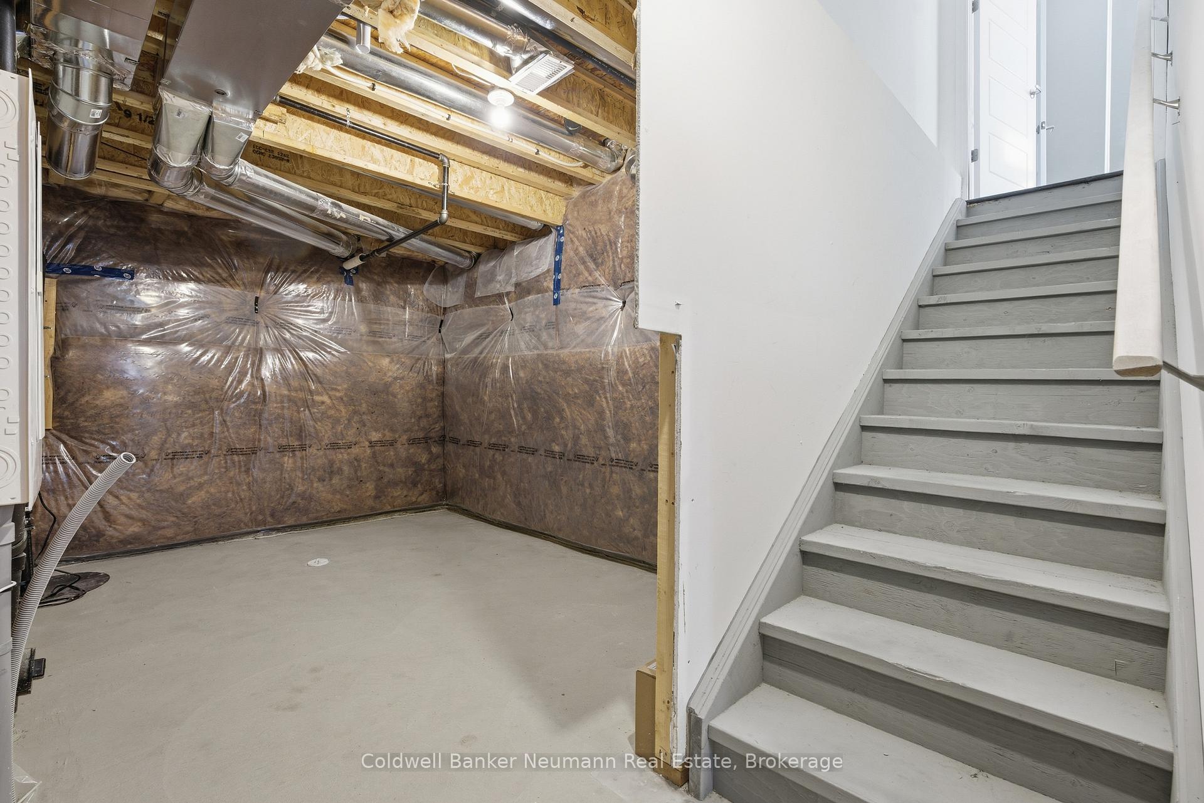
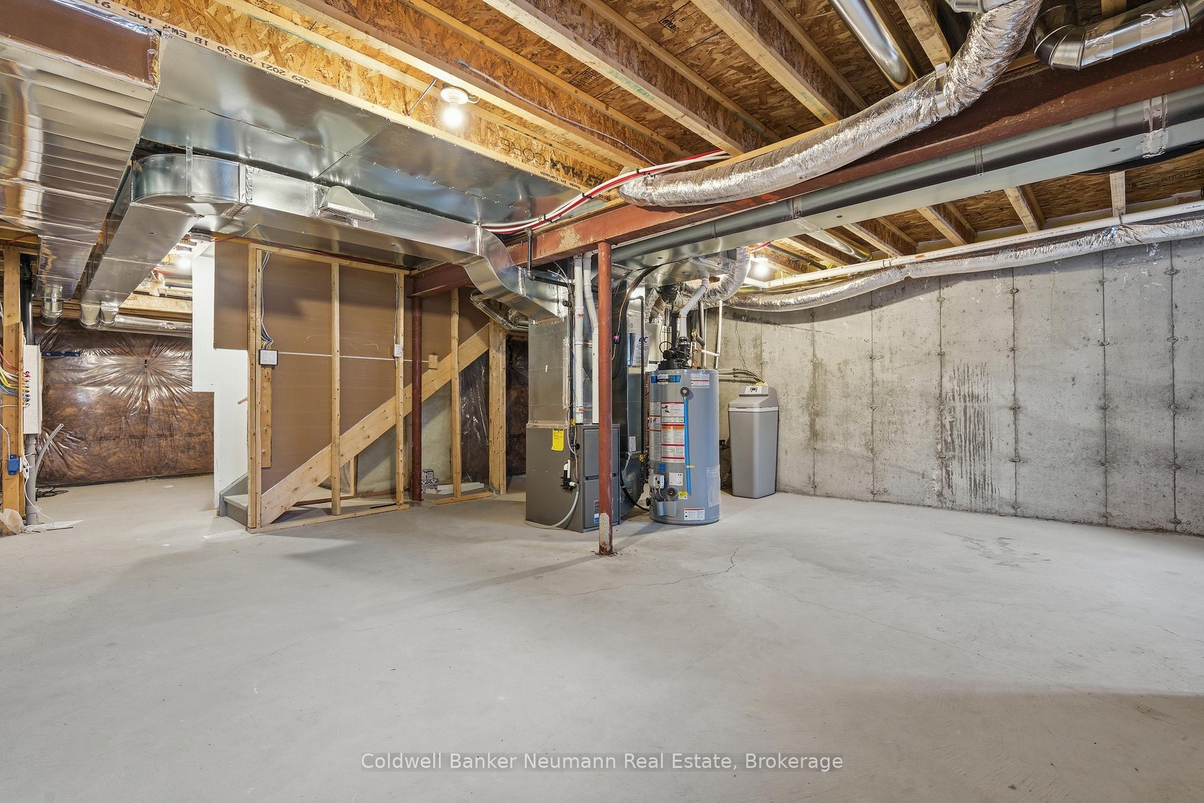
Welcome To This Exceptional Freehold Townhouse (NO CONDO or POTL FEE) Offering Privacy- No Rear Neighbours & 143 Feet Deep Lot, Comfort, And Effortless Modern Living In One Of Kitchener's Most Desirable Communities (Mattamy Homes- Similar Model With No Upgrades And Smaller Lot Size For $766,900). This Nearly New Home Delivers The Perfect Balance Of Contemporary Design And Everyday Practicality. With 3 Generously Sized Bedrooms And 2.5 Bathrooms, Including A Private Ensuite Retreat, This Home Is Designed To Support Busy Mornings And Relaxed Evenings. The Second-Floor Laundry Room Adds Everyday Convenience By Keeping Chores Exactly Where You Need Them. One Of The Most Sought-After Features Of This Home Is The Rare Backyard Privacy With No Rear Neighbours, Creating A Calm And Serene Setting To Unwind, Entertain, Or Let Children Play Freely. The Unfinished Basement (Just Under 700 Sq. Ft.) Offers Exceptional Flexibility And Peace Of Mind, And Ideal For A Future Recreation Room, Additional Bedroom, Or Home Office As Your Needs Grow. Less Than 3 Years Old And Meticulously Maintained, This Home Shows Like New And Provides The Confidence Of Modern Construction Without The Wait. Pride Of Ownership Is Evident Throughout. Ideally Located Near Parks, Schools, Walking Trails, Shopping, Public Transit, And Major Highway Access, This Neighbourhood Supports An Active Lifestyle While Making Daily Commuting Simple And Efficient-Whether By A Short Drive Or A Relaxing Walk. This Is More Than A Home-It's A Smart Long-Term Investment In Privacy, Convenience, And Lifestyle. Move In With Confidence Today And Grow Comfortably For Years To Come.
Read more
Water SoftenerSump PumpWater HeaterClearParkPlace Of Worship
Facts & features
TypeFreehold Townhouse
Style2-storey
Built0-5
Size1.5K~2K Sq.Ft.
Lot21.46 x 143.73 ft
Tax$4,477 (2025)
HeatingForced air, gas
CoolingCentral air
BasementFull, unfinished
Parking1 drive
WaterMunicipal
Book a viewing
Wed28Oct
Thu29Oct
Fri30Oct
Sat31Oct
Sun1Nov
Pick a time
Rooms
6 rooms · 3 bathrooms
Main floor3 rooms
Dining room10′ × 8′10″88 sq.ft.
Kitchen7′10″ × 10′7″83 sq.ft.
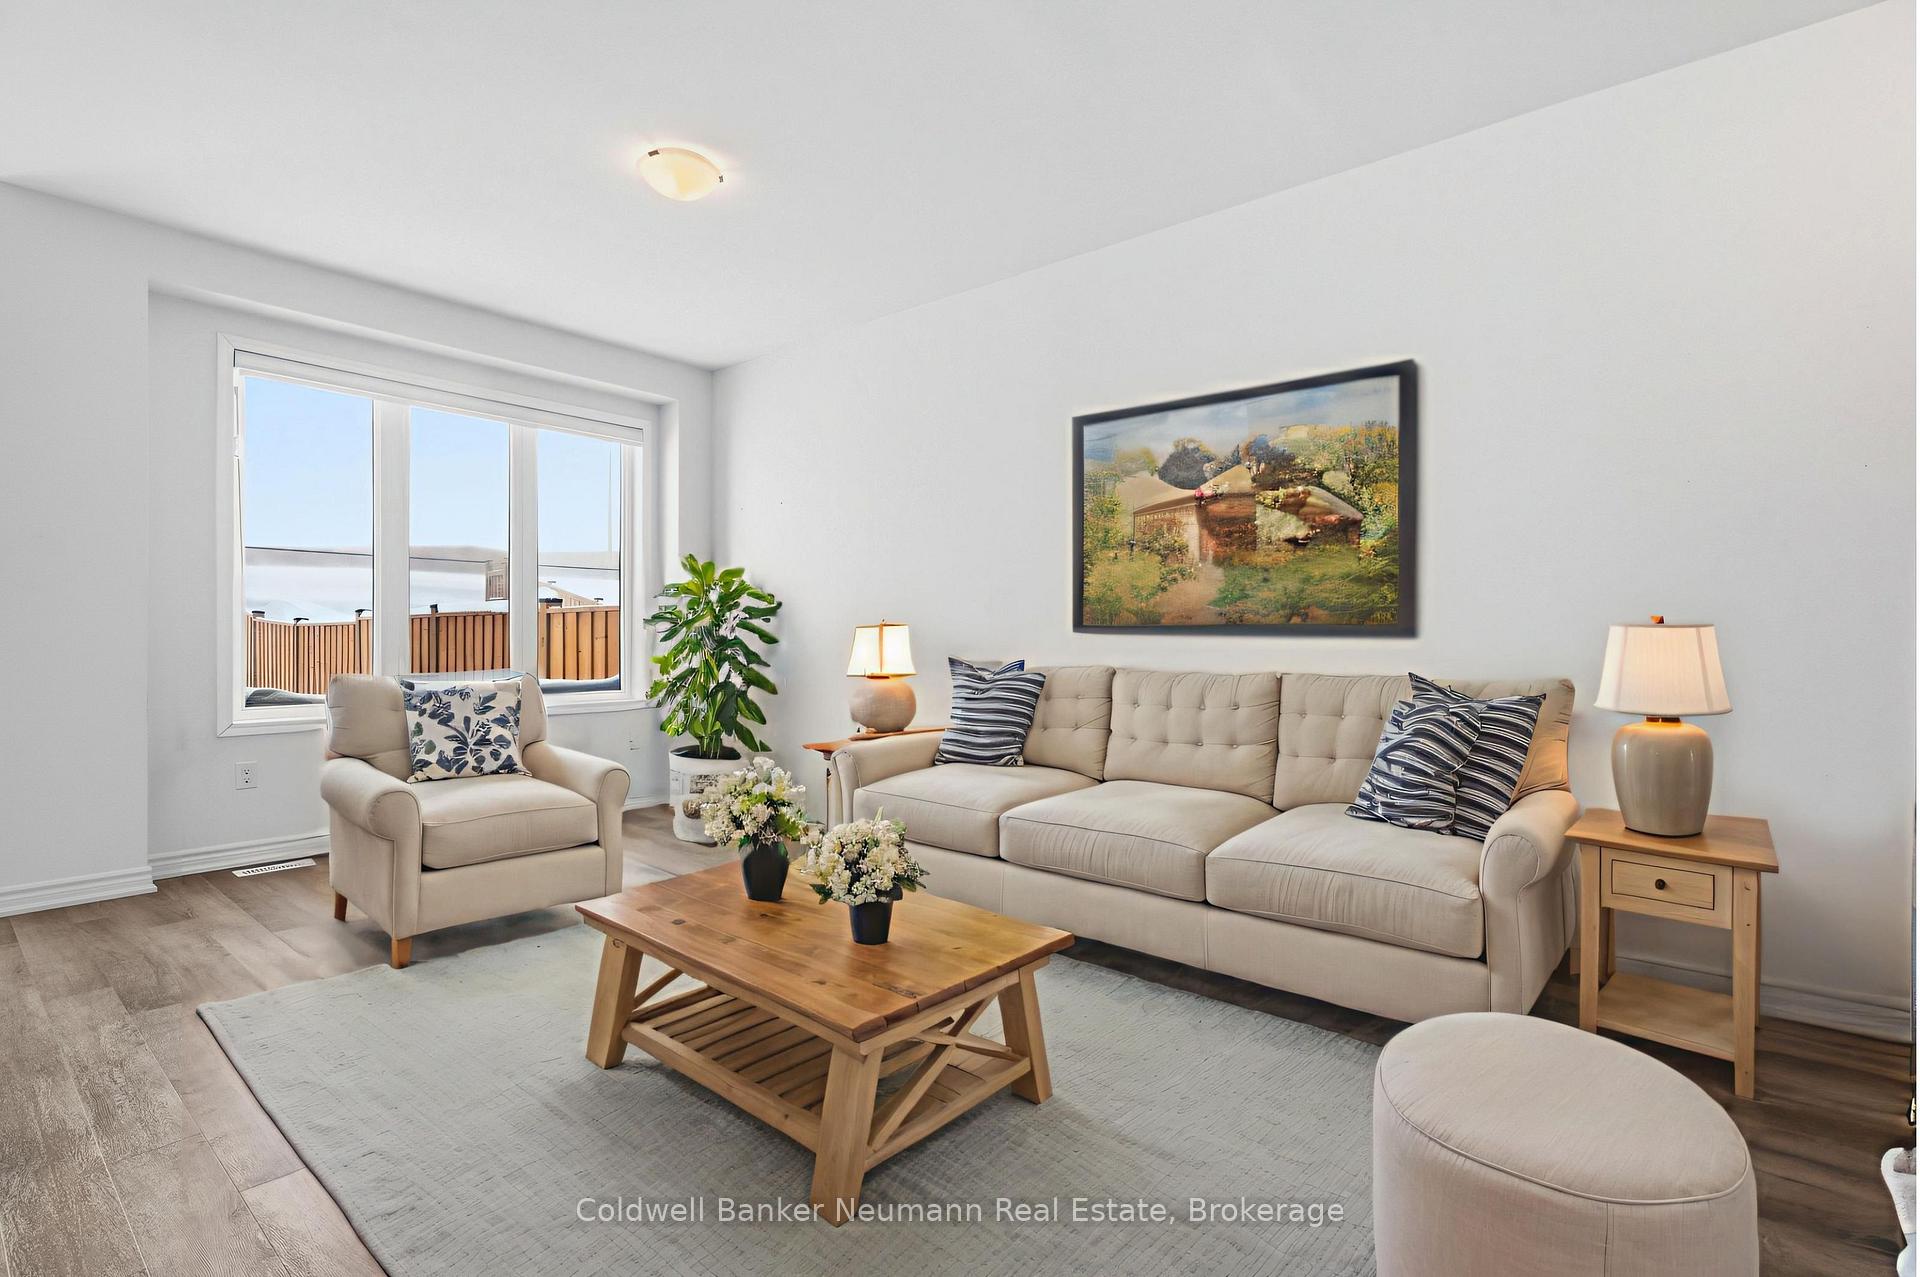
Living room12′7″ × 17′6″220 sq.ft.
Second floor3 rooms
Primary bedroom15′2″ × 14′3″216 sq.ft.
Bedroom 29′9″ × 10′5″102 sq.ft.
Bedroom 310′2″ × 12′9″129 sq.ft.
Bathrooms3
4-pcSecond4-pcSecond2-pcMain
Thinking of selling your home?See what your home is worth today.

 See all 30 photos
