
 See all 50 photos
Property history

This home has sold. It is no longer available.
Property not available for sale or for rent.
Ask about this home
A HOMEH agent will answer your questions about this home.Ask HOMEH
About this home
228 Connaught Street, Kitchener
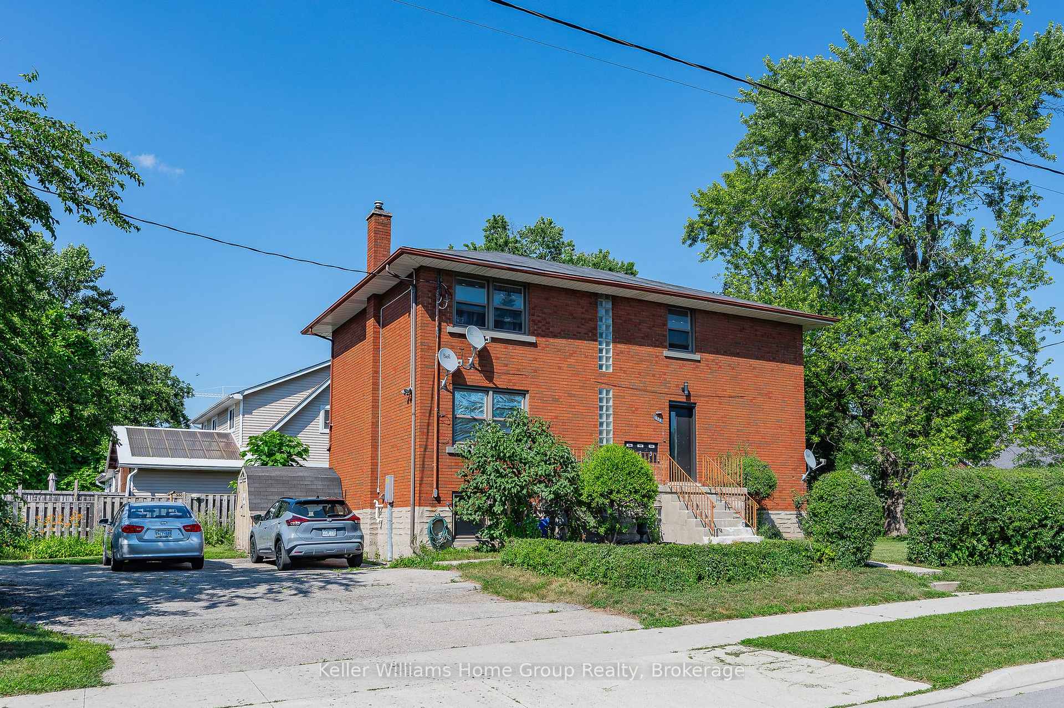
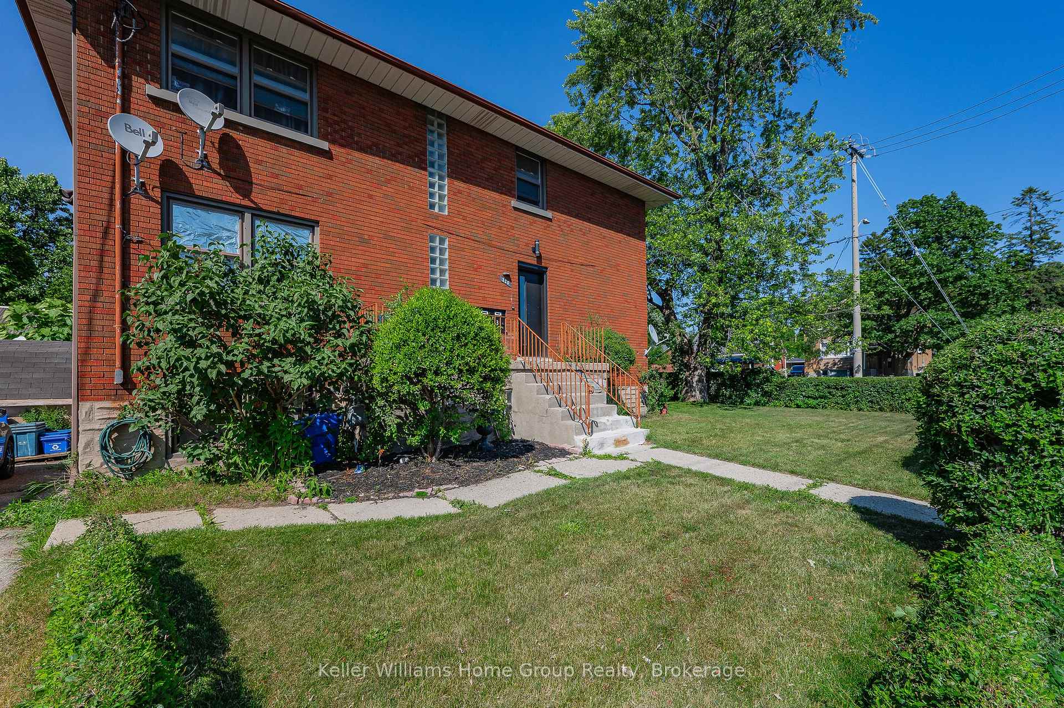
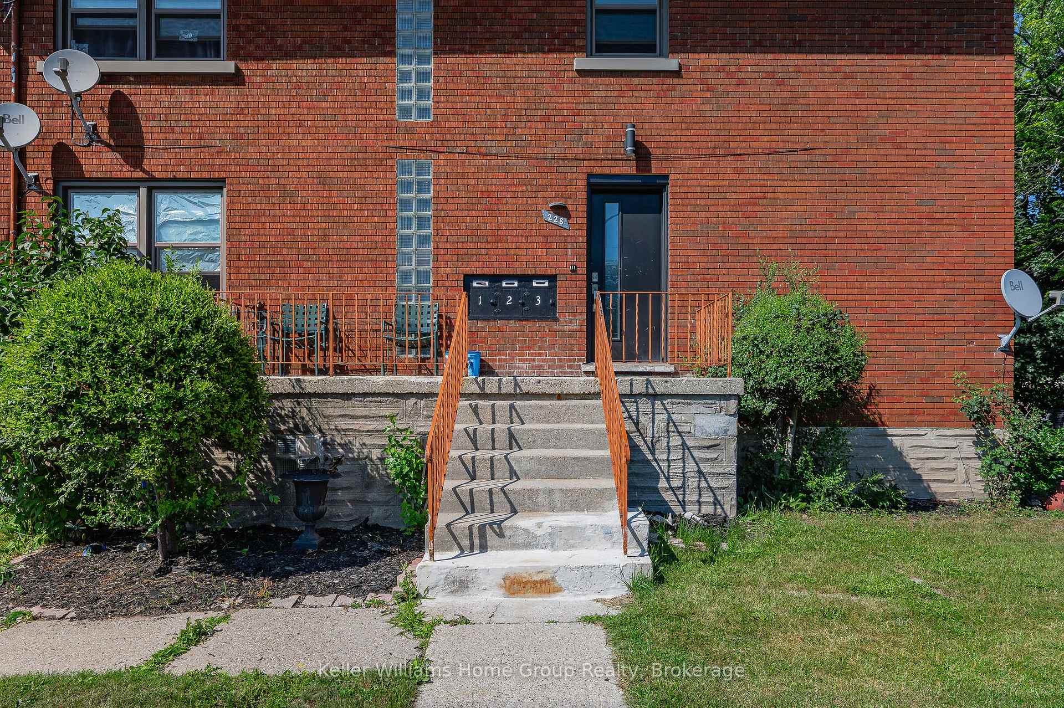
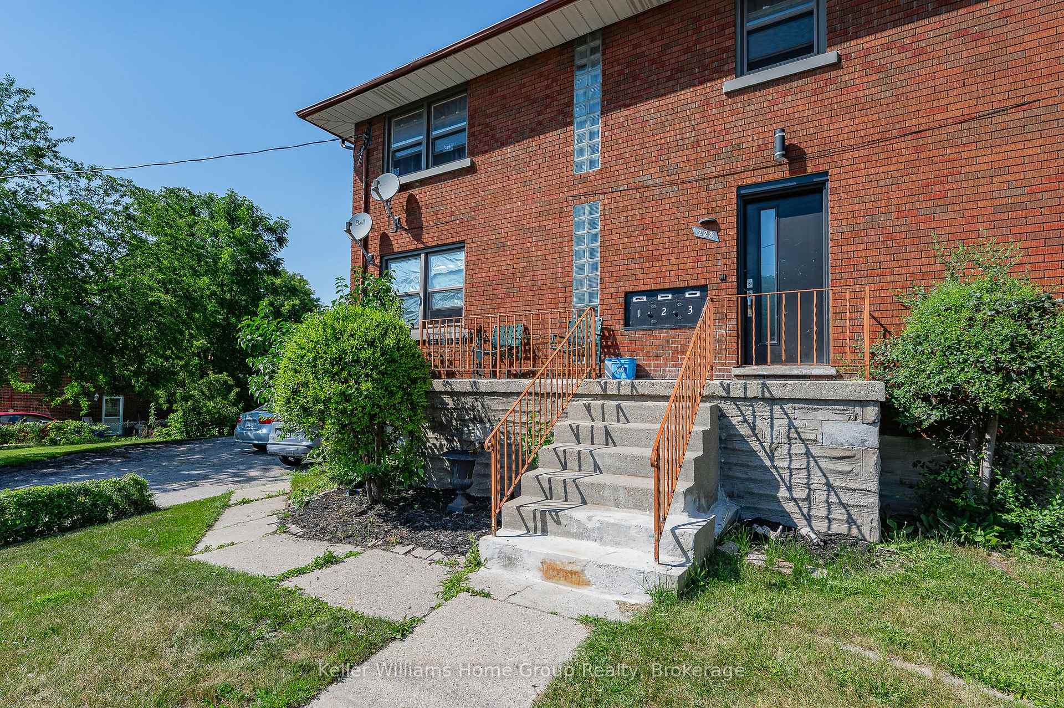
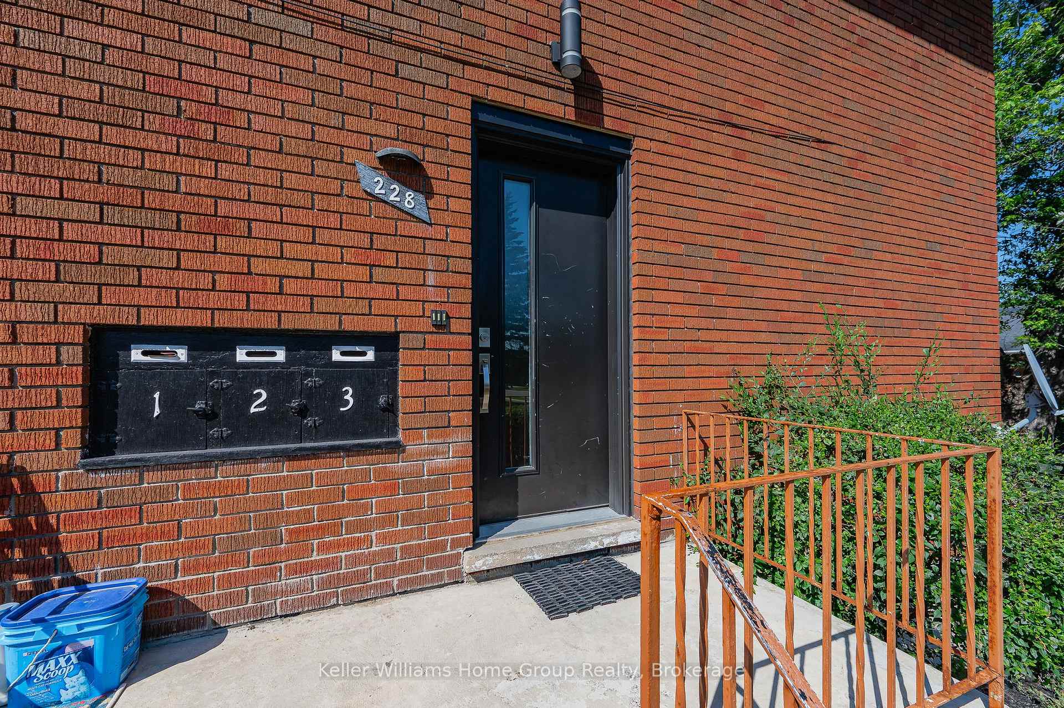
Investment Property - a great opportunity to purchase a purpose built triplex conveniently located in a quiet residential neighbourhood, close to Hwy 7/8 and Fairway Rd S in Kitchener. Opportunities like this do not come along too often - this property comprises of 3 seperate units. The main floor unit (currently tenanted) has 2 bedrooms, a 4 pce bathroom and a good size living room and kitchen. The second floor unit (currently tenanted) has the same floor plan as the main. The lower unit has a seperate entrance and is currently vacant allowing the landlord to choose their own tenant and set the monthly rent rate that they choose. The lower unit is a 1 bedroom with a 4 pce bathroom, living room and kitchen. On the lower level you will also find the shared laundry room, storage area and a utililty room. The building has adequate tenant parking on a paved driveway and sits on a nice corner lot at the corner of Connaught St & Fourth Ave. There is also an additional 33' x 66' severed building lot on the west side of the driveway which the seller will give the buyers of the triplex first right of refusal on. The lot has planning permission to build a 1940sq ft 3 level home - plans available for this build. Asking price for the lot is $399,000 in addition to the asking price for the triplex.
Facts & features
Ask about this home
A HOMEH agent will answer your questions about this home.
Rooms
16 rooms · 3 bathrooms
- Bathroom8′ × 4′11″39 sq.ft.
- Bedroom11′4″ × 9′11″113 sq.ft.
- Primary bedroom11′5″ × 9′11″112 sq.ft.
- Living room23′4″ × 11′5″266 sq.ft.
- Kitchen13′1″ × 9′3″121 sq.ft.
- Bathroom7′11″ × 4′11″39 sq.ft.
- Primary bedroom11′5″ × 9′10″112 sq.ft.
- Bedroom11′5″ × 9′11″113 sq.ft.
- Living room23′2″ × 11′4″263 sq.ft.
- Kitchen13′ × 9′3″120 sq.ft.
- Bathroom8′6″ × 4′11″42 sq.ft.
- Bedroom12′1″ × 9′6″115 sq.ft.
- Living room22′8″ × 11′2″253 sq.ft.
- Kitchen12′ × 9′1″110 sq.ft.
- Utility room10′3″ × 13′3″136 sq.ft.
- Other4′ × 15′3″60 sq.ft.
Around this home
Schools nearby
School rating, out of 10.
Listing details
Helpful tools
Your HOMEH agent
"I would see it this week."
Ask HOMEH about this home
Price, neighbourhood, monthly cost. Ask anything.
HOMEH Intelligent Agent is an AI, not a licensed representative. Check anything important with your agent.