
 See all 49 photos
Property history

This listing has ended. It is no longer available.
Property not available for sale or for rent.
Book a viewing
Ask HOMEH
About this home
228 Michener Crescent, Kitchener
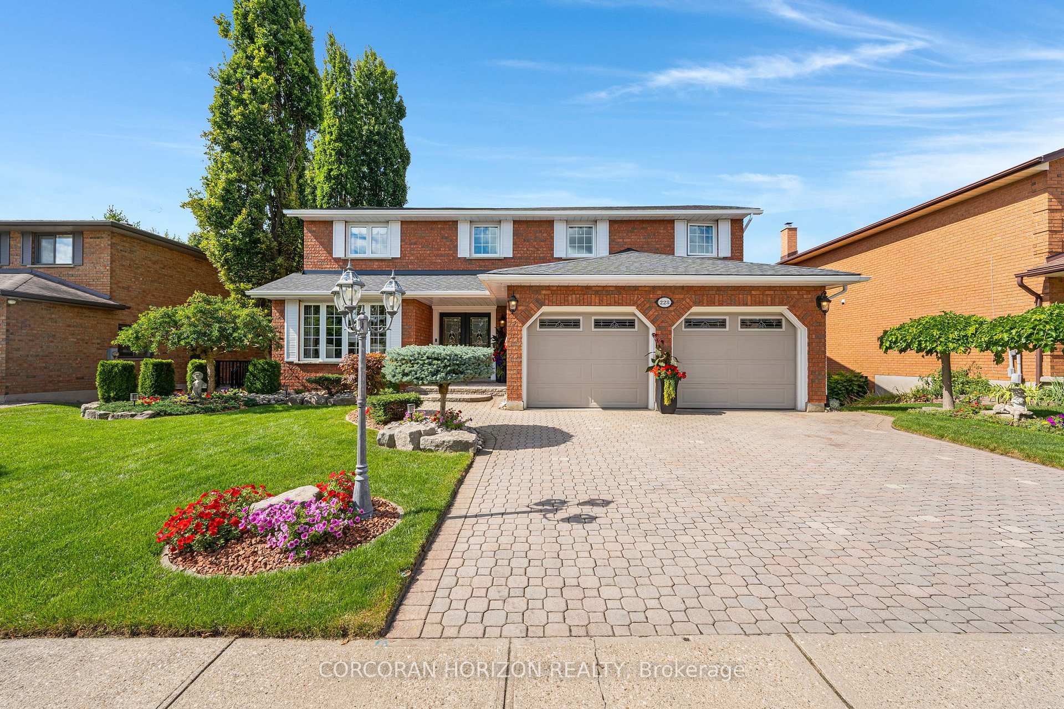
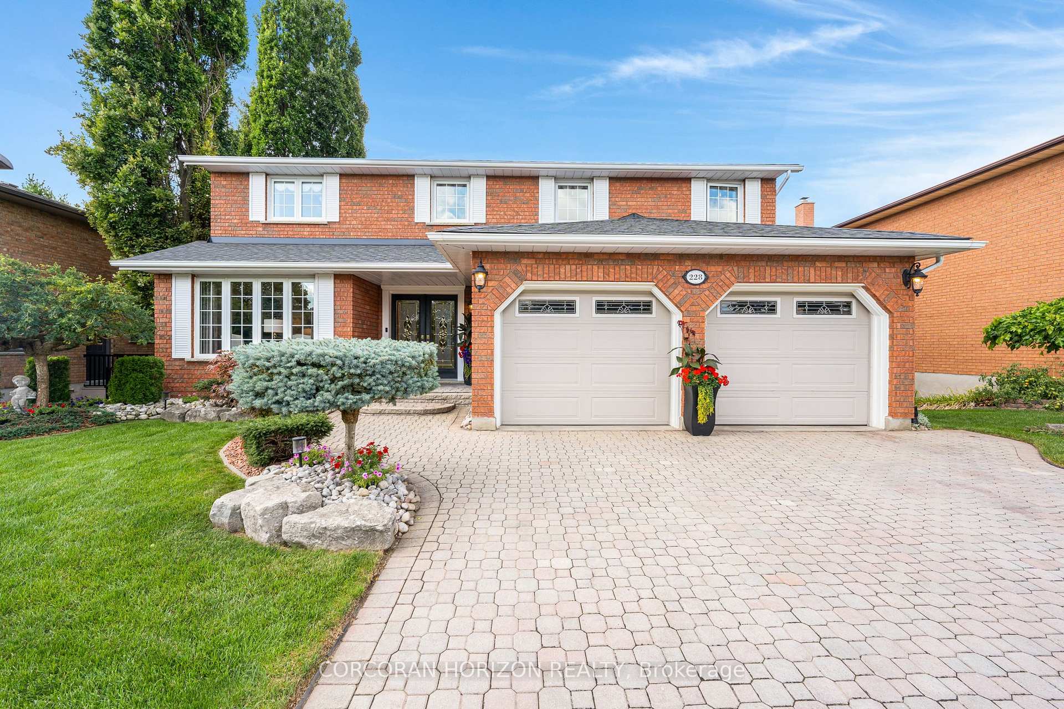
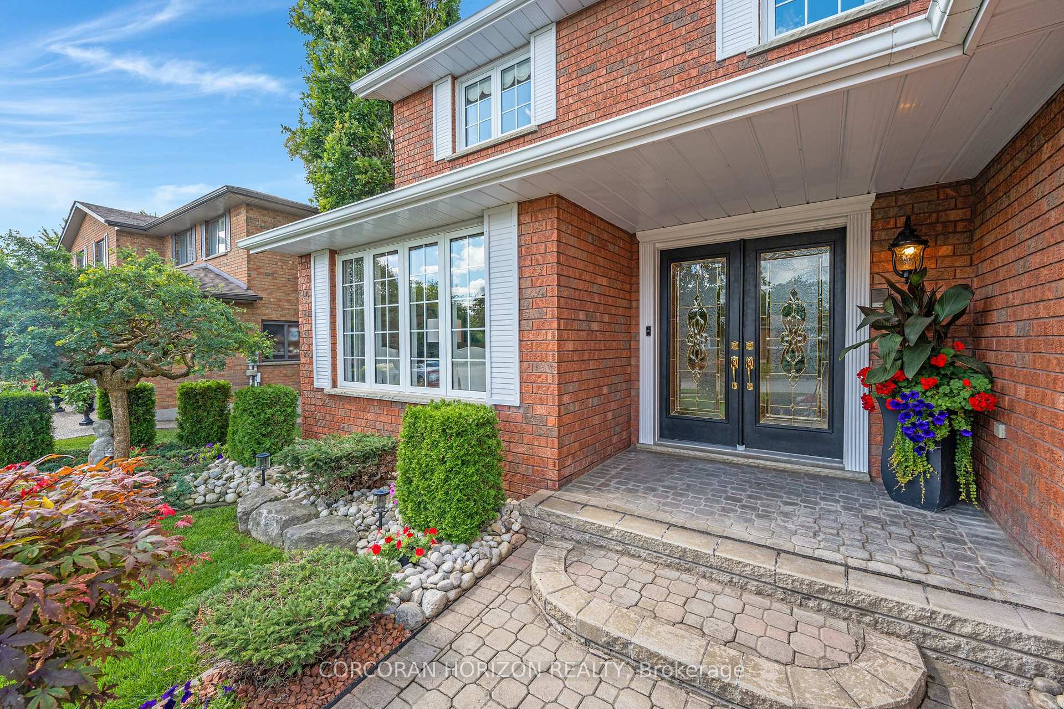
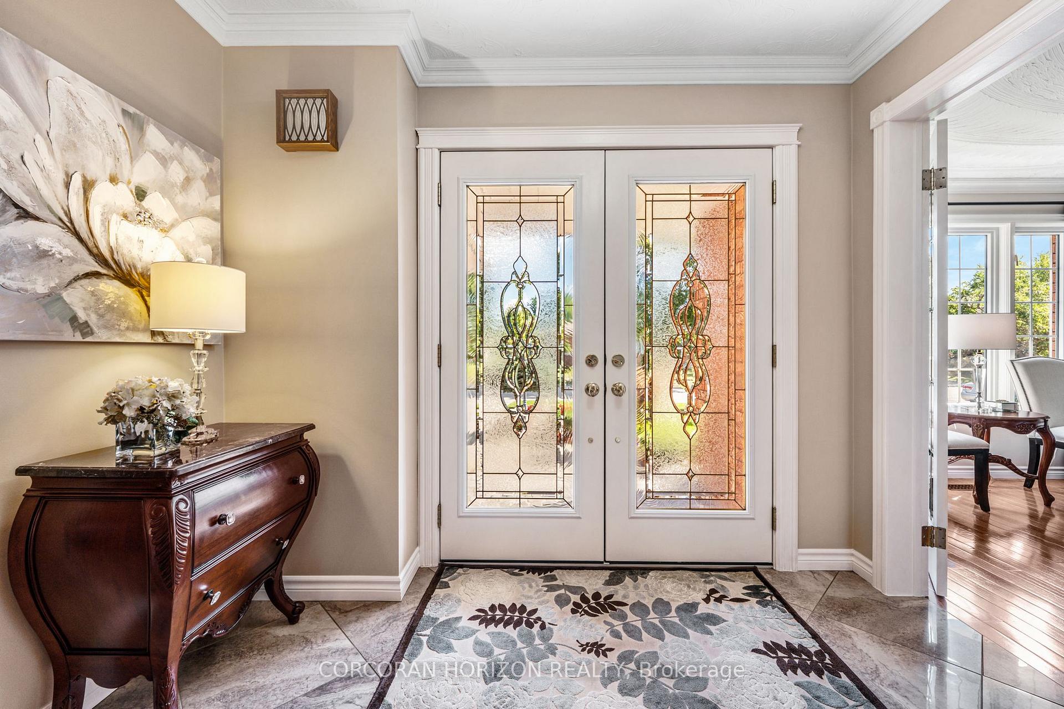
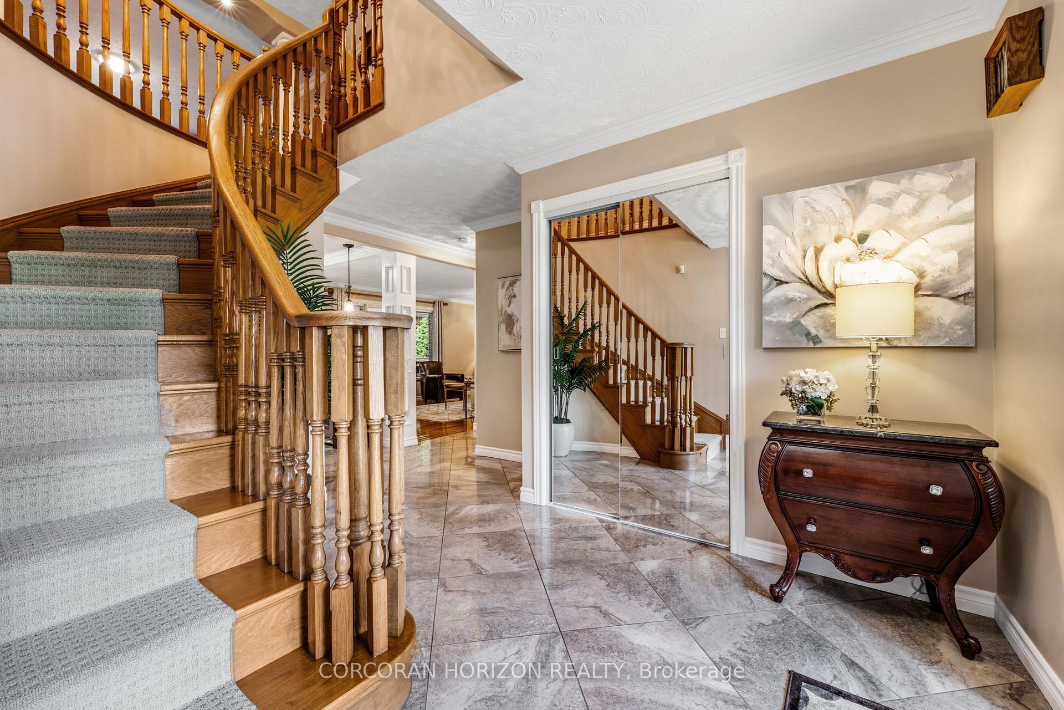
Set on a quiet crescent in the sought-after Idlewood neighbourhood, this elegant two-storey brick home offers more than 2,600 sq ft above grade plus a finished walk-out basement for a total of over 3,800 sq ft of living space. A double-door entry opens to a tiled foyer with a curved oak staircase and detailed trim work. Formal living and dining rooms feature hardwood flooring, crown moulding and wainscoting. French doors from the dining room lead to a large deck, ideal for indoor - outdoor entertaining. The kitchen is appointed with rich cabinetry, granite counters, stainless steel appliances and a large island, with a breakfast area that overlooks the backyard. The bright and sunny family room offers a gas fireplace for relaxed gatherings. A powder room and main-floor laundry with cabinetry complete this level. Upstairs, three spacious bedrooms provide comfortable retreats. The primary suite includes a five-piece ensuite bath. A loft-style family room offers space for reading, hobbies or quiet movie nights. The finished basement extends your living options with a recreation room, bar, bonus room and a three-piece bath. The walk-out design connects directly to the backyard, making it perfect for entertaining or play. An additional entrance from the garage to the basement adds convenience, while the fully excavated garage offers rare and abundant storage space. Outdoors, mature trees and a generous deck create a private setting. This Idlewood residence blends classic details with modern conveniences, offering space for both everyday living and gracious entertaining in one of Kitchener' s most desirable communities.
Facts & features
Book a viewing
Rooms
15 rooms · 4 bathrooms
- Breakfast11′10″ × 9′5″112 sq.ft.
- Dining room10′10″ × 13′141 sq.ft.
- Family room18′ × 12′1″217 sq.ft.
- Foyer9′3″ × 8′8″80 sq.ft.
- Kitchen11′4″ × 8′9″99 sq.ft.
- Laundry11′7″ × 7′4″85 sq.ft.
- Living room10′10″ × 20′2″218 sq.ft.
- Bedroom18′2″ × 12′7″229 sq.ft.
- Bedroom11′ × 20′8″227 sq.ft.
- Primary bedroom18′2″ × 15′6″281 sq.ft.
- Other10′6″ × 28′294 sq.ft.
- Cold room/cantina20′5″ × 5′1″104 sq.ft.
- Laundry5′7″ × 6′9″38 sq.ft.
- Recreation30′3″ × 17′11″542 sq.ft.
- Utility room3′8″ × 6′7″24 sq.ft.
Around this home
Schools nearby
School rating, out of 10.
Listing details
Helpful tools
Your HOMEH agent
"I would see it this week."
Ask HOMEH about this home
Price, neighbourhood, monthly cost. Ask anything.
HOMEH Intelligent Agent is an AI, not a licensed representative. Check anything important with your agent.