
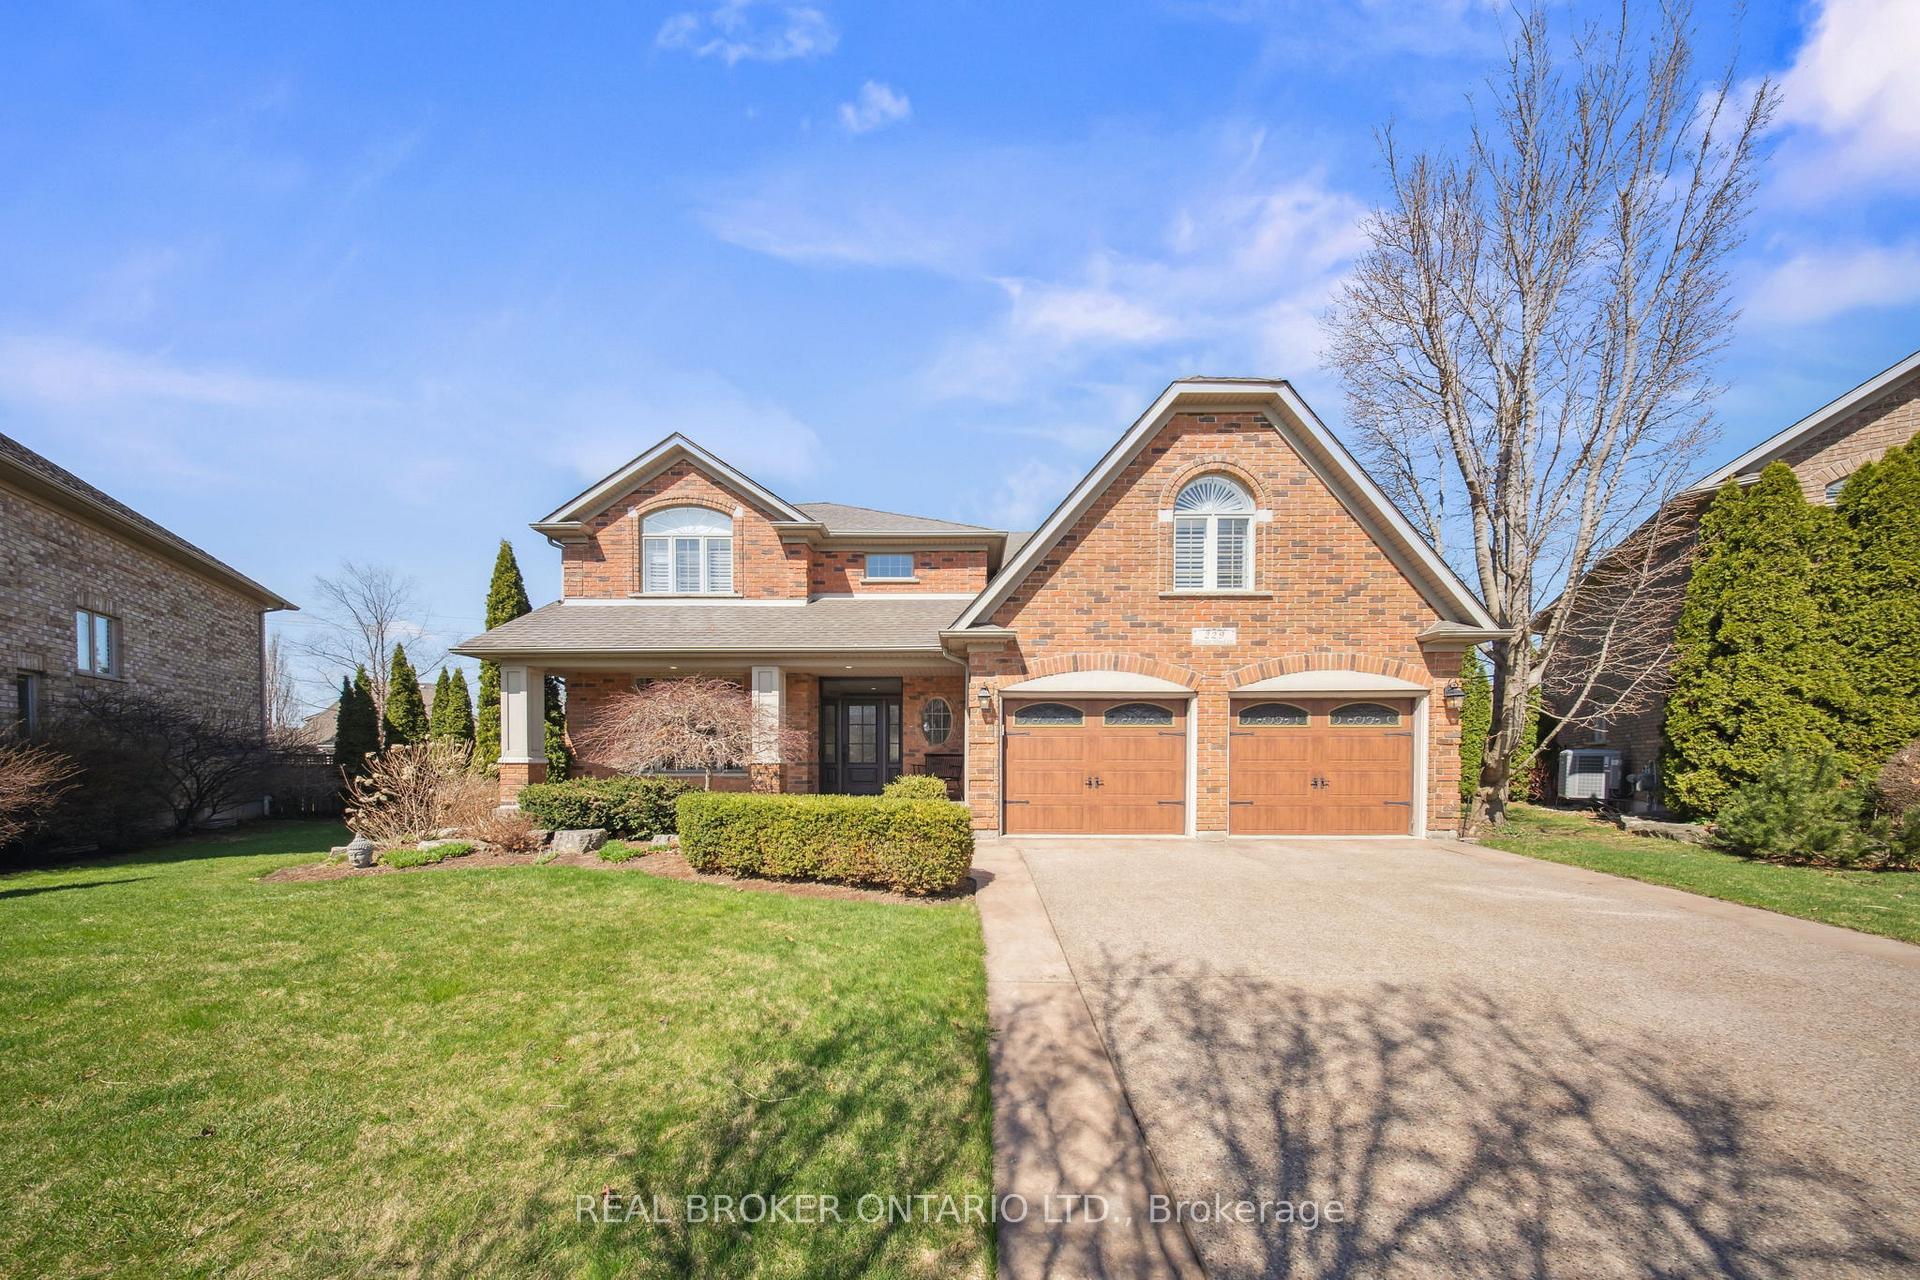
229 Terrace Wood Crescent
Kitchener229 Terrace Wood Crescent
Kitchener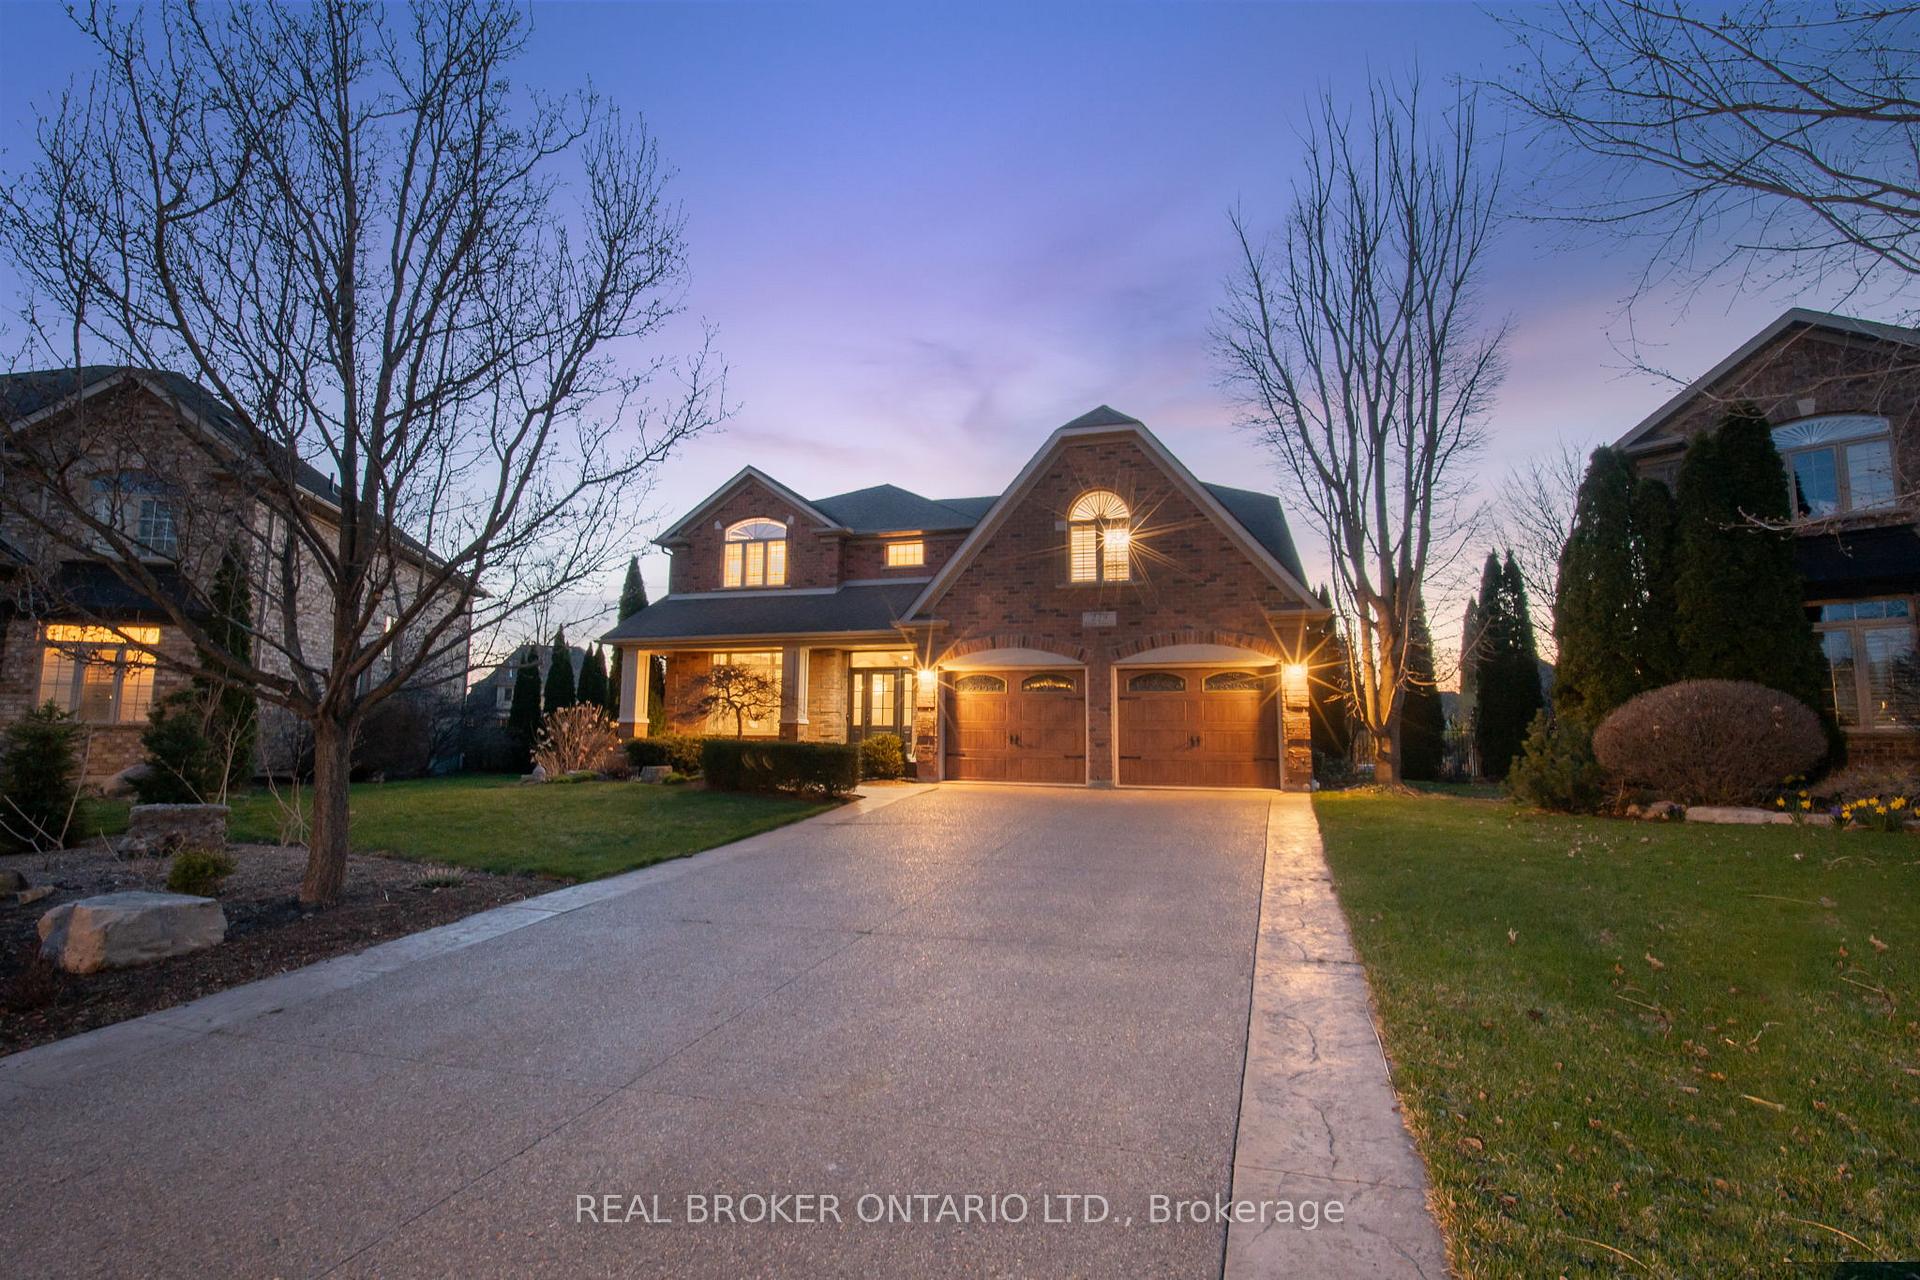

 See all 46 photos
Property history

This listing has ended. It is no longer available.
Property not available for sale or for rent.
Ask about this home
A HOMEH agent will answer your questions about this home.Ask HOMEH
About this home
229 Terrace Wood Crescent, Kitchener
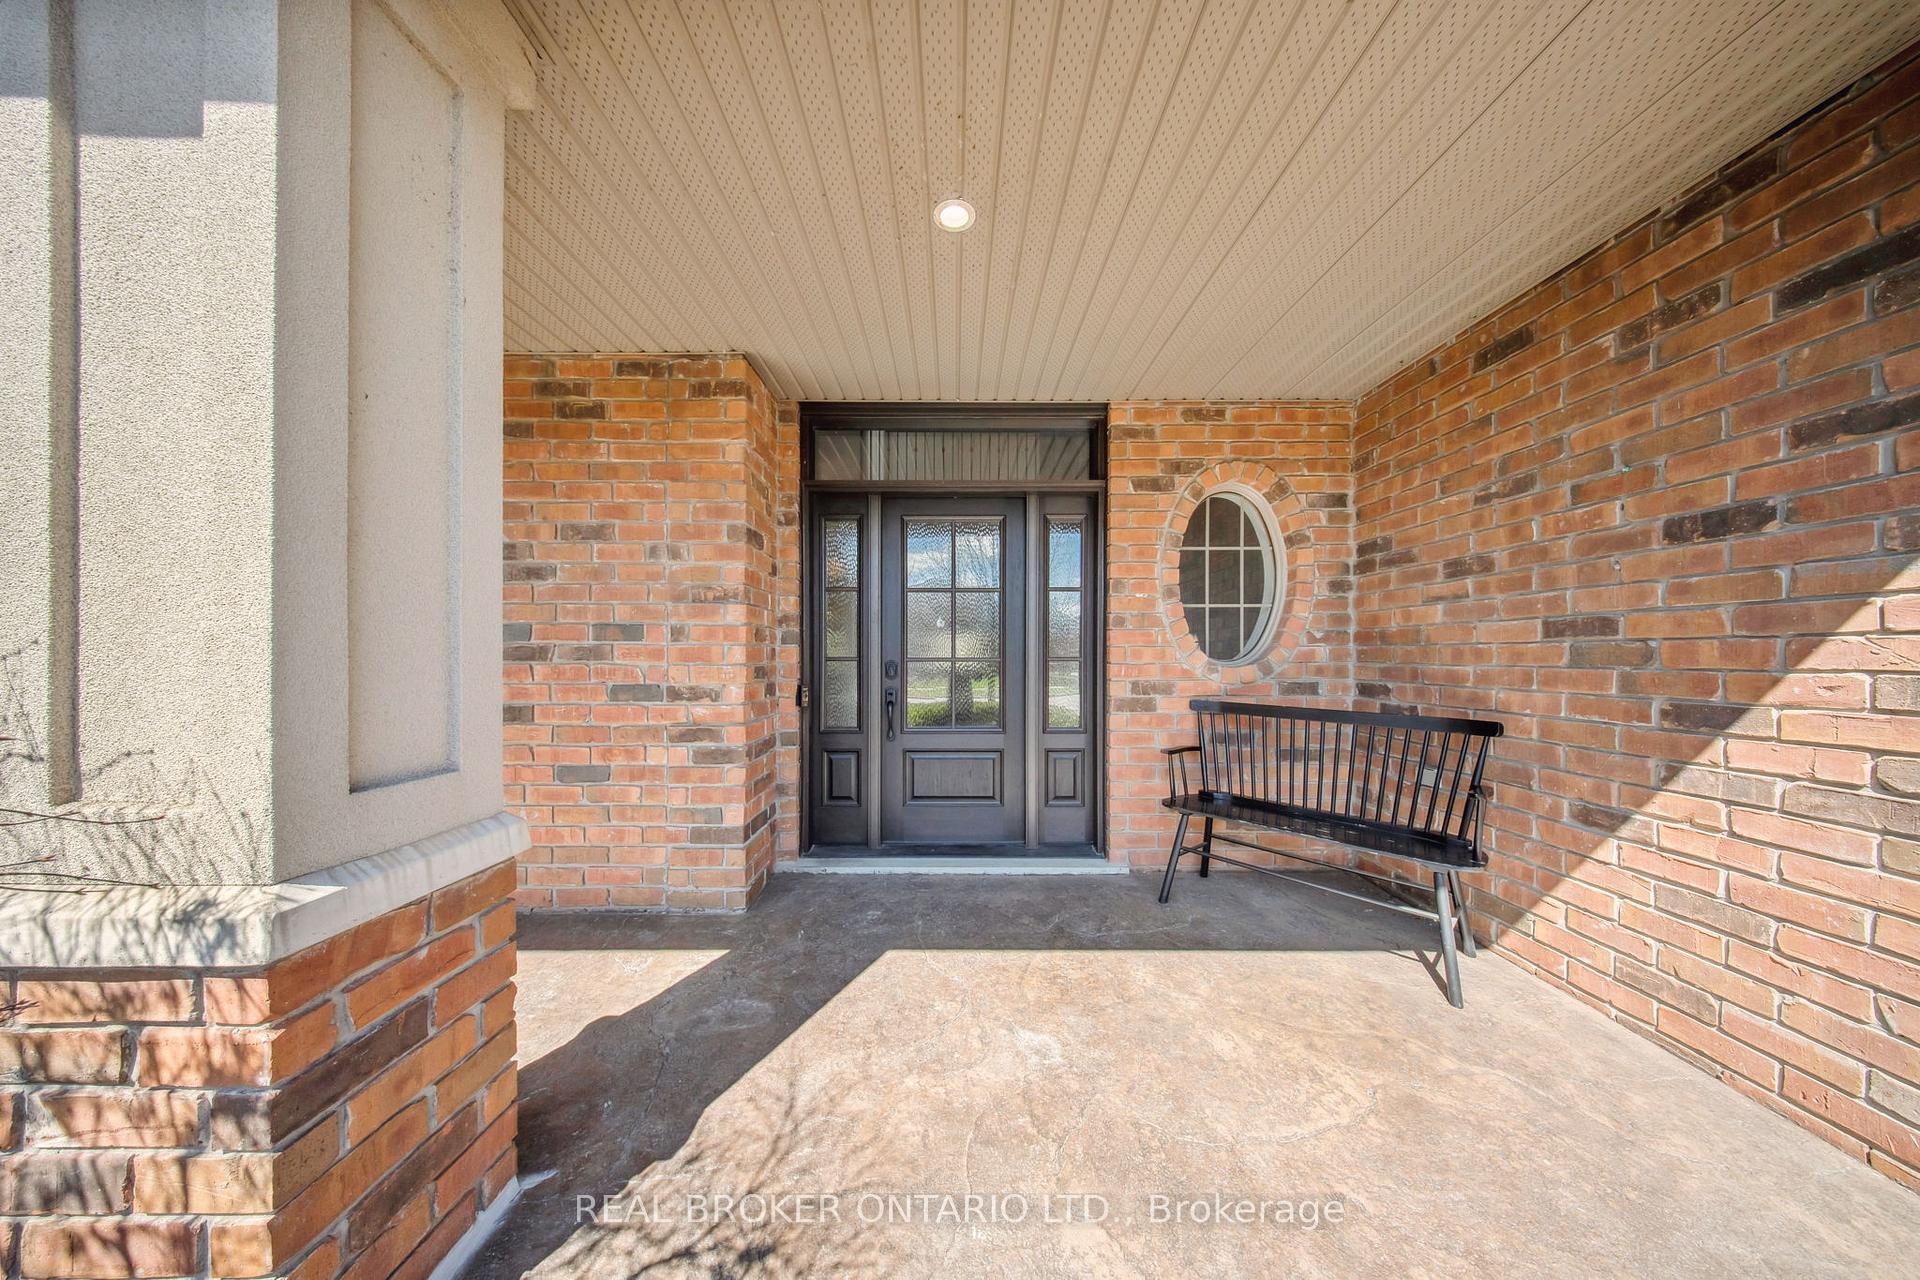
Welcome to 229 Terrace Wood Crescent, tucked away on a quiet, upscale street, situated on one of the largest lots in Deer Ridge Estates. This home offers resort-style living in one of Kitcheners most sought-after neighbourhoods. The curb appeal speaks for itself with a full-length front porch, a six-car concrete driveway, and a double-car garage. Inside, you're welcomed by a grand foyer and soaring ceilings that continue throughout the main level. The kitchen, fully renovated in 2022, features quartz countertops, a large island, and high-end finishes, perfect for those who enjoy cooking. The living room is anchored by a gas fireplace with matching stonework for a warm, cohesive feel. The main floor also includes a spacious bedroom with direct access to the backyard, a full 3-piece bathroom, and a large laundry room with ample storage. Upstairs, you'll find 3 generously sized bedrooms with custom-built-ins, a 5-piece bathroom, and an open loft ideal for a home office, family room, or play area. The primary suite is a true retreat, complete with a deep soaker tub, double vanity, and separate shower. The finished basement is designed for entertaining, featuring a rec space and a custom bar with two fridges and a dishwasher. There's also a weight room, stylish powder room, and plenty of storage. Step outside and enjoy your private oasis: a covered patio for year-round use, a fenced in-ground saltwater pool, and a manicured lawn perfect for summer nights around the fire pit. Luxury, comfort, and community, its all here in Deer Ridge.
Facts & features
Ask about this home
A HOMEH agent will answer your questions about this home.
Rooms
19 rooms · 4 bathrooms
- Bathroom7′5″ × 8′11″66 sq.ft.
- Bedroom13′4″ × 13′173 sq.ft.
- Breakfast8′4″ × 13′3″110 sq.ft.
- Dining room13′11″ × 13′2″183 sq.ft.
- Foyer10′3″ × 10′8″109 sq.ft.
- Kitchen16′6″ × 13′3″218 sq.ft.
- Laundry8′ × 12′11″103 sq.ft.
- Living room22′5″ × 19′426 sq.ft.
- Bathroom7′6″ × 9′4″70 sq.ft.
- Bathroom10′11″ × 13′4″146 sq.ft.
- Bedroom19′5″ × 13′253 sq.ft.
- Bedroom20′9″ × 16′8″345 sq.ft.
- Family room14′7″ × 18′11″276 sq.ft.
- Primary bedroom18′11″ × 13′4″253 sq.ft.
- Bathroom6′6″ × 4′7″30 sq.ft.
- Other9′8″ × 13′4″129 sq.ft.
- Other16′5″ × 13′7″222 sq.ft.
- Recreation26′6″ × 40′5″1072 sq.ft.
- Utility room11′9″ × 23′11″281 sq.ft.
Around this home
Listing details
Helpful tools
Your HOMEH agent
"I would see it this week."
Ask HOMEH about this home
Price, neighbourhood, monthly cost. Ask anything.
HOMEH Intelligent Agent is an AI, not a licensed representative. Check anything important with your agent.