

23 Forfar Avenue
23 Forfar Avenue
 See all 40 photos
Property history
- $1,149,900ExpiredList: 2026-02-11|End: 2026-05-01|79 daysX12780200
- $1,149,900TerminatedList: 2025-12-20|End: 2026-02-10|52 daysX12644716
- $1,190,000TerminatedList: 2025-02-28|End: 2025-07-29|151 daysX11994062
- $1,190,000ExpiredList: 2024-08-17|End: 2025-02-19|186 daysX9259634
Facts and features
- BasementFinished
- Age of home0–5 years
- Price per sq ft~$529
- Water, sewerSeptic
- Second kitchen
- Separate entrance
- Central air
The homeDetached, 2-storey, Age 0–5 years
- Type: Detached
- Style: 2-storey
- Age: 0–5 years
- Living space: 2,000–2,500 sq ft
- Basement: Separate entrance, finished
InsideWater purifier, sump pump, Rooms above ground 8, Rooms in the basement 1
- Features: Water purifier, sump pump
- Rooms above ground: 8
- Rooms in the basement: 1
- Bedrooms: 4 + 1 in the basement
- Bathrooms: 4
- Kitchens: 2
Outside and lotBrick, stucco (plaster), Asphalt shingle, Brick, poured concrete
- Exterior: Brick, stucco (plaster)
- Roof: Asphalt shingle
- Foundation: Brick, poured concrete
- Size: 46.06 × 96.66 ft
Parking2 Garage, Built-in, Private double
- Spaces: 2 Garage
- Garage: Built-in
- Driveway: Private double
Heating, water and powerForced air, gas, Central air, Municipal water
- Heating: Forced air, gas
- Cooling: Central air
- Water: Municipal water
- Sewer: Septic
Costs and taxesTaxes $5,880 a year, Hot water tank
- Taxes, 2024: $5,880 a year
- Rental items: Hot water tank
Included in the saleAll electric light fixtures, 2 fridge, 2 stove, exhaust hood, washer, dryer, and all window coverings.
- Included: All electric light fixtures, 2 fridge, 2 stove, exhaust hood, washer, dryer, and all window coverings.
Listing detailsX9259634, Expired, Aug 17, 2024
- MLS® number: X9259634
- Status: Expired
- Listed on: Aug 17, 2024
- Days on market: 186
- Updated: Feb 19, 2025
- Possession: To Be Arranged
- Occupied by: Tenant
- Listing brokerage: RIGMAXX REALTY INC.
About this home
23 Forfar Avenue, Kitchener, ON N2B 2Z7
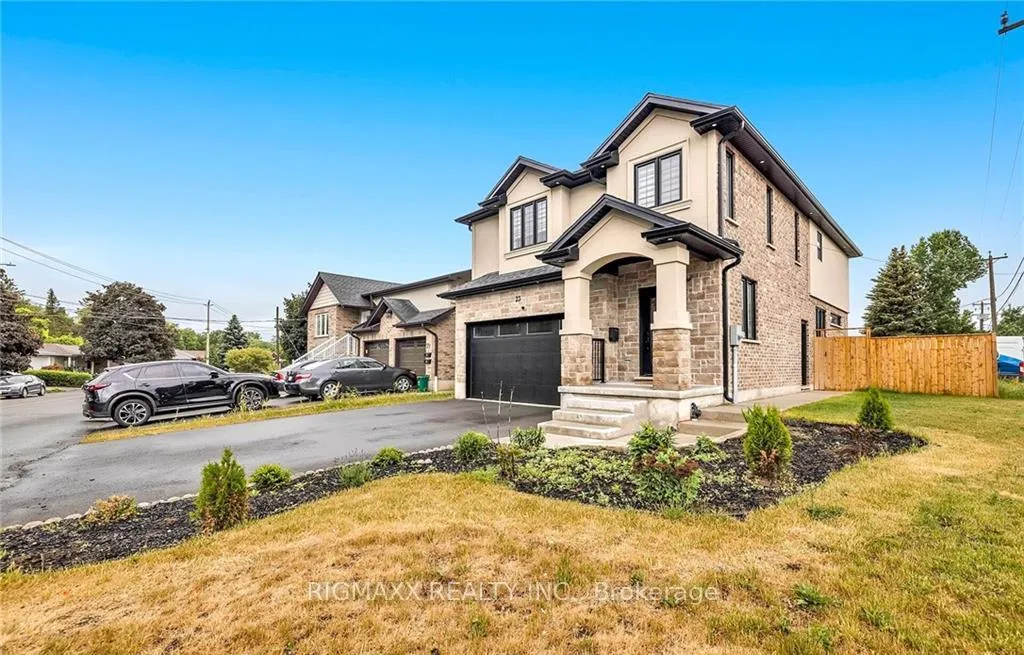
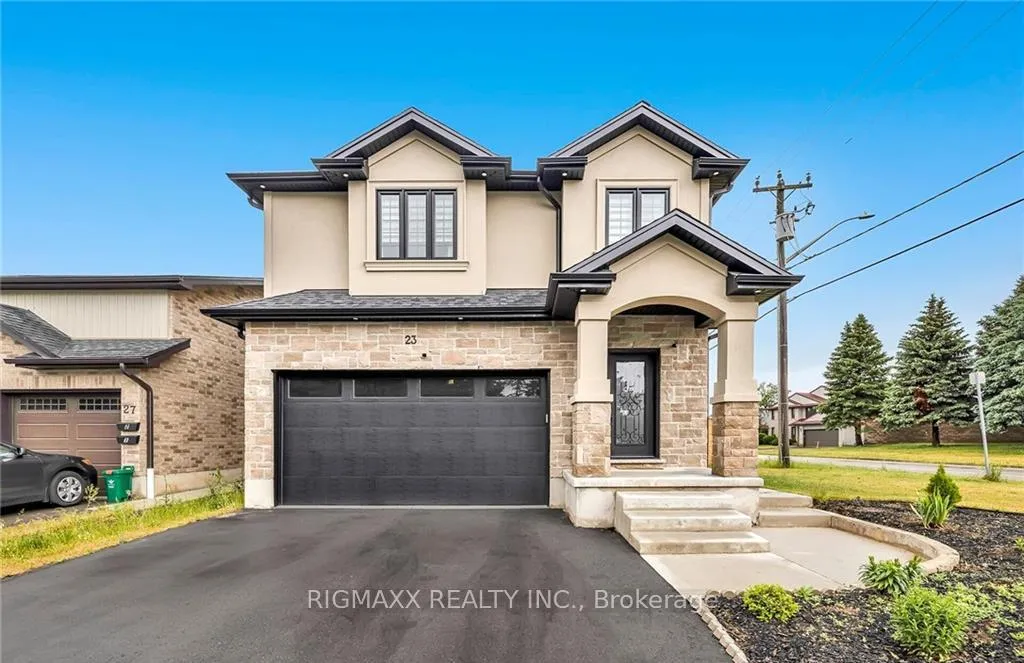
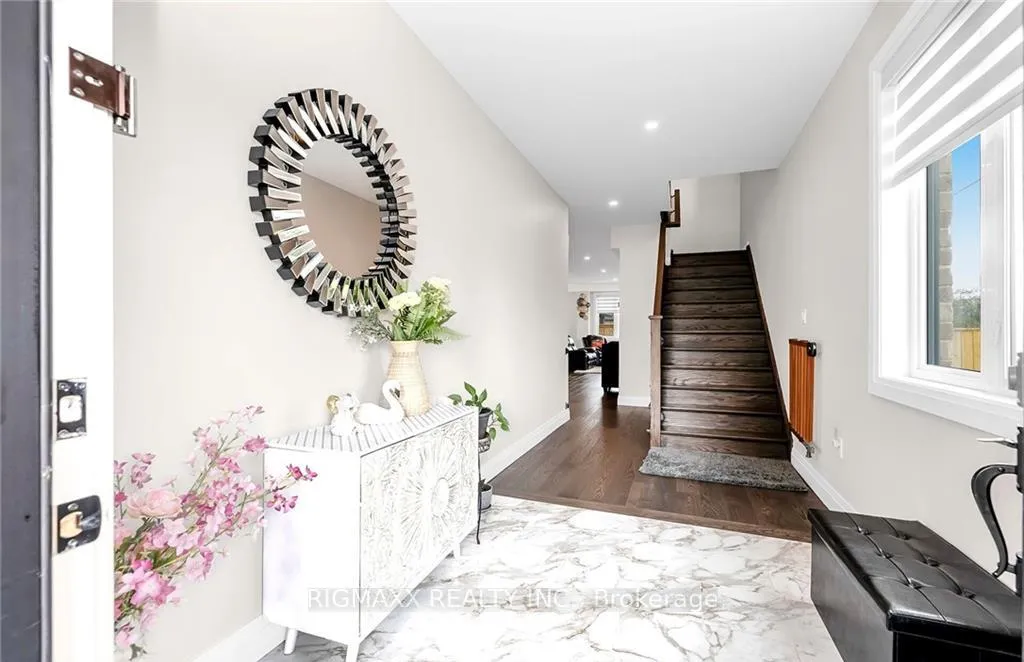
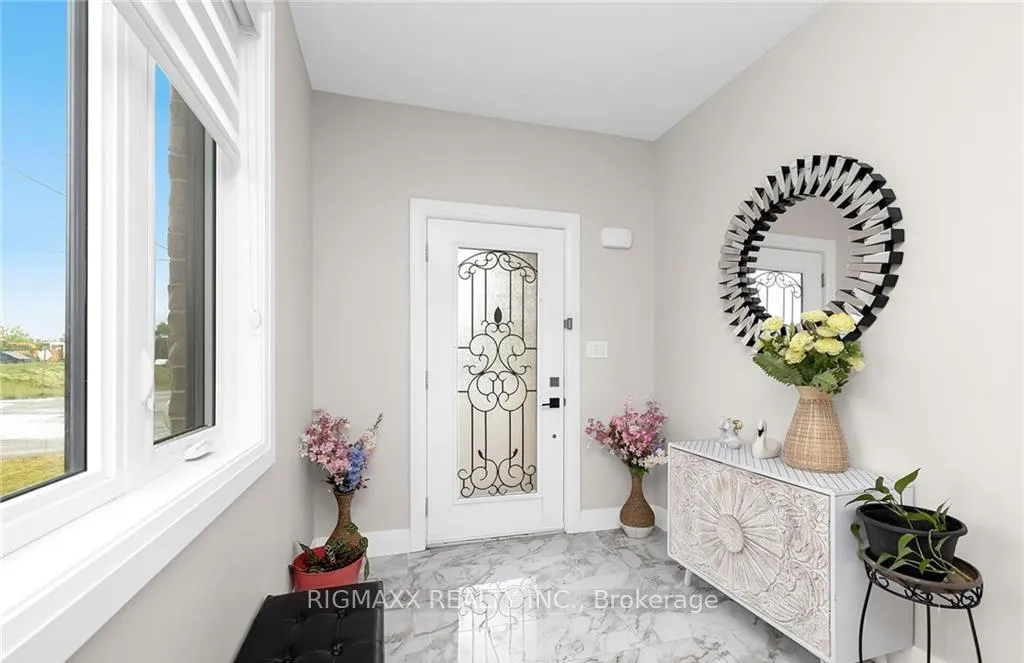
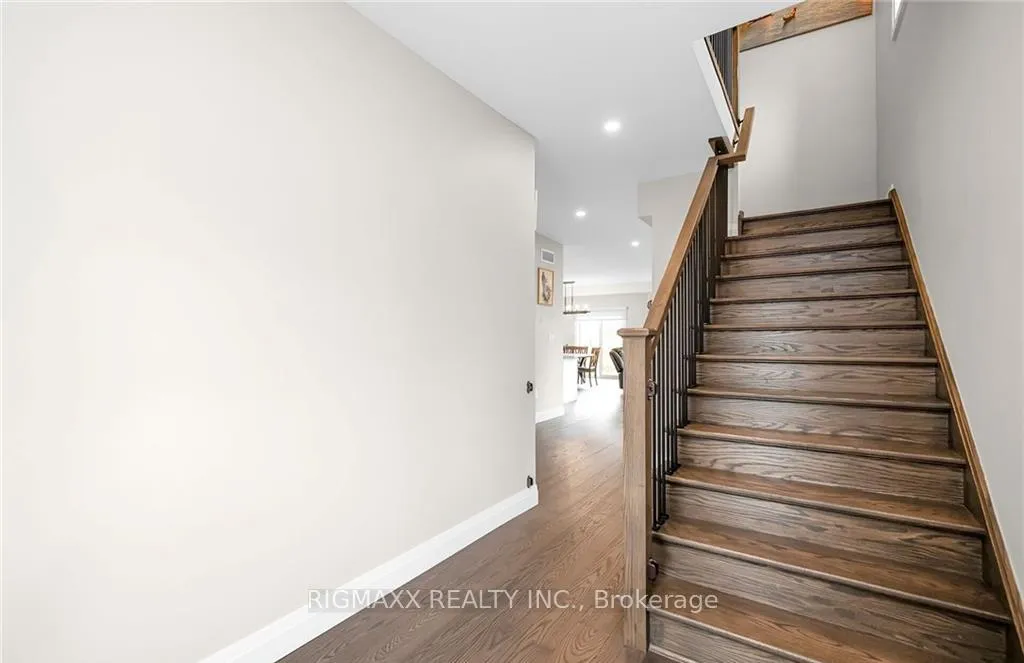
MUST SEE!!!! Gorgeous 4 Bedroom 3 Washroom Home Situated on the most prestigious location of Kitchener. The house has a finished Basement with 1 Bedroom and a side Entrance. The main floor has a wide entrance, Oak Hardwood Flooring, 9-foot ceilings, Oak Stairs with iron Pickets, Crown Moldings & Custom Cabinetry. No sidewalk. HUGE Master includes 5pc Ensuite and Walk-In Closet. This house features over 2400 sq ft, plus a finished basement over 900 sq ft. High quality finishes outside include all brick, stone, and stucco, plenty of pot lights, a double garage with 4 car driveways, a total of 6 Parking, a 200A electric panel, ready for electric CAR CHARGER for your feature vehicle, a fully fenced yard which makes this home perfect for big families. White designer kitchen with high-end stainless steel Samsung appliances, island and quartz countertops, and extra storage space for all your needs. High-efficiency furnace, AC, tankless water heater, water softener, and LED lighting throughout this home. Large laundry room with a tub, quartz countertops, and cabinets on the same floor for your convenience. The basement is a great opportunity for multi-generational families, separate side entrance, cold room, 9 ft ceilings, a huge rec room, a bedroom with an extra-large closet, a small kitchen, a 4pc bath, and another laundry room.
Ask about this home
A HOMEH agent will answer your questions about this home.
Around this home
Daily convenience, out of 100, from the distances below
Schools nearby
School rating, out of 10.
Helpful calculators
Your HOMEH agent

"I would see it this week."