
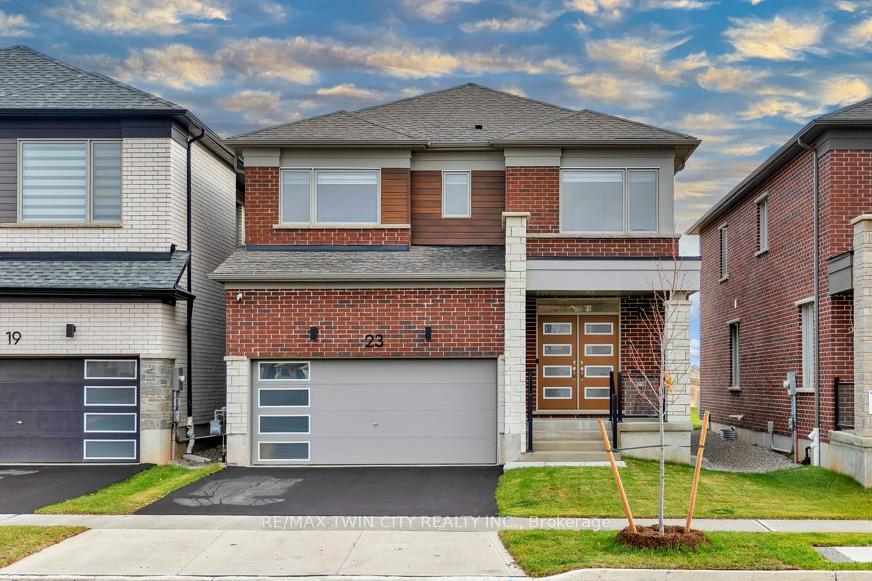
23 Sitler Street
Kitchener23 Sitler Street
Kitchener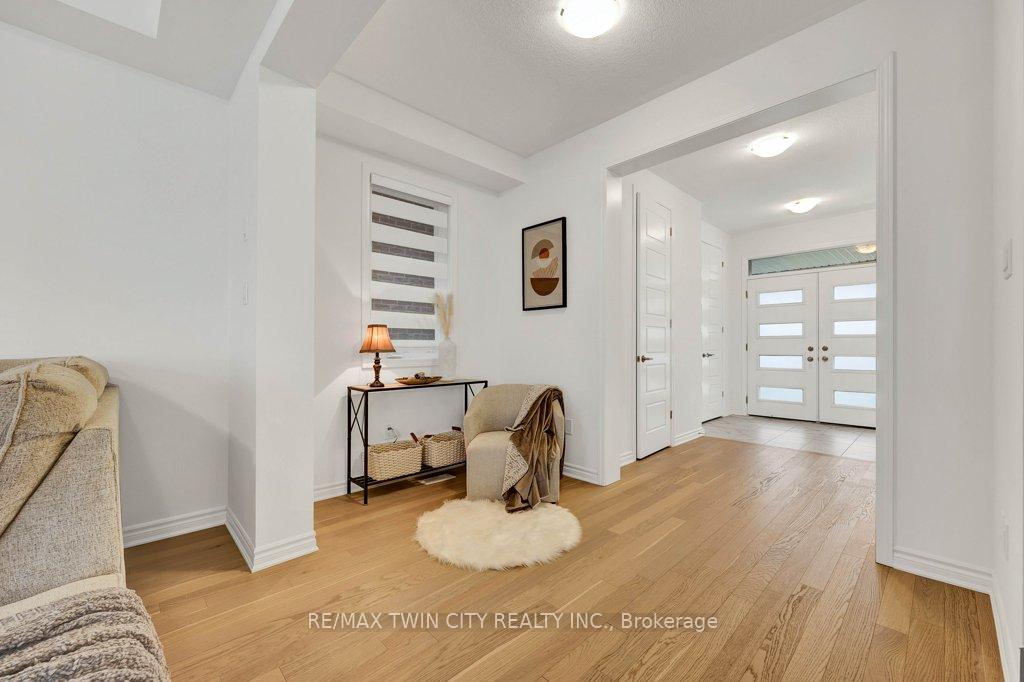

 See all 26 photos
Property history

This listing has ended. It is no longer available.
Property not available for sale or for rent.
Ask about this home
A HOMEH agent will answer your questions about this home.Ask HOMEH
About this home
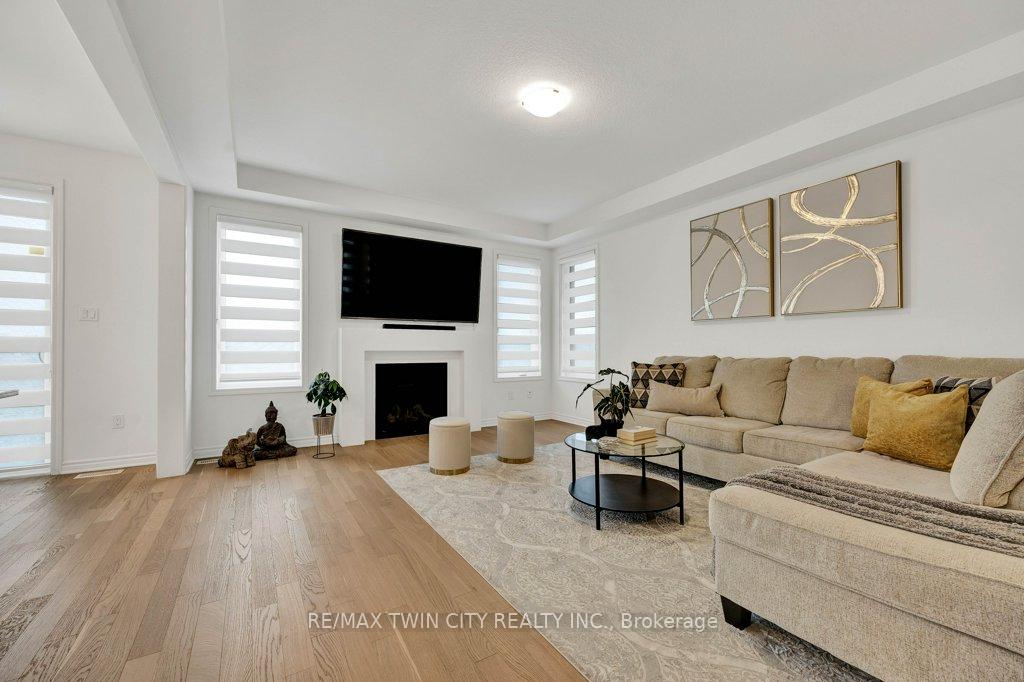
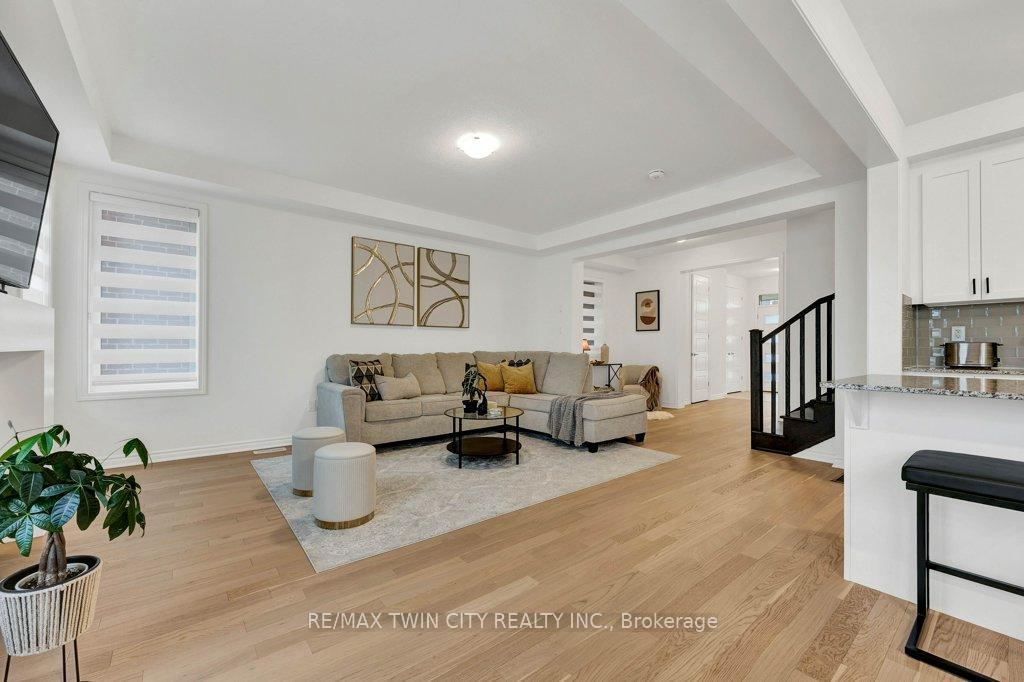
Welcome to an inviting, modern home that perfectly blends style, space, and functionality, nestled in one of Kitcheners most vibrant neighborhoods. This tastefully upgraded home offers an inviting open-concept main floor, perfect for family gatherings or entertaining guests. At its heart, the sleek kitchen impresses with granite countertops, upgraded cabinetry, and contemporary fixtures, creating a space where cooking becomes a joy and hosting feels effortless. The living rooms cozy fireplace brings warmth and ambiance, making it an ideal spot for relaxation or family bonding. Upstairs, spacious bedrooms offer retreat-like comfort, with the primary suite providing an extra touch of privacy and luxury. The unfinished basement awaits your personal visionwhether youre dreaming of a home gym, recreation space, or additional living quarters. Families will appreciate the convenience of nearby top-rated schools, parks, and trails, ideal for outdoor adventures and weekend strolls. This community combines natural beauty with urban accessibility, placing grocery stores, shopping centers, cafes, and restaurants just minutes away to simplify your daily life. For those commuting to Toronto or nearby cities, quick access to highways ensures a seamless journey. Here, youre not only investing in a beautiful home but embracing a lifestyle that celebrates modern comforts, family-friendly amenities, and a supportive community. Make this home your sanctuary, where every detail has been crafted with both beauty and practicality in mind.
Facts & features
Ask about this home
A HOMEH agent will answer your questions about this home.
Rooms
8 rooms · 3 bathrooms
- Kitchen13′3″ × 10′10″144 sq.ft.
- Foyer6′ × 7′4″44 sq.ft.
- Living room17′11″ × 13′11″249 sq.ft.
- Dining room7′1″ × 13′3″94 sq.ft.
- Primary bedroom14′8″ × 16′2″237 sq.ft.
- Bedroom10′10″ × 11′5″124 sq.ft.
- Bedroom12′4″ × 9′6″117 sq.ft.
- Bedroom12′5″ × 10′124 sq.ft.
Around this home
Schools nearby
School rating, out of 10.
Listing details
Helpful tools
Your HOMEH agent
"I would see it this week."
Ask HOMEH about this home
Price, neighbourhood, monthly cost. Ask anything.
HOMEH Intelligent Agent is an AI, not a licensed representative. Check anything important with your agent.