
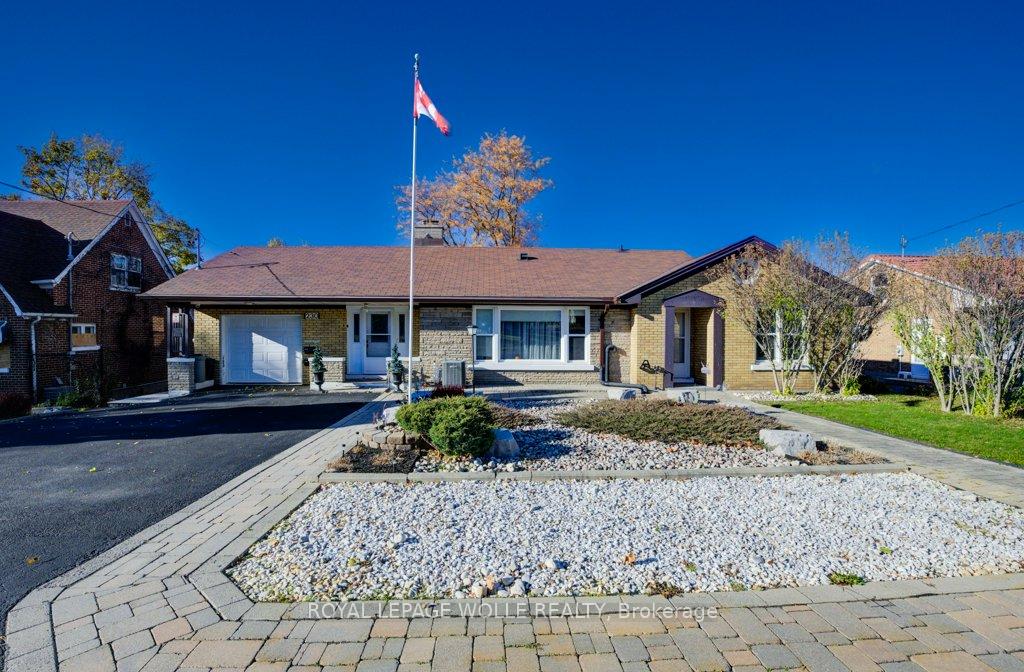
230 Highland Road W
Kitchener (Cherry Hill)230 Highland Road W
Kitchener (Cherry Hill)
 See all 37 photos
Property history

This listing has ended. It is no longer available.
Property not available for sale or for rent.
Ask about this home
A HOMEH agent will answer your questions about this home.Ask HOMEH
About this home
230 Highland Road W, Kitchener
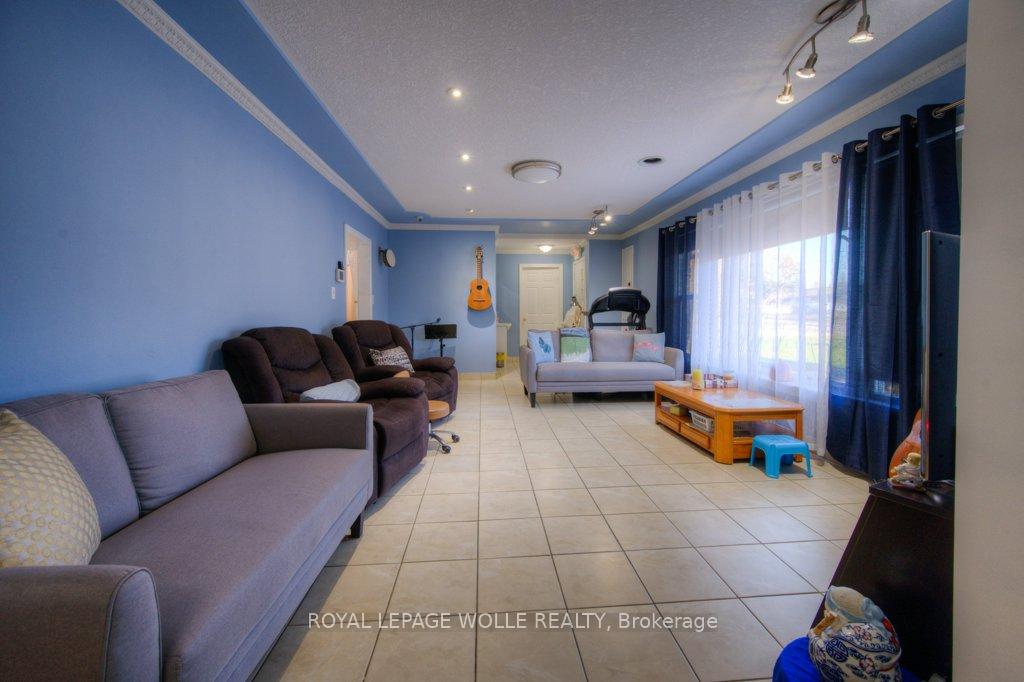
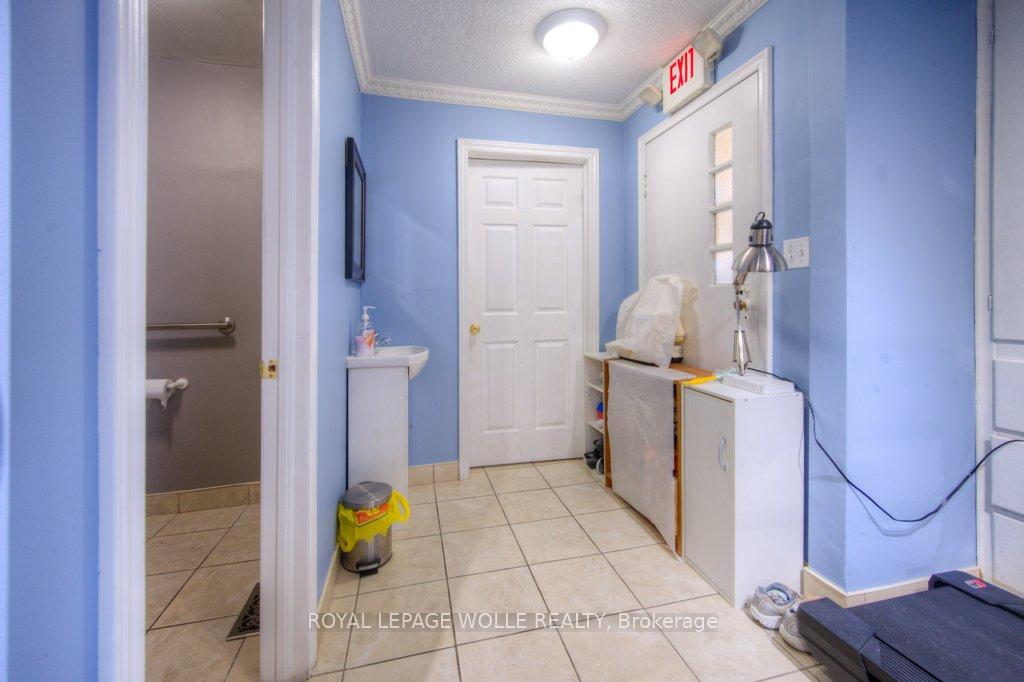
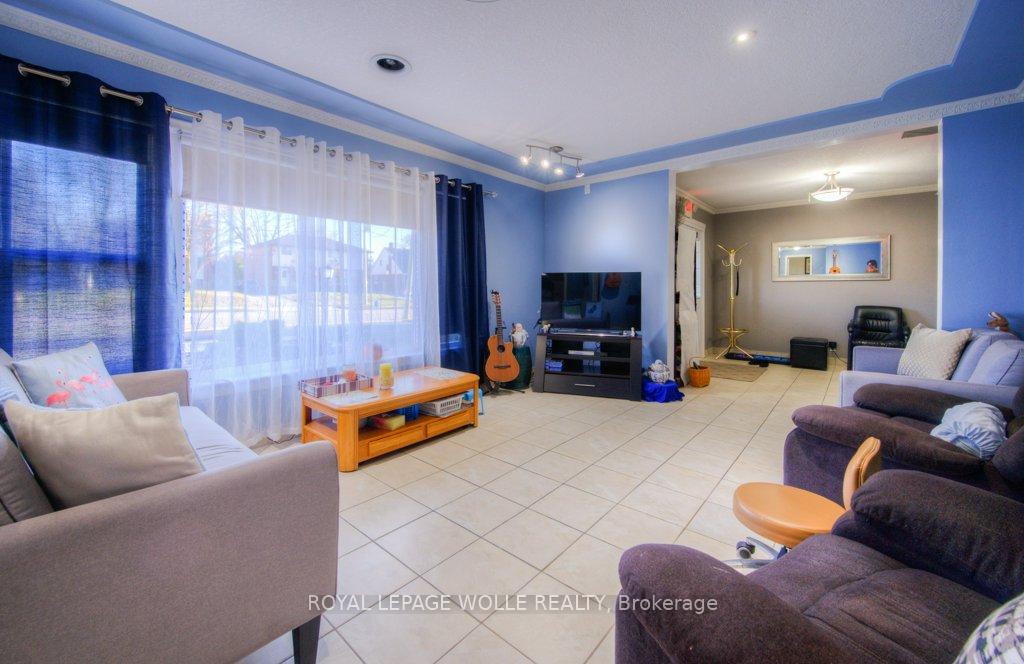
Amazing Investment Opportunity with Endless Potential!This versatile property offers exceptional potential, thanks to RES-5 zoning, which allows for a variety of uses. Whether you're looking to duplex, or add additional dwelling units within the existing structure, establish an approved home-based business, or construct a new build, this property is the perfect fit.This bungalow with walk-out basement has 5 entrances (excluding the garage access) - 2 at the front accessing the main level, 1 at the rear of the main level and 2 at the rear accessing the basement. With 3 bedrooms on the main level (including the loft) and 2 bedrooms in the basement with the possibility of adding 2 more, this home is plenty spacious for potential in-law suite or a multi-generational living arrangement. Parking is never an issue here! The property boasts a circular driveway at the front with ample space, plus additional parking at the rear, accessible via a private rear driveway. The garage has direct access to the house and hosts a bonus bathroom. Need extra storage? The property also includes a shed and a storage container on-site. Don't miss out on this prime investment opportunity in a fantastic location, close to shopping, schools, public transit, and major highways. The potential here is limitless!
Facts & features
Ask about this home
A HOMEH agent will answer your questions about this home.
Rooms
20 rooms · 4 bathrooms
- Foyer10′9″ × 10′2″110 sq.ft.
- Living room13′2″ × 26′4″347 sq.ft.
- Primary bedroom15′3″ × 11′9″180 sq.ft.
- Bedroom 213′7″ × 11′9″159 sq.ft.
- Dining room13′7″ × 9′9″132 sq.ft.
- Kitchen13′7″ × 8′2″111 sq.ft.
- Laundry11′10″ × 10′4″123 sq.ft.
- Bathroom—
- Bathroom—
- Living room23′2″ × 11′5″265 sq.ft.
- Utility room9′4″ × 8′6″79 sq.ft.
- Kitchen13′4″ × 19′8″262 sq.ft.
- Utility room7′2″ × 5′10″42 sq.ft.
- Bedroom 312′10″ × 13′7″174 sq.ft.
- Dining room6′11″ × 13′6″94 sq.ft.
- Kitchen9′ × 8′11″80 sq.ft.
- Bedroom 47′7″ × 12′2″92 sq.ft.
- Recreation13′1″ × 34′2″446 sq.ft.
- Bathroom—
- Bathroom—
Around this home
Schools nearby
School rating, out of 10.
Listing details
Helpful tools
Your HOMEH agent
"I would see it this week."
Ask HOMEH about this home
Price, neighbourhood, monthly cost. Ask anything.
HOMEH Intelligent Agent is an AI, not a licensed representative. Check anything important with your agent.