
24 Jacob Gingrich Drive
Kitchener (Pioneer Tower West)24 Jacob Gingrich Drive
Kitchener (Pioneer Tower West)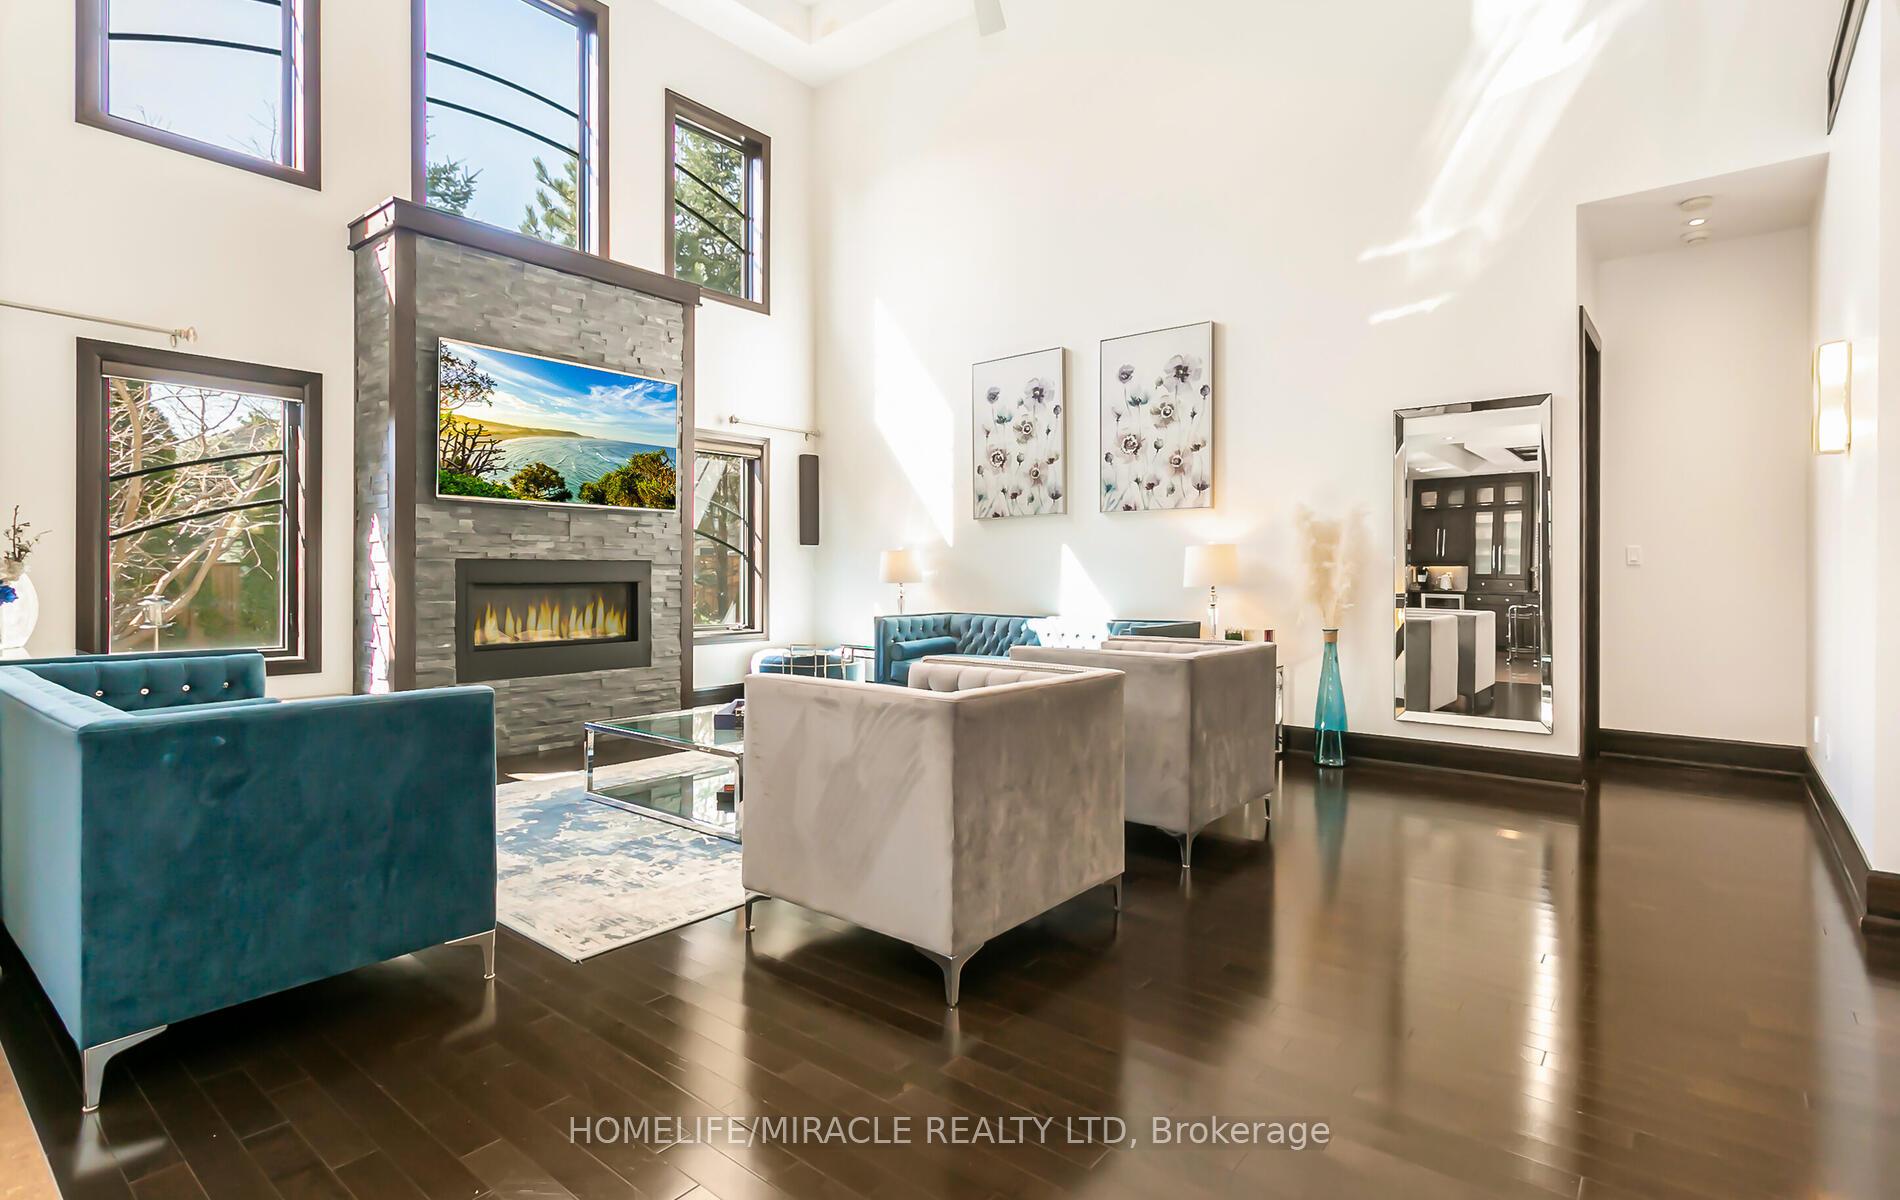
 See all 48 photos
Property history

This listing has ended. It is no longer available.
Property not available for sale or for rent.
Ask about this home
A HOMEH agent will answer your questions about this home.Ask HOMEH
About this home
24 Jacob Gingrich Drive, Kitchener
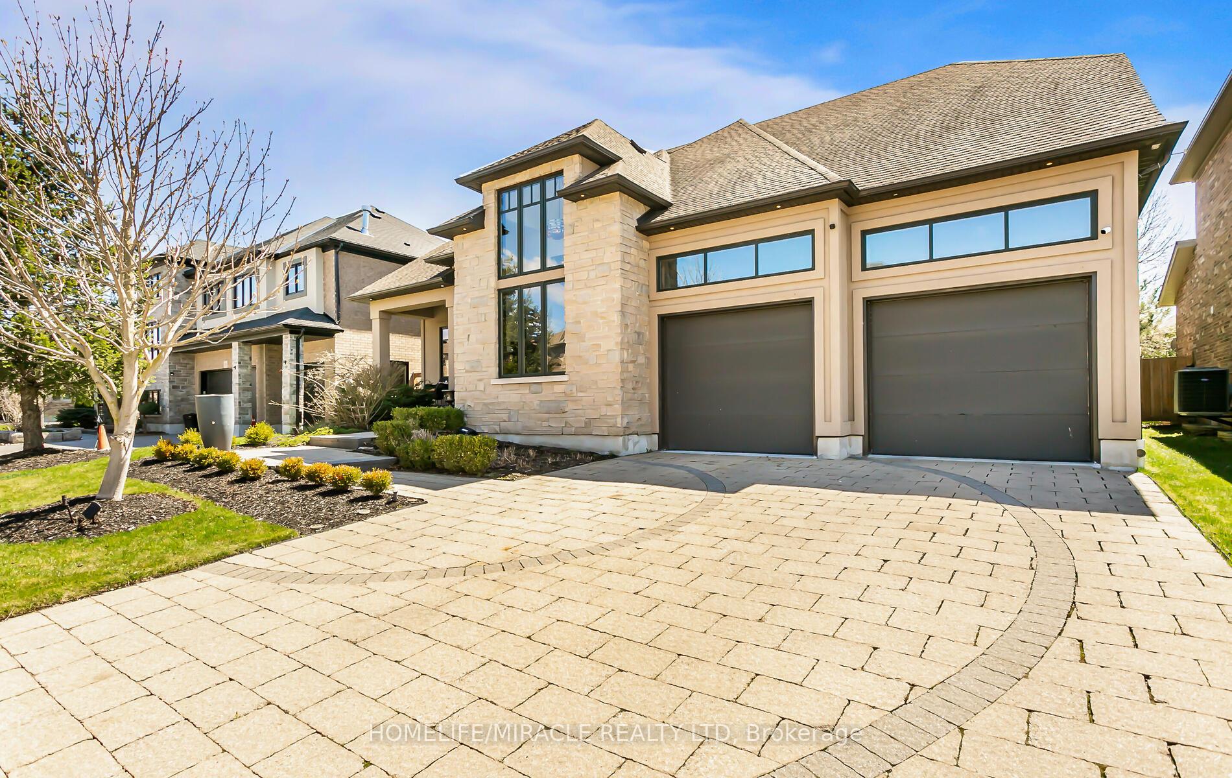
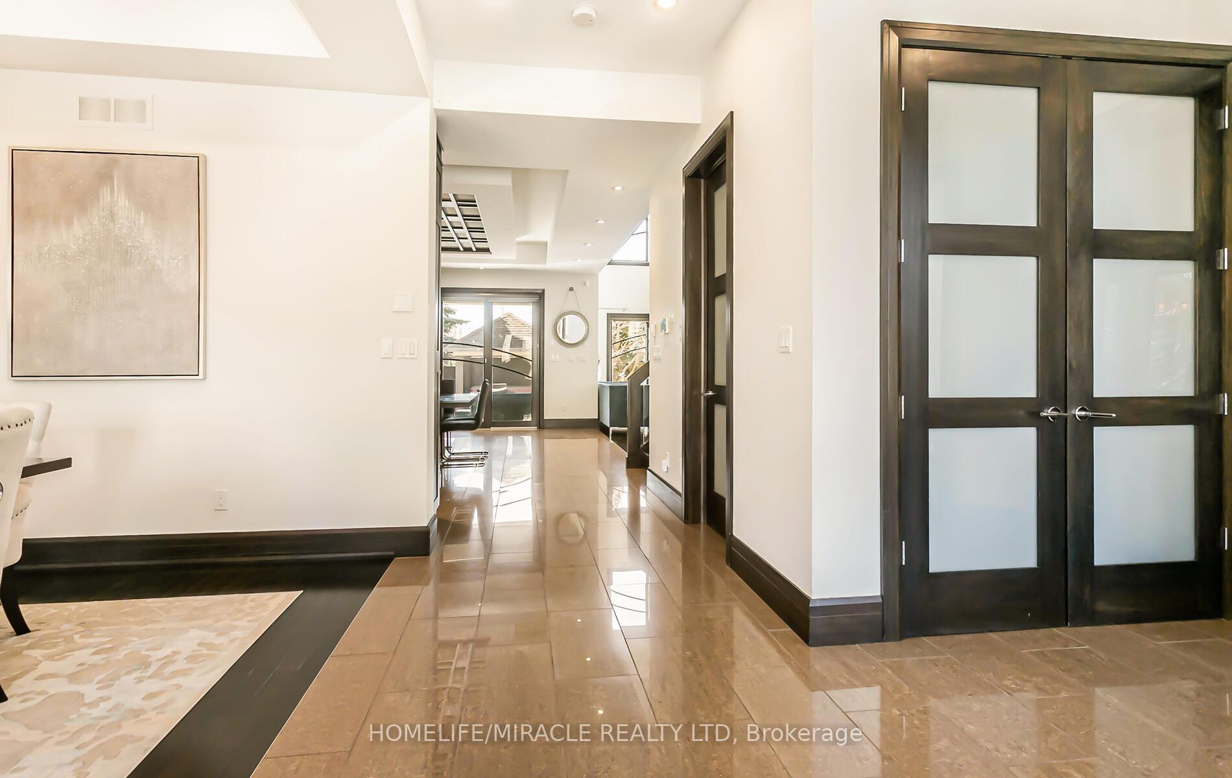
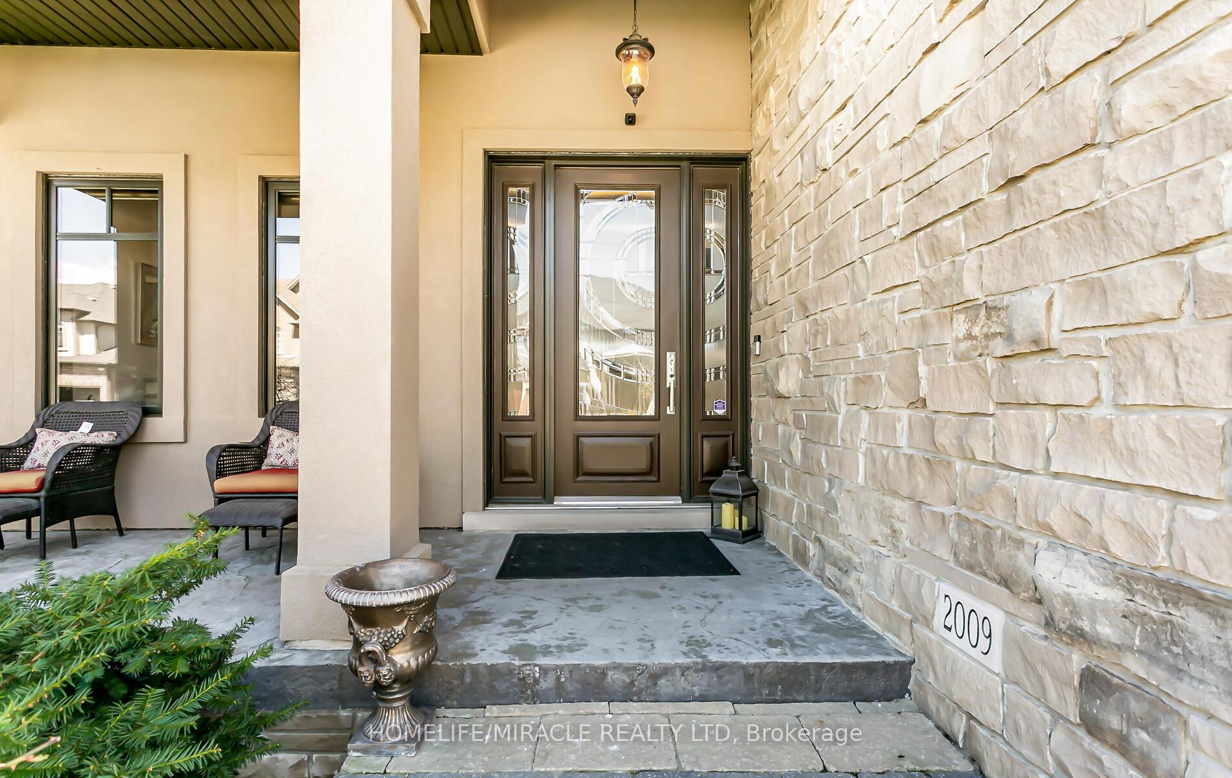
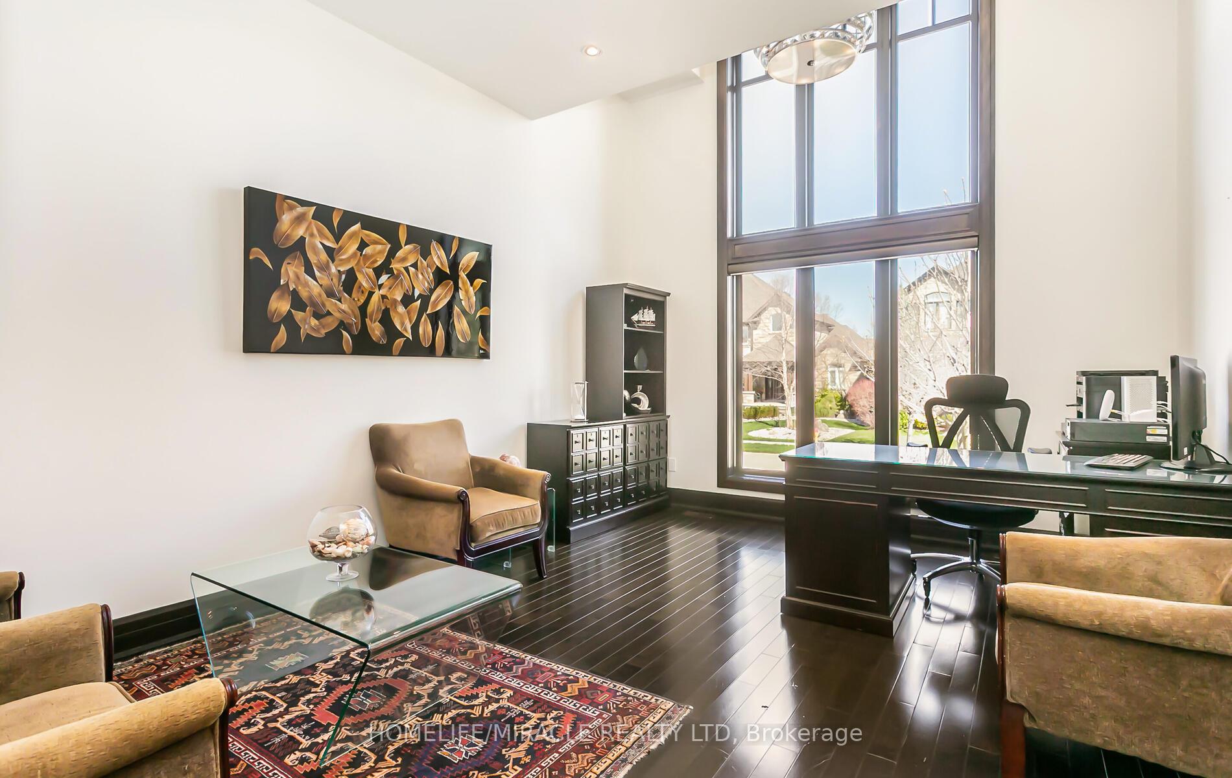
LUXURY EXECUTIVE HOME! This custom-built home is located in the exclusive Deer Ridge Estates. This gorgeous 5 bed, 5 bath boasts over 5,600 sq ft of living space! The Award-Winning Gourmet Kitchen features high-end appliances, built-in breakfast table, granite countertops, 10'ft coffered ceilings. Prime Bedroom on Main floor, Separate living, dining, and magnificent family room with soaring 20' ft high ceilings! Enjoy in-floor heating in select areas, glass-inserted custom doors 8' ft, and glass railing wooden staircase to the loft. Master bedroom is luxuriously designed with a covered porch and sliding door to the backyard. Stunning ensuite includes a glass steam sauna/rainfall shower with body jets, along with a custom walk-in closet. The fully finished basement features with ensuite for In-law suite, 9' ft ceilings, large lookout windows, and the ultimate entertainment area included with 2 built-in home theater, surround sound system, bar, wine cellar, home gym, game room with pool table. The stunning backyard is ideal for entertaining with a covered patio, built-in gas BBQ Grill, luxury spa hot tub, professional landscaping with sprinkler system. Interlocked driveway with no sidewalk allows parking for 6 cars. Close to HWYs/401, shopping plaza, schools, parks, golf course & much more to explore!
Facts & features
Ask about this home
A HOMEH agent will answer your questions about this home.
Rooms
12 rooms · 5 bathrooms
- Foyer6′7″ × 6′7″43 sq.ft.
- Office12′1″ × 16′3″196 sq.ft.
- Dining room11′7″ × 14′2″164 sq.ft.
- Kitchen17′10″ × 21′9″388 sq.ft.
- Family room21′8″ × 25′6″552 sq.ft.
- Laundry13′ × 7′91 sq.ft.
- Primary bedroom16′1″ × 15′11″256 sq.ft.
- Bedroom 211′2″ × 16′179 sq.ft.
- Bedroom 310′2″ × 16′163 sq.ft.
- Bedroom 416′3″ × 15′9″256 sq.ft.
- Bedroom12′4″ × 20′1″248 sq.ft.
- Recreation21′7″ × 35′11″776 sq.ft.
Around this home
Listing details
Helpful tools
Your HOMEH agent
"I would see it this week."
Ask HOMEH about this home
Price, neighbourhood, monthly cost. Ask anything.
HOMEH Intelligent Agent is an AI, not a licensed representative. Check anything important with your agent.