
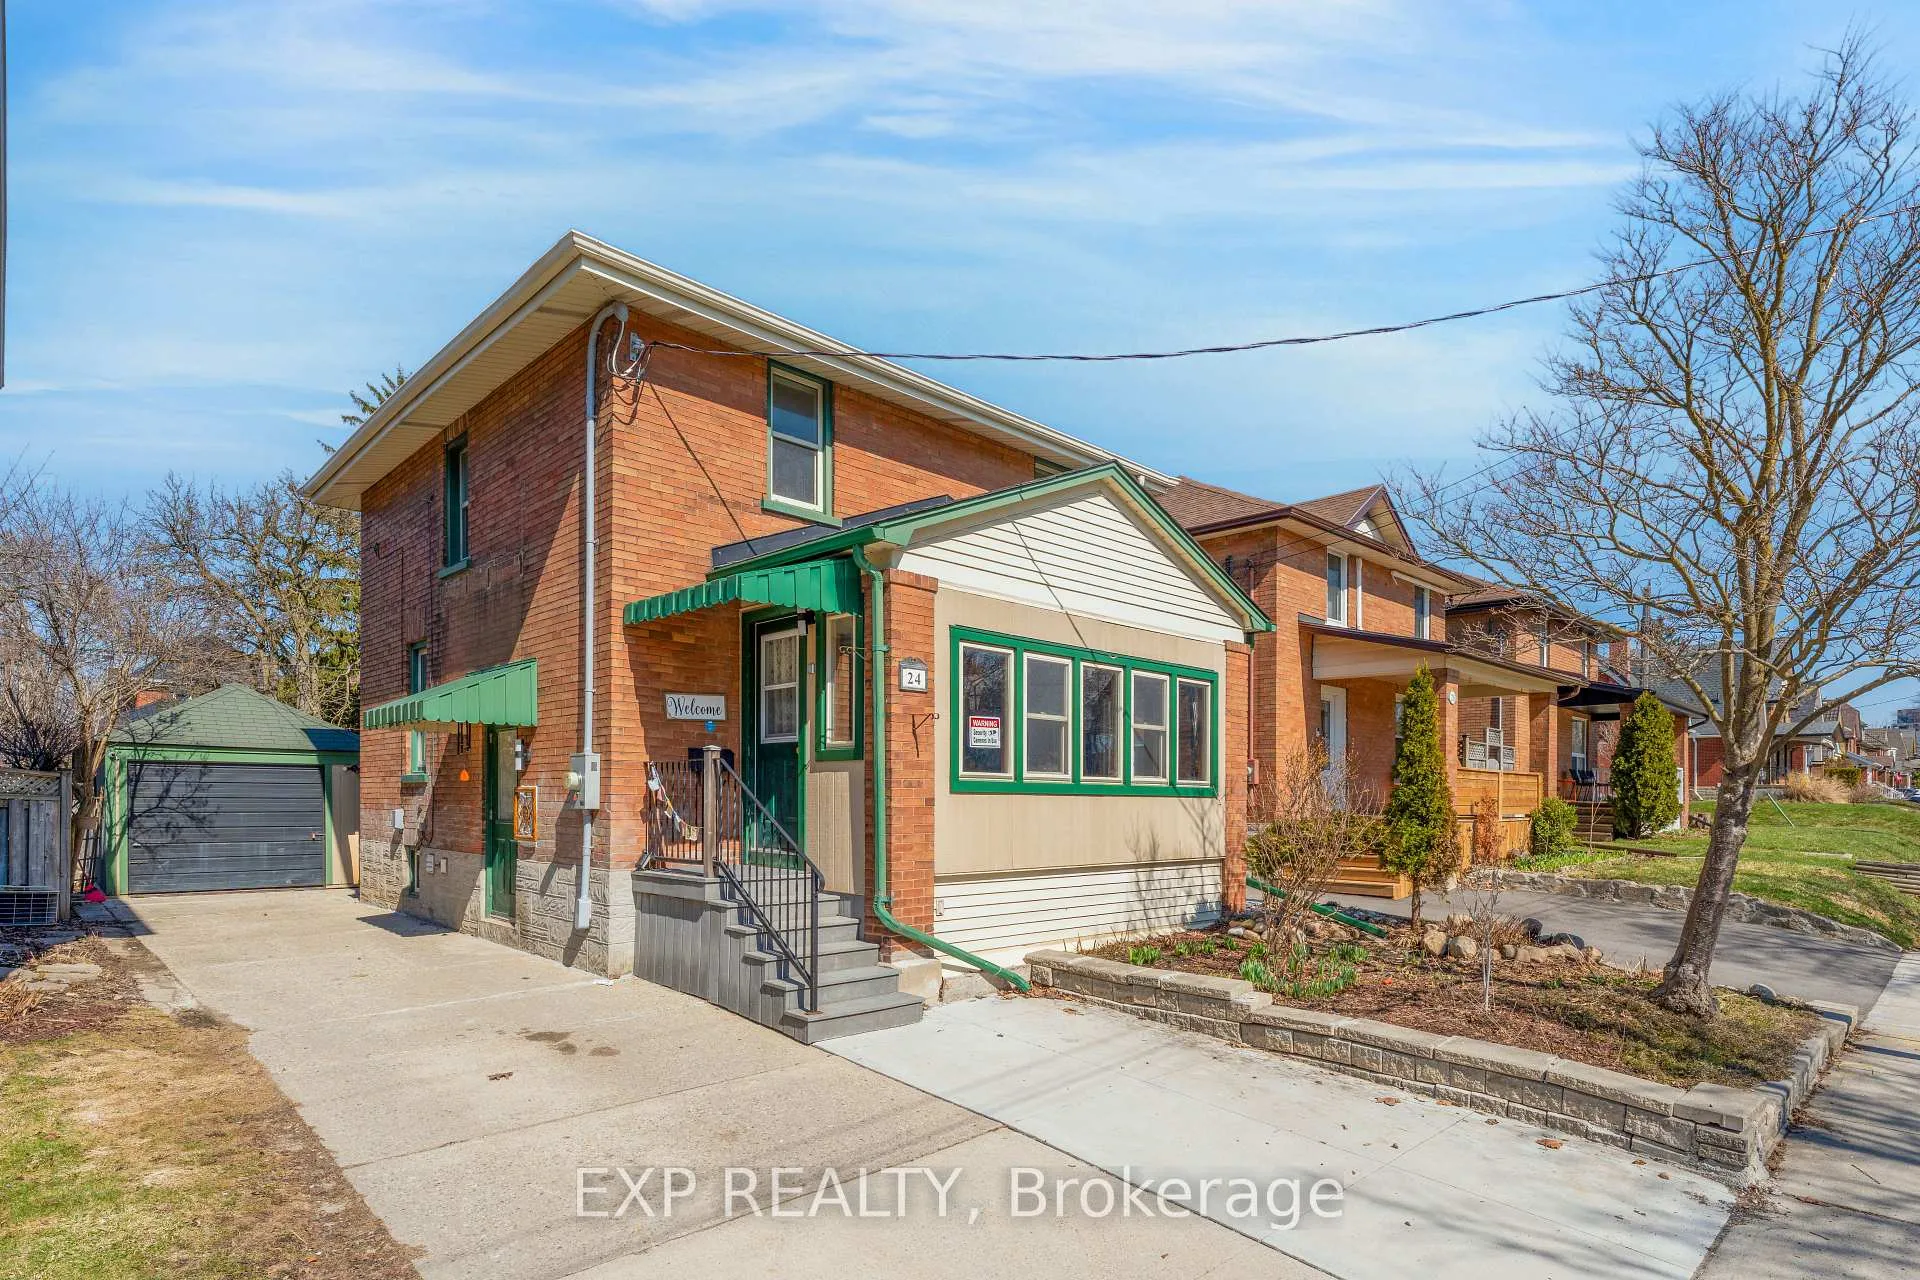
24 Onward Avenue
Kitchener24 Onward Avenue
Kitchener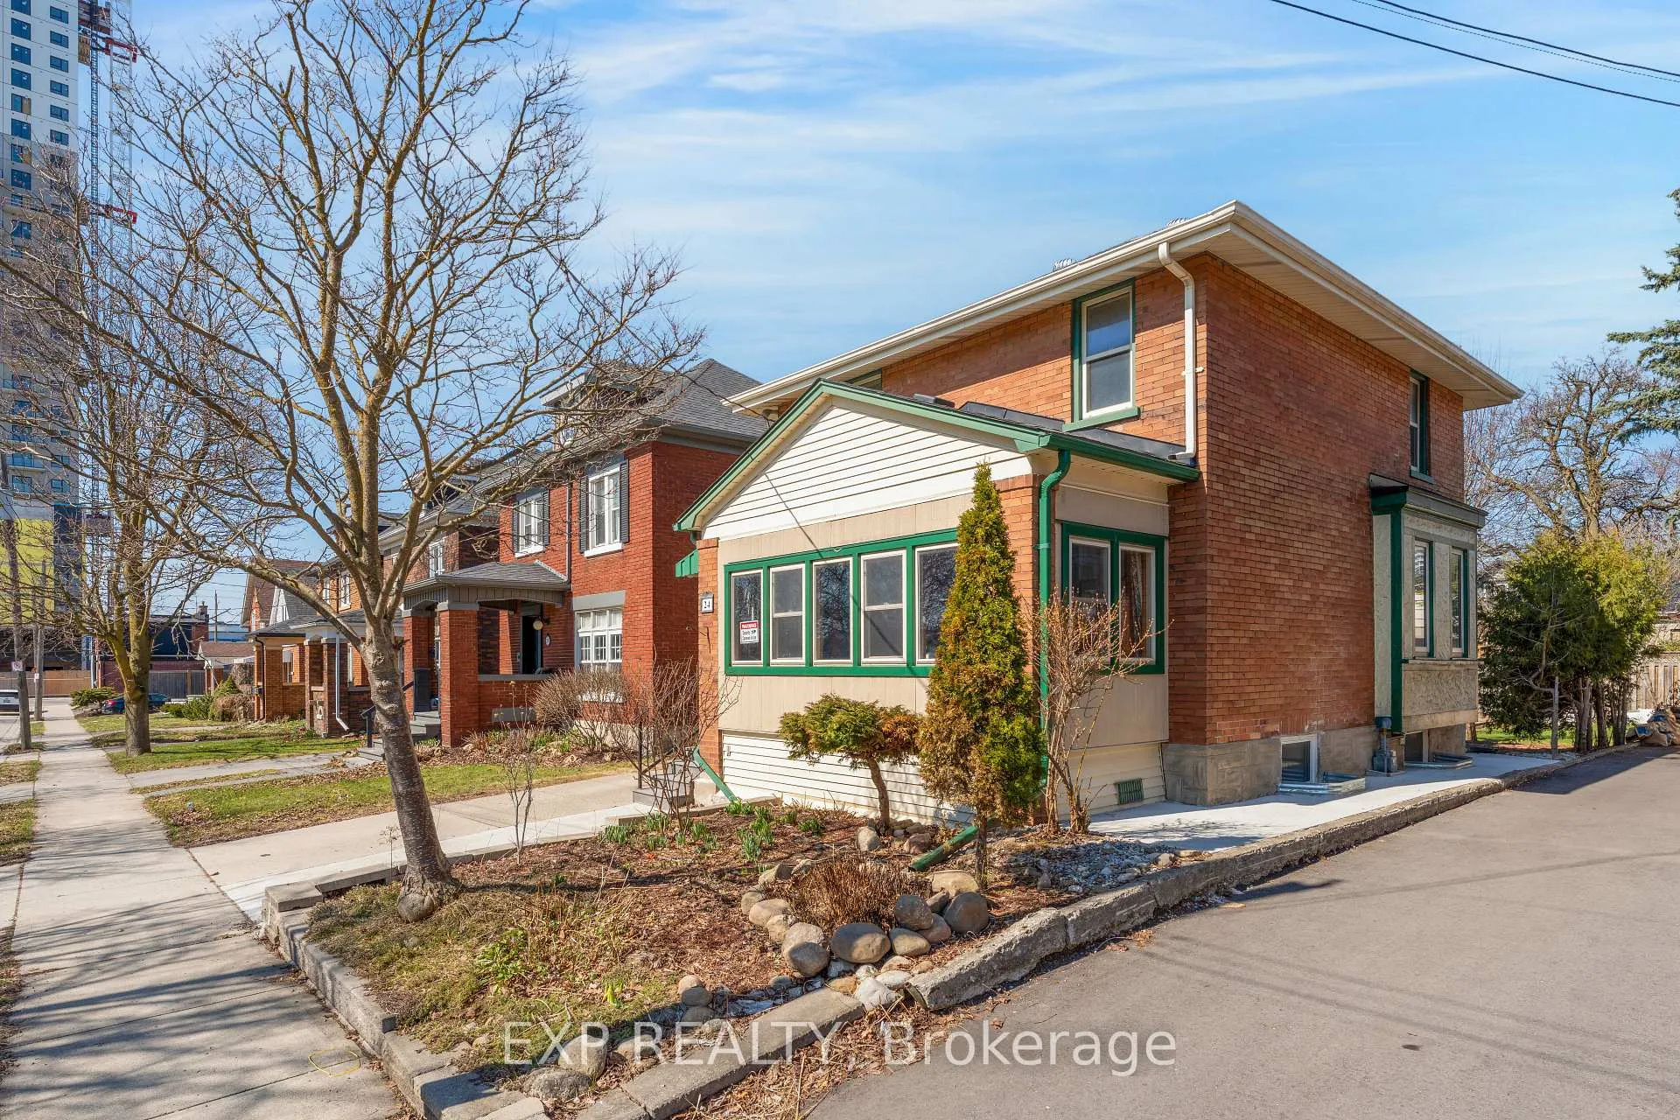
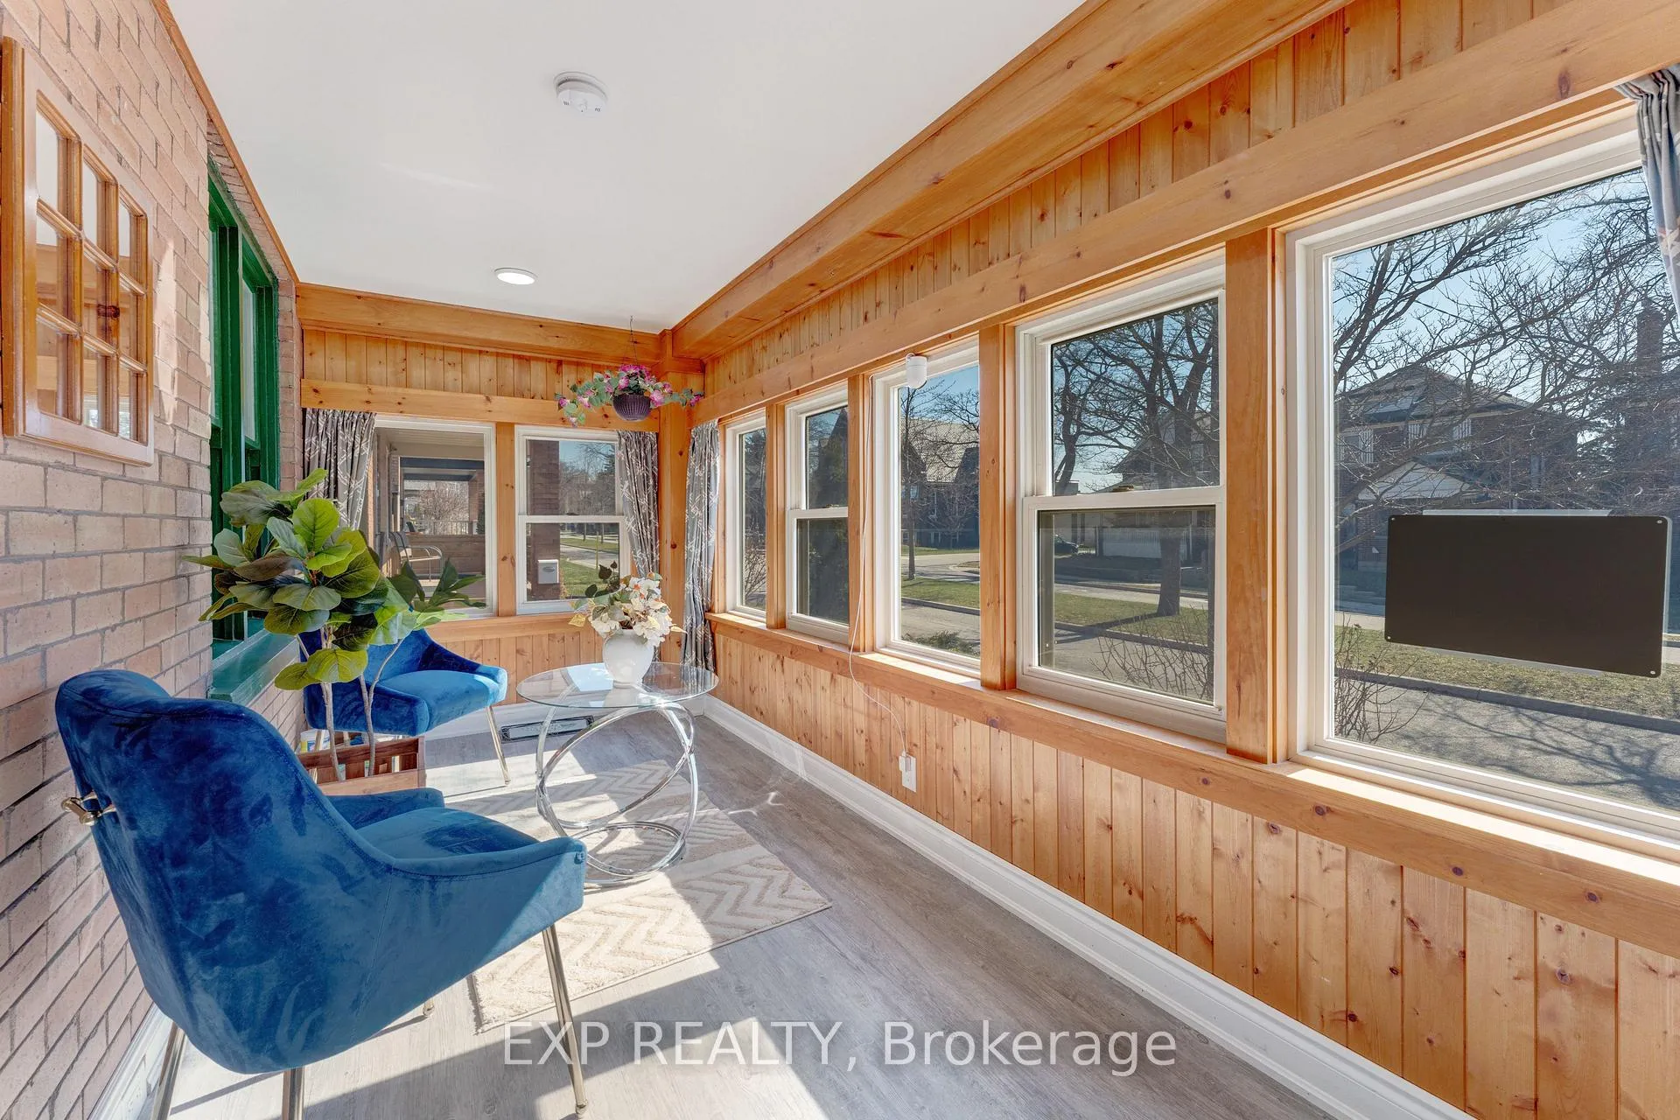 See all 44 photos
Property history

This listing has ended. It is no longer available.
Property not available for sale or for rent.
Ask about this home
A HOMEH agent will answer your questions about this home.Ask HOMEH
About this home
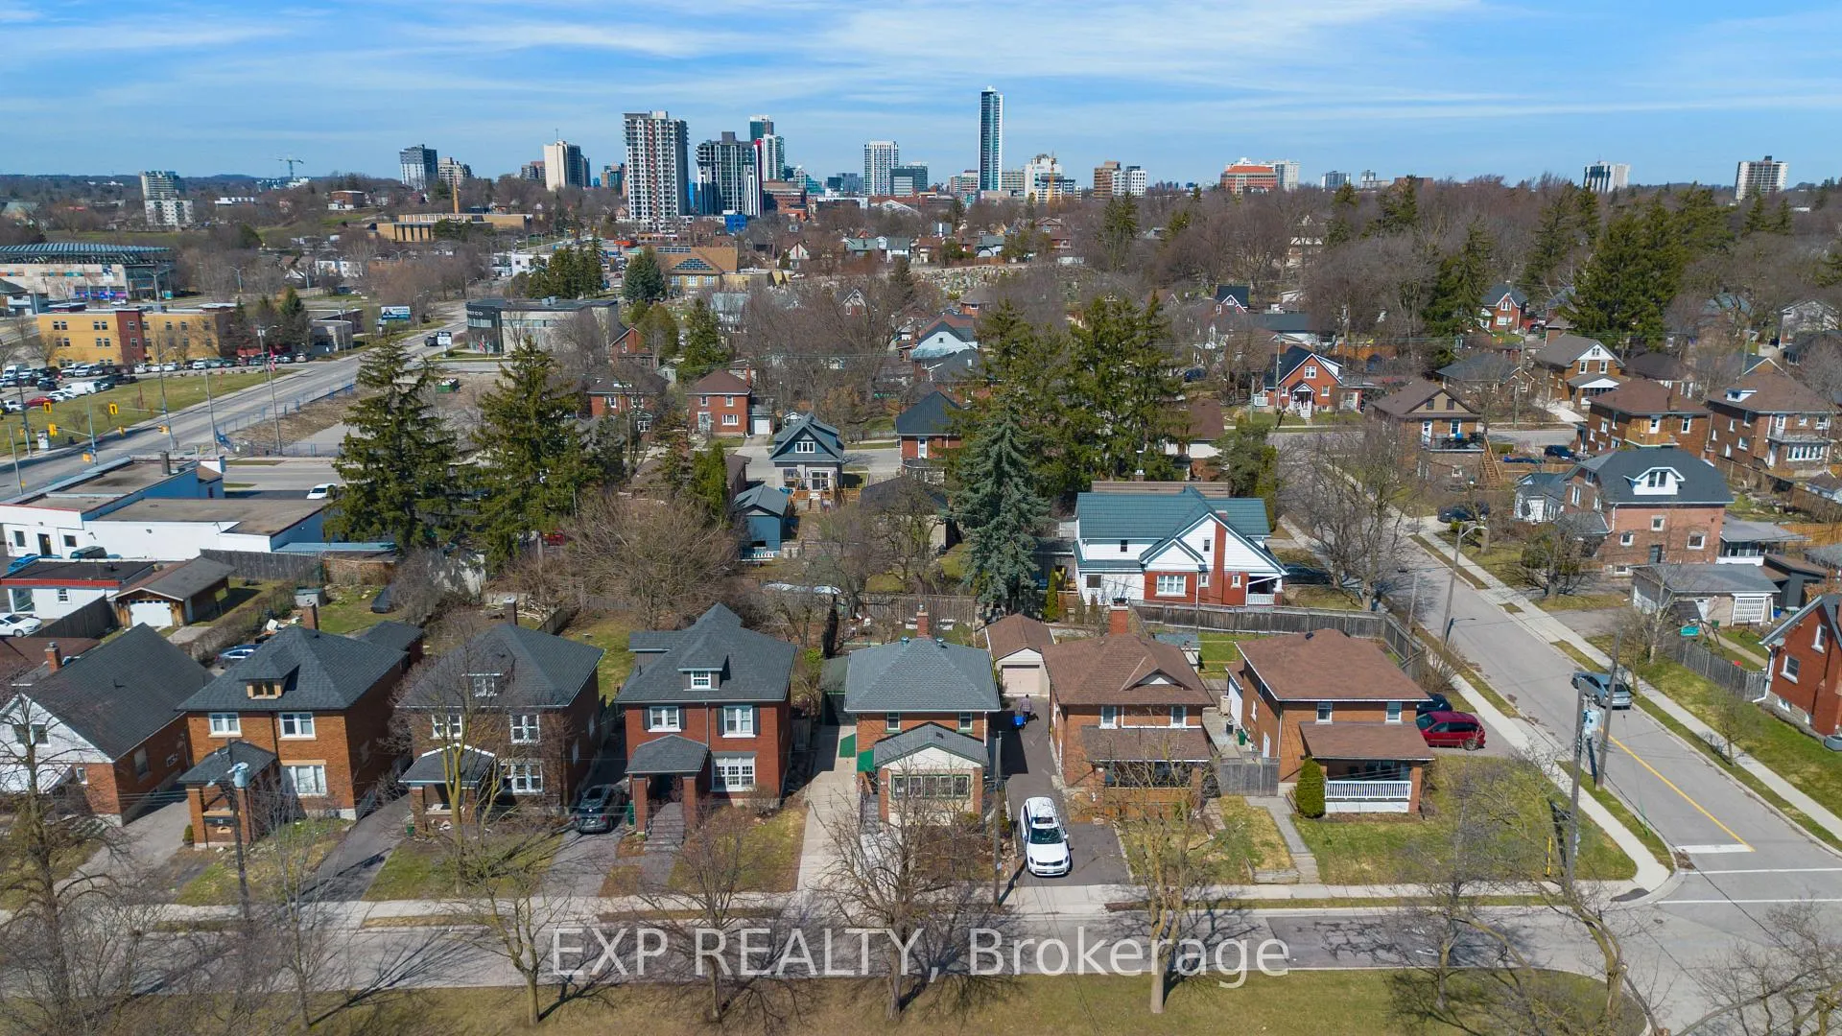
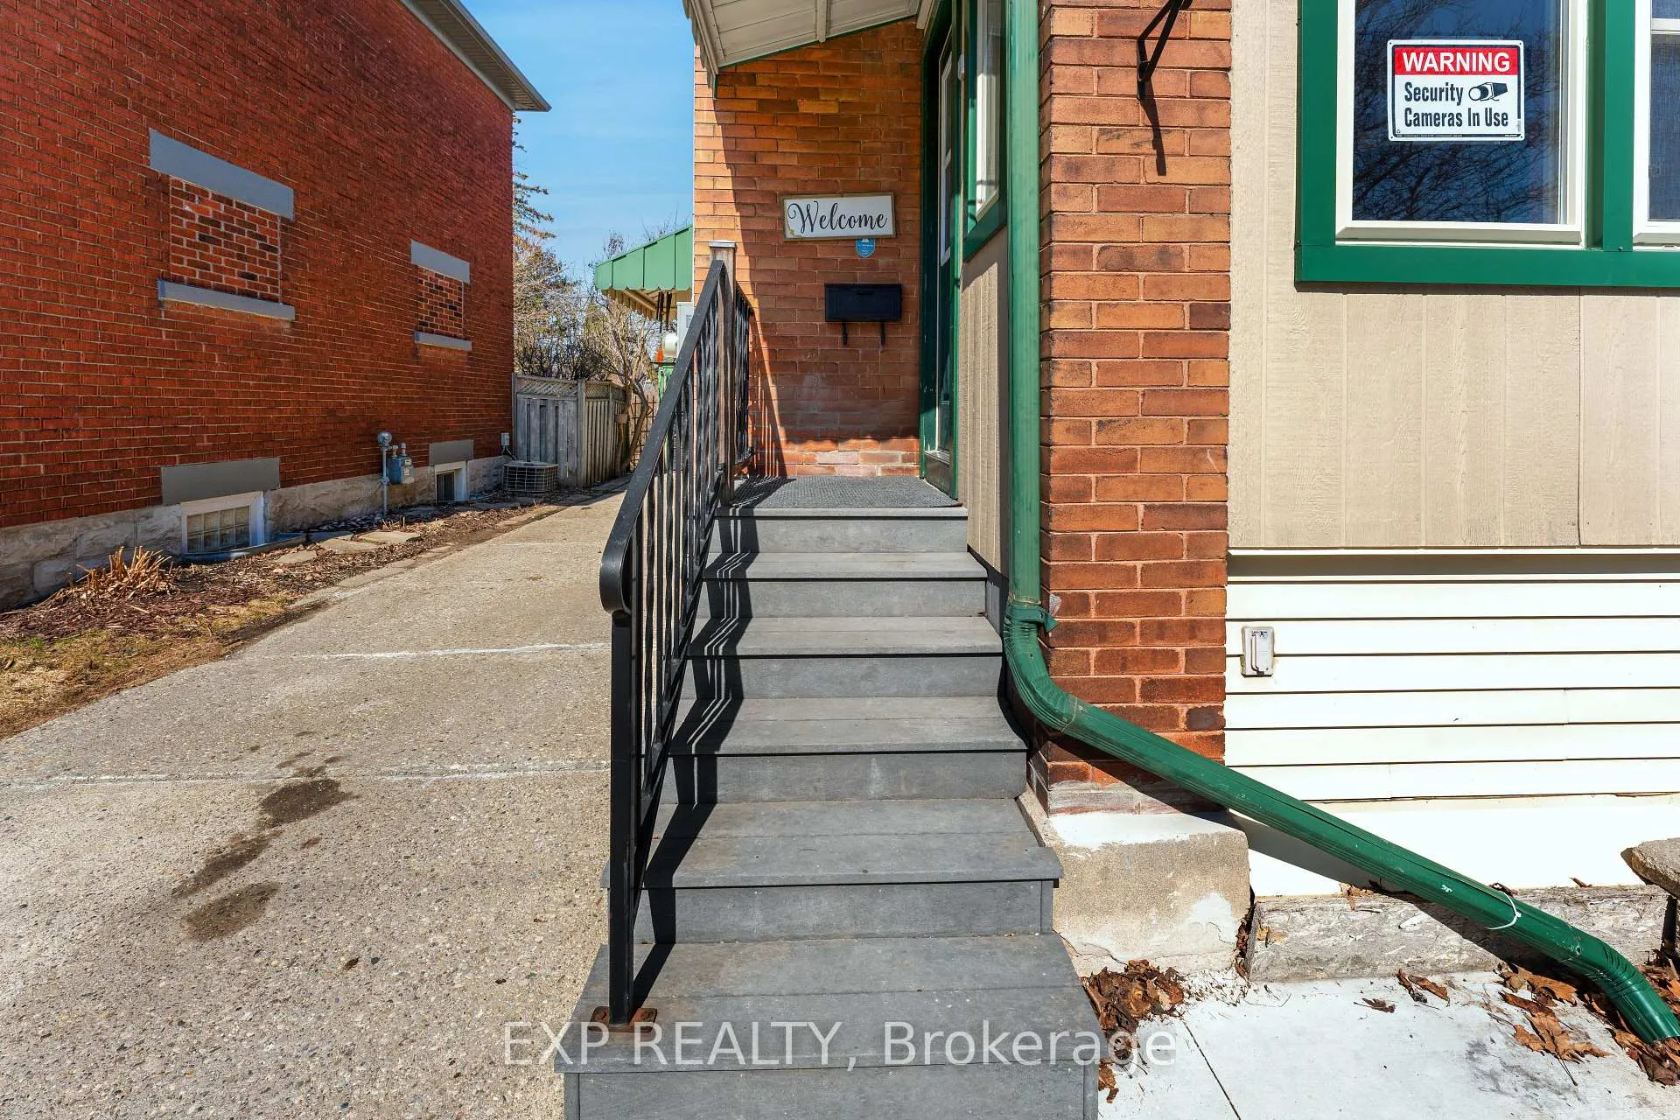
Welcome to this charming 2-storey detached home situated on a deep lot in one of Downtown Kitchener's most sought-after locations. Blending timeless character with thoughtful modern upgrades, this property offers both lifestyle and investment appeal. The home features updated kitchens on both the main floor and basement, reflecting true pride of ownership throughout. A standout feature is the fully renovated in-law suite with a separate entrance, complete with 1 bedroom, a modern kitchen, a 3-piece bathroom, large basement windows allowing abundant natural sunlight, and an ESA-approved centrally wired fire alarm system, ideal for rental income, extended family, or mortgage support. Enjoy your own private garden oasis, perfect for relaxation or entertaining, while being just steps from Kitchener City Hall, ION LRT, Charles Street Terminal, and Kitchener Market. Quick access to Highway 7/8 ensures seamless connectivity. Over $60K worth of Key Updates & Features: A/C (2019) Roof (2022) Owned Hot Water Tank (2021) Recently updated windows 200 AMP electrical panel ESA-approved central wired fire alarm system throughout New wiring and most appliances (2024) New concrete sidewalk and additional driveway (2024) A rare opportunity to own a character-filled home in a prime urban location with strong future appreciation potential Specially with SGA-1 Zonning.
Facts & features
Ask about this home
A HOMEH agent will answer your questions about this home.
Rooms
12 rooms · 2 bathrooms
- Sunroom7′ × 16′4″114 sq.ft.
- Living room11′6″ × 12′2″140 sq.ft.
- Dining room11′8″ × 10′1″118 sq.ft.
- Kitchen11′8″ × 11′1″130 sq.ft.
- Pantry4′2″ × 11′1″46 sq.ft.
- Bedroom13′9″ × 9′2″126 sq.ft.
- Bedroom9′4″ × 13′7″127 sq.ft.
- Bedroom10′1″ × 7′70 sq.ft.
- Bathroom—
- Bedroom11′ × 10′110 sq.ft.
- Bathroom—
- Kitchen8′ × 10′80 sq.ft.
Around this home
Schools nearby
School rating, out of 10.
Listing details
Helpful tools
Your HOMEH agent
"I would see it this week."
Ask HOMEH about this home
Price, neighbourhood, monthly cost. Ask anything.
HOMEH Intelligent Agent is an AI, not a licensed representative. Check anything important with your agent.